
Address
899 Settlers Trail, Selwyn, ON
Price
$ 2,999,900
Property Attributes
- MLS#X13568426
- TypeSingle Family
- Listing Status Price Change
- CitySelwyn
- AreaSelwyn
- NeighbourhoodSelwyn
- Postal CodeK0L 1T0
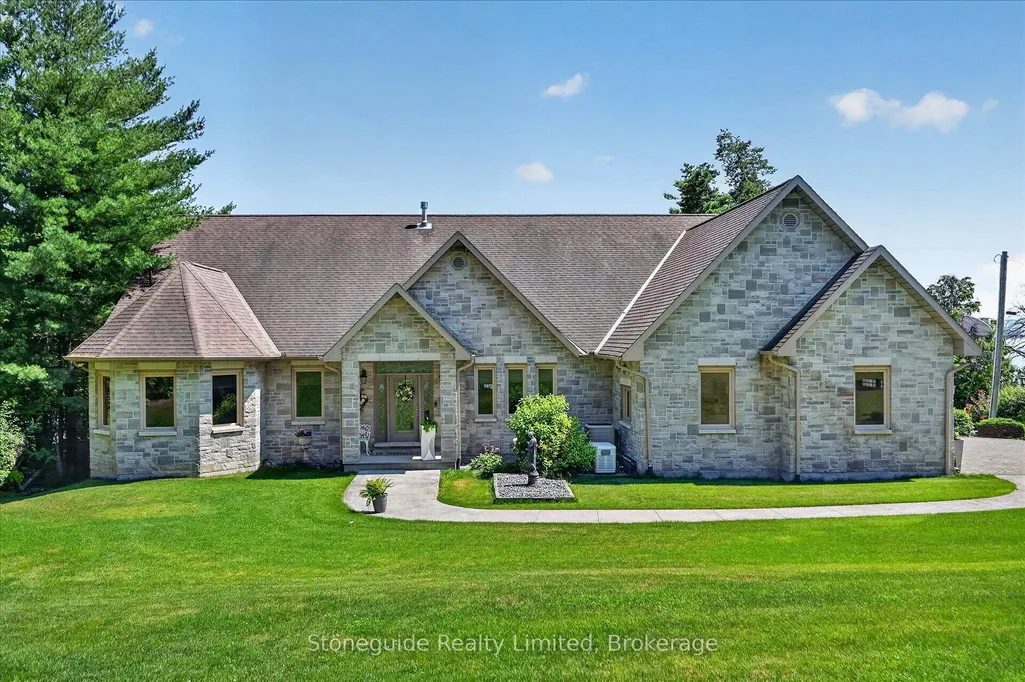
- StyleBungalow
- Taxes$ 9800
- Price$ 2,999,900
- Bedrooms4
- Full Bathrooms4
- Half Bathrooms0
- Sqr Footage2500-3000
- Lot Size1.065 Acres
Data Source:
Toronto Real Estate Board (TRREB)
Property Description
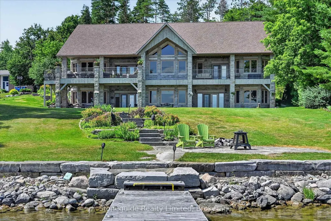
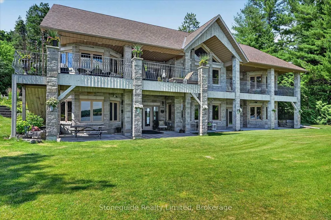
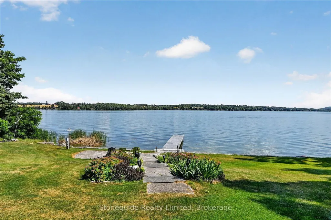
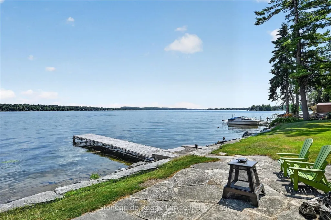
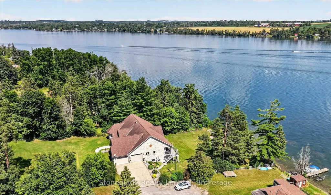
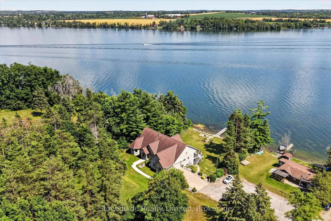
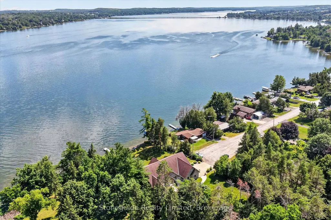
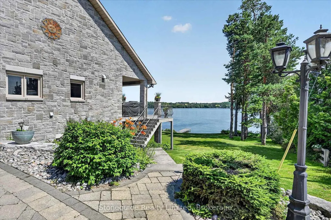
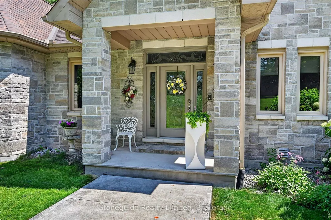
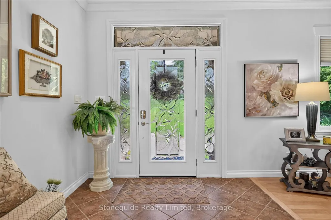
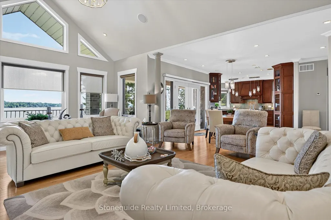
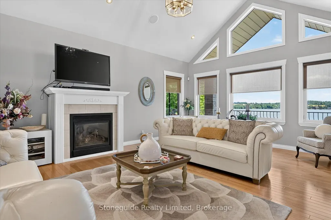
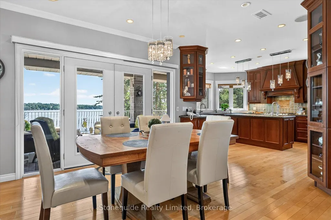
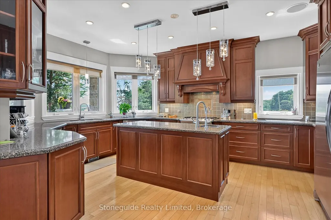
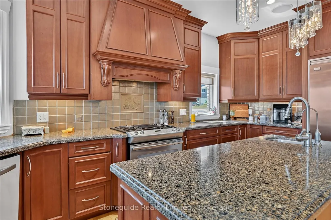
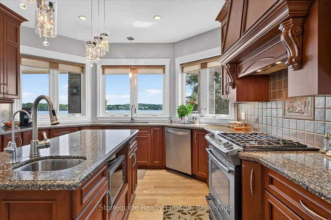
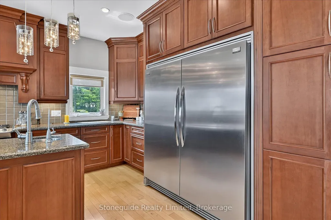
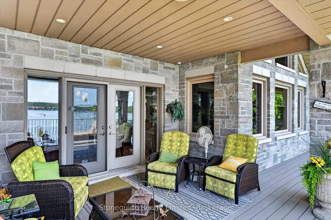
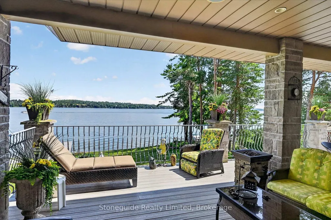
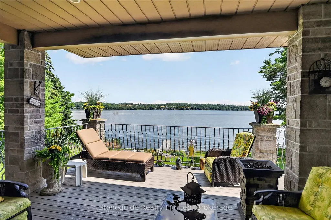
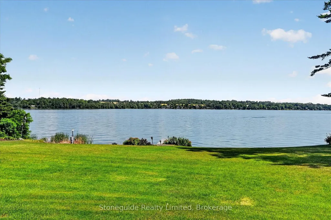
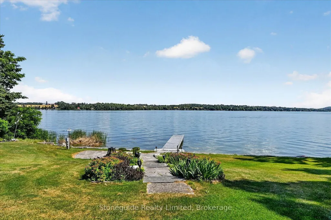
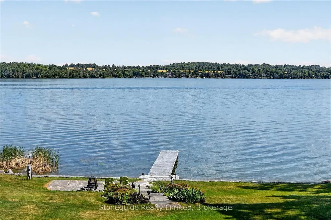
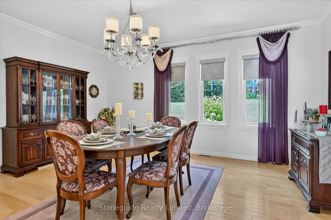
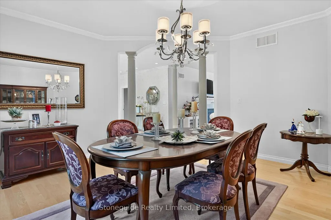
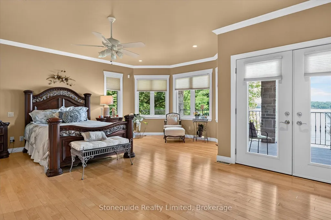
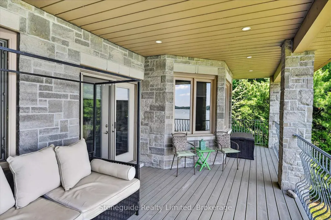
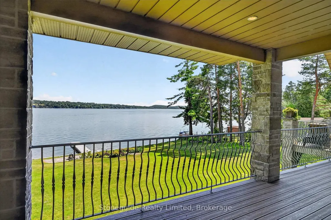
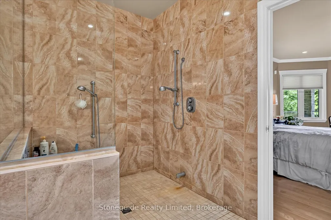
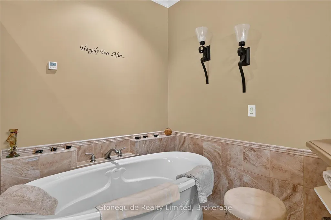
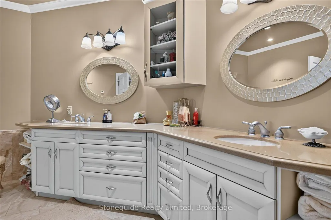
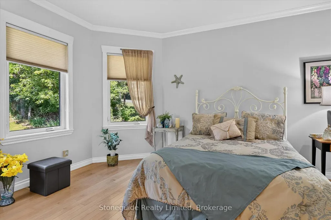
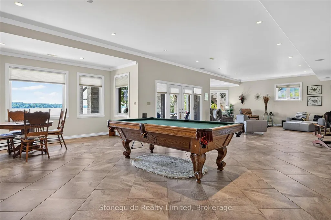
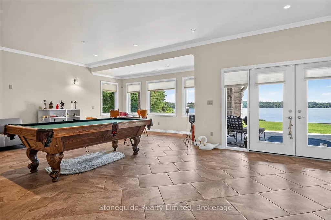
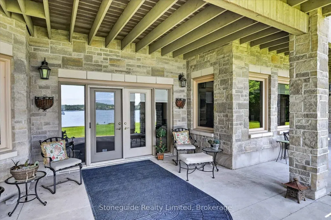
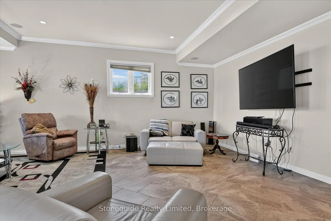
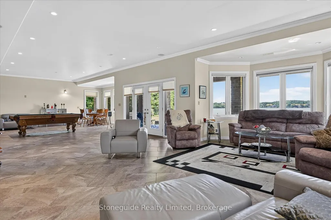
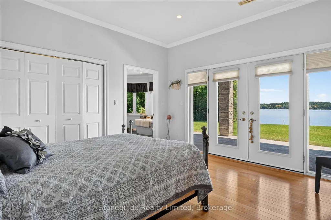
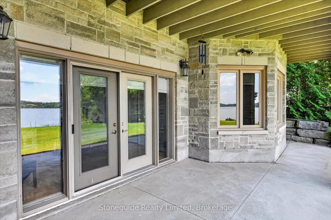
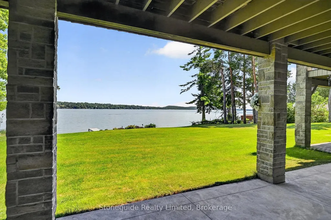
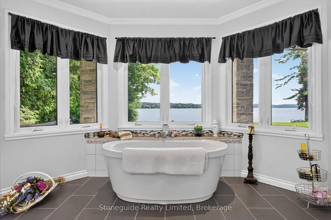
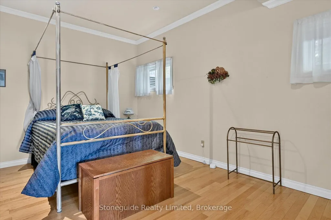
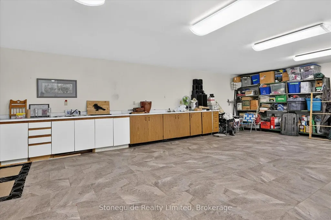
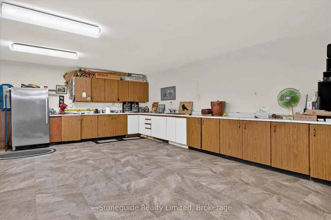
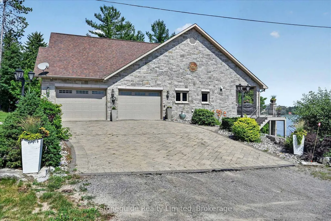
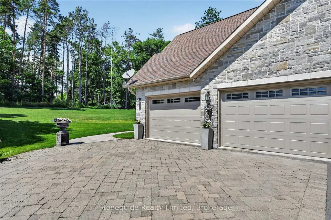
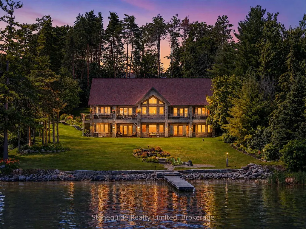
Discover exceptional lakeside living in this custom-built 5,400 sq. ft. home, thoughtfully designed to capture breathtaking southwest views and spectacular sunsets. Blending timeless craftsmanship with contemporary comfort, this open-concept residence offers an inviting atmosphere ideal for both everyday living and entertaining. The heart of the home features soaring living spaces that flow seamlessly into the dining area and gourmet kitchen, all oriented to maximize natural light and panoramic lake vistas. Expansive windows and multiple walkouts create a seamless connection between the indoors and the surrounding landscape. The fully finished walkout basement provides generous additional living space, perfect for a family recreation room, guest accommodations, home office, or entertainment area, with direct access to the waterfront setting. Step outside to the covered lakeside porch-an ideal retreat for morning coffee, alfresco dining, or relaxing as the sun sets over the water. The coveted southwest exposure ensures sunlight throughout the day while showcasing unforgettable evening skies. Whether you're seeking a year-round residence or an executive waterfront retreat, this exceptional custom home offers the perfect balance of luxury, comfort, and nature in an unforgettable lakeside setting.
| Price History | |
|---|---|
| 7/15/2026 | Listed $3,300,000 |
| 8/19/2026 | 10$2,999,900 |
General Features
| Sewer | Septic |
|---|---|
| Cooling | Central Air |
| Roof | Asphalt Shingle |
| Architectural Style | Bungalow |
| Pool Features | None |
| Construction Materials | Stone |
| Waterview | Unobstructive |
| Heater Type | Radiant |
| Parking Spaces | 4 |
| Property Subtype | Detached |
| Tax Year | 2025 |
| Lot Depth | 399.0 |
| PropertyFeatures | Clear View,Cul de Sac/Dead End,Waterfront |
| Waterfront Features | Trent System |
| County | Peterborough |
| New Construction | No |
| Property Type | Residential Freehold |
| Attached Garage | No |
| Facing Direction | North |
| Garage Y/N | Yes |
| Status | Price Change |
| City | Selwyn |
| Body of Water | Chemong Lake |
| Disclosures | Unknown |
| Senior Community Y/N | No |
| Lot Size Units | Feet |
| Property Attached Y/N | No |
| Tax Annual Amount | 9800.0 |
| Virtual Tour | https://pages.finehomesphoto.com/899-Settlers-Trail-1/idx |
| Standard Status | Active |
| Occupancy Type | Owner |
| Legal Description | PART LOT 12,CONCESSION 4 ENNISMORE AS IN R590356 EXCEPT PART 1,45R17583; T/W R590356 TOWNSHIP OF SELWYN |
Interior Features
| Interior Amenities | Air Exchanger,Auto Garage Door Remote,Generator - Full,Primary Bedroom - Main Floor |
|---|---|
| Basement | Finished with Walk-Out |
| Heat Source | Gas |
| Basement (Y/N) | No |
| Air Conditioning Y/N | Yes |
| Heating Y/N | Yes |
| Fireplace Y/N | Yes |
| Total Bedrooms | 4 |
| Elevator? | No |
| Total Baths | 4 |
| Bedrooms | 2+2 |
| Living Area Range | 2500-3000 |
Exterior Features
| Exterior Amenities | Deck,Landscaped,Lawn Sprinkler System,Porch |
|---|---|
| Waterfront | Direct |
| Parking Features | Private |
| Water Source | Drilled Well |
| Total Parking | 6.0 |
| Garage Type | Built-In |
| Foundation Details | Insulated Concrete Form |
| Spa | No |
| Waterfront Y/N | Yes |
| Covered Spaces | 2.0 |
Amenities
- Views
- New Construction
- Adult 55+
- Lease To Own
- No Strata Fees
- Furnished
- Primary On Main
- Air Conditioning
- Seller Finance
- Green
- Fixer Upper
- Horse
- Golf
- Fireplace
- Deck
- Garage
- Basement
- Pool
Property vs Single Family Average in K0L 1T0
Price
Taxes
Visits
 Toronto Real Estate Board (TRREB); All information deemed reliable but not guaranteed. All properties are subject to prior sale, change or withdrawal. Neither listing broker(s) or information provider(s) shall be responsible for any typographical errors, misinformation, misprints and shall be held totally harmless. Listing(s) information is provided for consumer's personal, non-commercial use and may not be used for any purpose other than to identify prospective properties consumers may be interested
 Data provided by the Ontario Regional Technology & Information Systems. The information is deemed reliable, but is not guaranteed. Not intended to solicit buyers or sellers, landlords or tenants currently under contract.
The trademarks REALTOR®, REALTORS® and the REALTOR® logo are controlled by The Canadian Real Estate Association (CREA) and identify real estate professionals who are members of CREA. The trademarks MLS®, Multiple Listing Service® and the associated logos are owned
Data provided by the Ontario Regional Technology & Information Systems. The information is deemed reliable, but is not guaranteed. Not intended to solicit buyers or sellers, landlords or tenants currently under contract.
The trademarks REALTOR®, REALTORS® and the REALTOR® logo are controlled by The Canadian Real Estate Association (CREA) and identify real estate professionals who are members of CREA. The trademarks MLS®, Multiple Listing Service® and the associated logos are owned