
Address
995 Nicholl's Boulevard, Selwyn, ON
Price
$ 579,000
Property Attributes
- MLS#X13766982
- TypeSingle Family
- Listing Status Sold Conditional
- CitySelwyn
- AreaSelwyn
- NeighbourhoodSelwyn
- Postal CodeK0L 1H0
- StyleBungalow
- Taxes$ 3643
- Price$ 579,000
- Bedrooms3
- Full Bathrooms2
- Half Bathrooms0
- Sqr Footage1500-2000
- Lot Size0.488 Acres
Data Source:
Toronto Real Estate Board (TRREB)
Property Description
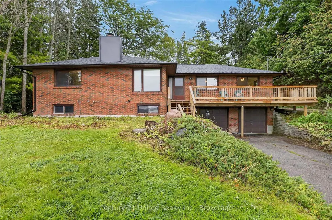
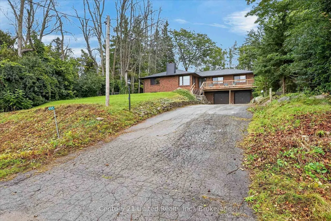
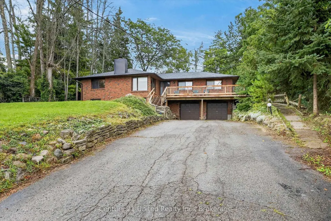
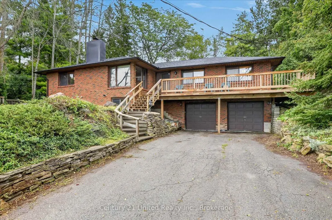
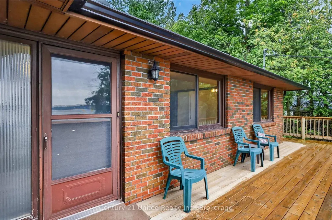
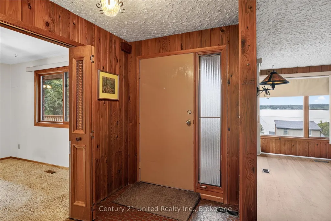
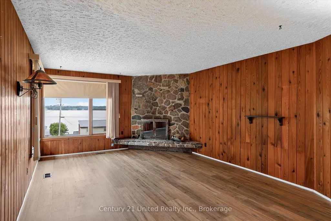
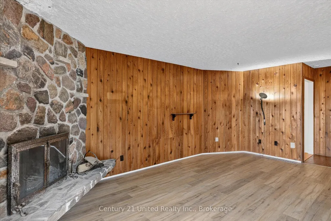
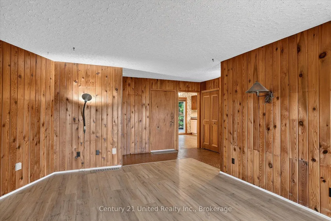
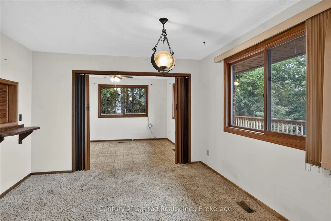
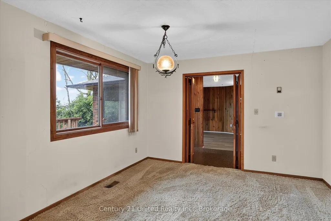
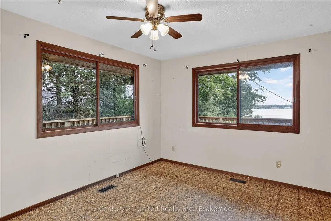
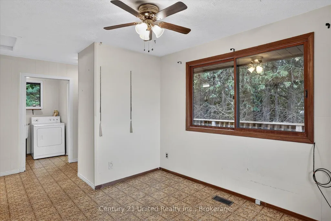
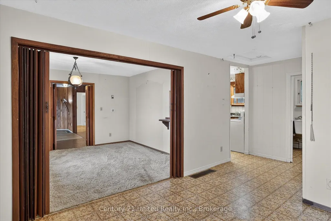
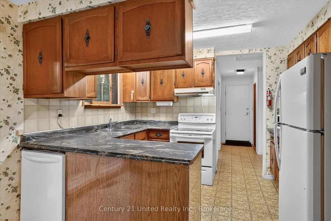
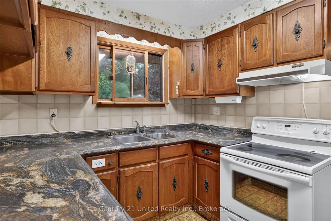
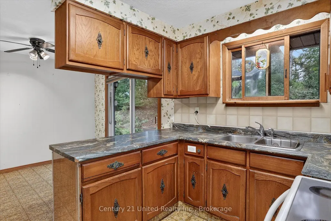
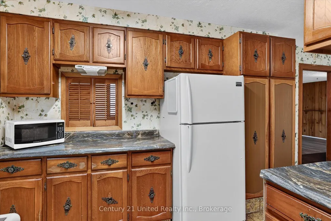
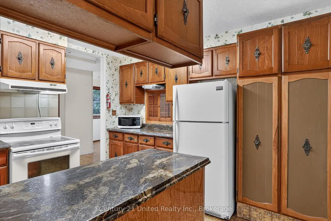
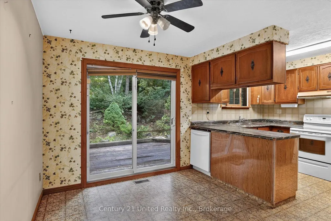
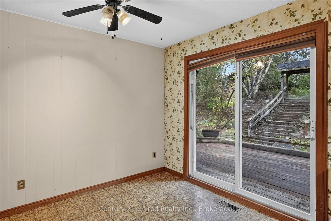
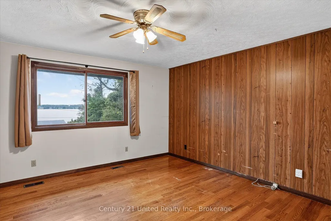
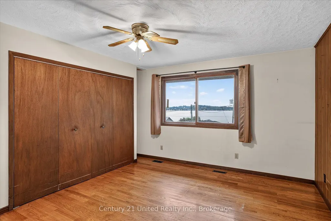
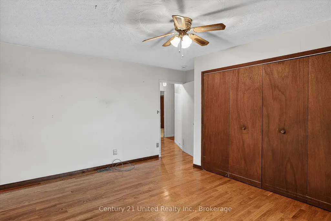
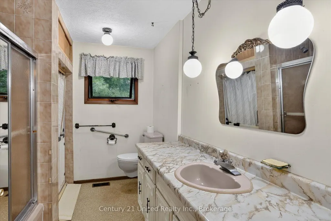
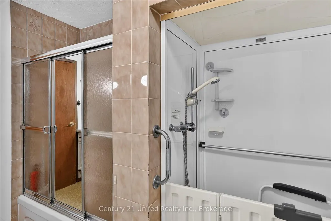
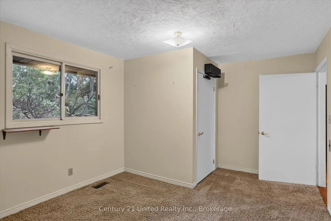
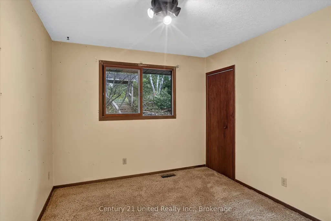
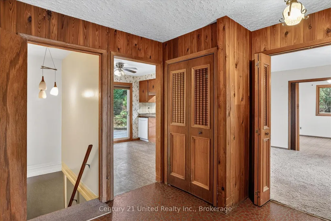
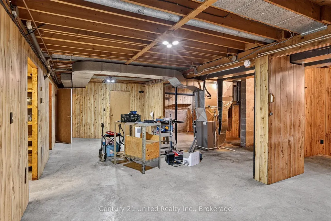
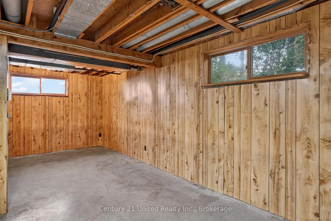
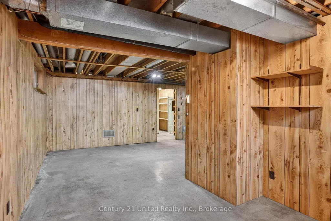
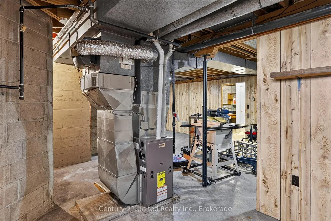
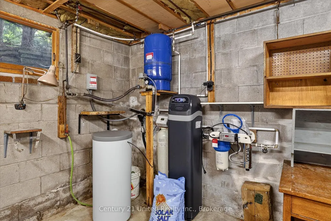
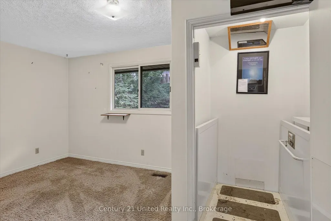
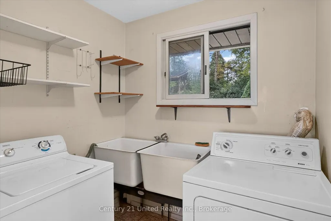
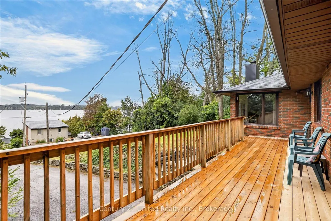
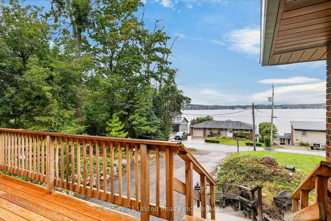
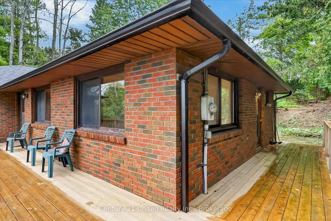
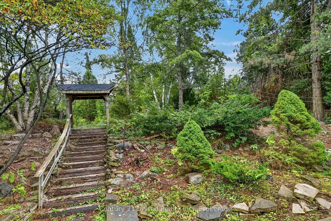
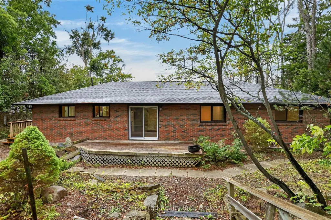
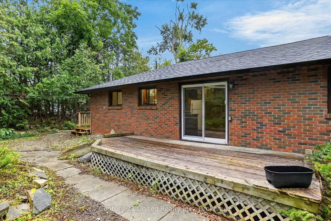
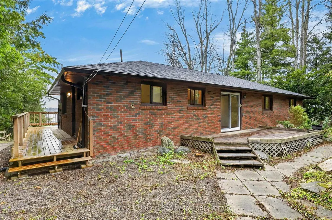
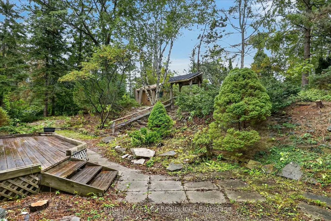
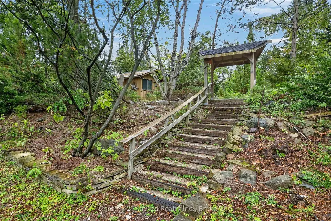
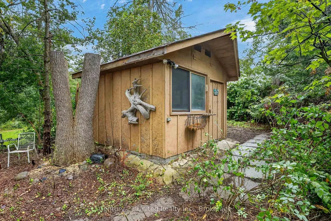
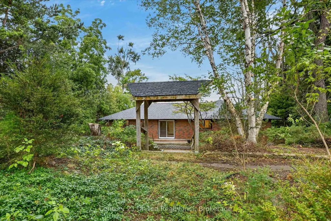
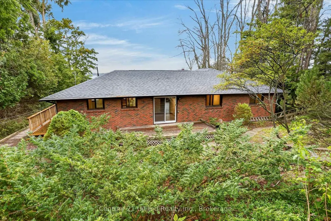
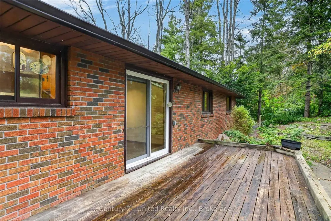
Terrific Bridgenorth location with unlimited potential for this large bungalow. One owner custom built home located across street from Chemong Lake with gorgeous lake views. Located just a few properties down street from Dutch Marina with public boat launch. Very close to Jones Beach as well. Large newer wrap around deck to enjoy the incredible sunsets. Many recent updates include all new well equipment 2026, new roof and eavestrough 2025, new wrap-around deck 2024 and A/C recently serviced. Home is fully accessable with interior elevator. Unspoiled basement allows for increase in living space to your own specifications. Main floor walkout to rear deck and large park like backyard. Interior needs some updating allowing for your personal preferences. Fire place is not WETT certified but has had recent inspection. Copy of original building plans and floor plans available.
| Price History | |
|---|---|
| 9/10/2026 | Listed $579,000 |
General Features
| Sewer | Septic |
|---|---|
| Cooling | Central Air |
| Roof | Asphalt Shingle |
| Architectural Style | Bungalow |
| Pool Features | None |
| Security Features | Smoke Detector |
| Construction Materials | Brick |
| View | Lake |
| Heater Type | Forced Air |
| Parking Spaces | 4 |
| Topography | Sloping |
| Property Subtype | Detached |
| Tax Year | 2026 |
| Lot Depth | 207.92 |
| PropertyFeatures | Beach,Clear View,Lake Backlot,Marina,Sloping |
| Accessibility | 32 Inch Min Doors,Bath Grab Bars,Elevator,Hallway Width 36-41 Inches,Level Entrance,Roll-In Shower,Wheelchair Access |
| County | Peterborough |
| New Construction | No |
| Property Type | Residential Freehold |
| Attached Garage | No |
| Facing Direction | East |
| Garage Y/N | Yes |
| Other Structures | Garden Shed |
| Status | Sold Conditional |
| City | Selwyn |
| Senior Community Y/N | No |
| Lot Size Units | Feet |
| Property Attached Y/N | No |
| Tax Annual Amount | 3643.85 |
| Standard Status | Active Under Contract |
| Occupancy Type | Vacant |
| Tax Assessed Value | 334000 |
| Legal Description | PT LT 18 PL 73 SMITH AS IN R229270 ; SMITH-ENNISMORE |
Interior Features
| Interior Amenities | Auto Garage Door Remote,Central Vacuum,Floor Drain,In-Law Capability,On Demand Water Heater,Primary Bedroom - Main Floor,Water Purifier,Water Softener,Water Treatment,Wheelchair Access,Workbench |
|---|---|
| Basement | Development Potential,Full,Unfinished,Separate Entrance |
| Fireplace Features | Living Room,Wood |
| Heat Source | Gas |
| Basement (Y/N) | No |
| Air Conditioning Y/N | Yes |
| Heating Y/N | Yes |
| Fireplace Y/N | Yes |
| Total Bedrooms | 3 |
| Elevator? | Yes |
| Total Baths | 2 |
| Bedrooms | 3 |
| Living Area Range | 1500-2000 |
Exterior Features
| Exterior Amenities | Deck,Landscape Lighting,Landscaped,Patio,Privacy,Recreational Area,Year Round Living |
|---|---|
| Waterfront | None |
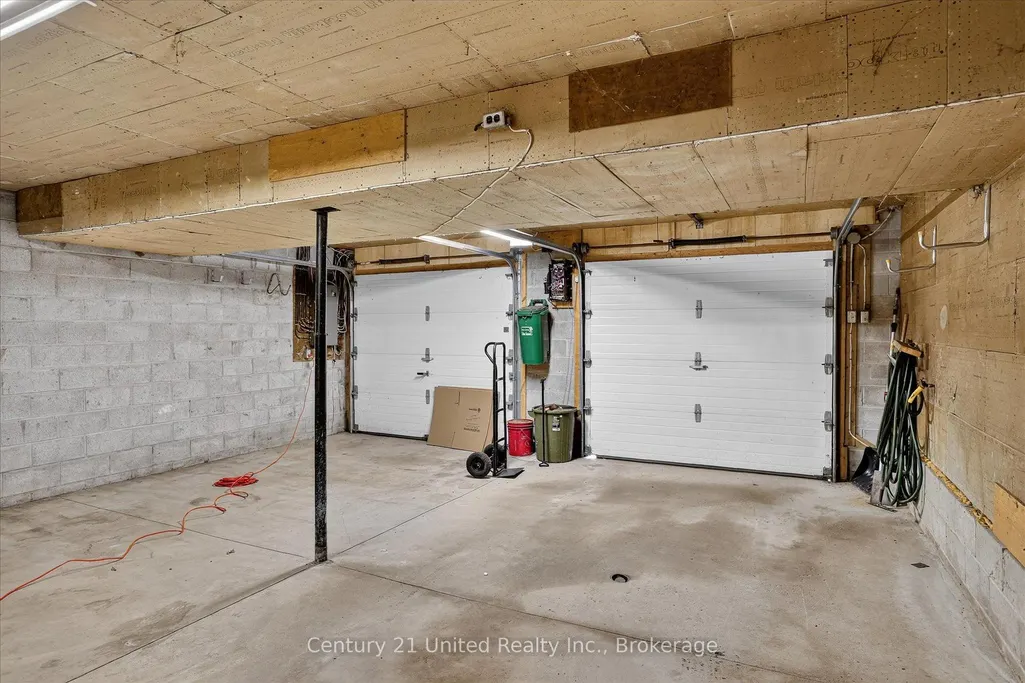
| Parking Features | Available,Inside Entry,Lane,Private Double |
| Water Source | Drilled Well,Sediment Filter |
| Total Parking | 6.0 |
| Garage Type | Attached |
| Foundation Details | Block |
| Spa | No |
| Lot Size Source | GeoWarehouse |
| Waterfront Y/N | No |
| Covered Spaces | 2.0 |
Amenities
- Views
- New Construction
- Adult 55+
- Lease To Own
- No Strata Fees
- Furnished
- Primary On Main
- Air Conditioning
- Seller Finance
- Green
- Fixer Upper
- Horse
- Golf
- Fireplace
- Deck
- Garage
- Basement
- Pool
Property vs Single Family Average in K0L 1H0
Price
Taxes
Visits
 Toronto Real Estate Board (TRREB); All information deemed reliable but not guaranteed. All properties are subject to prior sale, change or withdrawal. Neither listing broker(s) or information provider(s) shall be responsible for any typographical errors, misinformation, misprints and shall be held totally harmless. Listing(s) information is provided for consumer's personal, non-commercial use and may not be used for any purpose other than to identify prospective properties consumers may be interested
 Data provided by the Ontario Regional Technology & Information Systems. The information is deemed reliable, but is not guaranteed. Not intended to solicit buyers or sellers, landlords or tenants currently under contract.
The trademarks REALTOR®, REALTORS® and the REALTOR® logo are controlled by The Canadian Real Estate Association (CREA) and identify real estate professionals who are members of CREA. The trademarks MLS®, Multiple Listing Service® and the associated logos are owned
Data provided by the Ontario Regional Technology & Information Systems. The information is deemed reliable, but is not guaranteed. Not intended to solicit buyers or sellers, landlords or tenants currently under contract.
The trademarks REALTOR®, REALTORS® and the REALTOR® logo are controlled by The Canadian Real Estate Association (CREA) and identify real estate professionals who are members of CREA. The trademarks MLS®, Multiple Listing Service® and the associated logos are owned