
Just Listed
Address
29 Nurse Avenue, Selwyn, ON
Price
$ 1,690,000
Property Attributes
- MLS#X13780054
- TypeSingle Family
- Listing Status New
- CitySelwyn
- AreaSelwyn
- NeighbourhoodSelwyn
- Postal CodeK0L 1T0
- StyleBungalow
- Taxes$ 6722
- Price$ 1,690,000
- Bedrooms5
- Full Bathrooms4
- Half Bathrooms0
- Sqr Footage3000-3500
- Lot Size2.023 Acres
Data Source:
Toronto Real Estate Board (TRREB)
Property Description
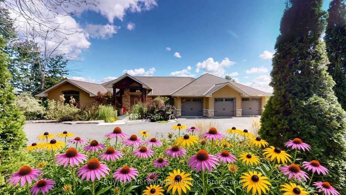
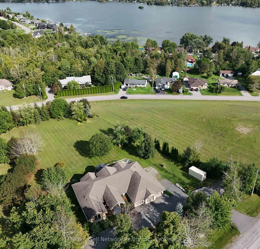
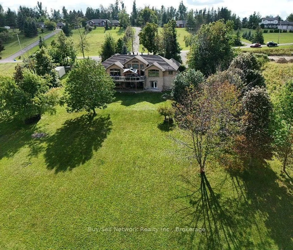
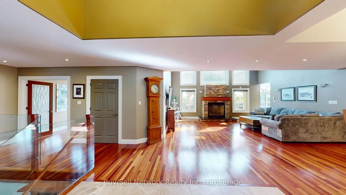
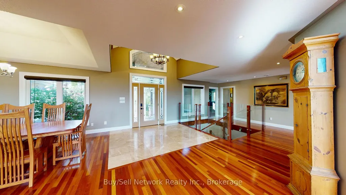
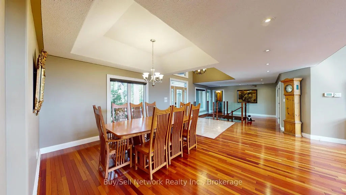
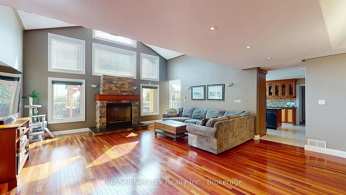
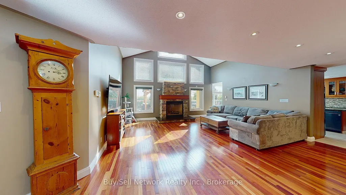
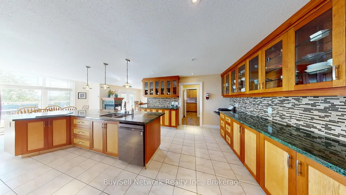
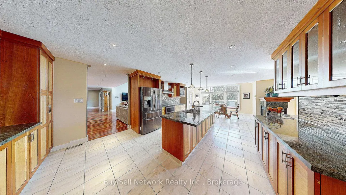
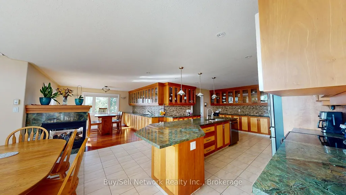
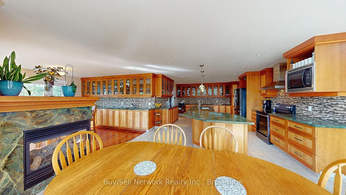
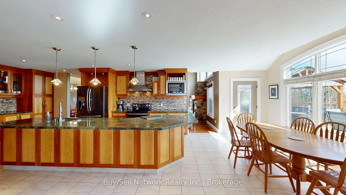
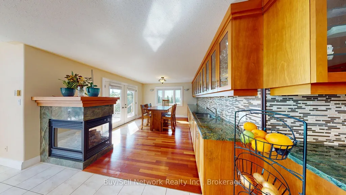
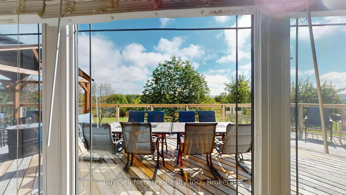
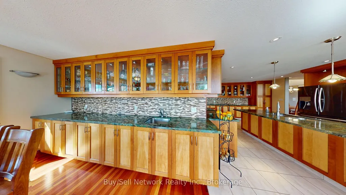
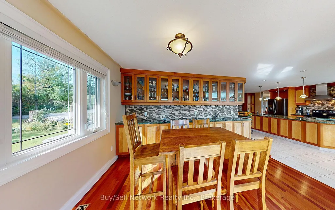
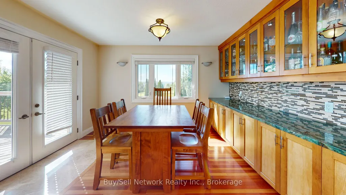
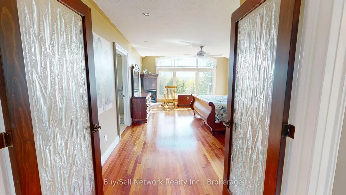
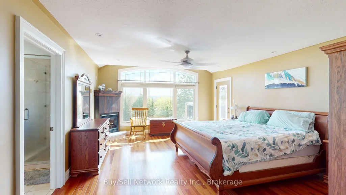
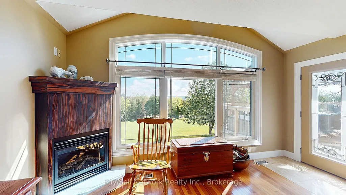
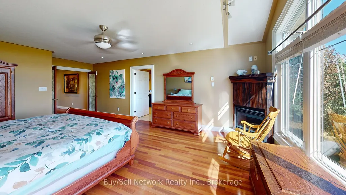
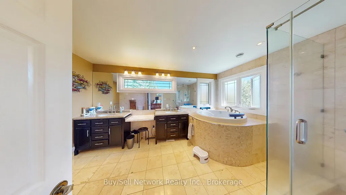
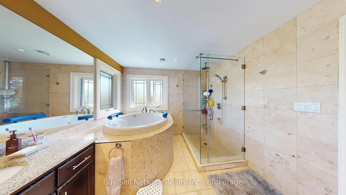
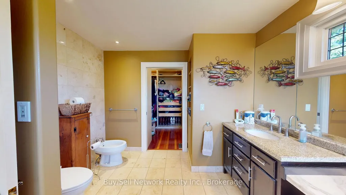
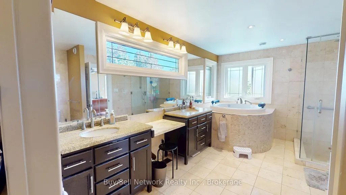
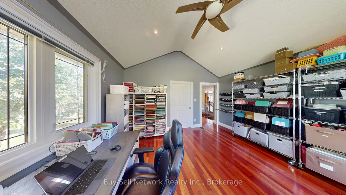
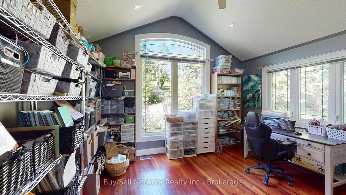
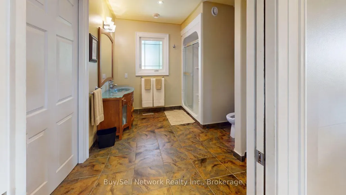
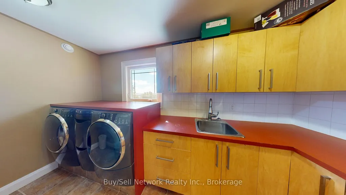
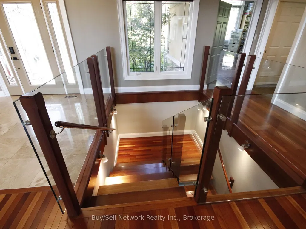
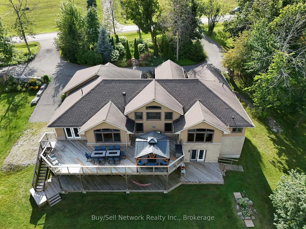
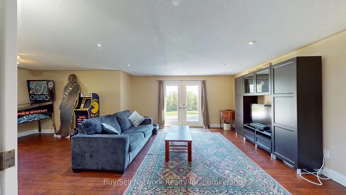
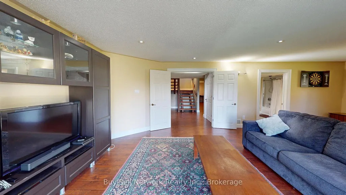
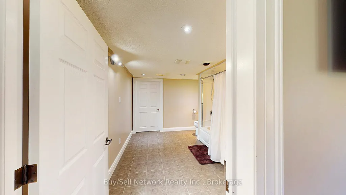
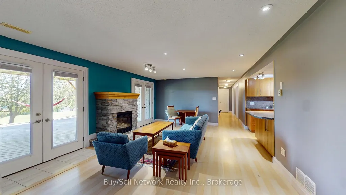
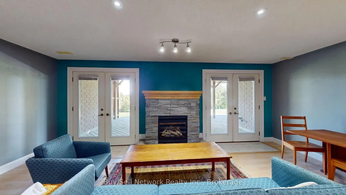
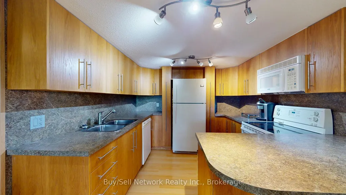
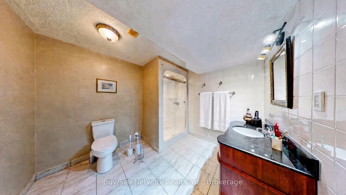
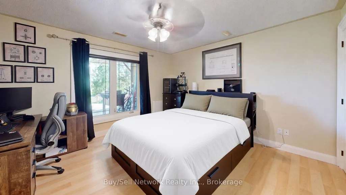
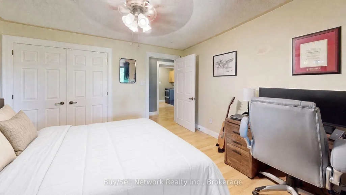
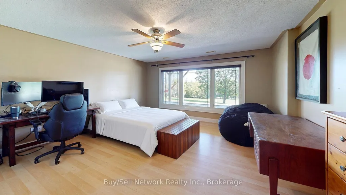
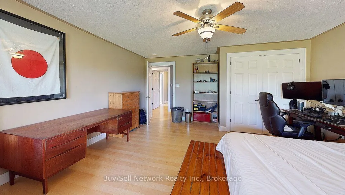
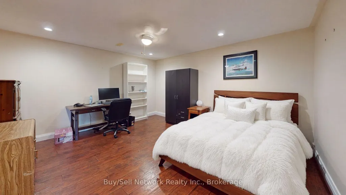
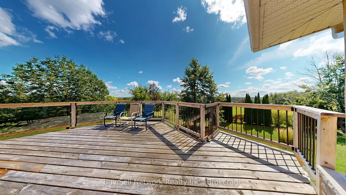
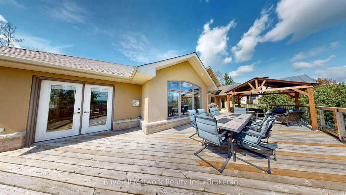
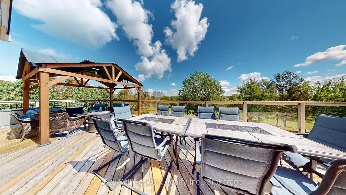
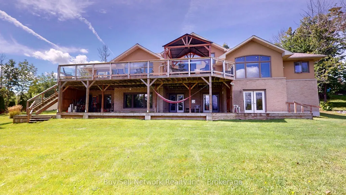
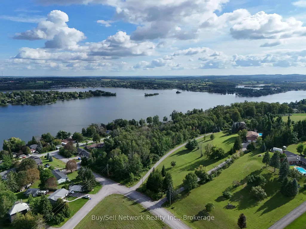
This custom 6,000+ sq. ft. bungalow, built in 2009, sits on a landscaped two-acre lot with view of Chemong Lake. More than 100 trees frame the property, which is surrounded by executive homes. The main level, more than 3,000 sq. ft. opens from a grand entrance into a great room with vaulted ceilings, large windows, a gas fireplace, and backyard views. Custom cherry and sycamore cabinetry, Iranian granite, Brazilian hardwood, marble, and ceramic flooring run throughout, with top-of-the-line windows. The chef's kitchen is the heart of the home: a large island, glass-front wood uppers, cherry and sycamore lowers, a pantry, a gas fireplace, and a built-in eating/bar area with walkout to the upper deck. Accent and pot lighting set the mood for entertaining. The private primary suite has double glass doors, a gas fireplace with marble hearth, tall ceilings, and a walkout to the upper deck. The six-piece ensuite includes a Japanese-style jacuzzi tub, glass walk-in shower, bidet, & double granite sinks, plus a large walk-in closet with custom shelving. A second main-floor bedroom/office has large windows and access to the second bathroom. The fully finished, lower level also exceeds 3,000 sq. ft., with high ceilings, large windows, and multiple walkouts. One end holds a game/rec room with a full bath, bedroom, and storage. The other is a two-bedroom accessible in-law suite with a separate entrance, great room, gas fireplace, kitchen, and three-piece bath with glass shower, plus walkouts to the lower deck. Upper and lower decks, each nearly 50 feet long and 18 feet deep, have glass railings and multiple sitting areas. A paved circular drive serves the 34 x 24 triple-car garage. Below it, a matching 34 x 24 workshop has a ventilated work area and double-door access for large items. Gardens and armour stone add privacy on a lot that delivers a waterfront lifestyle. Through the local assoc (fee), owners have access to boat launch a park, beach, playground, and BBQ area.
| Price History | |
|---|---|
| 9/14/2026 | Listed $1,690,000 |
General Features
| Sewer | Septic |
|---|---|
| Cooling | Central Air |
| Roof | Asphalt Shingle |
| Architectural Style | Bungalow |
| Pool Features | None |
| Security Features | Carbon Monoxide Detectors,Smoke Detector |
| Construction Materials | Brick,Stone |
| Waterview | Partially Obstructive |
| View | Hills,Lake,Panoramic,Water |
| Heater Type | Forced Air |
| Parking Spaces | 6 |
| Topography | Sloping |
| Property Subtype | Detached |
| Tax Year | 2025 |
| Lot Depth | 387.39 |
| PropertyFeatures | Clear View,Lake Access,Marina,Park,Place Of Worship,School Bus Route |
| Accessibility | 32 Inch Min Doors,Bath Grab Bars,Level Entrance,Level Within Dwelling,Multiple Entrances,Ramps |
| County | Peterborough |
| New Construction | No |
| Property Type | Residential Freehold |
| Attached Garage | No |
| Facing Direction | East |
| Garage Y/N | Yes |
| Other Structures | Gazebo,Workshop |
| Status | New |
| City | Selwyn |
| Body of Water | Chemong Lake |
| Senior Community Y/N | No |
| Lot Size Units | Feet |
| Property Attached Y/N | No |
| Tax Annual Amount | 6722.0 |
| Virtual Tour | https://my.matterport.com/show/?m=ieVe9dAJpGw&brand=0 |
| Standard Status | Active |
| Occupancy Type | Owner |
| Tax Assessed Value | 713000 |
| Legal Description | PCL 17-1 SEC 45M109; LOT 17 PLAN 45M109 ENNISMORE TOWNSHIP OF SELWYN |
Interior Features
| Interior Amenities | Accessory Apartment,Air Exchanger,Auto Garage Door Remote,Carpet Free,Central Vacuum,ERV/HRV,Guest Accommodations,In-Law Capability,In-Law Suite,Primary Bedroom - Main Floor,Storage,Water Heater,Wate |
|---|---|
| Basement | Apartment,Finished with Walk-Out,Separate Entrance,Walk-Out,Full |
| Fireplace Features | Natural Gas,Living Room |
| Heat Source | Gas |
| Basement (Y/N) | No |
| Air Conditioning Y/N | Yes |
| Heating Y/N | Yes |
| Fireplace Y/N | Yes |
| Total Bedrooms | 5 |
| Elevator? | No |
| Total Baths | 4 |
| Bedrooms | 2+3 |
| Living Area Range | 3000-3500 |
Exterior Features
| Exterior Amenities | Awnings,Deck,Landscape Lighting,Landscaped,Patio,Paved Yard,Porch |
|---|---|
| Waterfront | WaterfrontCommunity |
| Parking Features | Circular Drive,Private |
| Water Source | Drilled Well,Water System |
| Total Parking | 9.0 |
| Garage Type | Attached |
| Foundation Details | Concrete |
| Spa | No |
| Lot Size Source | MPAC |
| Waterfront Y/N | No |
| Covered Spaces | 3.0 |
Amenities
- Views
- New Construction
- Adult 55+
- Lease To Own
- No Strata Fees
- Furnished
- Primary On Main
- Air Conditioning
- Seller Finance
- Green
- Fixer Upper
- Horse
- Golf
- Fireplace
- Deck
- Garage
- Basement
- Pool
Property vs Single Family Average in K0L 1T0
Price
Visits
 Toronto Real Estate Board (TRREB); All information deemed reliable but not guaranteed. All properties are subject to prior sale, change or withdrawal. Neither listing broker(s) or information provider(s) shall be responsible for any typographical errors, misinformation, misprints and shall be held totally harmless. Listing(s) information is provided for consumer's personal, non-commercial use and may not be used for any purpose other than to identify prospective properties consumers may be interested
 Data provided by the Ontario Regional Technology & Information Systems. The information is deemed reliable, but is not guaranteed. Not intended to solicit buyers or sellers, landlords or tenants currently under contract.
The trademarks REALTOR®, REALTORS® and the REALTOR® logo are controlled by The Canadian Real Estate Association (CREA) and identify real estate professionals who are members of CREA. The trademarks MLS®, Multiple Listing Service® and the associated logos are owned
Data provided by the Ontario Regional Technology & Information Systems. The information is deemed reliable, but is not guaranteed. Not intended to solicit buyers or sellers, landlords or tenants currently under contract.
The trademarks REALTOR®, REALTORS® and the REALTOR® logo are controlled by The Canadian Real Estate Association (CREA) and identify real estate professionals who are members of CREA. The trademarks MLS®, Multiple Listing Service® and the associated logos are owned