
Just Listed
Address
2521 Selwyn Bay Lane, Selwyn, ON
Price
$ 1,269,000
Property Attributes
- MLS#X13786866
- TypeSingle Family
- Listing Status New
- CitySelwyn
- AreaSelwyn
- NeighbourhoodSelwyn
- Postal CodeK0L 2H0
- Style1 1/2 Storey
- Taxes$ 4322
- Price$ 1,269,000
- Bedrooms4
- Full Bathrooms2
- Half Bathrooms0
- Sqr Footage1500-2000
Data Source:
Toronto Real Estate Board (TRREB)
Property Description
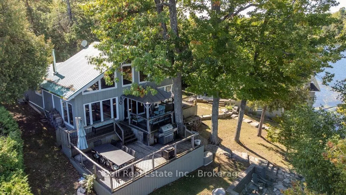
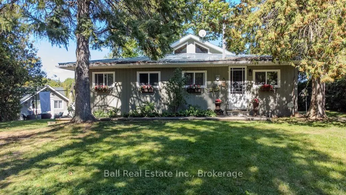
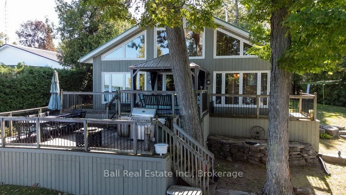
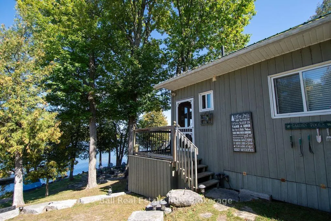
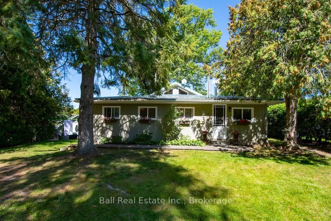
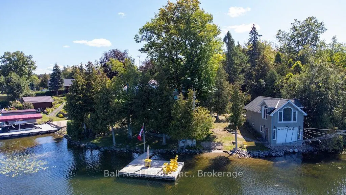
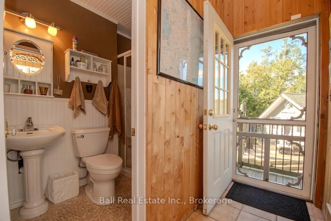
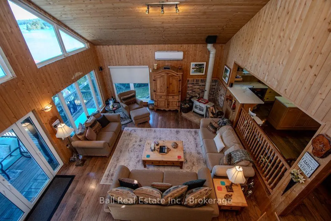
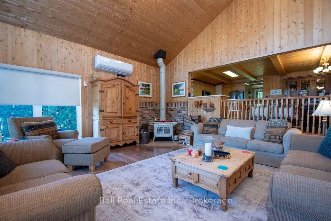
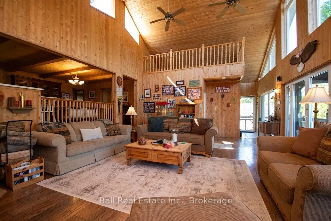
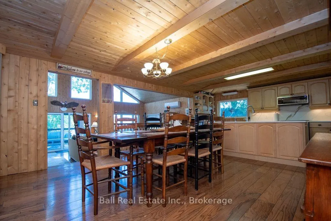
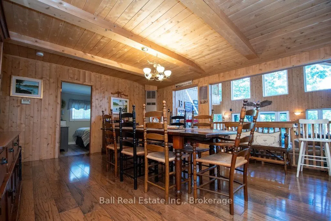
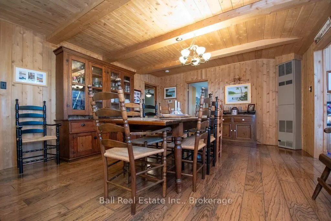
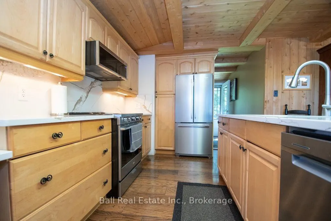
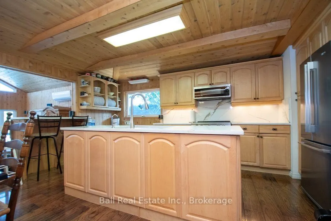
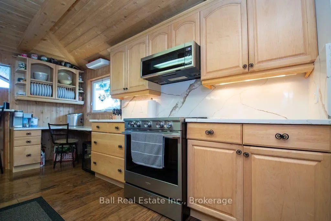
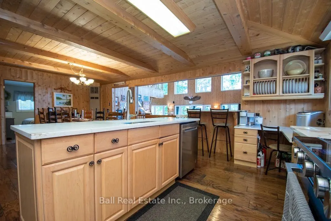
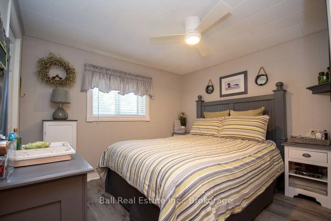
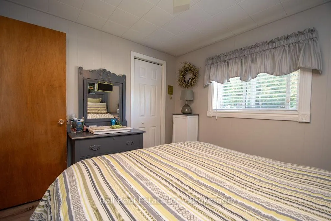
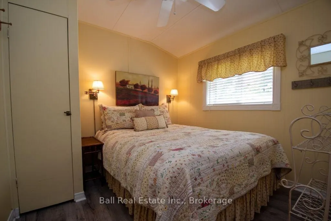
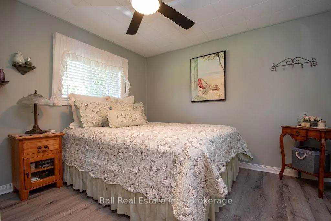
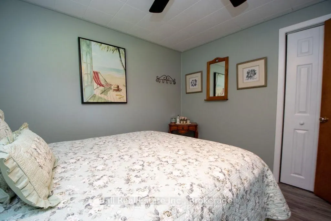
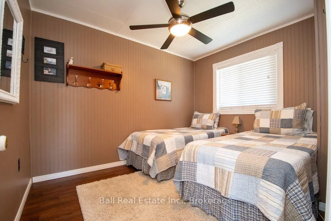
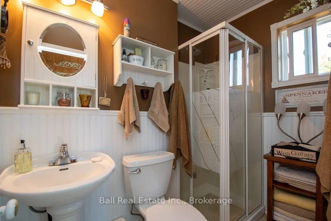
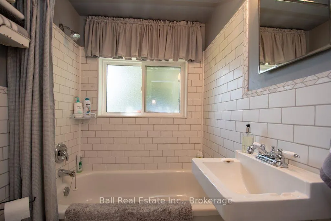
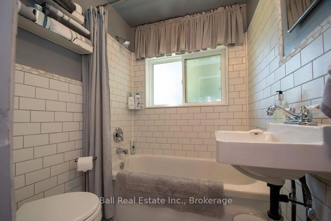
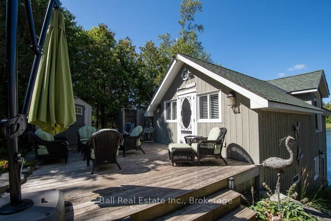
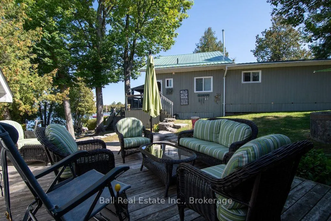
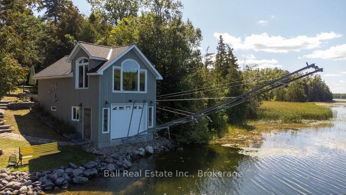
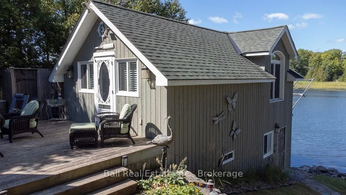
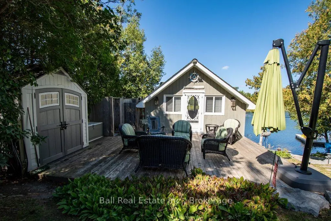
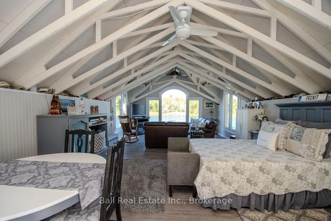
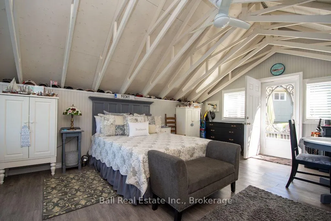
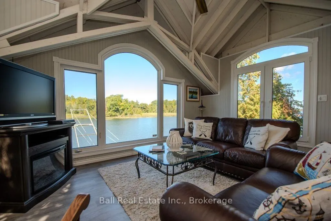
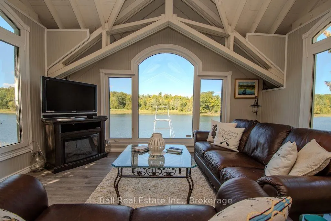
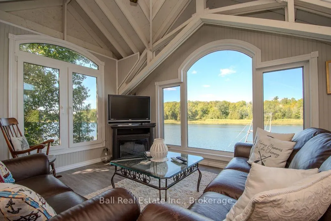
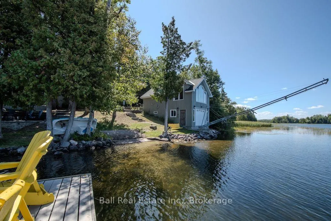
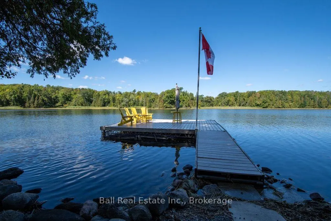
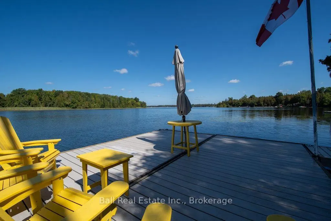
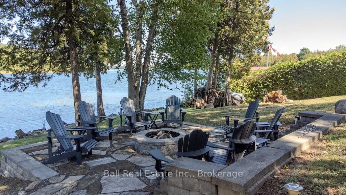
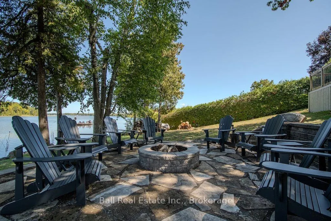
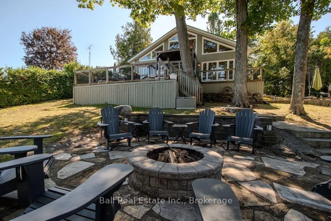
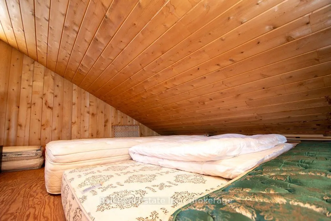
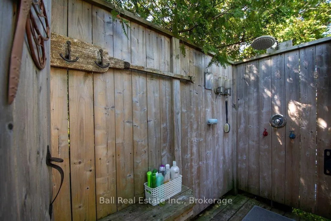
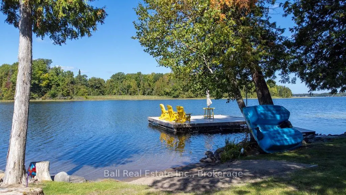
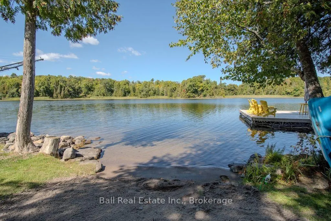
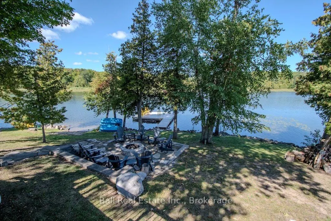
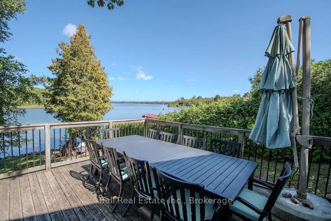
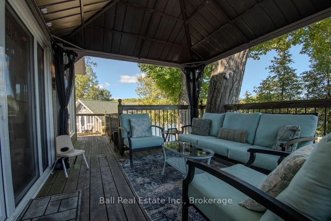
Welcome to 2521 Selwyn Bay Lane, where the private road ends and lake life begins on Chemong Lake. This year round cottage offers incredible privacy, long lake views and approx.147 feet of waterfront - jump or swim right off the dock, or let the little ones splash and play along the sandy wade-in beach area. Completely rebuilt in 2002, the main cottage was designed with family and friends in mind, offering 4 bedrooms, 2 bathrooms and plenty of room for everyone to gather. The large kitchen i complete with Stainless Steel appliances and is made for preparing cottage meals while conversations carry on around you, with generous indoor and outdoor spaces that practically beg for long-table dinners. The spacious family room takes full advantage of the lake views, while a cozy wood stove makes this just as inviting on a crisp fall evening as it is in the middle of summer. The cottage has an electric heat pump(heat & AC) and propane wall furnace available. Upstairs, a fun loft gives the kids their own space to hang out, play or escape from the adults. Outside, there are multiple sitting areas that allow everyone to find their favourite spot, whether that's morning coffee by the water, dinner outside, an afternoon on the dock or an evening around the fire. And then there's the boathouse. Built in 2014(ICF foundation), this incredible space may just steal the show. The upper level is currently set up with a bed area, living area and plenty of room to sit back and take in the lake. Below, a R&J marine rail system provides indoor boat storage along with plenty of room for the water toys. Only 15 mins to Lakefield and 10 mins to Buckhorn!
| Price History | |
|---|---|
| 9/15/2026 | Listed $1,269,000 |
General Features
| Sewer | Septic |
|---|---|
| Cooling | Other |
| Roof | Metal,Shingles |
| Architectural Style | 1 1/2 Storey |
| Pool Features | None |
| Security Features | Smoke Detector |
| Construction Materials | Wood |
| Waterview | Direct |
| View | Lake,Trees/Woods |
| Heater Type | Baseboard |
| Parking Spaces | 3 |
| Topography | Flat,Sloping |
| Property Subtype | Detached |
| Tax Year | 2026 |
| Lot Depth | 236.44 |
| PropertyFeatures | Beach,Lake/Pond,School Bus Route,Waterfront |
| Waterfront Features | Beach Front,Boathouse,Marine Rail,Trent System,Winterized |
| County | Peterborough |
| New Construction | No |
| Property Type | Residential Freehold |
| Attached Garage | No |
| Facing Direction | North |
| Garage Y/N | No |
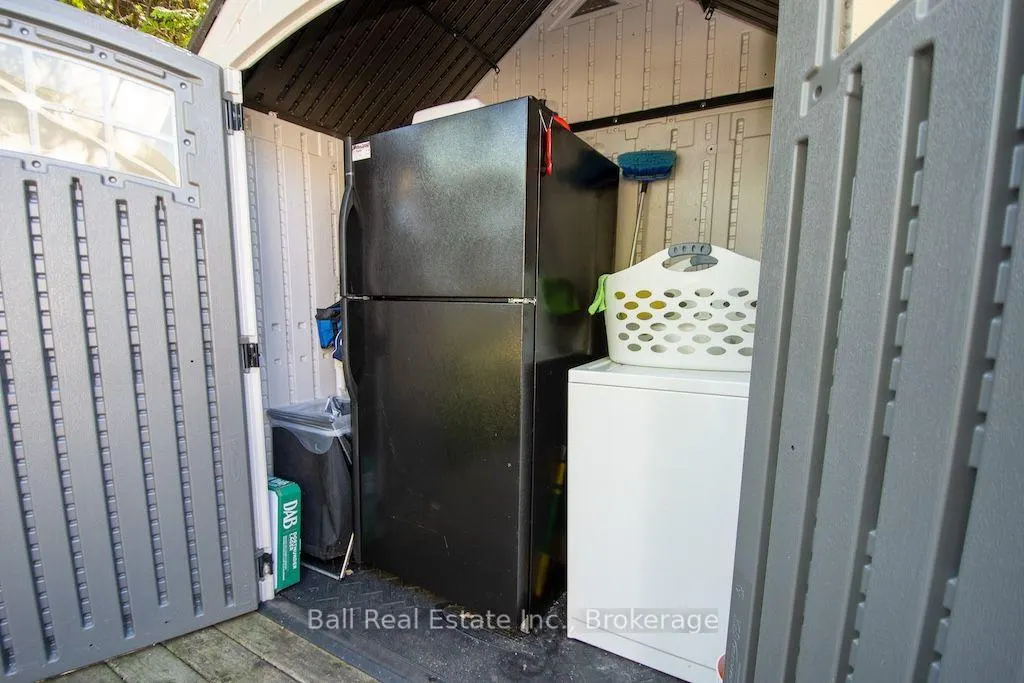
| Other Structures | Out Buildings,Shed |
| Status | New |
| City | Selwyn |
| Body of Water | Chemong Lake |
| Disclosures | Unknown |
| Senior Community Y/N | No |
| Lot Size Units | Feet |
| Property Attached Y/N | No |
| Tax Annual Amount | 4322.09 |
| Virtual Tour | https://www.venturehomes.ca/trebtour.asp?tourid=70635 |
| Standard Status | Active |
| Occupancy Type | Owner |
| Tax Assessed Value | 437000 |
| Legal Description | PT LT 23 CON 13 SMITH AS IN R410660,T/W R99172 SMITH-ENNISMORE |
Interior Features
| Interior Amenities | None |
|---|---|
| Basement | None |
| Heat Source | Wood |
| Basement (Y/N) | No |
| Air Conditioning Y/N | Yes |
| Heating Y/N | Yes |
| Fireplace Y/N | Yes |
| Total Bedrooms | 4 |
| Elevator? | No |
| Total Baths | 2 |
| Bedrooms | 4 |
| Living Area Range | 1500-2000 |
Exterior Features
| Exterior Amenities | Deck,Landscaped,Patio,Privacy,Year Round Living |
|---|---|
| Waterfront | Direct |
| Parking Features | Private |
| Water Source | Drilled Well |
| Total Parking | 3.0 |
| Garage Type | None |
| Foundation Details | Piers |
| Spa | No |
| Lot Size Source | GeoWarehouse |
| Waterfront Y/N | Yes |
| Covered Spaces | 0.0 |
Amenities
- Views
- New Construction
- Adult 55+
- Lease To Own
- No Strata Fees
- Furnished
- Primary On Main
- Air Conditioning
- Seller Finance
- Green
- Fixer Upper
- Horse
- Golf
- Fireplace
- Deck
- Garage
- Basement
- Pool
Property vs Single Family Average in K0L 2H0
Price
Taxes
Visits
 Toronto Real Estate Board (TRREB); All information deemed reliable but not guaranteed. All properties are subject to prior sale, change or withdrawal. Neither listing broker(s) or information provider(s) shall be responsible for any typographical errors, misinformation, misprints and shall be held totally harmless. Listing(s) information is provided for consumer's personal, non-commercial use and may not be used for any purpose other than to identify prospective properties consumers may be interested
 Data provided by the Ontario Regional Technology & Information Systems. The information is deemed reliable, but is not guaranteed. Not intended to solicit buyers or sellers, landlords or tenants currently under contract.
The trademarks REALTOR®, REALTORS® and the REALTOR® logo are controlled by The Canadian Real Estate Association (CREA) and identify real estate professionals who are members of CREA. The trademarks MLS®, Multiple Listing Service® and the associated logos are owned
Data provided by the Ontario Regional Technology & Information Systems. The information is deemed reliable, but is not guaranteed. Not intended to solicit buyers or sellers, landlords or tenants currently under contract.
The trademarks REALTOR®, REALTORS® and the REALTOR® logo are controlled by The Canadian Real Estate Association (CREA) and identify real estate professionals who are members of CREA. The trademarks MLS®, Multiple Listing Service® and the associated logos are owned