
Address
3272 Buckhorn Lane N, Selwyn, ON
Price
$ 879,000
Property Attributes
- MLS#X13756302
- TypeSingle Family
- Listing Status New
- CitySelwyn
- AreaSelwyn
- NeighbourhoodSelwyn
- Postal CodeK0L 2H0
- StyleBungalow-Raised
- Taxes$ 3661
- Price$ 879,000
- Bedrooms3
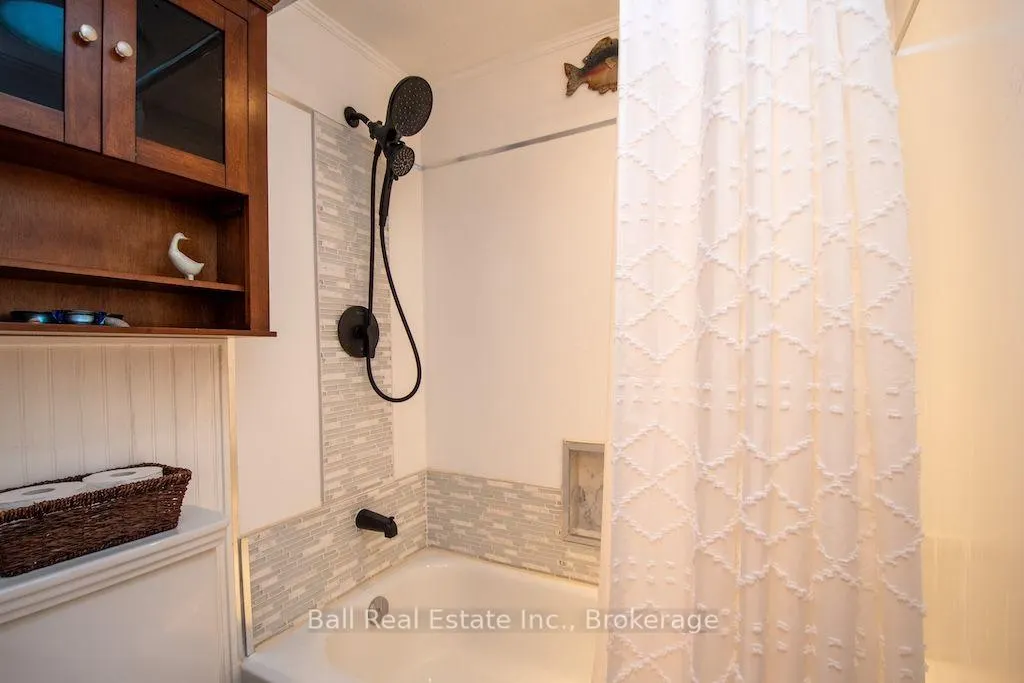
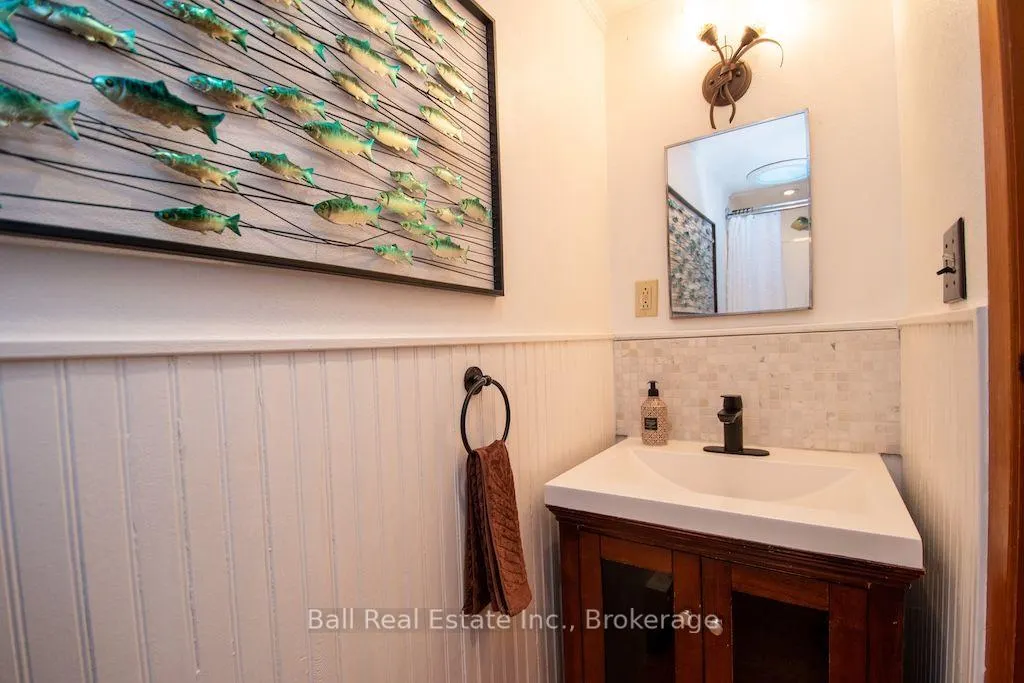
- Full Bathrooms1
- Half Bathrooms0
- Sqr Footage700-1100
- Lot Size0.25 Acres
Data Source:
Toronto Real Estate Board (TRREB)
Property Description
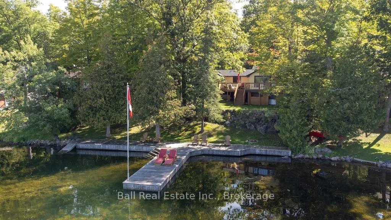
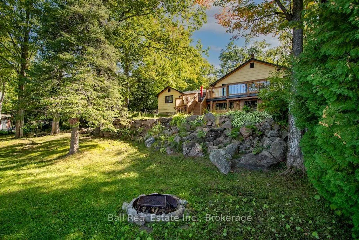
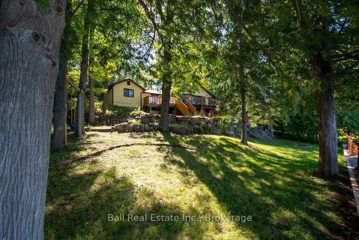
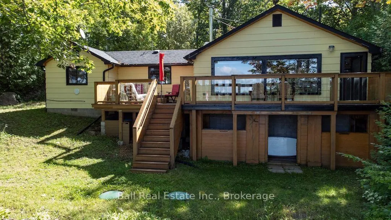
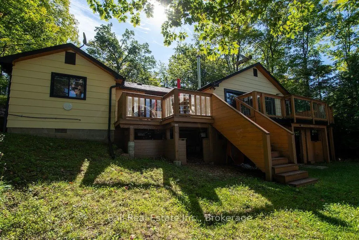
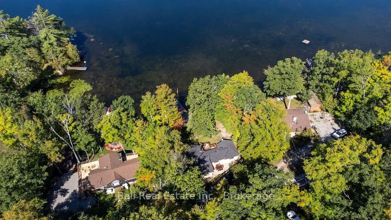
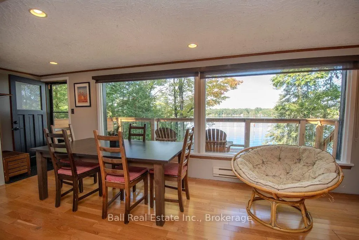
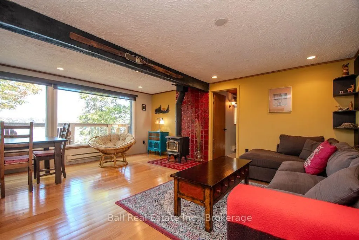
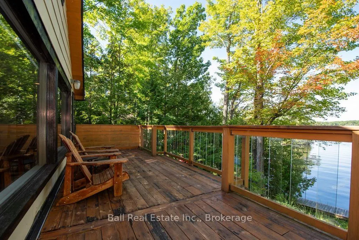
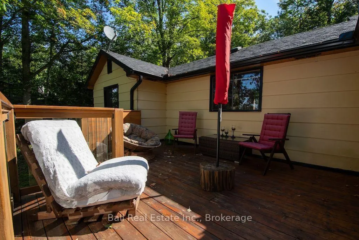
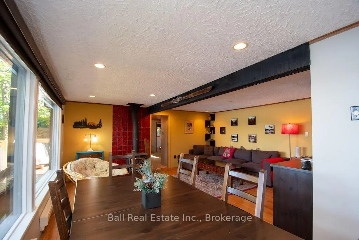
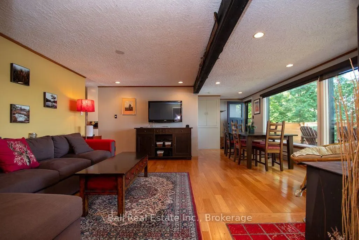
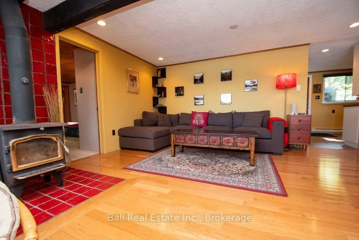
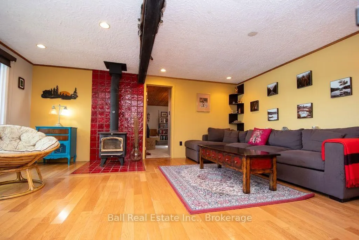
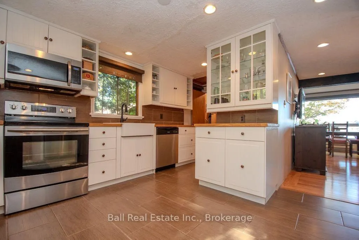
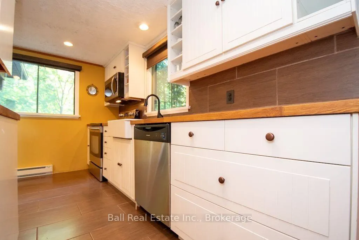
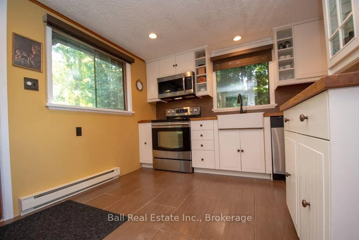
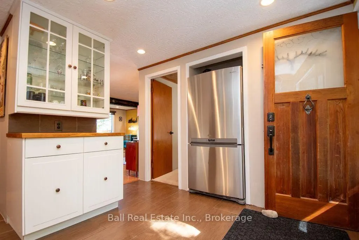
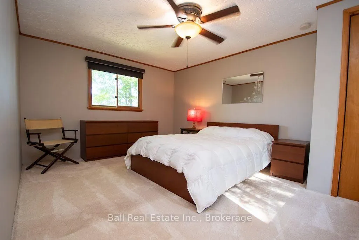
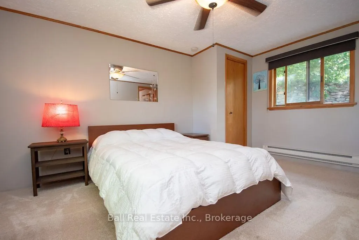
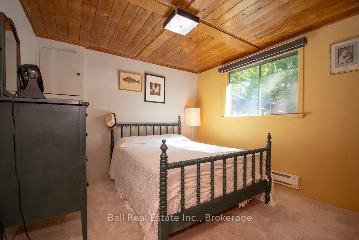
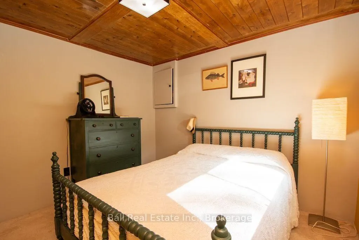
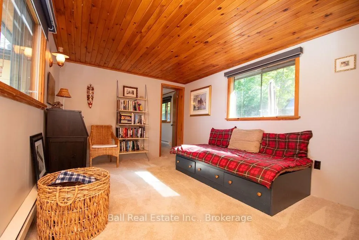
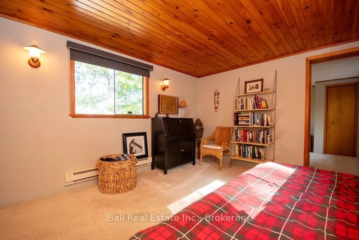
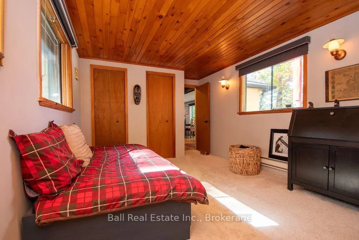
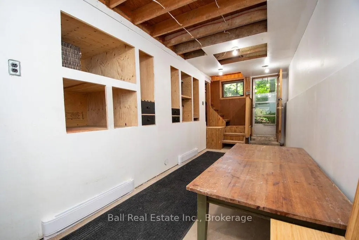
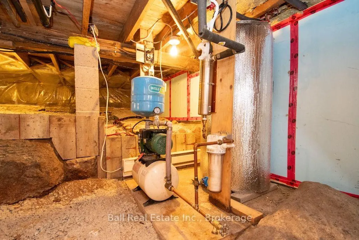
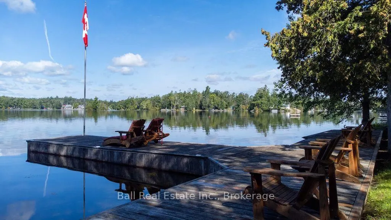
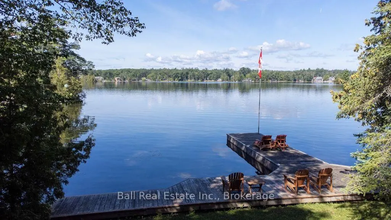
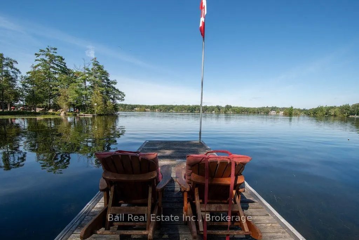
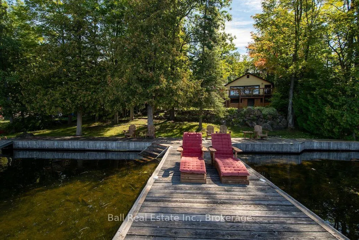
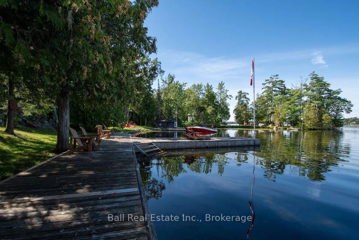
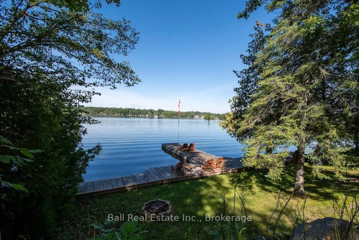
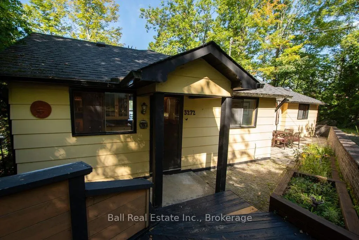
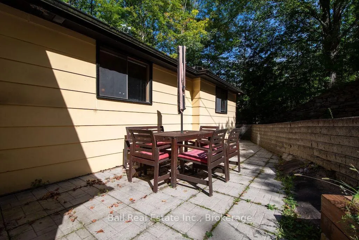
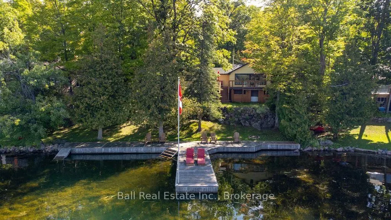
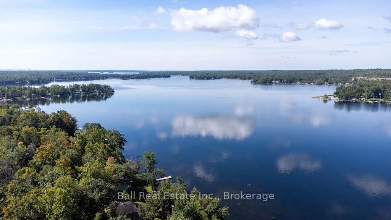
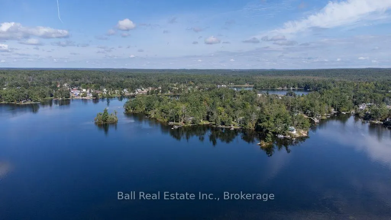
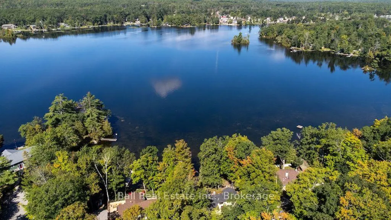
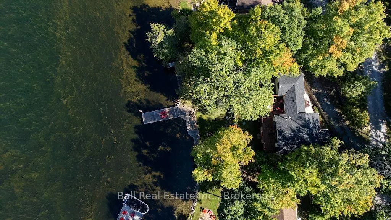
Welcome to year-round living on beautiful Buckhorn Lake, where big lake views, western exposure and relaxed cottage living come together. From the moment you step inside, the view draws you straight to the water. This inviting 2-bedroom cottage also offers a versatile bonus room/den that can be used as a 3rd sleeping space, 1 bathroom and a comfortable, easy-going layout designed for life at the lake. The good-sized kitchen has plenty of room for preparing everything from morning coffee to family cottage meals, while the wood-burning stove adds that cozy warmth everyone loves after a day on the water or during the cooler months. Outside is where this property really shines. Generous deck areas create an extension of the living space, with plenty of room for a long table, family dinners, entertaining and soaking in those beautiful western sunsets over Buckhorn Lake. Enjoy swimming, boating, and everything this sought-after lake has to offer, then settle in for an evening by the fire. Additional features include baseboard heating, a drilled well, new oversized holding tank and year-round access via a private road. Whether you're looking for a family cottage, weekend escape, or a place to enjoy lake life throughout the seasons, this is an opportunity to get onto Buckhorn Lake and start making it your own. Less than 5 minutes to Buckhorn, 15 minutes to Lakefield, and 30 minutes to Peterborough.
| Price History | |
|---|---|
| 9/8/2026 | Listed $879,000 |
General Features
| Sewer | Holding Tank |
|---|---|
| Cooling | None |
| Roof | Shingles |
| Architectural Style | Bungalow-Raised |
| Pool Features | None |
| Security Features | Smoke Detector |
| Construction Materials | Metal/Steel Siding |
| Waterview | Direct |
| View | Lake |
| Heater Type | Baseboard |
| Parking Spaces | 3 |
| Property Subtype | Detached |
| Tax Year | 2026 |
| Lot Depth | 109.0 |
| PropertyFeatures | Clear View,Golf,Lake Access,Lake/Pond,Marina,Place Of Worship |
| Waterfront Features | Dock,Trent System |
| County | Peterborough |
| New Construction | No |
| Property Type | Residential Freehold |
| Attached Garage | No |
| Facing Direction | North |
| Garage Y/N | No |
| Status | New |
| City | Selwyn |
| Body of Water | Buckhorn Lake |
| Disclosures | Unknown |
| Senior Community Y/N | No |
| Lot Size Units | Feet |
| Property Attached Y/N | No |
| Tax Annual Amount | 3661.44 |
| Virtual Tour | https://www.venturehomes.ca/trebtour.asp?tourid=70616 |
| Standard Status | Active |
| Occupancy Type | Owner |
| Legal Description | LT 6 PL 67 SMITH S/T INTEREST IN R172920,IF ANY,T/W R172920; SMITH-ENNISMORE |
Interior Features
| Interior Amenities | Primary Bedroom - Main Floor |
|---|---|
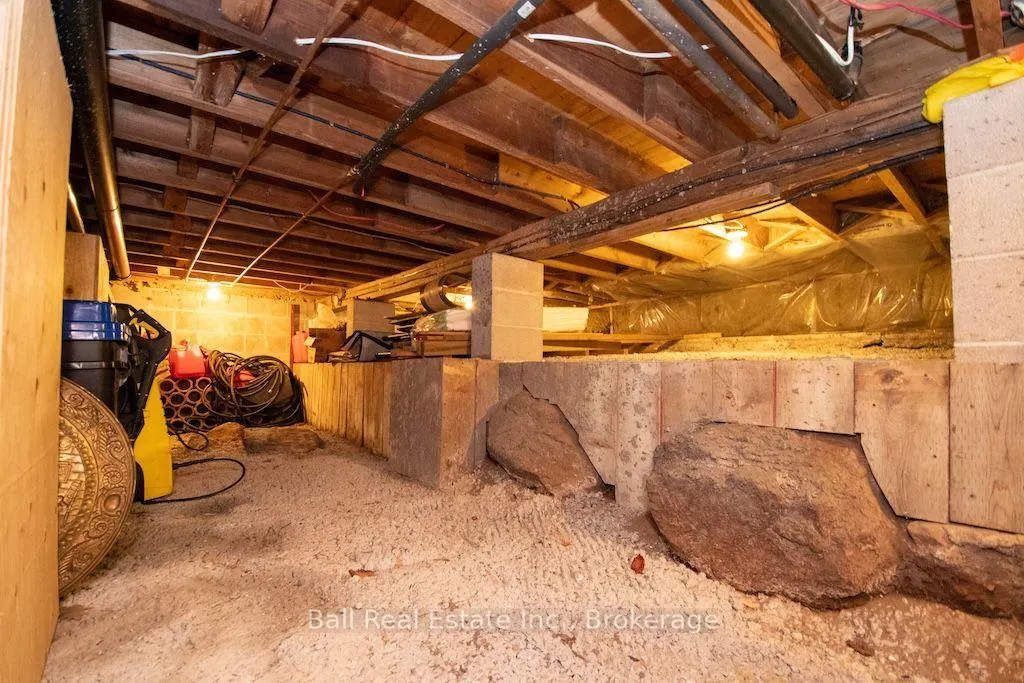
| Basement | Crawl Space,Half,Exposed Rock,Separate Entrance |
| Fireplace Features | Wood Stove |
| Heat Source | Electric |
| Basement (Y/N) | No |
| Air Conditioning Y/N | No |
| Heating Y/N | Yes |
| Fireplace Y/N | Yes |
| Total Bedrooms | 3 |
| Elevator? | No |
| Total Baths | 1 |
| Bedrooms | 2+1 |
| Living Area Range | 700-1100 |
Exterior Features
| Exterior Amenities | Deck,Recreational Area,Year Round Living |
|---|---|
| Waterfront | Direct |
| Parking Features | Private |
| Water Source | Drilled Well |
| Total Parking | 3.0 |
| Garage Type | None |
| Foundation Details | Block |
| Spa | No |
| Lot Size Source | GeoWarehouse |
| Waterfront Y/N | Yes |
| Covered Spaces | 0.0 |
Amenities
- Views
- New Construction
- Adult 55+
- Lease To Own
- No Strata Fees
- Furnished
- Primary On Main
- Air Conditioning
- Seller Finance
- Green
- Fixer Upper
- Horse
- Golf
- Fireplace
- Deck
- Garage
- Basement
- Pool
Property vs Single Family Average in K0L 2H0
Price
Taxes
Visits
 Toronto Real Estate Board (TRREB); All information deemed reliable but not guaranteed. All properties are subject to prior sale, change or withdrawal. Neither listing broker(s) or information provider(s) shall be responsible for any typographical errors, misinformation, misprints and shall be held totally harmless. Listing(s) information is provided for consumer's personal, non-commercial use and may not be used for any purpose other than to identify prospective properties consumers may be interested
 Data provided by the Ontario Regional Technology & Information Systems. The information is deemed reliable, but is not guaranteed. Not intended to solicit buyers or sellers, landlords or tenants currently under contract.
The trademarks REALTOR®, REALTORS® and the REALTOR® logo are controlled by The Canadian Real Estate Association (CREA) and identify real estate professionals who are members of CREA. The trademarks MLS®, Multiple Listing Service® and the associated logos are owned
Data provided by the Ontario Regional Technology & Information Systems. The information is deemed reliable, but is not guaranteed. Not intended to solicit buyers or sellers, landlords or tenants currently under contract.
The trademarks REALTOR®, REALTORS® and the REALTOR® logo are controlled by The Canadian Real Estate Association (CREA) and identify real estate professionals who are members of CREA. The trademarks MLS®, Multiple Listing Service® and the associated logos are owned