
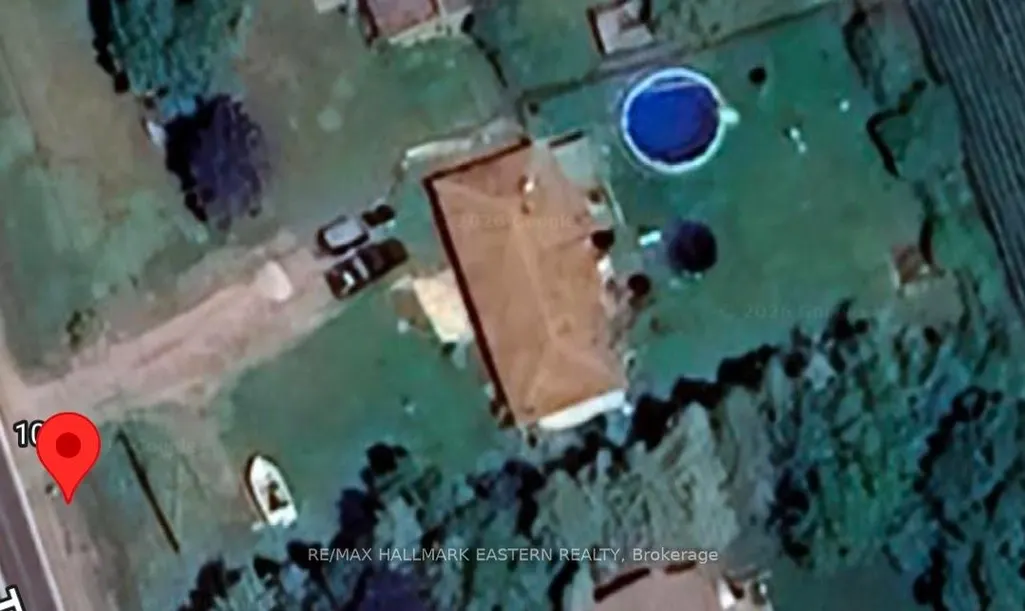
Address
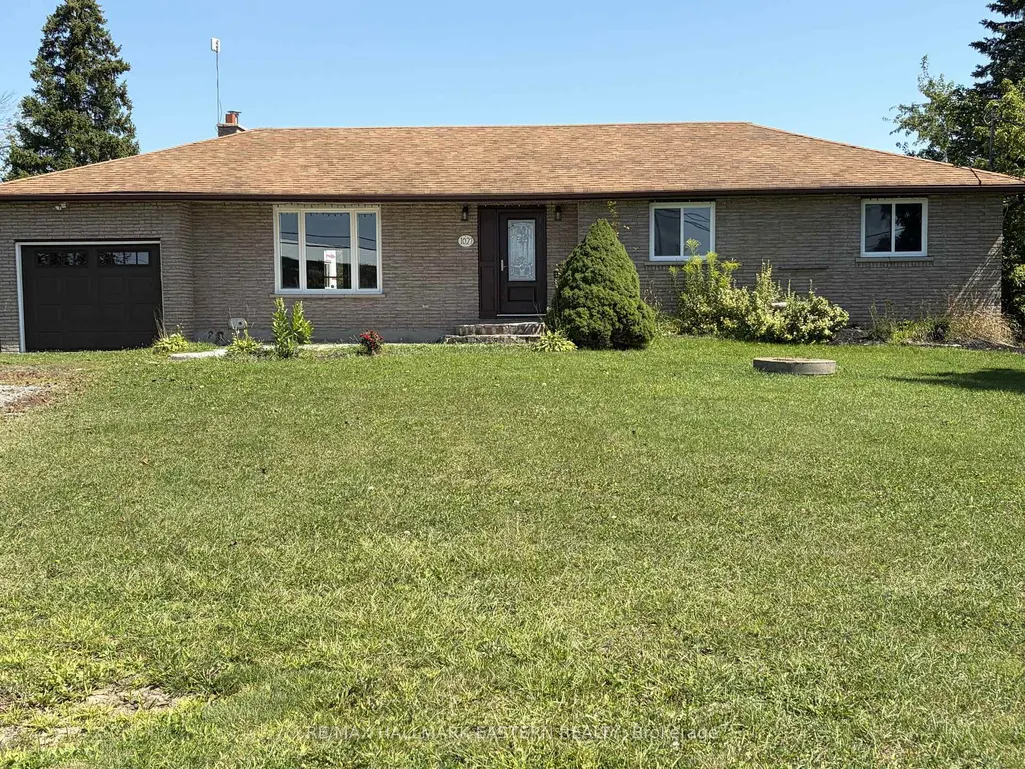
1027 Tara Road, Selwyn, ON
Price
$ 579,900
Property Attributes
- MLS#X12903576
- TypeSingle Family
- Listing Status Extension
- CitySelwyn
- AreaSelwyn
- NeighbourhoodSelwyn
- Postal CodeK0L 1T0
- StyleBungalow
- Taxes$ 2536
- Price$ 579,900
- Bedrooms4
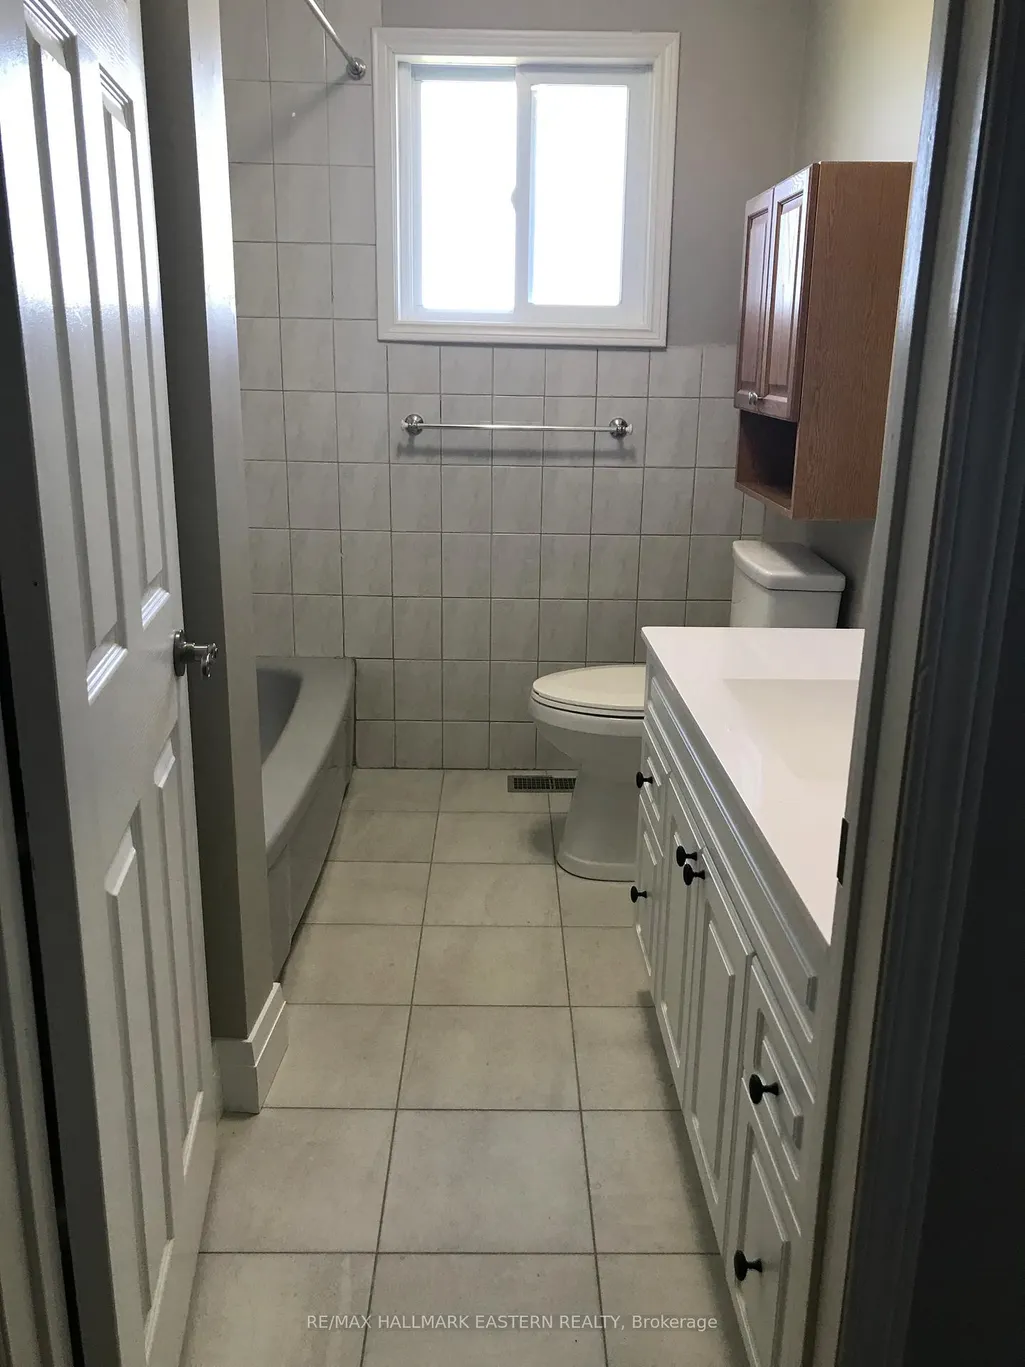
- Full Bathrooms1
- Half Bathrooms0
- Sqr Footage1100-1500
- Lot Size0.4591 Acres
Data Source:
Toronto Real Estate Board (TRREB)
Property Description
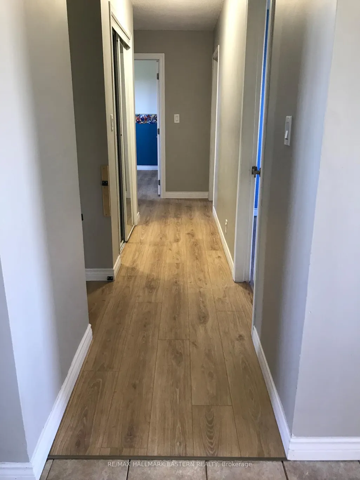
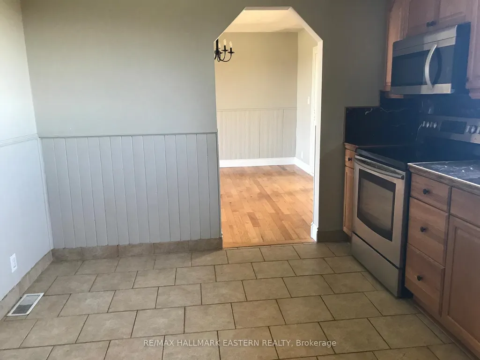
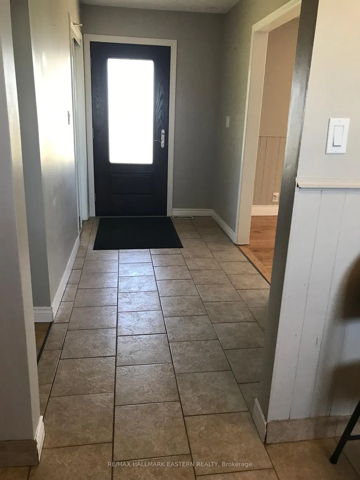
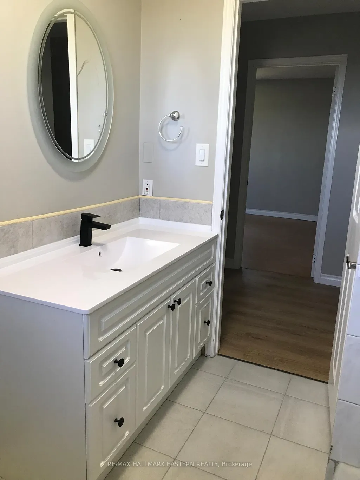
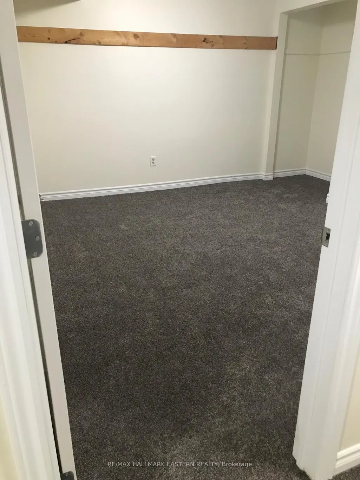
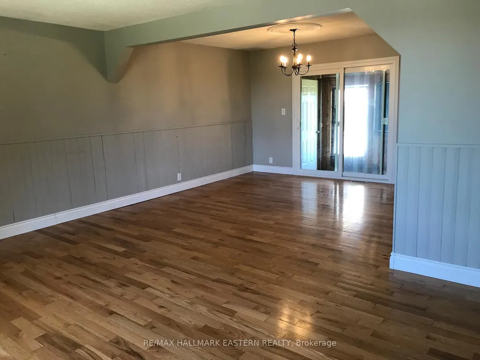
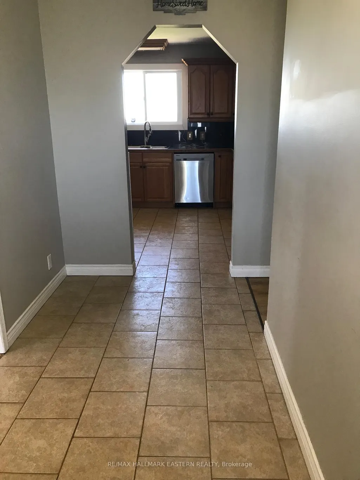
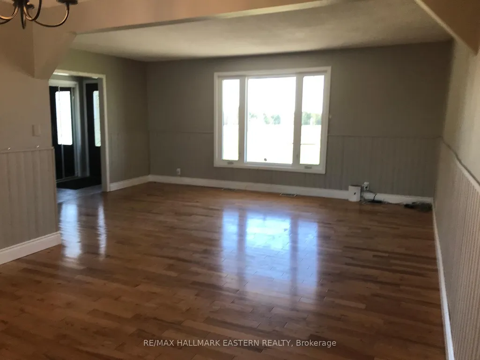
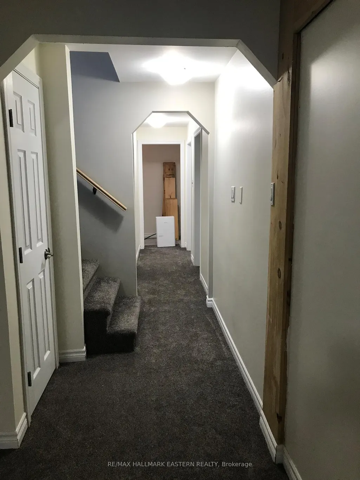
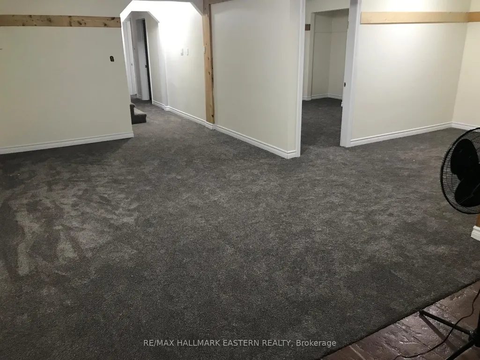
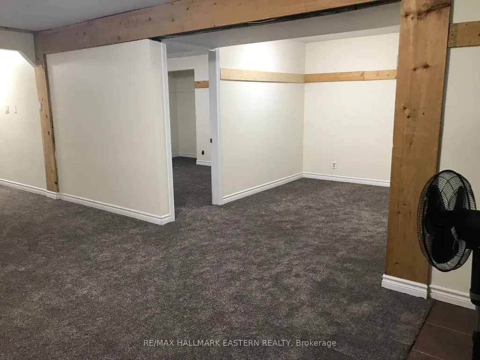
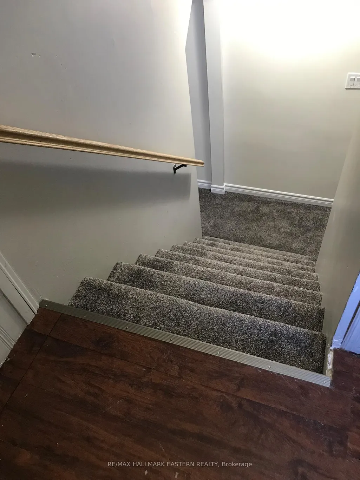
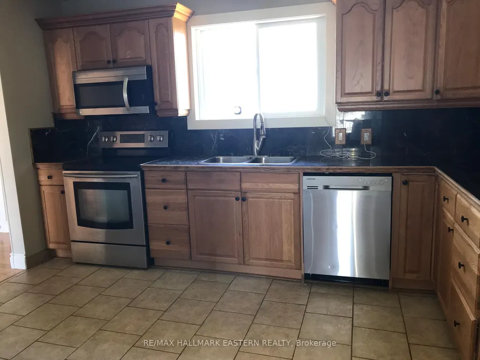
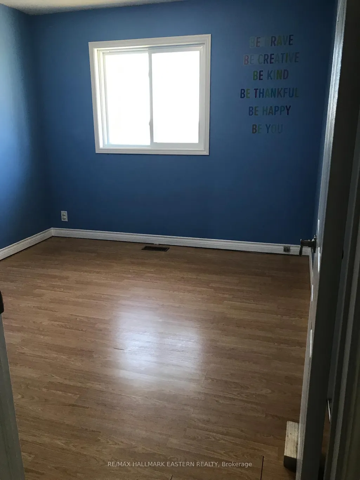
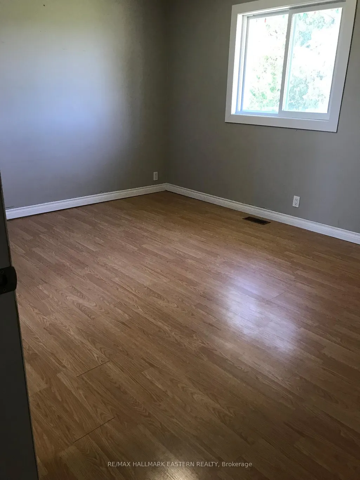
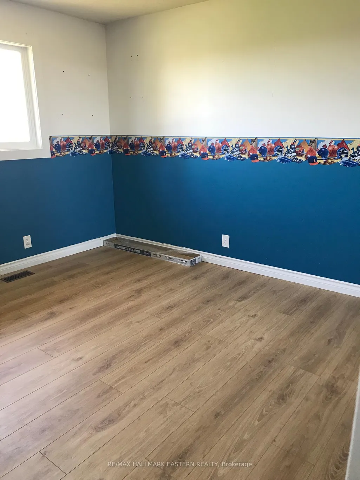
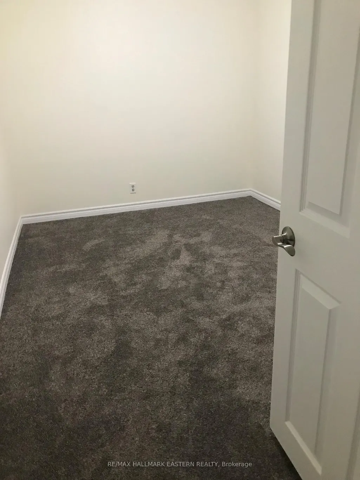
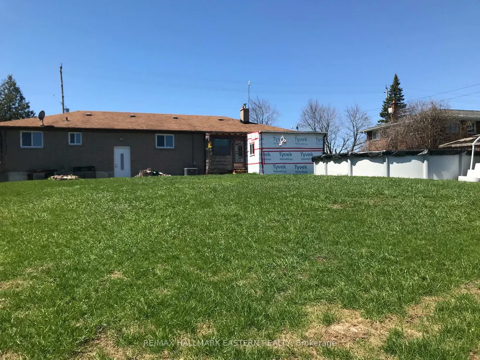
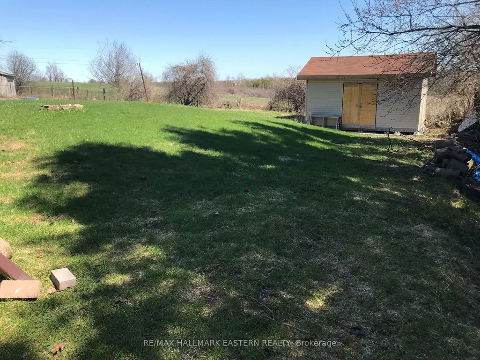
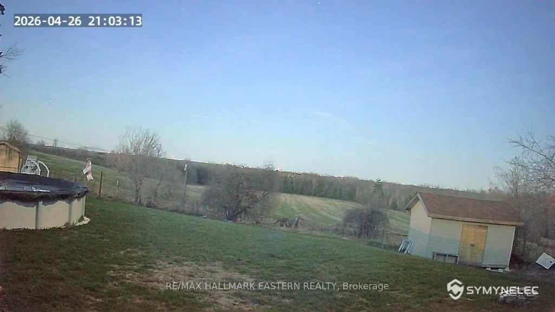
Welcome to 1027 Tara Road, a beautiful brick bungalow offering the perfect blend of country tranquility and everyday convenience. Situated on a massive, flat 100 x 200 ft lot (nearly half an acre) in the highly sought-after community of Ennismore, this property backs directly onto sprawling, picturesque farmland - meaning ultimate privacy with zero rear neighbours! Location is truly everything here. You are perfectly positioned in the heart of the Kawarthas, just minutes away from the boat launches and scenic shores of Chemong, Buckhorn, and Pigeon Lake, while still being a quick, easy drive into Peterborough for all your city amenities. Step inside to a b right, move-in-ready layout featuring newer windows that flood the home with natural light. The main floor offers easy, single-level living. Downstairs, the basement provides fantastic extra living space, freshly updated with brand new, plush carpeting. Key property highlights: Mechanical peace of mind - massive upgrades completed recently, including a brand new furnace and central air conditioner installed in October 2025. The great outdoors - a spectacular backyard oasis featuring an above-ground pool, a cozy fire pit area, and a handy storage shed. Imagine summer evenings watching the sun set over the farmer's fields! Parking & storage - an attached 1-car garage and a massive, deep driveway with plenty of room to park your boat, trailer, or multiple vehicles. In-law suite potential. Move-in ready - the property is currently vacant, allowing for a flexible or immediate closing date. Whether you are looking to by your first home, or secure a peaceful retreat near the lakes, 1027 Tara Road is a rare find. Book your private showing today before this Ennismore gem is gone!
| Price History | |
|---|---|
| 3/20/2026 | Listed $681,500 |
| 4/16/2026 | 5$652,400 |
| 5/4/2026 | 4$630,000 |
| 6/2/2026 | 4$609,900 |
| 8/4/2026 | 1$604,900 |
| 8/17/2026 | 1$599,900 |
| 8/29/2026 | 4$579,900 |
General Features
| Sewer | Septic |
|---|---|
| Cooling | Central Air |
| Roof | Asphalt Shingle |
| Architectural Style | Bungalow |
| Pool Features | Above Ground |
| Construction Materials | Brick Veneer |
| View | Pasture |
| Heater Type | Forced Air |
| Parking Spaces | 6 |
| Topography | Flat |
| Property Subtype | Detached |
| Tax Year | 2025 |
| Lot Depth | 200.0 |
| PropertyFeatures | Beach,Fenced Yard,Golf,Greenbelt/Conservation,Lake Access,Level |
| County | Peterborough |
| New Construction | No |
| Property Type | Residential Freehold |
| Attached Garage | No |
| Facing Direction | East |
| Garage Y/N | Yes |
| Other Structures | Fence - Full,Garden Shed,Shed,Storage,Workshop |
| Status | Extension |
| City | Selwyn |
| Senior Community Y/N | No |
| Lot Size Units | Feet |
| Property Attached Y/N | No |
| Tax Annual Amount | 2536.23 |
| Standard Status | Active |
| Occupancy Type | Vacant |
| Tax Assessed Value | 269000 |
| Legal Description | PT LT 7 CON 7 ENNISMORE PT 4 RD 201; SMI-ENN-LAK |
Interior Features
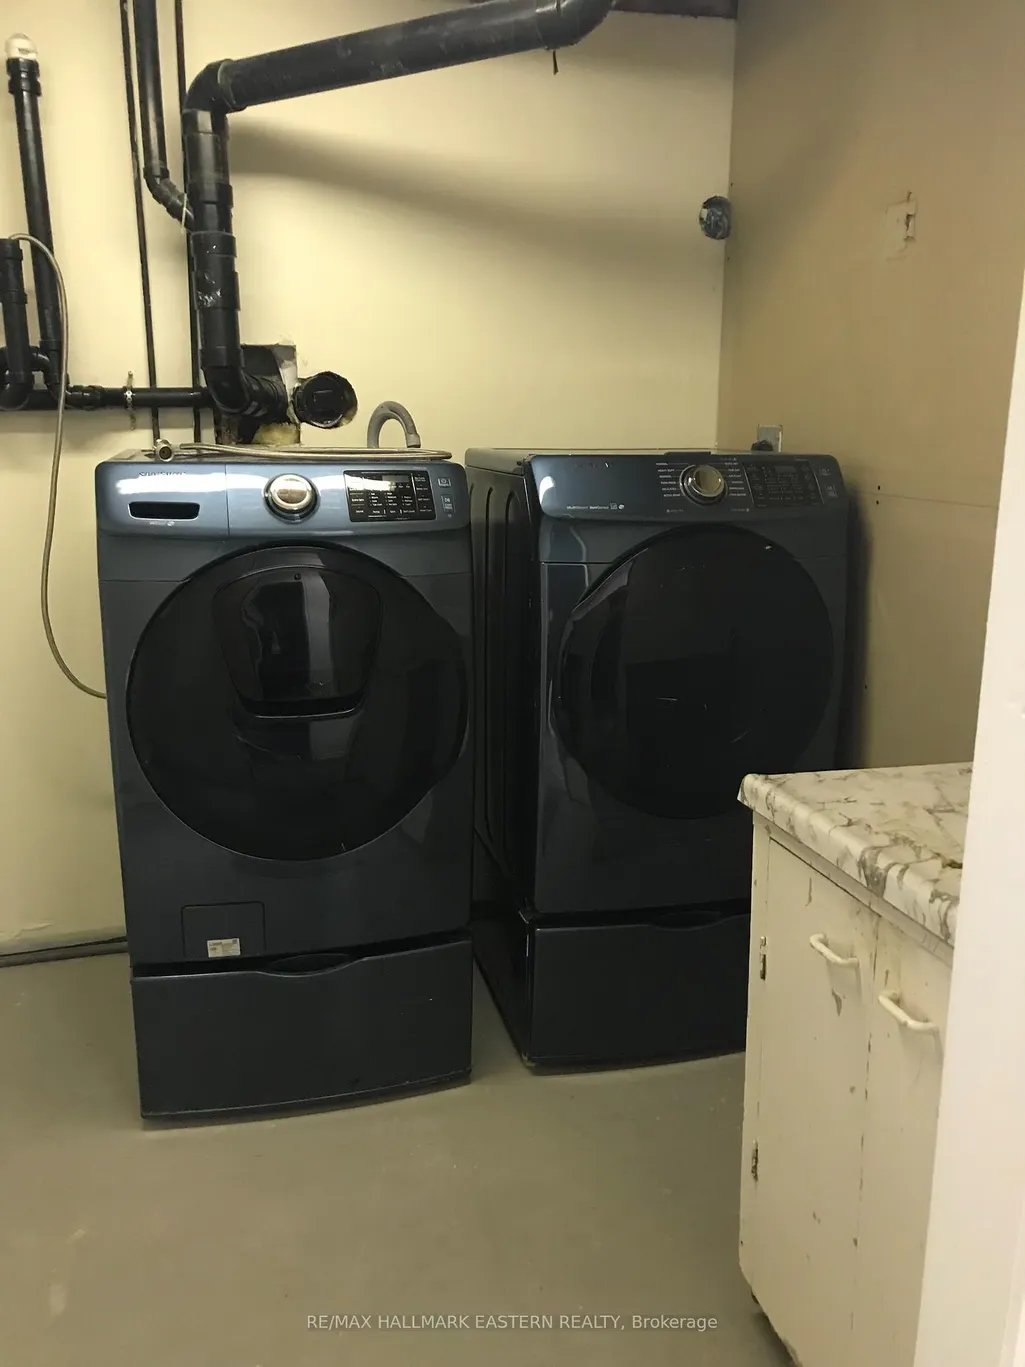
| Interior Amenities | Floor Drain,In-Law Capability,Primary Bedroom - Main Floor,Propane Tank,Storage,Sump Pump,Water Heater,Water Purifier,Water Softener,Water Treatment |
|---|---|
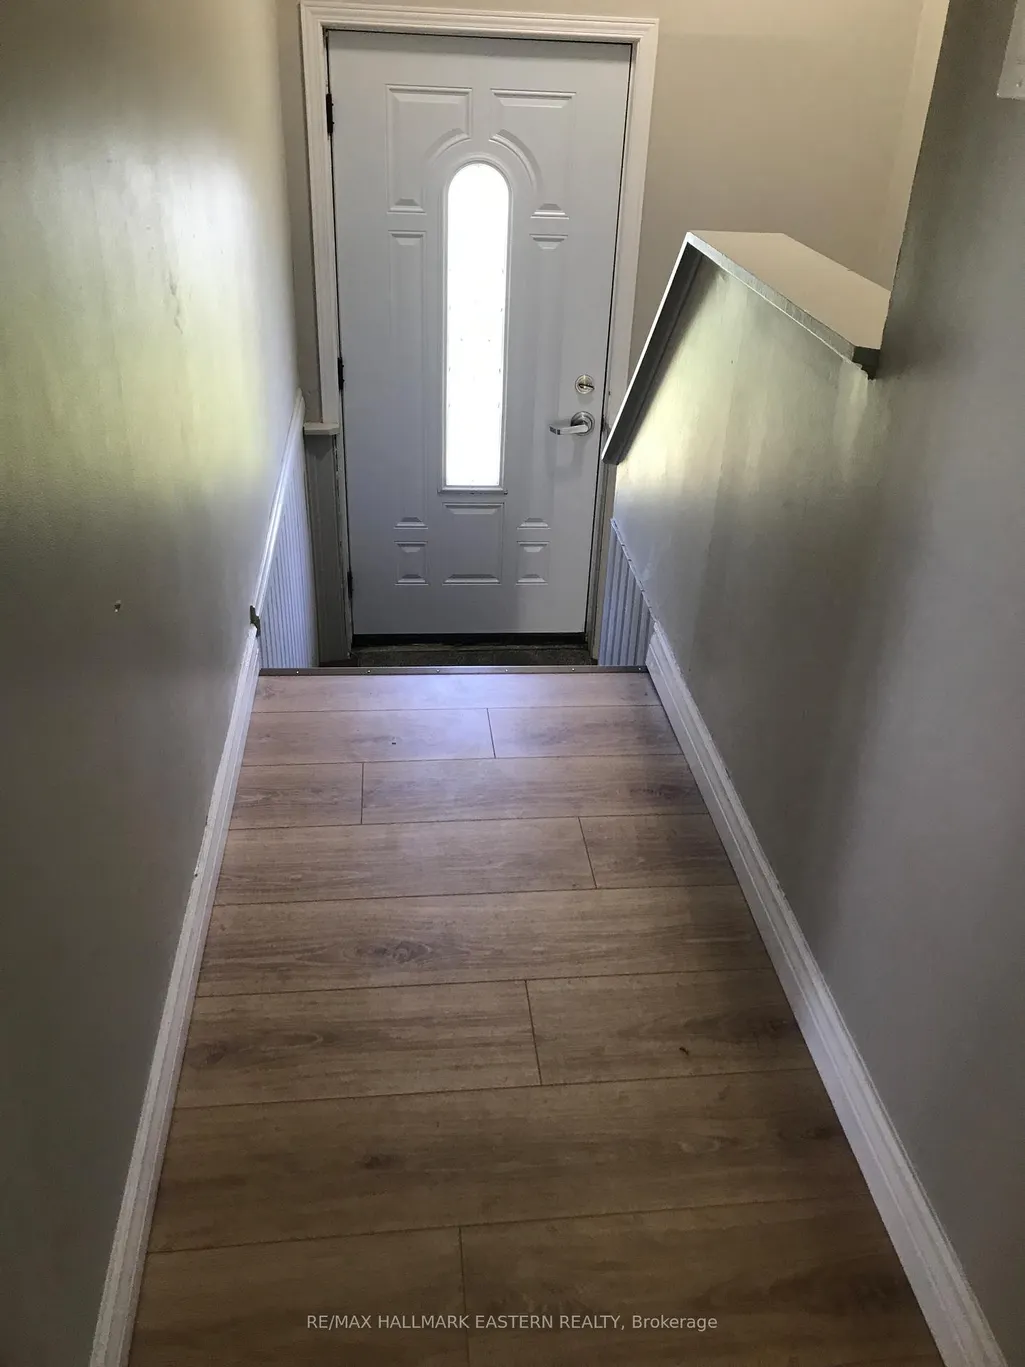
| Basement | Separate Entrance,Full,Partially Finished |
| Heat Source | Propane |
| Basement (Y/N) | No |
| Air Conditioning Y/N | Yes |
| Heating Y/N | Yes |
| Fireplace Y/N | No |
| Total Bedrooms | 4 |
| Elevator? | No |
| Total Baths | 1 |
| Bedrooms | 3+1 |
| Living Area Range | 1100-1500 |
Exterior Features
| Parking Features | Available,Private Double |
|---|---|
| Water Source | Drilled Well,Sediment Filter,Water System |
| Total Parking | 7.0 |
| Garage Type | Attached |
| Foundation Details | Concrete |
| Spa | No |
| Lot Size Source | GeoWarehouse |
| Waterfront Y/N | No |
| Covered Spaces | 1.0 |
Amenities
- Views
- New Construction
- Adult 55+
- Lease To Own
- No Strata Fees
- Furnished
- Primary On Main
- Air Conditioning
- Seller Finance
- Green
- Fixer Upper
- Horse
- Golf
- Fireplace
- Deck
- Garage
- Basement
- Pool
Property vs Single Family Average in K0L 1T0
Price
Taxes
Visits
 Toronto Real Estate Board (TRREB); All information deemed reliable but not guaranteed. All properties are subject to prior sale, change or withdrawal. Neither listing broker(s) or information provider(s) shall be responsible for any typographical errors, misinformation, misprints and shall be held totally harmless. Listing(s) information is provided for consumer's personal, non-commercial use and may not be used for any purpose other than to identify prospective properties consumers may be interested
 Data provided by the Ontario Regional Technology & Information Systems. The information is deemed reliable, but is not guaranteed. Not intended to solicit buyers or sellers, landlords or tenants currently under contract.
The trademarks REALTOR®, REALTORS® and the REALTOR® logo are controlled by The Canadian Real Estate Association (CREA) and identify real estate professionals who are members of CREA. The trademarks MLS®, Multiple Listing Service® and the associated logos are owned
Data provided by the Ontario Regional Technology & Information Systems. The information is deemed reliable, but is not guaranteed. Not intended to solicit buyers or sellers, landlords or tenants currently under contract.
The trademarks REALTOR®, REALTORS® and the REALTOR® logo are controlled by The Canadian Real Estate Association (CREA) and identify real estate professionals who are members of CREA. The trademarks MLS®, Multiple Listing Service® and the associated logos are owned