
Just Listed










Address
1025 Canfield Lane, Minden Hills, ON
Price
$ 1,699,000
Property Attributes
- MLS#X13807334
- TypeSingle Family
- Listing Status New
- CityMinden Hills
- AreaMinden
- NeighbourhoodMinden
- Postal CodeK0M 2K0
- StyleBungalow-Raised
- Taxes$ 7052
- Price$ 1,699,000
- Bedrooms5
- Full Bathrooms3
- Half Bathrooms0
- Sqr Footage1500-2000
Data Source:
Toronto Real Estate Board (TRREB)
Property Description
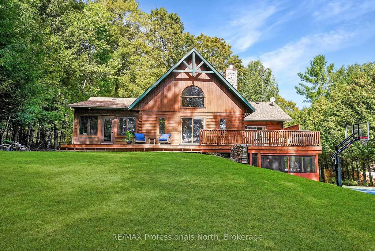
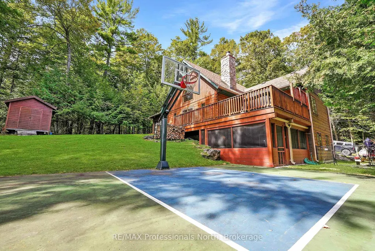
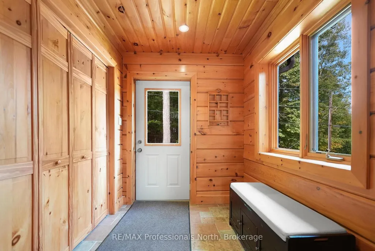
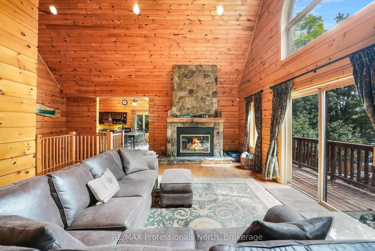
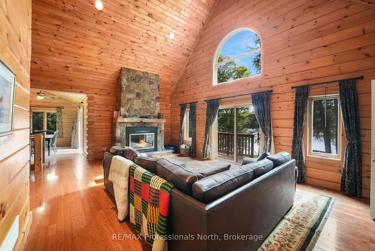
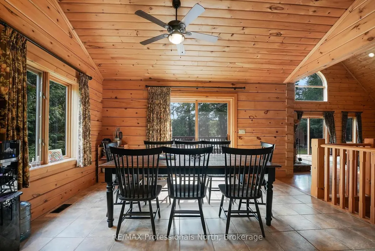
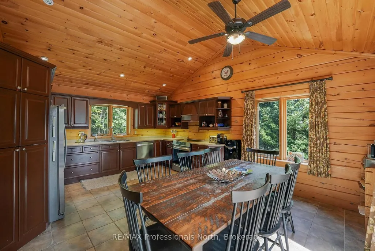
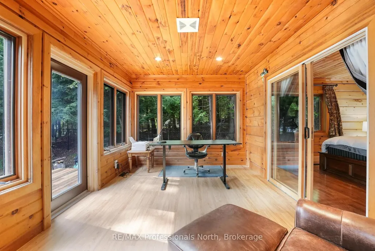
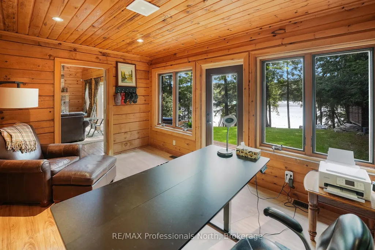
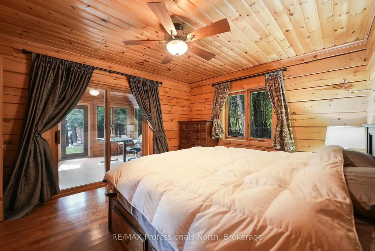
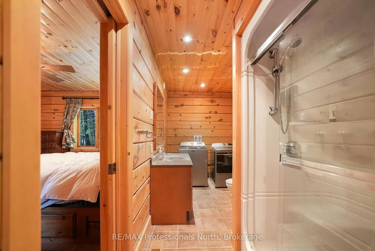
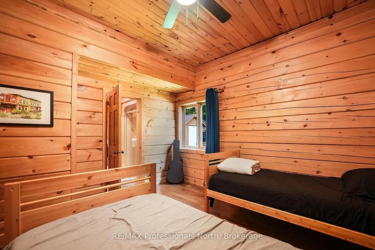
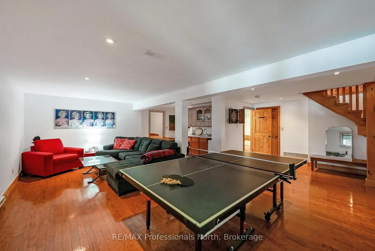
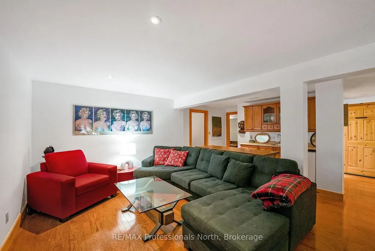
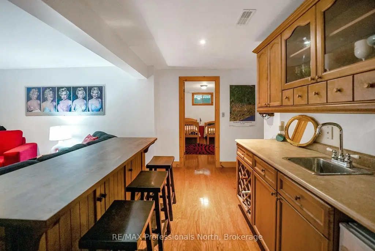
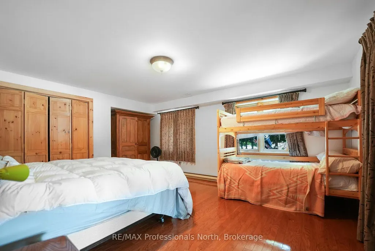
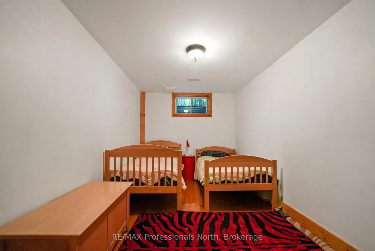
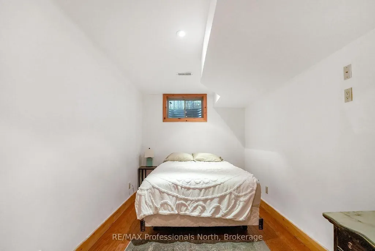
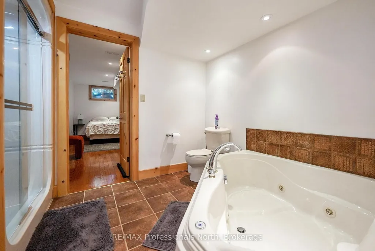
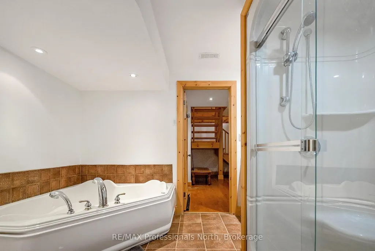
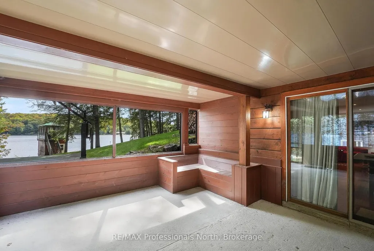
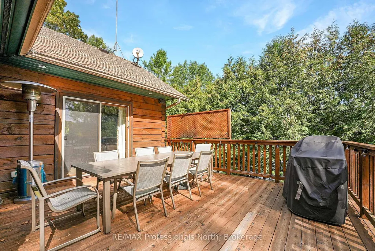
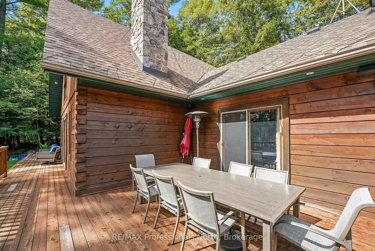
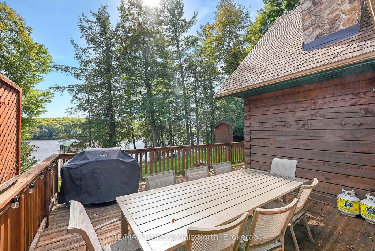
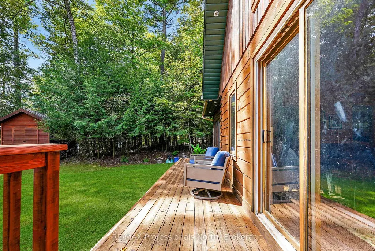
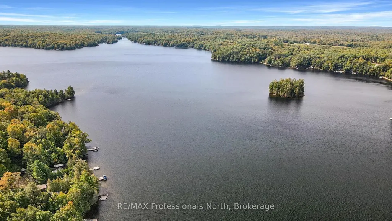
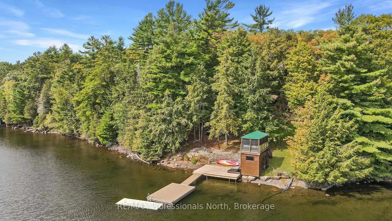
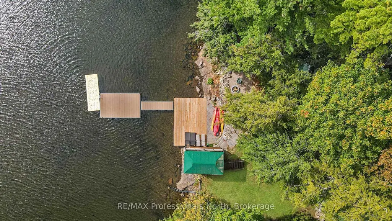
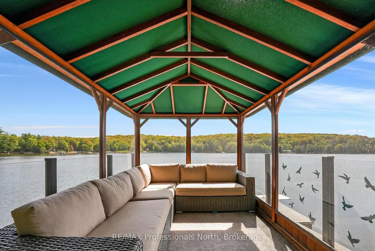
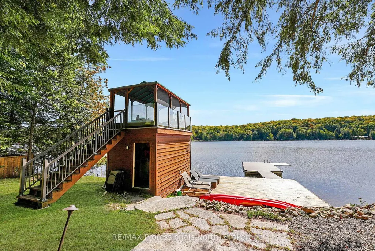
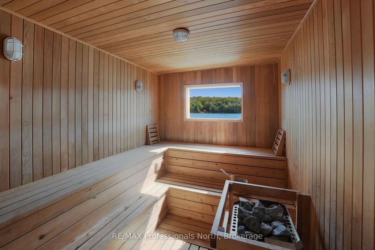
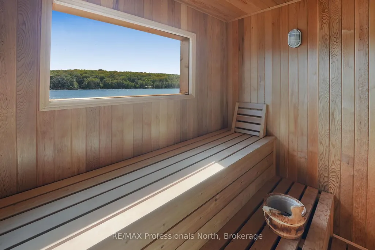
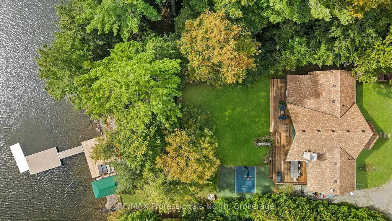
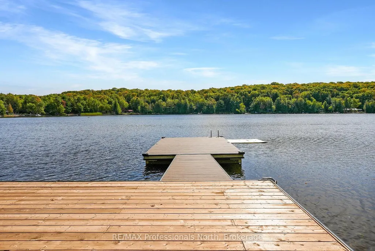
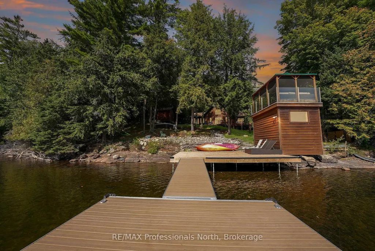
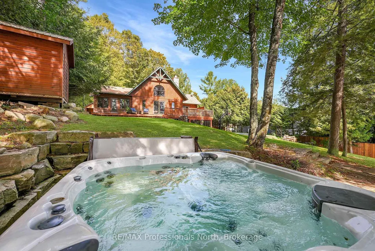
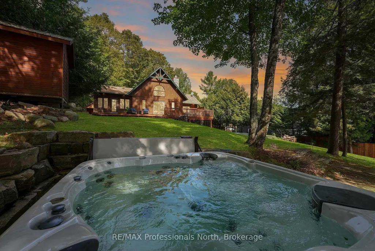
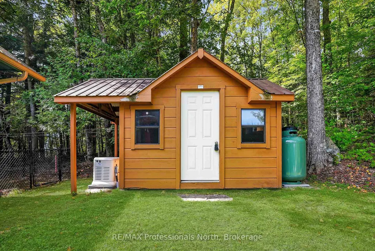
Welcome to 1025 Canfield Lane, a stunning 4-season waterfront retreat nestled in the heart of the Haliburton Highlands tucked away at the end of a peaceful, private lane offering seclusion. Set on 101 feet of clear, sandy shoreline on beautiful Canning Lake, this fully fenced property offers 3,000 sq. ft. of exceptional living space with 5 bedrooms, 2 full bathrooms and a powder room. The bright, open-concept interior features a spacious, light-filled kitchen with beautiful lake views, soaring cathedral ceilings, a floor-to-ceiling stone wood-burning fireplace, a spacious great room, and both 4-season and newly added 3-season sunrooms. The walkout basement features a large recreation room with a wet bar, providing additional space for entertaining and relaxing. Geothermal heating and cooling provides efficient year-round comfort, including summer air conditioning without the need for a separate A/C unit. Outdoor living is exceptional with a private hot tub overlooking the lake, a lakeside sauna in the boathouse, a dedicated basketball court, fire pit, new dock, and peaceful spaces surrounded by classic Haliburton pines. Recent additions include a generator, privacy fence and updated dock. Located on Canning Lake, part of Haliburton's sought-after 5-lake chain, offering excellent boating and recreational opportunities. Just minutes from Minden and Haliburton for shopping, dining and amenities. A truly special waterfront property offering privacy, comfort and the best of four-season cottage living.
| Price History | |
|---|---|
| 9/20/2026 | Listed $1,699,000 |
General Features
| Sewer | Septic |
|---|---|
| Cooling | Central Air |
| Roof | Asphalt Shingle |
| Architectural Style | Bungalow-Raised |
| Pool Features | None |
| Construction Materials | Log |
| Waterview | Direct |
| View | Lake |
| Heater Type | Baseboard |
| Parking Spaces | 6 |
| Topography | Flat |
| Property Subtype | Detached |
| Tax Year | 2025 |
| Lot Depth | 206.0 |
| Waterfront Features | Boathouse |
| County | Haliburton |
| New Construction | No |
| Property Type | Residential Freehold |
| Attached Garage | No |
| Facing Direction | West |
| Garage Y/N | No |
| Status | New |
| City | Minden Hills |
| Body of Water | Canning Lake |
| Disclosures | Unknown |
| Senior Community Y/N | No |
| Lot Size Units | Feet |
| Property Attached Y/N | No |
| Tax Annual Amount | 7052.0 |
| Virtual Tour | https://show.tours/v/c7NhZ8f |
| Standard Status | Active |
| Occupancy Type | Partial |
| Legal Description | PT LT 18 CON 2 MINDEN PT 1 19R4738; MINDEN HILLS Being all of PIN 391930320 |
Interior Features
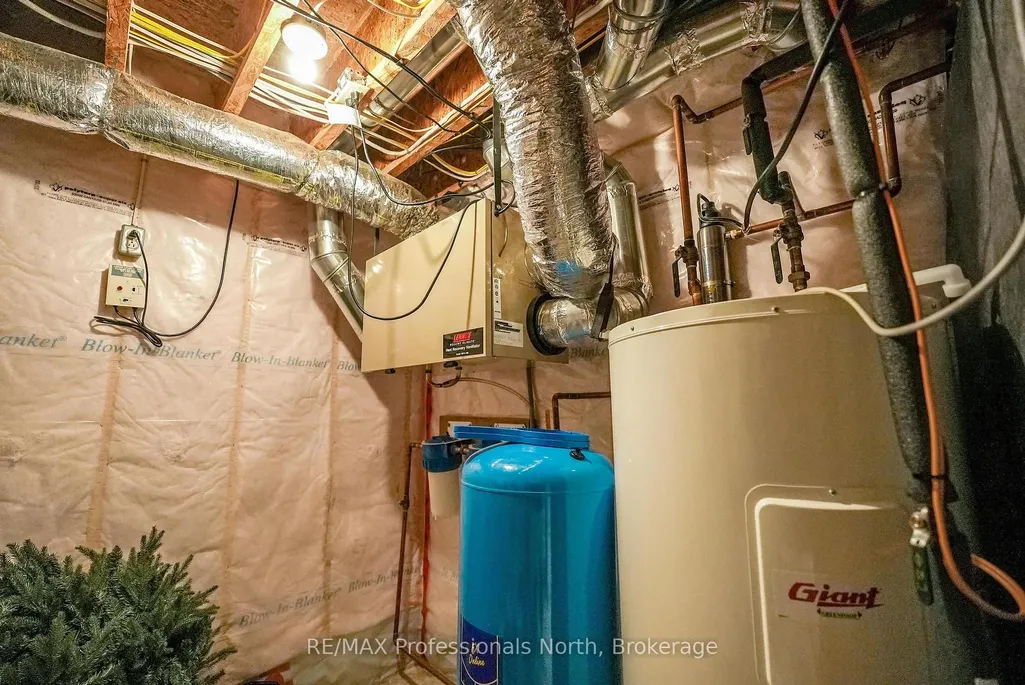
| Interior Amenities | Generator - Full,Sauna,Water Heater Owned |
|---|---|
| Basement | Finished with Walk-Out |
| Fireplace Features | Wood |
| Heat Source | Electric |
| Basement (Y/N) | No |
| Air Conditioning Y/N | Yes |
| Heating Y/N | Yes |
| Fireplace Y/N | Yes |
| Total Bedrooms | 5 |
| Elevator? | No |
| Total Baths | 3 |
| Bedrooms | 5 |
| Living Area Range | 1500-2000 |
Exterior Features
| Waterfront | Direct |
|---|---|
| Parking Features | Private |
| Total Parking | 6.0 |
| Garage Type | None |
| Foundation Details | Poured Concrete |
| Spa | No |
| Lot Size Source | GeoWarehouse |
| Waterfront Y/N | Yes |
| Covered Spaces | 0.0 |
Amenities
- Views
- New Construction
- Adult 55+
- Lease To Own
- No Strata Fees
- Furnished
- Primary On Main
- Air Conditioning
- Seller Finance
- Green
- Fixer Upper
- Horse
- Golf
- Fireplace
- Deck
- Garage
- Basement
- Pool
Property vs Single Family Average in K0M 2K0
Price
Taxes
 Toronto Real Estate Board (TRREB); All information deemed reliable but not guaranteed. All properties are subject to prior sale, change or withdrawal. Neither listing broker(s) or information provider(s) shall be responsible for any typographical errors, misinformation, misprints and shall be held totally harmless. Listing(s) information is provided for consumer's personal, non-commercial use and may not be used for any purpose other than to identify prospective properties consumers may be interested
 Data provided by the Ontario Regional Technology & Information Systems. The information is deemed reliable, but is not guaranteed. Not intended to solicit buyers or sellers, landlords or tenants currently under contract.
The trademarks REALTOR®, REALTORS® and the REALTOR® logo are controlled by The Canadian Real Estate Association (CREA) and identify real estate professionals who are members of CREA. The trademarks MLS®, Multiple Listing Service® and the associated logos are owned
Data provided by the Ontario Regional Technology & Information Systems. The information is deemed reliable, but is not guaranteed. Not intended to solicit buyers or sellers, landlords or tenants currently under contract.
The trademarks REALTOR®, REALTORS® and the REALTOR® logo are controlled by The Canadian Real Estate Association (CREA) and identify real estate professionals who are members of CREA. The trademarks MLS®, Multiple Listing Service® and the associated logos are owned