
Just Listed



Address
1021 Pinoak Lane, Minden Hills, ON
Price
$ 599,000
Property Attributes
- MLS#X13805826
- TypeSingle Family
- Listing Status New
- CityMinden Hills
- AreaMinden
- NeighbourhoodMinden
- Postal CodeK0M 2L1
- Style2-Storey
- Taxes$ 1888
- Price$ 599,000
- Bedrooms3
- Full Bathrooms2
- Half Bathrooms0
- Sqr Footage1100-1500
- Lot Size1.11 Acres
Data Source:
Toronto Real Estate Board (TRREB)
Property Description
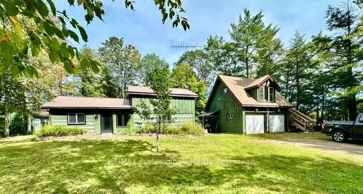
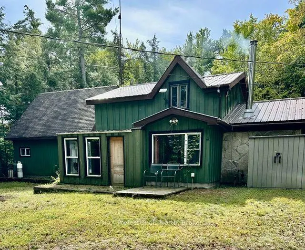
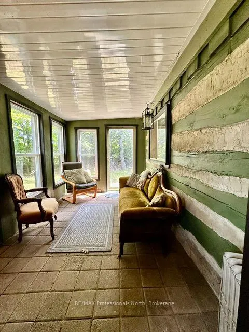
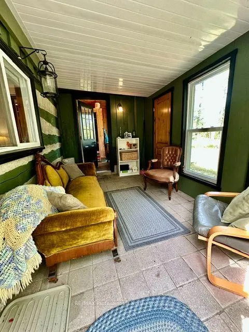
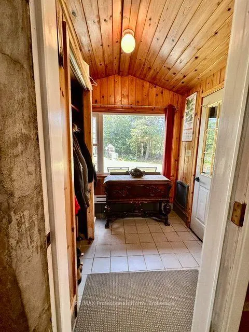
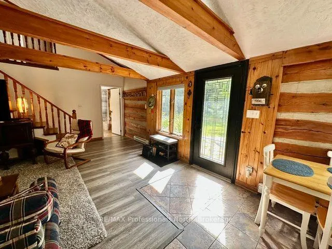
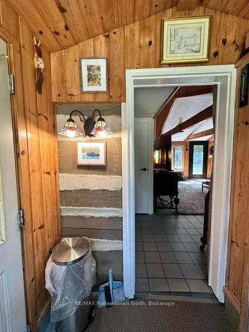
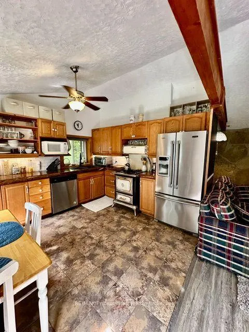
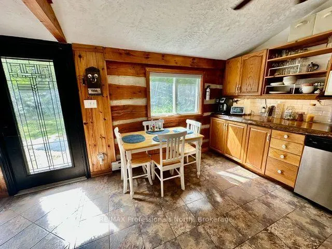
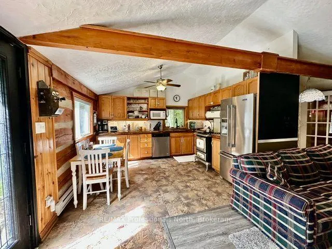
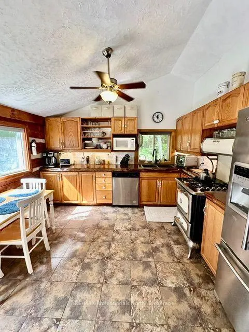
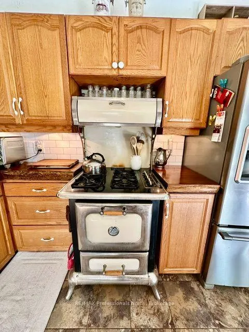
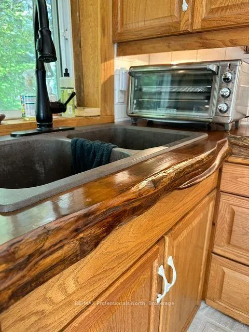
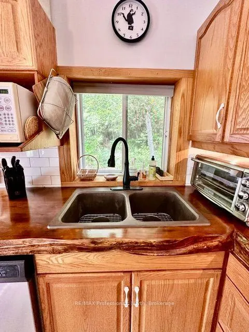
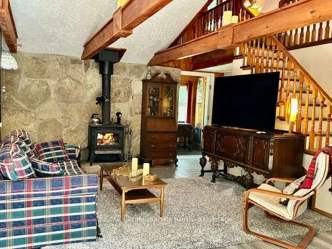
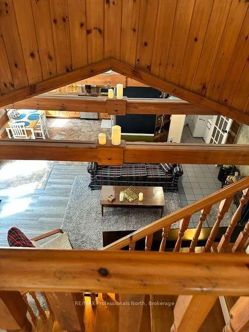
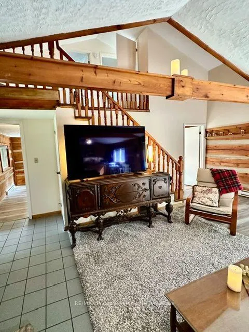
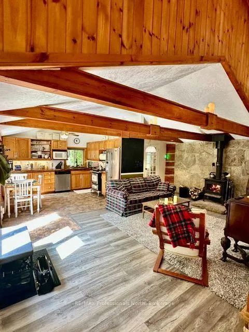
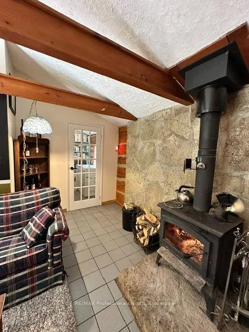
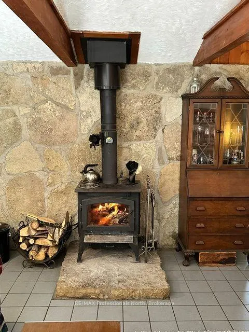
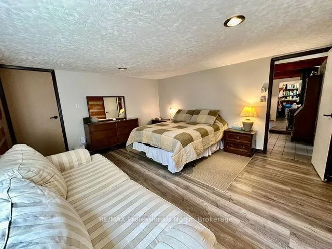
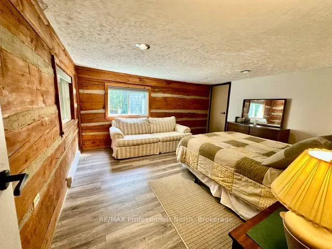
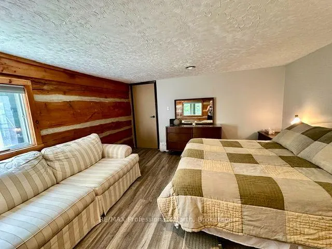
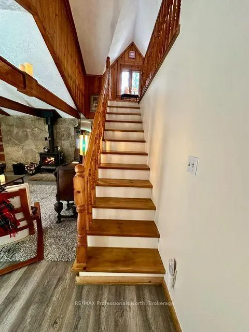
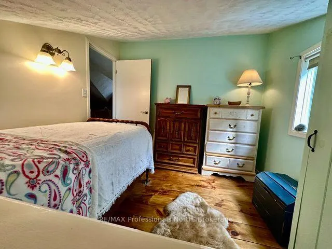
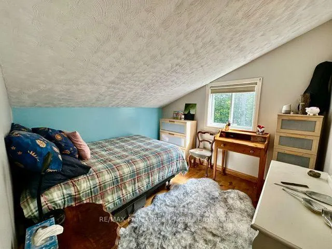
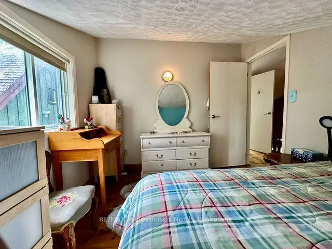
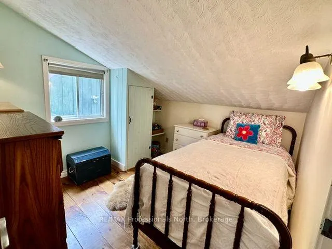
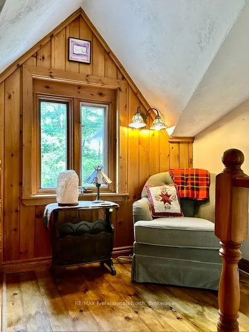
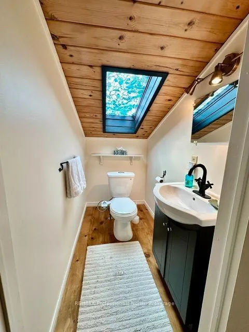
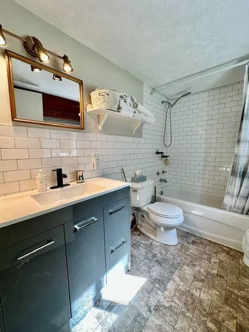
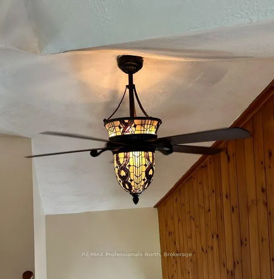
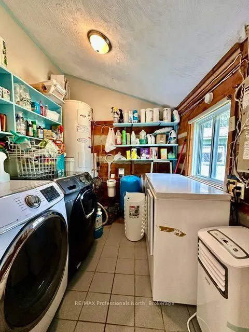
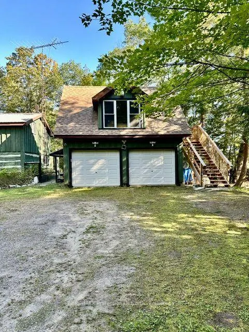
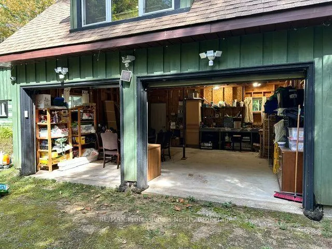
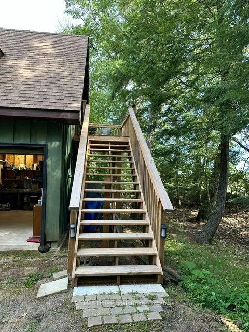
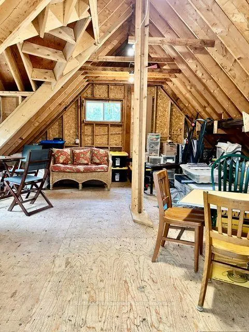
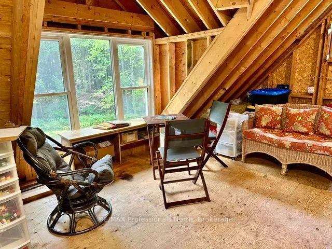
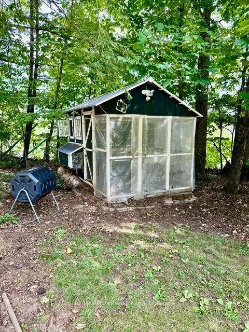
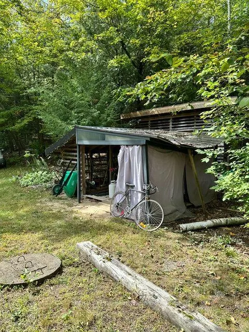
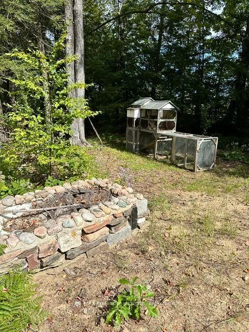
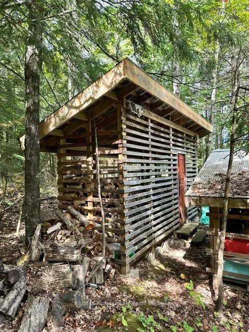
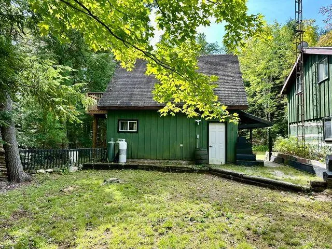
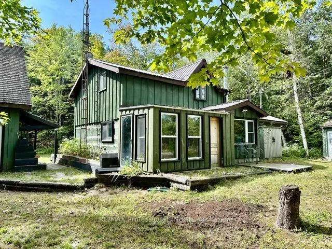
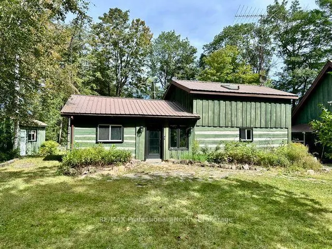
"Serene, Comfortable and Peaceful Setting" are the words used to describe this home. Set in the bush immediately off Highway 35 so very easy access. The property is on the top of a rock, set in the bush with the deer, moose and other wildlife visiting the property. This three bedroom log home was built in 1989 with large windows to enjoy the outdoors while the woodstove keeps you cozy on the cool days. The open concept means you enjoy the vaulted ceilings, beams, dormer window and all the wood accents. The custom live edge countertop with the subway white backsplash are only one of the unique features of the home. The stone wall behind the wood stove, the sunroom on the back of the house with the patio floor, the pine plank floors upstairs and of course the log walls all create a cozy, relaxing atmosphere. The detached double garage with an unfinished loft above provide extra storage or could be finished for more living space. The flat level yard with the stone edged gardens and trails into the bush. The other buildings on the property are the Generator shed, Chicken coop, Bunkie with built in bunk beds, steel frame Storage shelter and the Woodshed complete the property. Only 15 minutes south of Minden and 40 minutes north of Lindsay this is a great location! The property almost borders on the Queen Elizabeth Wetlands II Park and minutes to the public boat launch on Moore Lake for boating. This home could be sold with most of the furnishings and some items are negotiable.
| Price History | |
|---|---|
| 9/19/2026 | Listed $599,000 |
General Features
| Sewer | Septic |
|---|---|
| Cooling | Window Unit(s) |
| Roof | Metal |
| Architectural Style | 2-Storey |
| Pool Features | None |
| Security Features | Smoke Detector |
| Construction Materials | Log,Wood |
| View | Forest |
| Heater Type | Baseboard |
| Parking Spaces | 4 |
| Topography | Flat |
| Property Subtype | Detached |
| Tax Year | 2026 |
| Lot Depth | 191.0 |
| PropertyFeatures | Lake Access,Park,School Bus Route,Rec./Commun.Centre |
| County | Haliburton |
| New Construction | No |
| Property Type | Residential Freehold |
| Attached Garage | No |
| Facing Direction | East |
| Garage Y/N | Yes |
| Other Structures | Out Buildings,Other,Shed |
| Status | New |
| City | Minden Hills |
| Disclosures | Easement |
| Senior Community Y/N | No |
| Lot Size Units | Feet |
| Property Attached Y/N | No |
| Tax Annual Amount | 1888.71 |
| Standard Status | Active |
| Occupancy Type | Owner |
| Legal Description | PT LT 27 CON 5 LUTTERWORTH AS IN H213533 EXCEPT PT 10 19R7049; T/W H213533 ; S/T H248196; MINDEN HILLS |
Interior Features
| Interior Amenities | Generator - Full,Primary Bedroom - Main Floor,Propane Tank,Workbench |
|---|---|
| Basement | None |
| Fireplace Features | Wood Stove |
| Heat Source | Electric |
| Basement (Y/N) | No |
| Air Conditioning Y/N | Yes |
| Heating Y/N | Yes |
| Fireplace Y/N | Yes |
| Total Bedrooms | 3 |
| Elevator? | No |
| Total Baths | 2 |
| Bedrooms | 3 |
| Living Area Range | 1100-1500 |
Exterior Features
| Exterior Amenities | Deck,Landscaped,Privacy,Porch Enclosed,Year Round Living |
|---|---|
| Parking Features | Private |
| Water Source | Drilled Well |
| Total Parking | 6.0 |
| Garage Type | Detached |
| Foundation Details | Slab |
| Spa | No |
| Lot Size Source | GeoWarehouse |
| Waterfront Y/N | No |
| Covered Spaces | 2.0 |
Amenities
- Views
- New Construction
- Adult 55+
- Lease To Own
- No Strata Fees
- Furnished
- Primary On Main
- Air Conditioning
- Seller Finance
- Green
- Fixer Upper
- Horse
- Golf
- Fireplace
- Deck
- Garage
- Basement
- Pool
Property vs Single Family Average in K0M 2L1
Price
Taxes
Visits
 Toronto Real Estate Board (TRREB); All information deemed reliable but not guaranteed. All properties are subject to prior sale, change or withdrawal. Neither listing broker(s) or information provider(s) shall be responsible for any typographical errors, misinformation, misprints and shall be held totally harmless. Listing(s) information is provided for consumer's personal, non-commercial use and may not be used for any purpose other than to identify prospective properties consumers may be interested
 Data provided by the Ontario Regional Technology & Information Systems. The information is deemed reliable, but is not guaranteed. Not intended to solicit buyers or sellers, landlords or tenants currently under contract.
The trademarks REALTOR®, REALTORS® and the REALTOR® logo are controlled by The Canadian Real Estate Association (CREA) and identify real estate professionals who are members of CREA. The trademarks MLS®, Multiple Listing Service® and the associated logos are owned
Data provided by the Ontario Regional Technology & Information Systems. The information is deemed reliable, but is not guaranteed. Not intended to solicit buyers or sellers, landlords or tenants currently under contract.
The trademarks REALTOR®, REALTORS® and the REALTOR® logo are controlled by The Canadian Real Estate Association (CREA) and identify real estate professionals who are members of CREA. The trademarks MLS®, Multiple Listing Service® and the associated logos are owned