










Address
1099 Summer Lane, Minden Hills, ON
Price
$ 1,125,000
Property Attributes
- MLS#X13753690
- TypeSingle Family
- Listing Status New
- CityMinden Hills
- AreaMinden
- NeighbourhoodMinden
- Postal CodeK0M 2K0
- StyleBungalow
- Taxes$ 3850
- Price$ 1,125,000
- Bedrooms3
- Full Bathrooms2
- Half Bathrooms0
- Sqr Footage2000-2500
- Lot Size0.39 Acres
Data Source:
Toronto Real Estate Board (TRREB)
Property Description
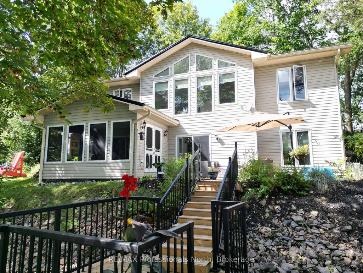
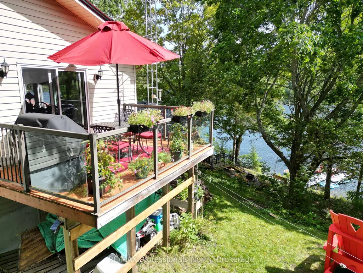
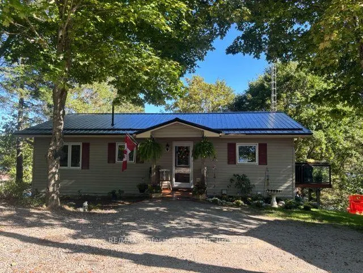
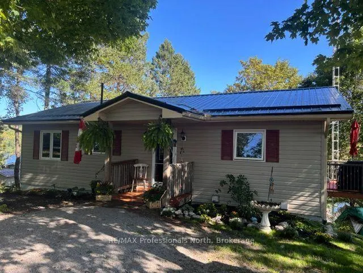
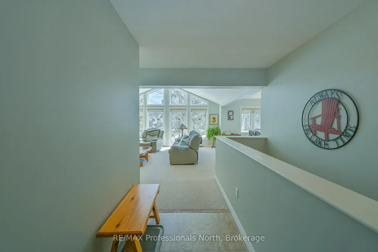
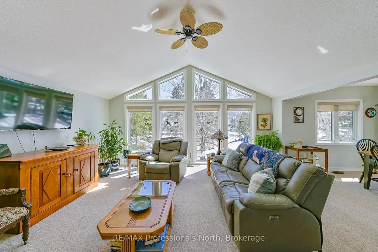
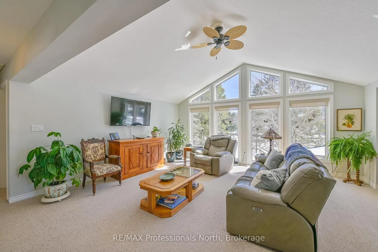
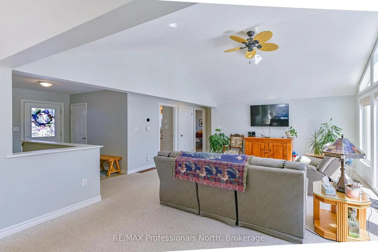
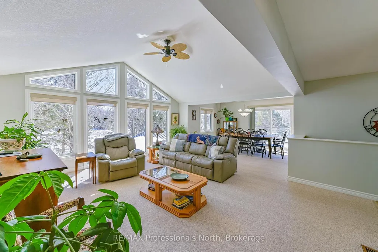
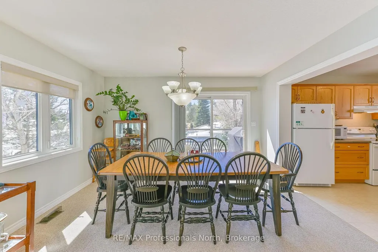
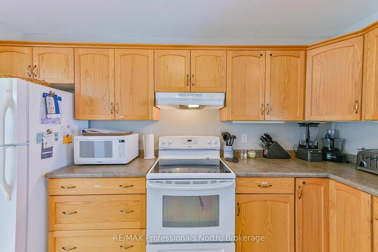
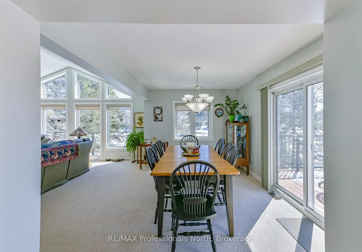
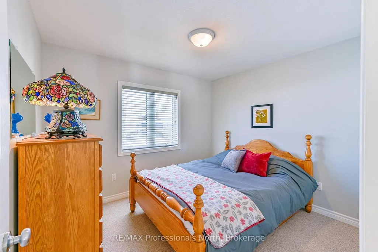
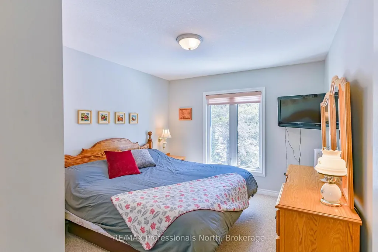
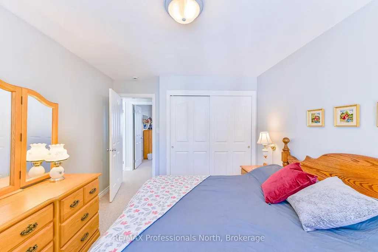
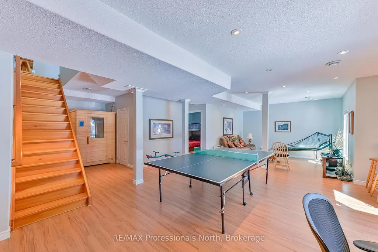
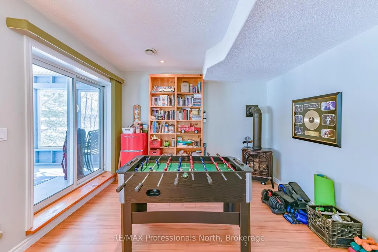
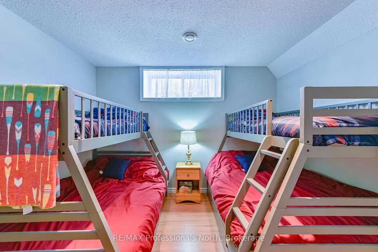
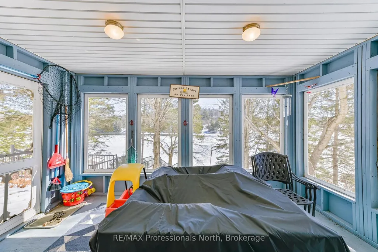
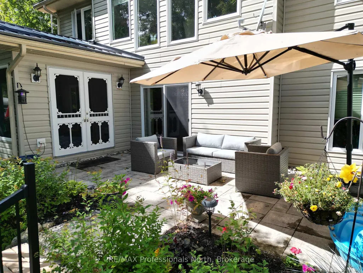
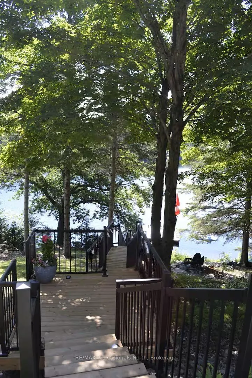
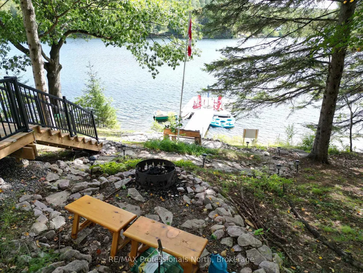
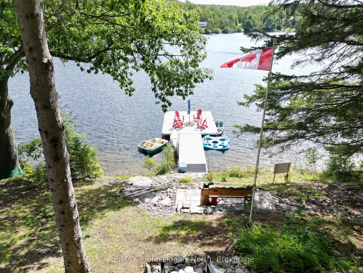
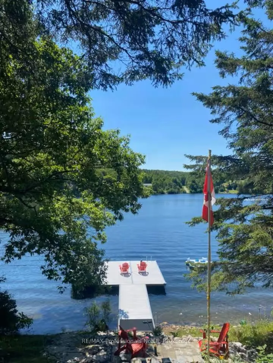
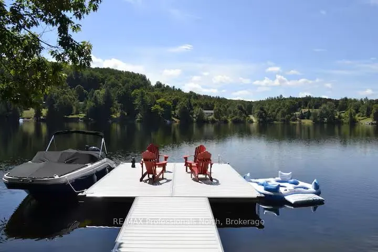
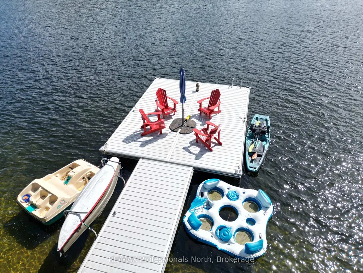
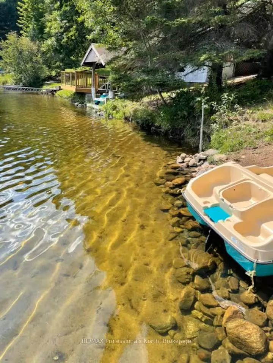
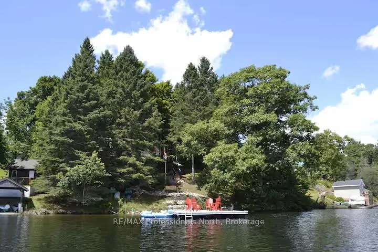
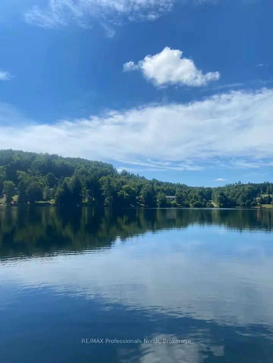
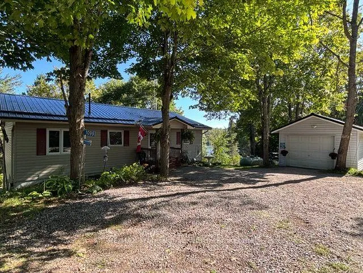
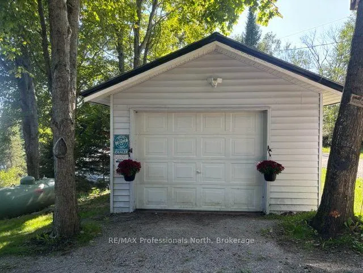
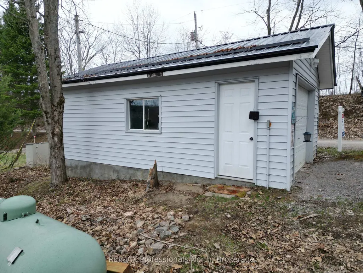
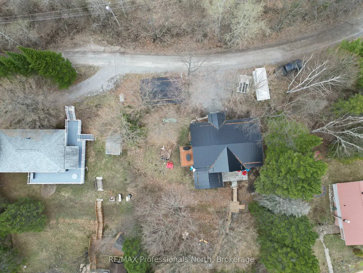
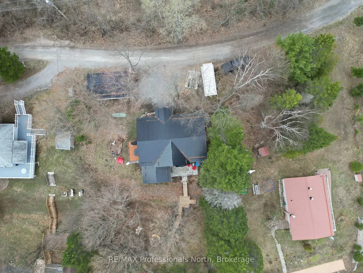
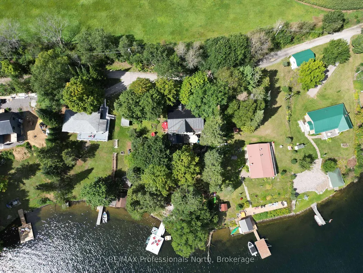
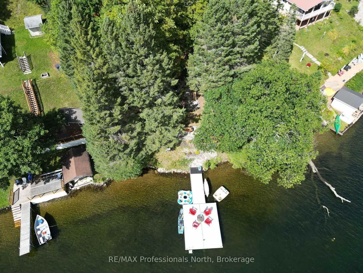
Looking for the perfect lakeside getaway that you can enjoy year-round? This beautifully winterized Royal Home offers 2+1 bedrooms and 2 full bathrooms, tucked along the shores of Minden Lake just minutes from the town of Minden. Step inside to a bright, open concept living and dining space designed to maximize the view, featuring stunning vaulted ceilings and floor-to-ceiling windows that bring the lake right into your living room. Whether you're relaxing or entertaining guests, this space feels airy, warm and connected to nature. Outside, enjoy everything waterfront living offers from boating, fishing, swimming or simply unwinding by the water. For adventure lovers, the nearby Minden Whitewater Preserve (host of the 2015 Pan Am Games canoe and kayak events) offers world-class kayaking just minutes away. For snowmobile enthusiasts the trail is just down the road. The detached garage is fully equipped with its own electrical panel, connected to the main service via underground wiring, perfect for a workshop, extra storage, or hobby space. Internet provider is StarLink and the hydro service is 200 amp. Since 2023 there have been many valuable upgrades; a new steel roof, leaf gutter guards, two interlock patios and gardens, new stairs, rails and paths to the water, composite dock system, StarLink tower for high speed internet and the home has been painted throughout. Whether you're searching for a full time home or a four season cottage escape, this property offers an ideal mix of comfort and convenience. An added bonus is that this property is a registered Short-Term Rental, offering excellent income potential or the flexibility to offset ownership costs.
| Price History | |
|---|---|
| 9/8/2026 | Listed $1,125,000 |
General Features
| Sewer | Septic |
|---|---|
| Cooling | Central Air |
| Roof | Metal |
| Architectural Style | Bungalow |
| Pool Features | None |
| Construction Materials | Vinyl Siding |
| Waterview | Direct |
| Heater Type | Forced Air |
| Parking Spaces | 4 |
| Property Subtype | Detached |
| Tax Year | 2025 |
| Lot Depth | 161.29 |
| Waterfront Features | Stairs to Waterfront,Winterized |
| Accessibility | None |
| County | Haliburton |
| New Construction | No |
| Property Type | Residential Freehold |
| Attached Garage | No |
| Facing Direction | South |
| Garage Y/N | Yes |
| Status | New |
| City | Minden Hills |
| Body of Water | Minden Lake |
| Disclosures | Unknown |
| Senior Community Y/N | No |
| Lot Size Units | Feet |
| Property Attached Y/N | No |
| Tax Annual Amount | 3850.51 |
| Standard Status | Active |
| Occupancy Type | Owner |
| Legal Description | Part Lot 7,Concession 4,as in H229422; T/W H229422,Township of Minden,County of Haliburton,being all on PIN 39194 0342 |
Interior Features
| Interior Amenities | ERV/HRV,Water Heater Owned |
|---|---|
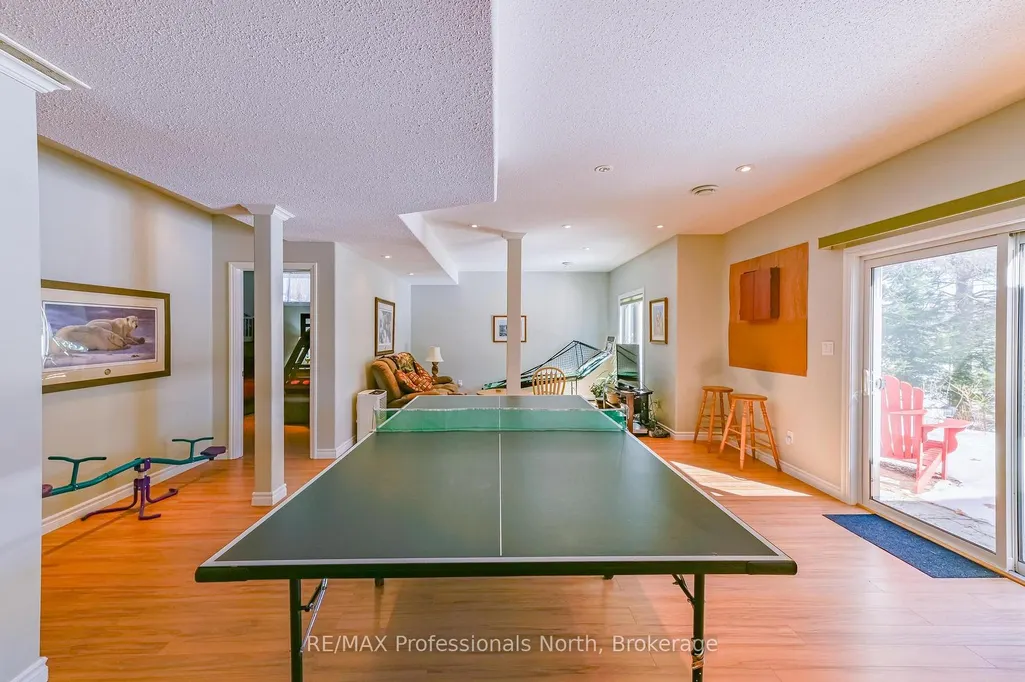
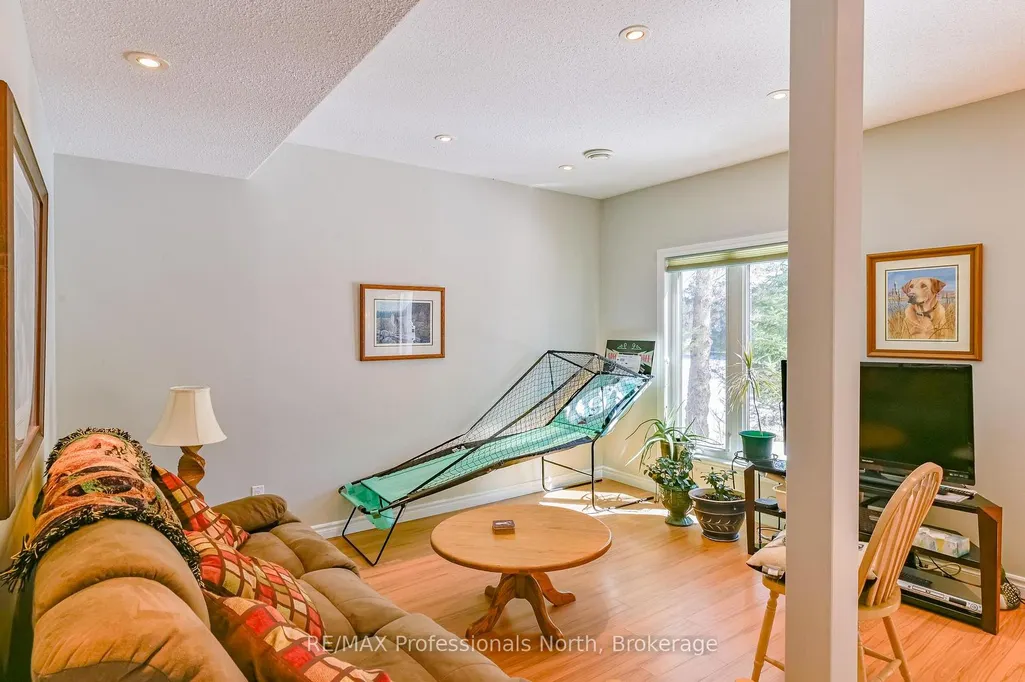
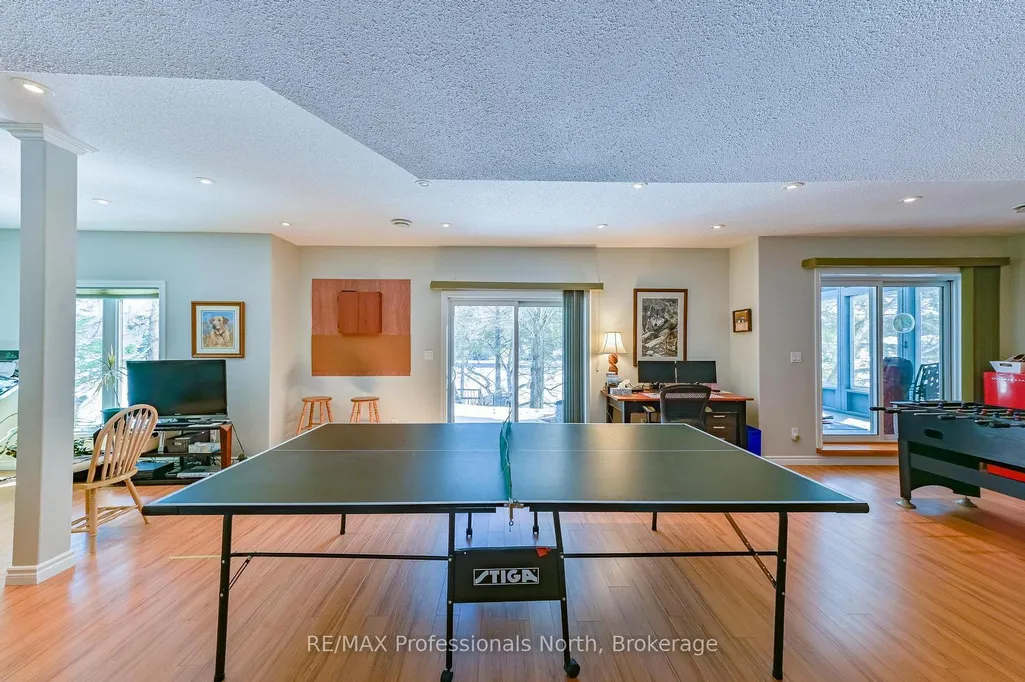
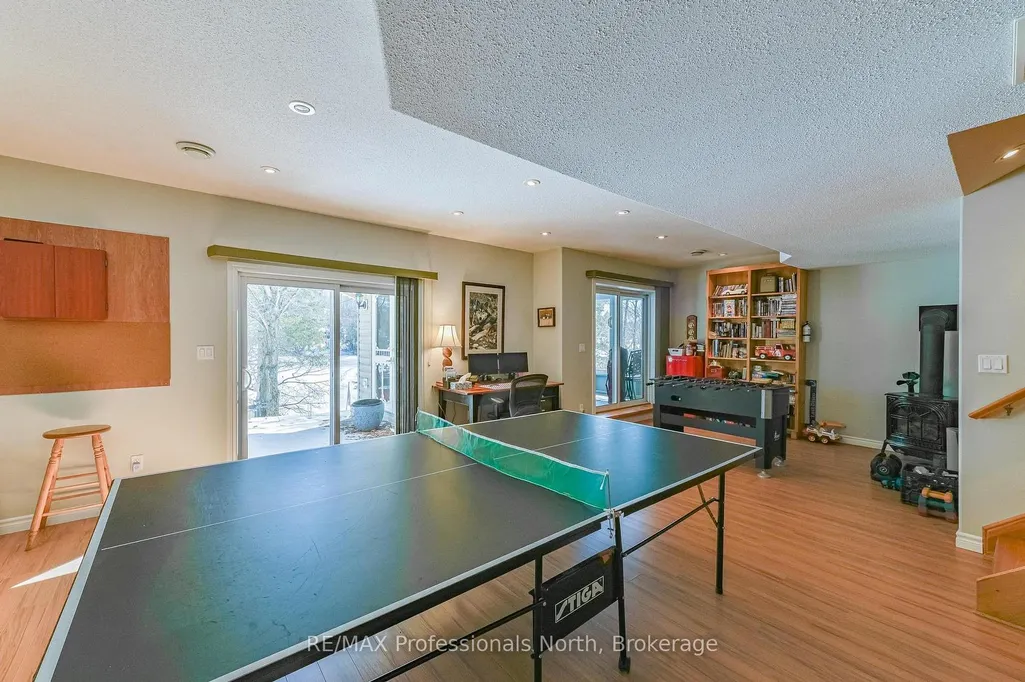
| Basement | Finished with Walk-Out,Full |
| Fireplace Features | Propane |
| Heat Source | Propane |
| Basement (Y/N) | No |
| Air Conditioning Y/N | Yes |
| Heating Y/N | Yes |
| Fireplace Y/N | Yes |
| Total Bedrooms | 3 |
| Elevator? | No |
| Total Baths | 2 |
| Bedrooms | 2+1 |
| Living Area Range | 2000-2500 |
Exterior Features
| Waterfront | Direct |
|---|---|
| Parking Features | Private Double |
| Water Source | Drilled Well |
| Total Parking | 5.0 |
| Garage Type | Detached |
| Foundation Details | Poured Concrete |
| Spa | No |
| Lot Size Source | GeoWarehouse |
| Waterfront Y/N | Yes |
| Covered Spaces | 1.0 |
Amenities
- Views
- New Construction
- Adult 55+
- Lease To Own
- No Strata Fees
- Furnished
- Primary On Main
- Air Conditioning
- Seller Finance
- Green
- Fixer Upper
- Horse
- Golf
- Fireplace
- Deck
- Garage
- Basement
- Pool
Property vs Single Family Average in K0M 2K0
Price
Taxes
Visits
 Toronto Real Estate Board (TRREB); All information deemed reliable but not guaranteed. All properties are subject to prior sale, change or withdrawal. Neither listing broker(s) or information provider(s) shall be responsible for any typographical errors, misinformation, misprints and shall be held totally harmless. Listing(s) information is provided for consumer's personal, non-commercial use and may not be used for any purpose other than to identify prospective properties consumers may be interested
 Data provided by the Ontario Regional Technology & Information Systems. The information is deemed reliable, but is not guaranteed. Not intended to solicit buyers or sellers, landlords or tenants currently under contract.
The trademarks REALTOR®, REALTORS® and the REALTOR® logo are controlled by The Canadian Real Estate Association (CREA) and identify real estate professionals who are members of CREA. The trademarks MLS®, Multiple Listing Service® and the associated logos are owned
Data provided by the Ontario Regional Technology & Information Systems. The information is deemed reliable, but is not guaranteed. Not intended to solicit buyers or sellers, landlords or tenants currently under contract.
The trademarks REALTOR®, REALTORS® and the REALTOR® logo are controlled by The Canadian Real Estate Association (CREA) and identify real estate professionals who are members of CREA. The trademarks MLS®, Multiple Listing Service® and the associated logos are owned