

Address
1044 Shanahan Trail, Minden Hills, ON
Price
$ 450,000
Property Attributes
- MLS#X13745902
- TypeSingle Family
- Listing Status New
- CityMinden Hills
- AreaMinden
- NeighbourhoodMinden
- Postal CodeK0M 2K0
- StyleBungalow
- Taxes$ 1369
- Price$ 450,000
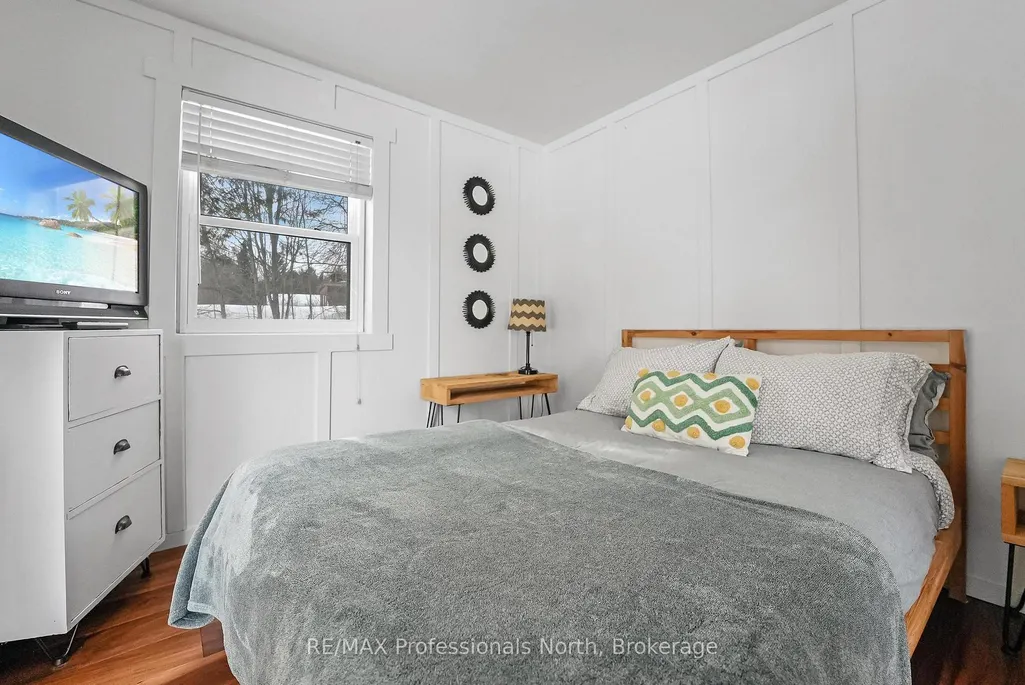
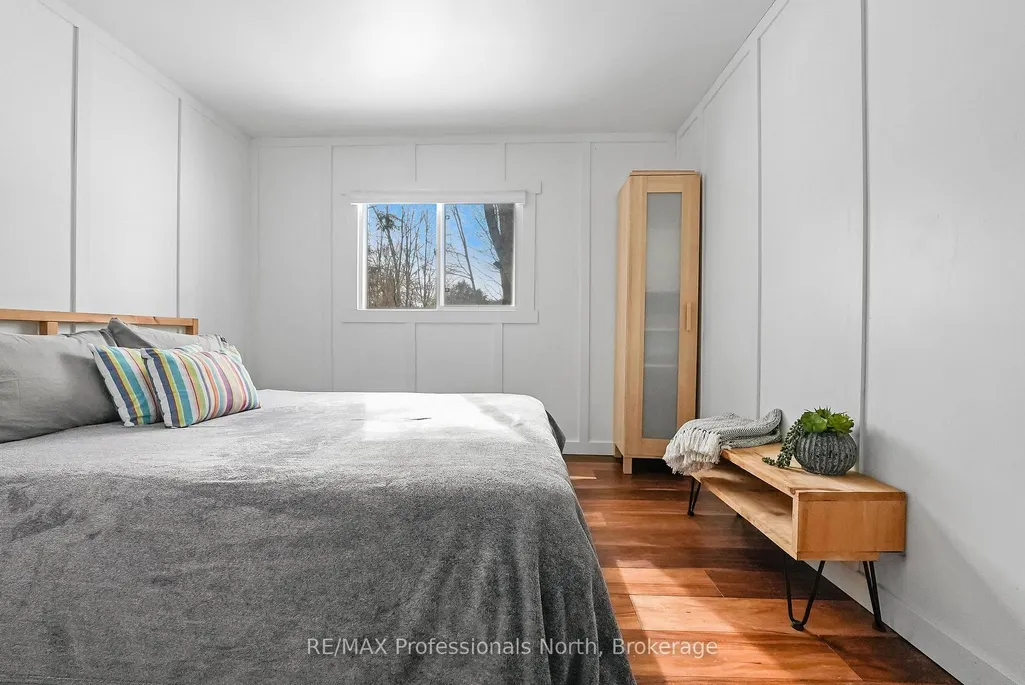
- Bedrooms2
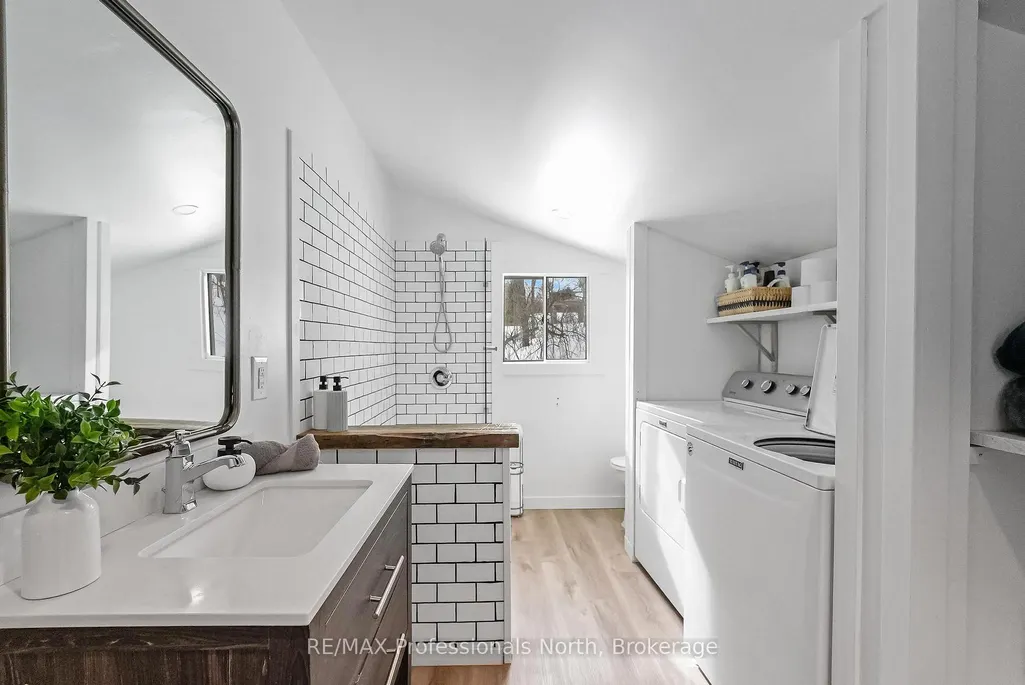
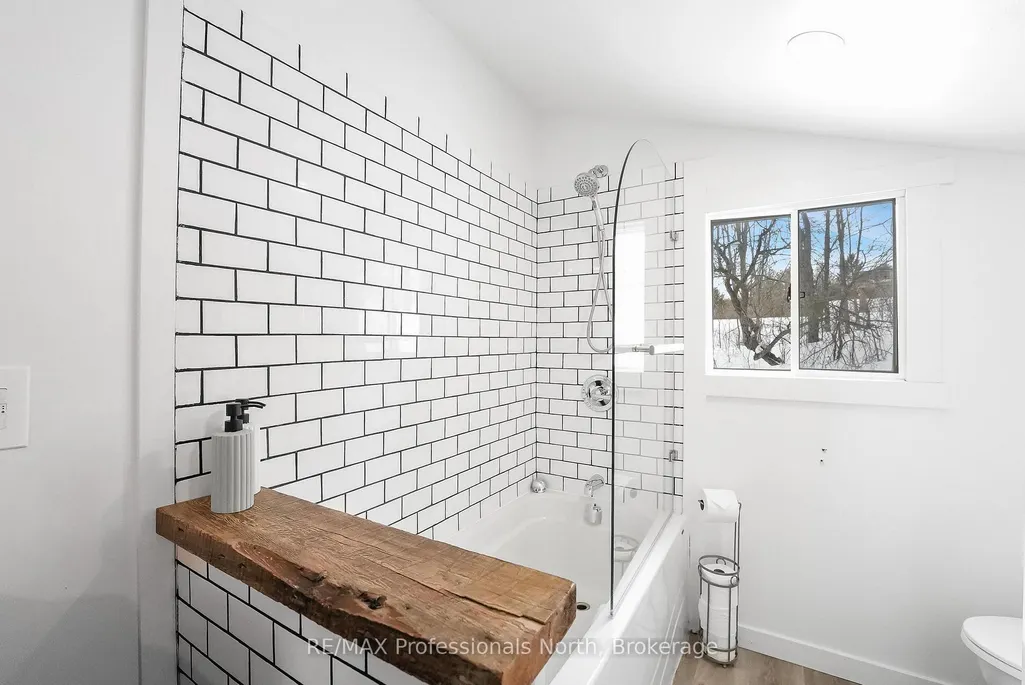
- Full Bathrooms1
- Half Bathrooms0
- Sqr Footage700-1100
- Lot Size0.99 Acres
Data Source:
Toronto Real Estate Board (TRREB)
Property Description
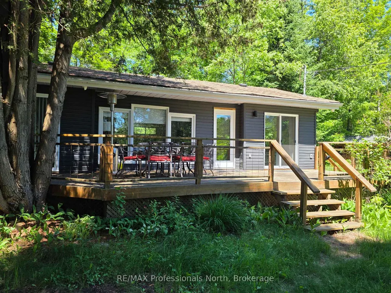
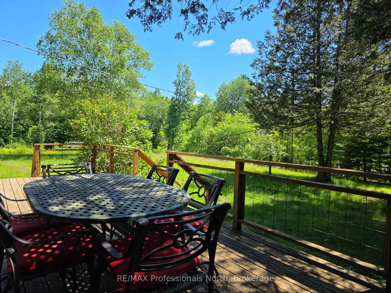
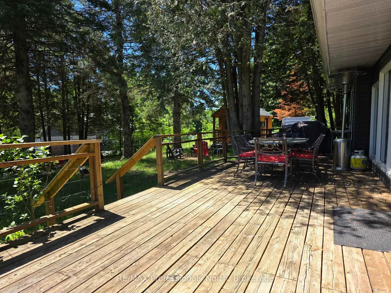
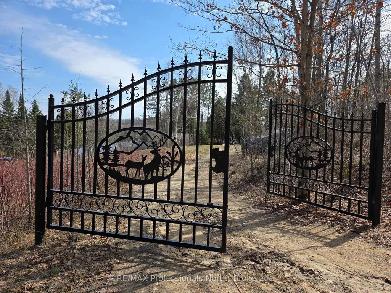
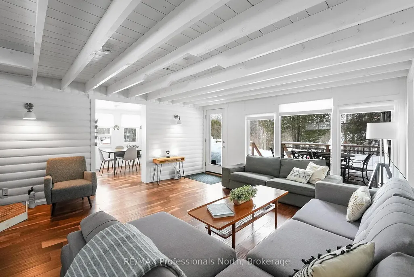
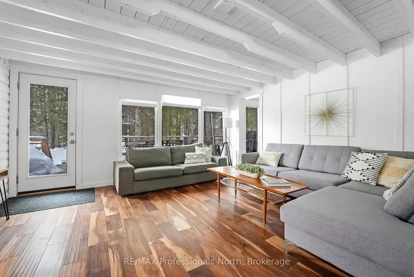
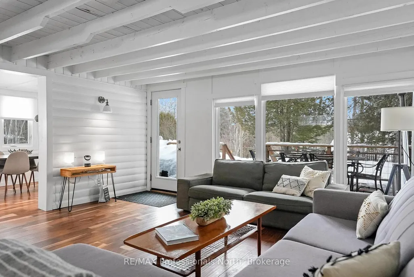
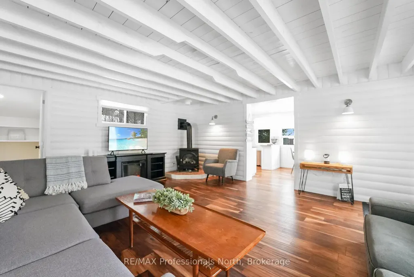
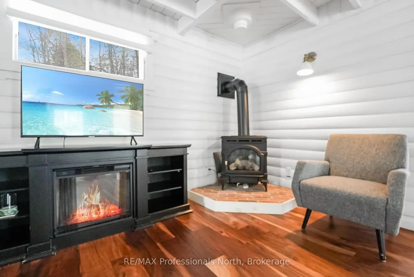
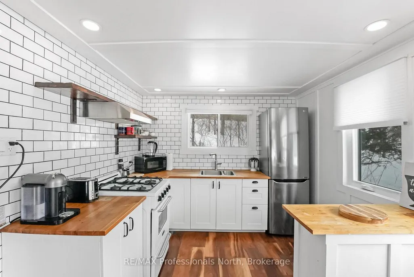
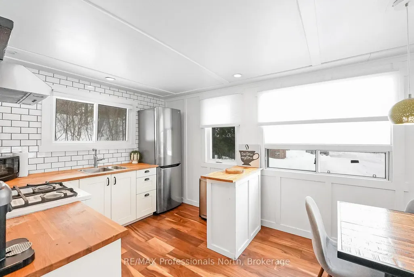
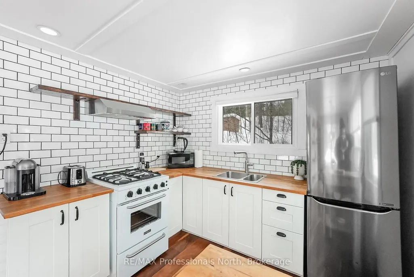
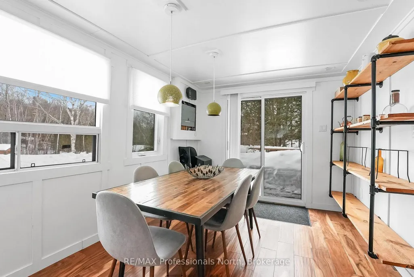
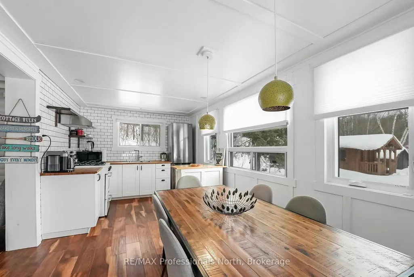
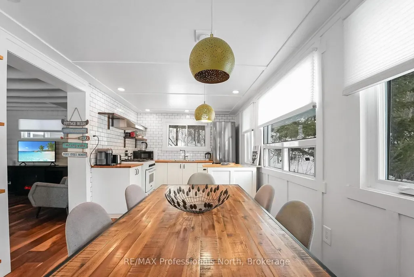
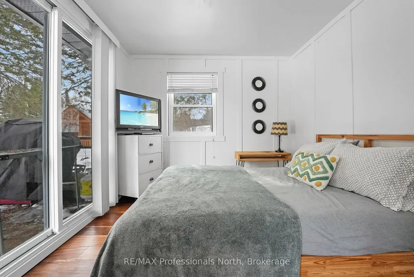
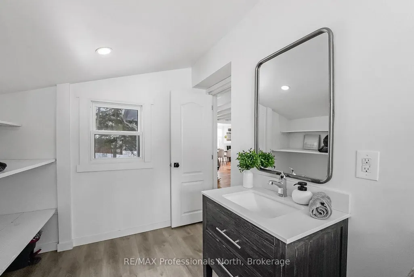
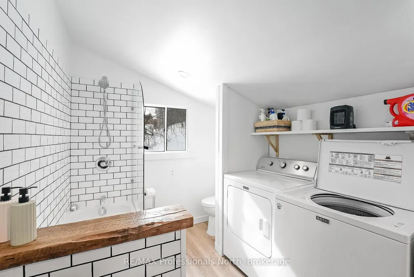
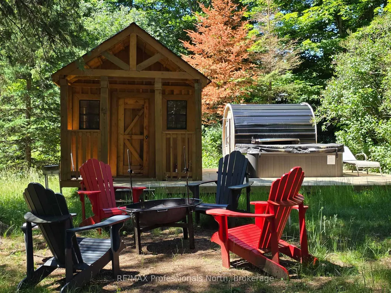
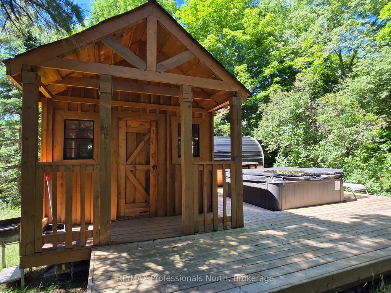
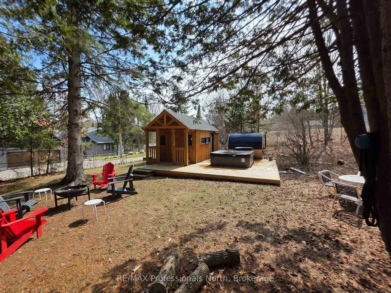
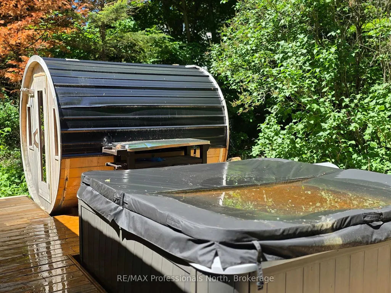
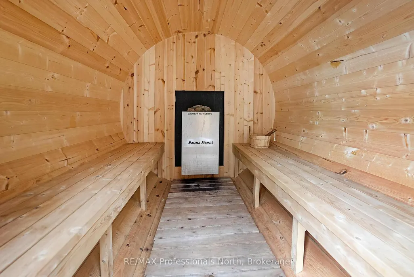
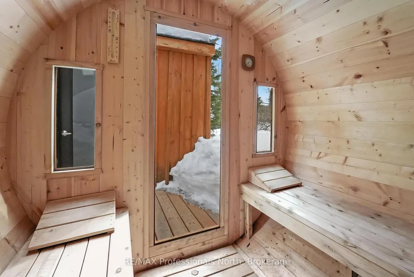
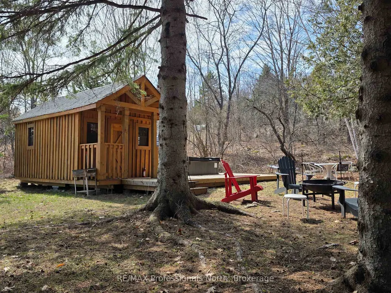
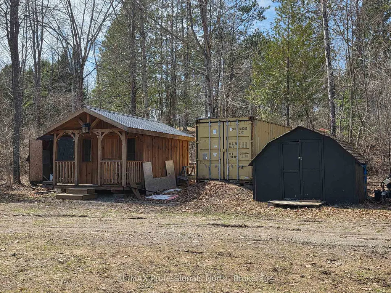
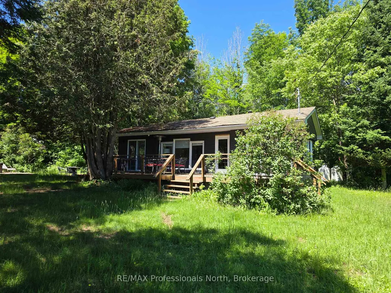
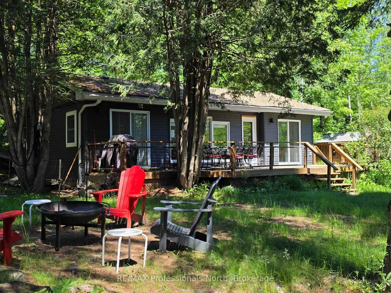
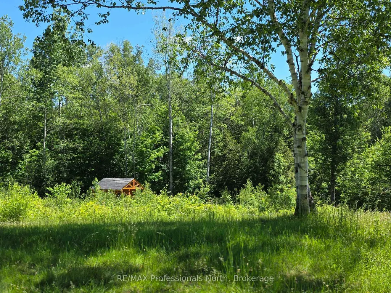
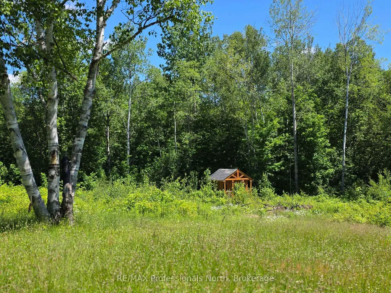
Adorable! The perfect getaway to cottage country is right here. Sitting on an acre, and within a short walk to the beach, is this extremely well-maintained 2 bedroom, year-round cottage. Extras include 3 bunkies/sheds, a hot tub, a sauna, and a fire pit. This place is set for entertaining or just a great place to unwind and get away from it all. The property is fully fenced and has a gated driveway. Horseshoe Lake is steps away, and you are around the corner from the beach. A concession line near the end of the property gives you additional access to the lake. This cottage has been a popular Airbnb in the past and gets great reviews. Licensing through the Township would be required to continue as a short-term rental. Horseshoe Lake is part of a two-lake chain connecting to Mountain Lake and is quick and easy to reach from Highway 35, only 7 minutes from the town of Minden on a year-round road. Check out the Minden White Water Preserve just down the road and watch the professional white-water kayakers or golf at the popular Blairhampton Golf Course. There is so much about this cottage and location that will make you want to never leave. Welcome to Cottage Country!
| Price History | |
|---|---|
| 9/4/2026 | Listed $450,000 |
General Features
| Sewer | Septic |
|---|---|
| Cooling | None |
| Roof | Asphalt Shingle |
| Architectural Style | Bungalow |
| Pool Features | None |
| Construction Materials | Vinyl Siding |
| Waterview | Partially Obstructive |
| Heater Type | Other |
| Parking Spaces | 4 |
| Topography | Level,Rolling |
| Property Subtype | Detached |
| Tax Year | 2025 |
| Lot Depth | 154.58 |
| PropertyFeatures | Beach,Fenced Yard |
| Waterfront Features | Waterfront-Not Deeded |
| County | Haliburton |
| New Construction | No |
| Property Type | Residential Freehold |
| Attached Garage | No |
| Facing Direction | South |
| Garage Y/N | No |
| Other Structures | Garden Shed,Storage,Sauna |
| Status | New |
| City | Minden Hills |
| Body of Water | Horseshoe Lake |
| Senior Community Y/N | No |
| Lot Size Units | Feet |
| Property Attached Y/N | No |
| Tax Annual Amount | 1369.0 |
| Standard Status | Active |
| Occupancy Type | Vacant |
| Legal Description | PT LT 10,CON 5,MINDEN AS IN H120009; T/W H120009; MINDEN HILLS |
Interior Features
| Interior Amenities | Primary Bedroom - Main Floor,Water Heater Owned |
|---|---|
| Basement | None |
| Fireplace Features | Propane |
| Heat Source | Propane |
| Basement (Y/N) | No |
| Air Conditioning Y/N | No |
| Heating Y/N | Yes |
| Fireplace Y/N | Yes |
| Total Bedrooms | 2 |
| Elevator? | No |
| Total Baths | 1 |
| Bedrooms | 2 |
| Living Area Range | 700-1100 |
Exterior Features
| Exterior Amenities | Deck,Hot Tub,Year Round Living |
|---|---|
| Waterfront | Indirect |
| Parking Features | Private |
| Water Source | Drilled Well |
| Total Parking | 4.0 |
| Garage Type | None |
| Foundation Details | Piers |
| Spa | No |
| Lot Size Source | GeoWarehouse |
| Waterfront Y/N | No |
| Covered Spaces | 0.0 |
Amenities
- Views
- New Construction
- Adult 55+
- Lease To Own
- No Strata Fees
- Furnished
- Primary On Main
- Air Conditioning
- Seller Finance
- Green
- Fixer Upper
- Horse
- Golf
- Fireplace
- Deck
- Garage
- Basement
- Pool
Property vs Single Family Average in K0M 2K0
Price
Taxes
Visits
 Toronto Real Estate Board (TRREB); All information deemed reliable but not guaranteed. All properties are subject to prior sale, change or withdrawal. Neither listing broker(s) or information provider(s) shall be responsible for any typographical errors, misinformation, misprints and shall be held totally harmless. Listing(s) information is provided for consumer's personal, non-commercial use and may not be used for any purpose other than to identify prospective properties consumers may be interested
 Data provided by the Ontario Regional Technology & Information Systems. The information is deemed reliable, but is not guaranteed. Not intended to solicit buyers or sellers, landlords or tenants currently under contract.
The trademarks REALTOR®, REALTORS® and the REALTOR® logo are controlled by The Canadian Real Estate Association (CREA) and identify real estate professionals who are members of CREA. The trademarks MLS®, Multiple Listing Service® and the associated logos are owned
Data provided by the Ontario Regional Technology & Information Systems. The information is deemed reliable, but is not guaranteed. Not intended to solicit buyers or sellers, landlords or tenants currently under contract.
The trademarks REALTOR®, REALTORS® and the REALTOR® logo are controlled by The Canadian Real Estate Association (CREA) and identify real estate professionals who are members of CREA. The trademarks MLS®, Multiple Listing Service® and the associated logos are owned