
Just Listed







Address
105 Edwina Drive, Trent Lakes, ON
Price
$ 799,000
Property Attributes
- MLS#X13796408
- TypeSingle Family
- Listing Status New
- CityTrent Lakes
- AreaTrent Lakes
- NeighbourhoodTrent Lakes
- Postal CodeK0M 1A0
- StyleBungalow
- Taxes$ 4523
- Price$ 799,000
- Bedrooms3
- Full Bathrooms2
- Half Bathrooms0
- Sqr Footage1500-2000
Data Source:
Toronto Real Estate Board (TRREB)
Property Description
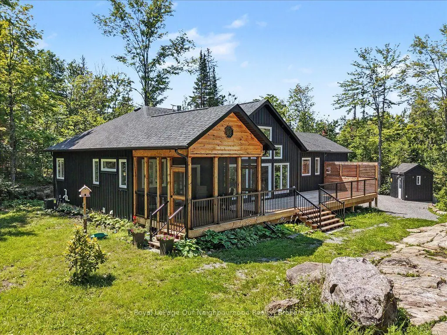
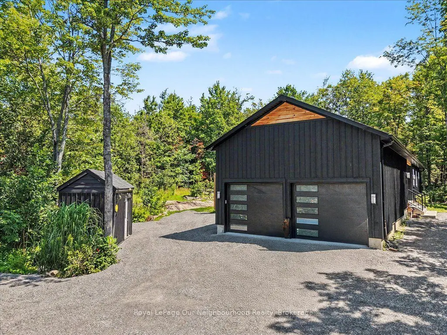
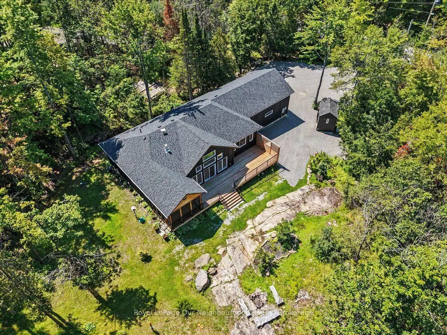
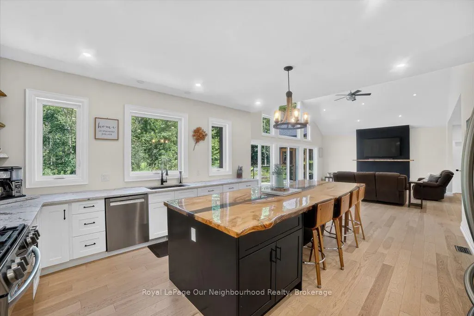
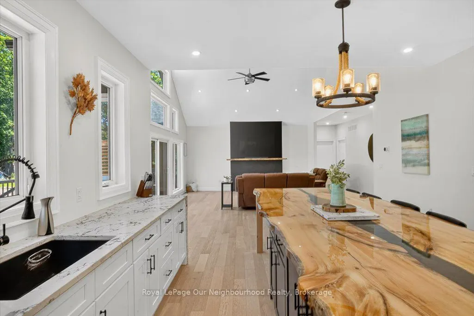
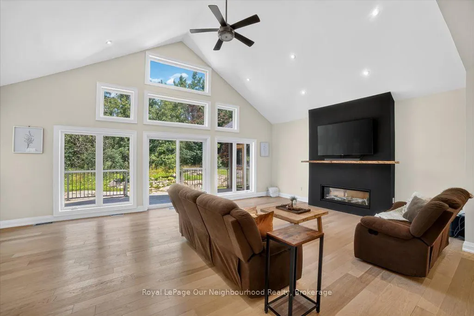
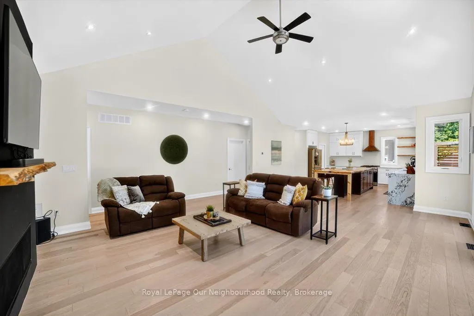
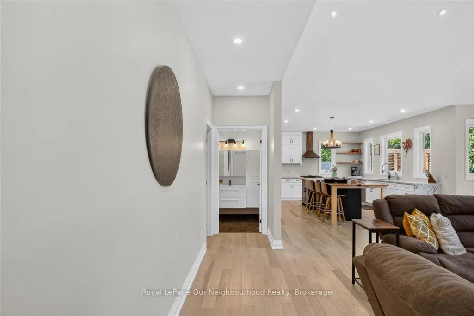
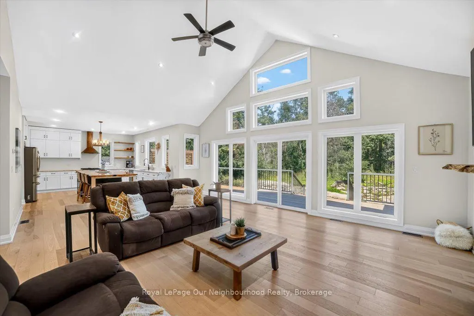
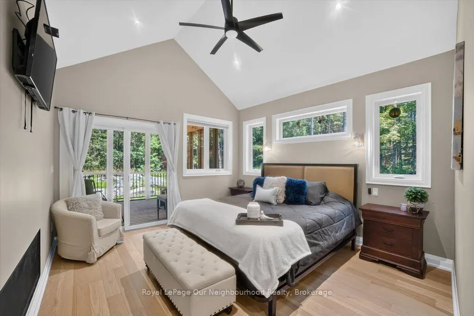
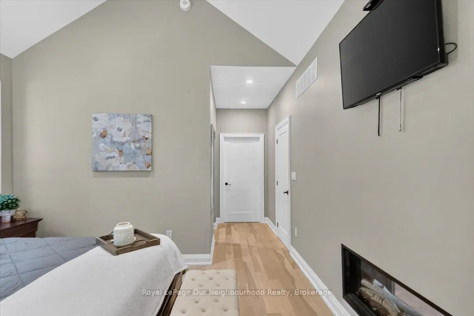
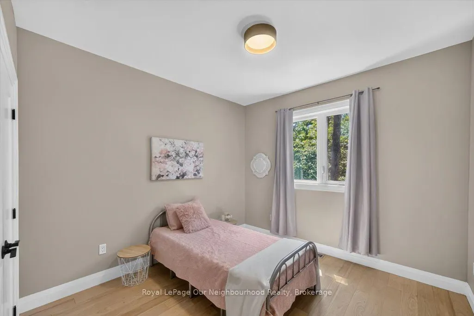
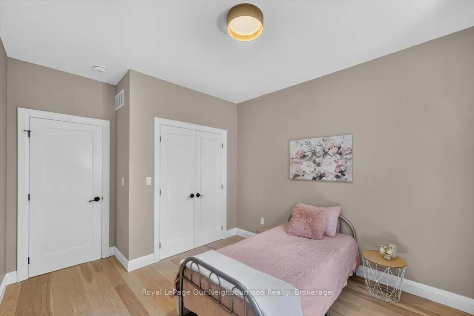
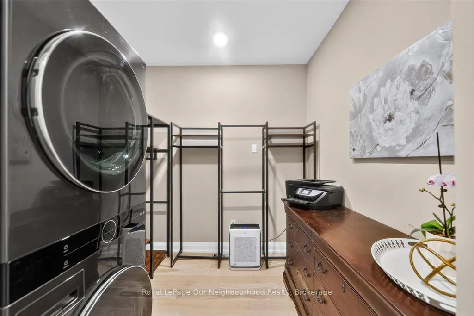
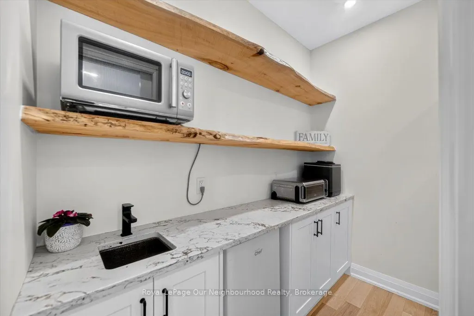
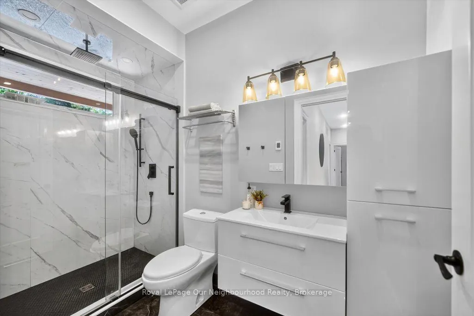
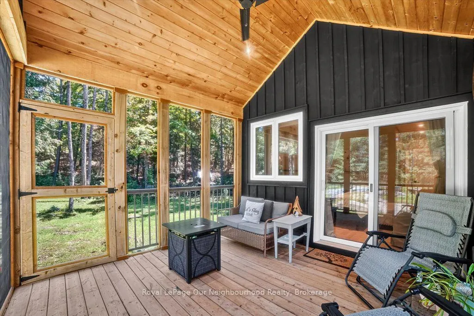
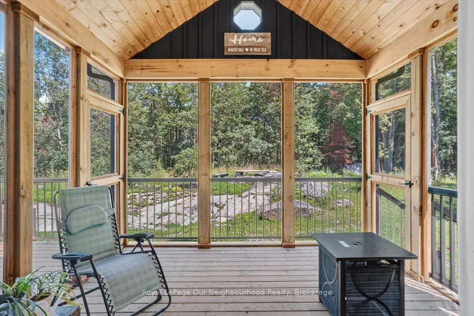
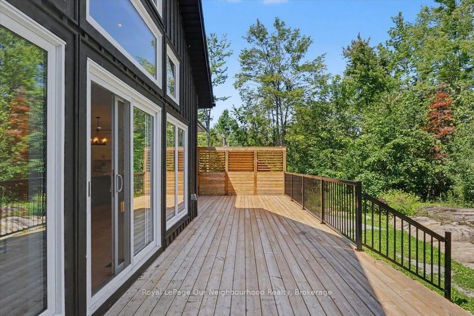
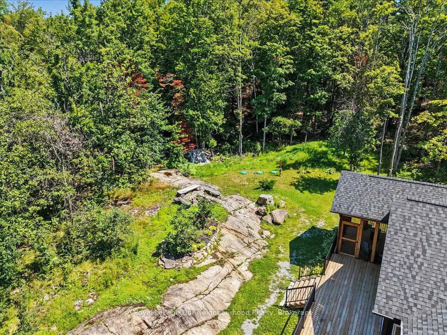
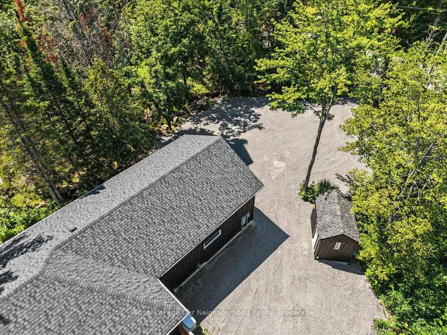
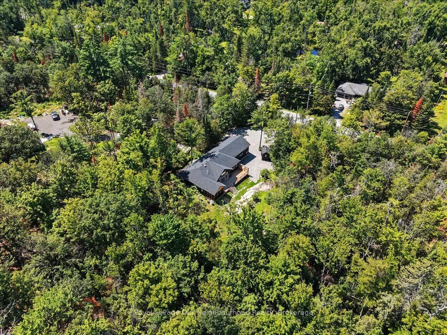
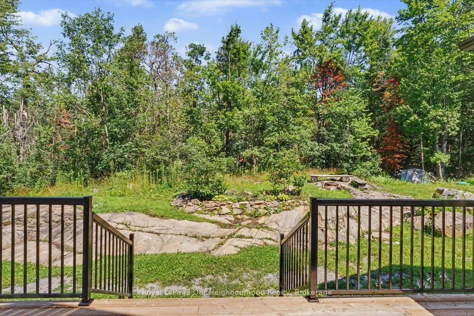
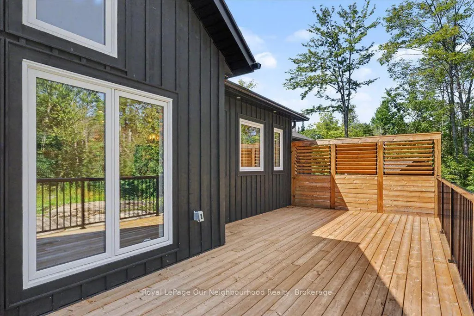
Welcome to your own private retreat in the heart of Trent Lakes. This custom built modern bungalow offers the perfect balance of modern luxury and peaceful country living. Set on a private, treed lot, the home features soaring vaulted ceilings, an open-concept design, and quality craftsmanship throughout. The stunning kitchen is the heart of the home, showcasing custom cabinetry, quartz countertops, a spacious walk-in pantry, and a generous island topped with a handcrafted live-edge wood countertop that adds warmth, character, and one-of-a-kind craftsmanship. Completing the space is a striking custom copper range hood, creating a beautiful focal point and the perfect finishing touch. These stylish finishes flow effortlessly into the bright living area. Large windows frame beautiful forest views, while the screened Muskoka room creates the perfect space to enjoy your morning coffee or unwind on warm summer evenings without the bugs.The thoughtfully designed layout offers three spacious bedrooms and two beautifully appointed bathrooms, including a serene primary suite that serves as a private retreat. Enjoy direct access to the covered outdoor living space, where a stunning double-sided gas fireplace creates a seamless connection between the bedroom and the living area, offering warmth, ambiance, and the perfect place to unwind at the end of the day. An attached double garage provides ample space for vehicles, storage, and everyday convenience.Perfectly positioned to enjoy the best of the Kawarthas, this exceptional property offers the ideal balance of privacy & convenience. Just minutes from the charming villages of Buckhorn and Bobcaygeon, and approximately 25 minutes to Lakefield, you'll enjoy boutique shopping, waterfront dining, local markets, marinas, and endless opportunities for boating, fishing, and outdoor recreation. Whether you're searching for a year round home or a weekend escape,this is more than a home-it's a lifestyle waiting to be embraced.
| Price History | |
|---|---|
| 9/17/2026 | Listed $799,000 |
General Features
| Sewer | Septic |
|---|---|
| Cooling | Central Air |
| Roof | Shingles |
| Architectural Style | Bungalow |
| Pool Features | None |
| Security Features | Carbon Monoxide Detectors,Smoke Detector |
| Construction Materials | Board & Batten |
| Heater Type | Forced Air |
| Parking Spaces | 6 |
| Property Subtype | Detached |
| Tax Year | 2026 |
| Lot Depth | 414.28 |
| PropertyFeatures | Wooded/Treed,School Bus Route,Marina,Lake Access,Rec./Commun.Centre |
| County | Peterborough |
| New Construction | No |
| Property Type | Residential Freehold |
| Attached Garage | No |
| Facing Direction | East |
| Garage Y/N | Yes |
| Other Structures | Garden Shed |
| Status | New |
| City | Trent Lakes |
| Senior Community Y/N | No |
| Lot Size Units | Feet |
| Property Attached Y/N | No |
| Tax Annual Amount | 4523.6 |
| Standard Status | Active |
| Occupancy Type | Owner |
| Legal Description | PT LT 20 CON 12 HARVEY,BEING PT 1 PL 45R14277; GAL-CAV AND HAR |
Interior Features
| Interior Amenities | Bar Fridge,Propane Tank,Storage,Water Heater,Carpet Free,Countertop Range,Generator - Full,Water Heater Owned,Water Softener |
|---|---|
| Basement | Crawl Space |
| Fireplace Features | Propane |
| Heat Source | Propane |
| Basement (Y/N) | No |
| Air Conditioning Y/N | Yes |
| Heating Y/N | Yes |
| Fireplace Y/N | Yes |
| Total Bedrooms | 3 |
| Elevator? | No |
| Total Baths | 2 |
| Bedrooms | 3 |
| Living Area Range | 1500-2000 |
Exterior Features
| Exterior Amenities | Deck,Porch,Porch Enclosed,Privacy,Year Round Living |
|---|---|
| Waterfront | None |
| Parking Features | Private Triple |
| Water Source | Drilled Well |
| Total Parking | 8.0 |
| Garage Type | Attached |
| Foundation Details | Concrete |
| Spa | No |
| Lot Size Source | MPAC |
| Waterfront Y/N | No |
| Covered Spaces | 2.0 |
Amenities
- Views
- New Construction
- Adult 55+
- Lease To Own
- No Strata Fees
- Furnished
- Primary On Main
- Air Conditioning
- Seller Finance
- Green
- Fixer Upper
- Horse
- Golf
- Fireplace
- Deck
- Garage
- Basement
- Pool
Property vs Single Family Average in K0M 1A0
Price
Taxes
Visits
 Toronto Real Estate Board (TRREB); All information deemed reliable but not guaranteed. All properties are subject to prior sale, change or withdrawal. Neither listing broker(s) or information provider(s) shall be responsible for any typographical errors, misinformation, misprints and shall be held totally harmless. Listing(s) information is provided for consumer's personal, non-commercial use and may not be used for any purpose other than to identify prospective properties consumers may be interested
 Data provided by the Ontario Regional Technology & Information Systems. The information is deemed reliable, but is not guaranteed. Not intended to solicit buyers or sellers, landlords or tenants currently under contract.
The trademarks REALTOR®, REALTORS® and the REALTOR® logo are controlled by The Canadian Real Estate Association (CREA) and identify real estate professionals who are members of CREA. The trademarks MLS®, Multiple Listing Service® and the associated logos are owned
Data provided by the Ontario Regional Technology & Information Systems. The information is deemed reliable, but is not guaranteed. Not intended to solicit buyers or sellers, landlords or tenants currently under contract.
The trademarks REALTOR®, REALTORS® and the REALTOR® logo are controlled by The Canadian Real Estate Association (CREA) and identify real estate professionals who are members of CREA. The trademarks MLS®, Multiple Listing Service® and the associated logos are owned