

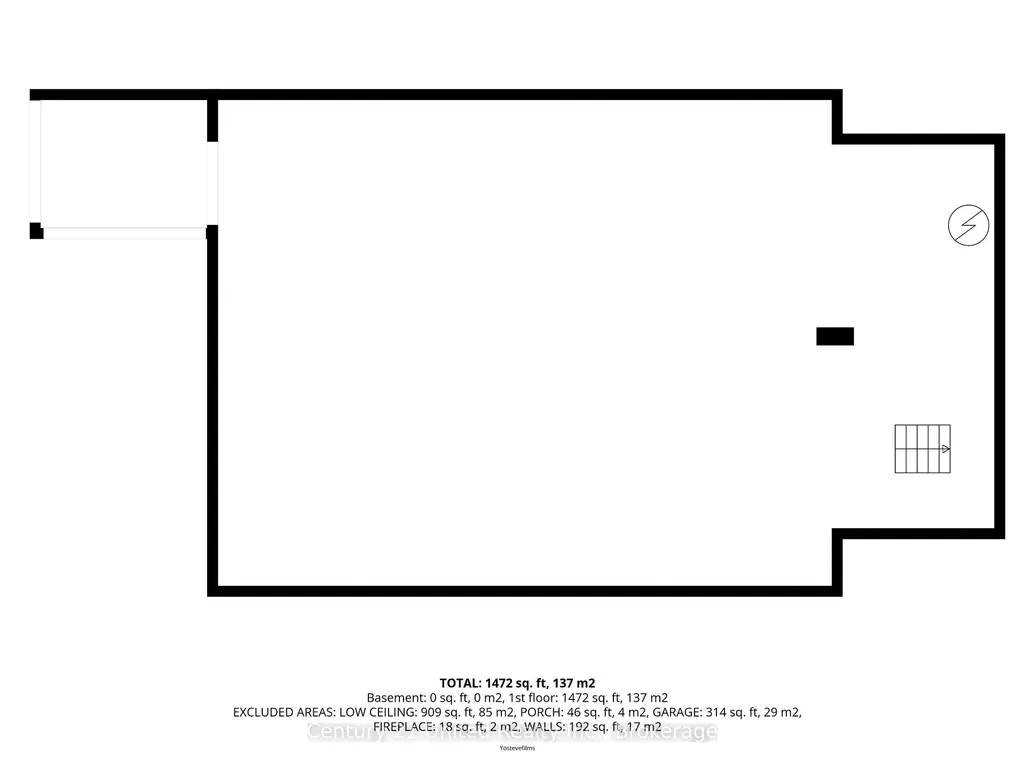
Address
11 Birch Terrace N/a, Trent Lakes, ON
Price
$ 714,999
Property Attributes
- MLS#X13779202
- TypeSingle Family
- Listing Status New
- CityTrent Lakes
- AreaTrent Lakes
- NeighbourhoodTrent Lakes
- Postal CodeK0L 1J0
- StyleBungalow
- Taxes$ 2204
- Price$ 714,999
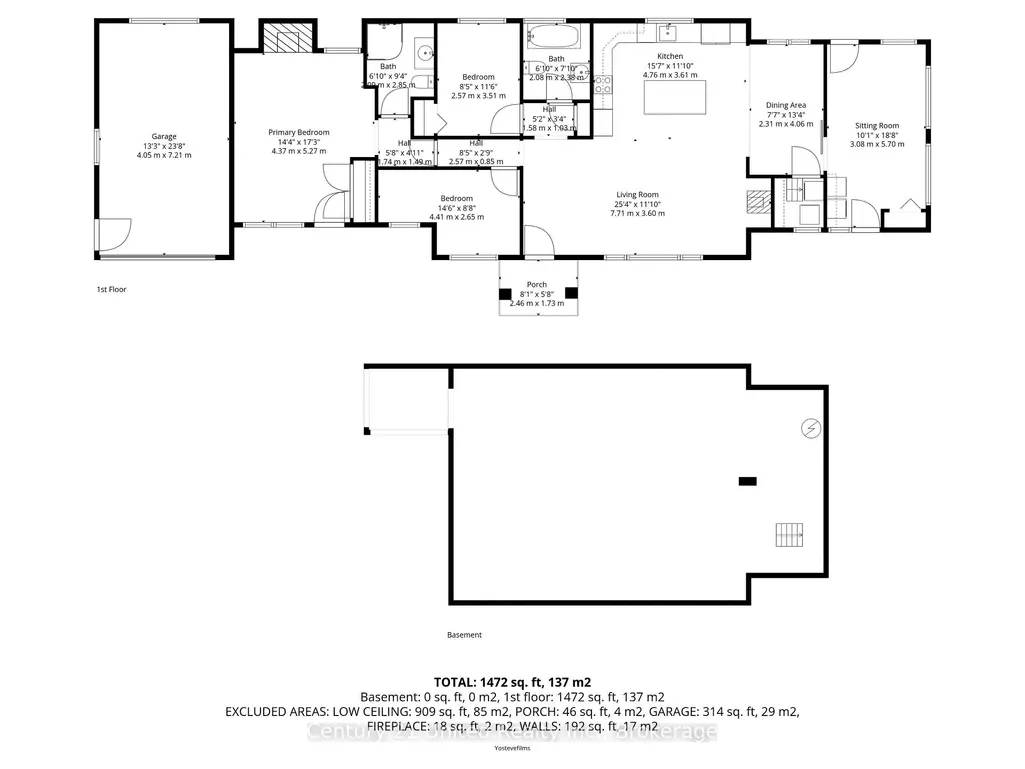
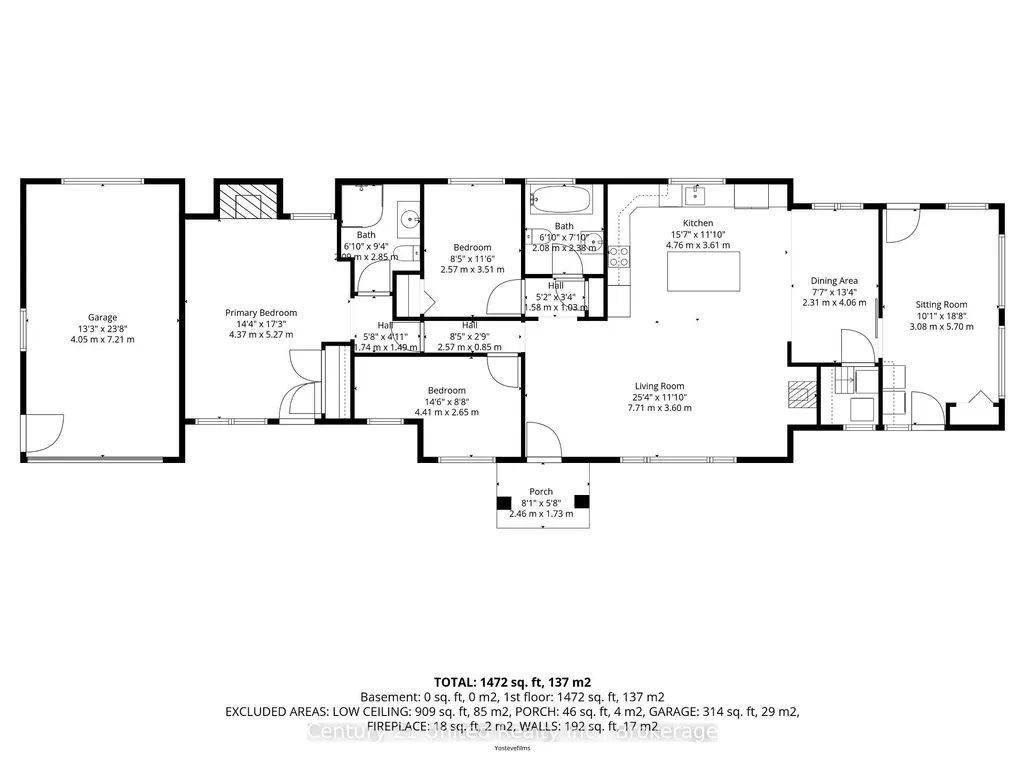
- Bedrooms3
- Full Bathrooms2
- Half Bathrooms0
- Sqr Footage1100-1500
- Lot Size0.974 Acres
Data Source:
Toronto Real Estate Board (TRREB)
Property Description
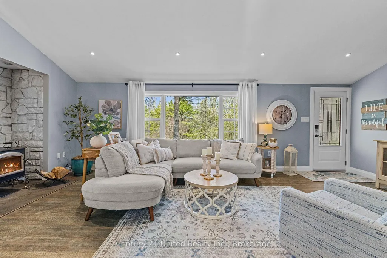
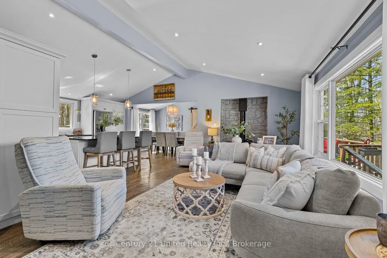
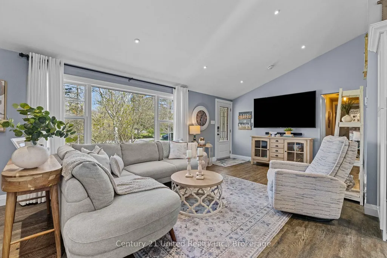
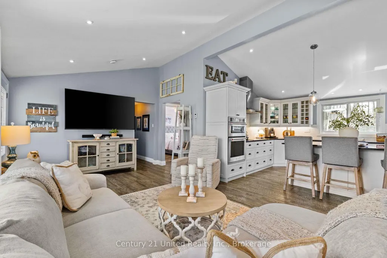
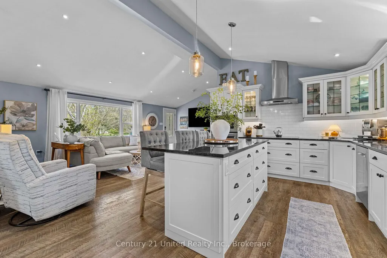
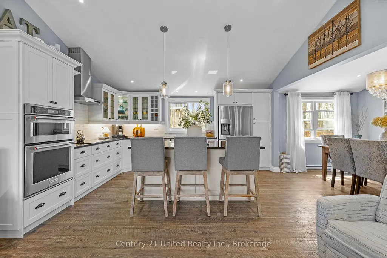
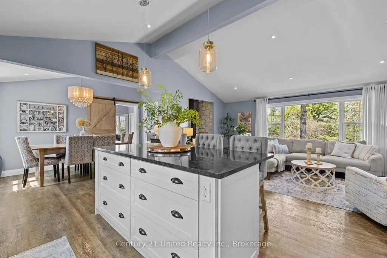
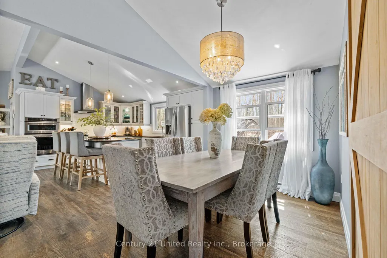
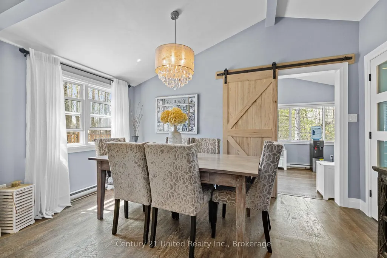
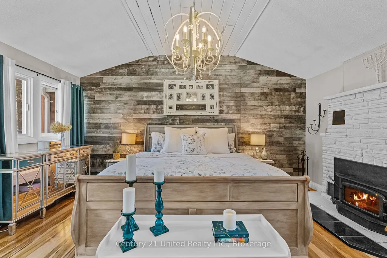
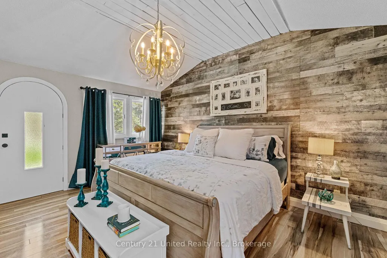
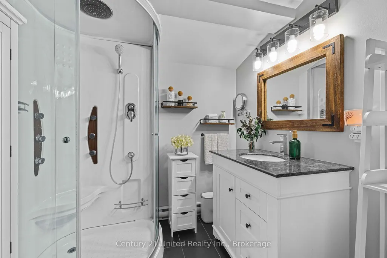
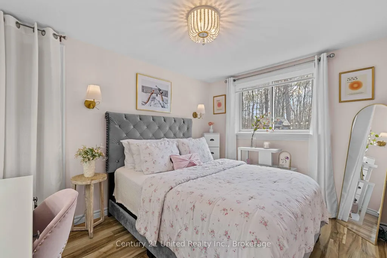
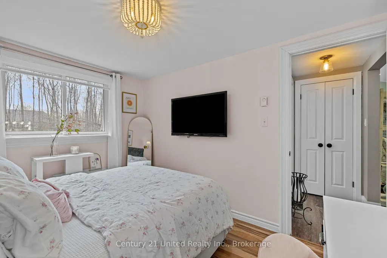
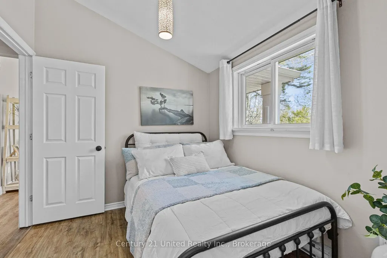
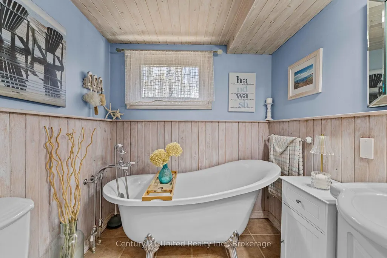
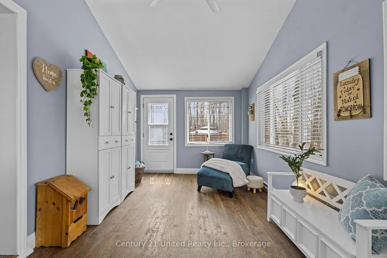
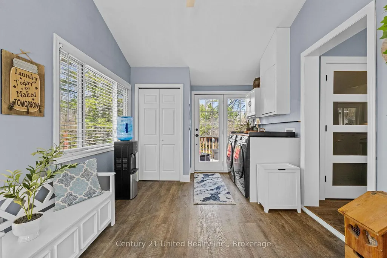
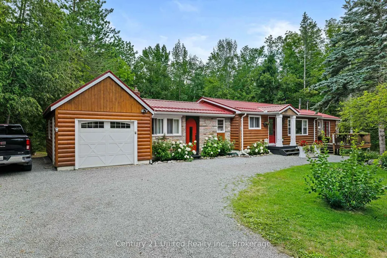
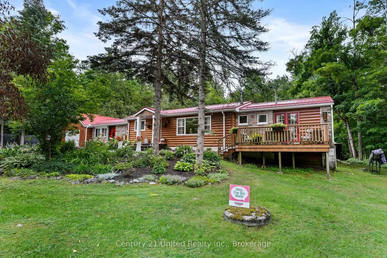
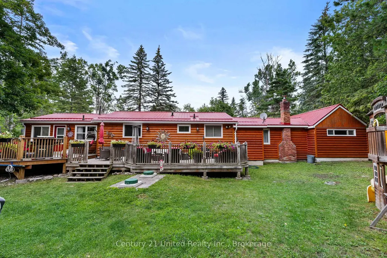
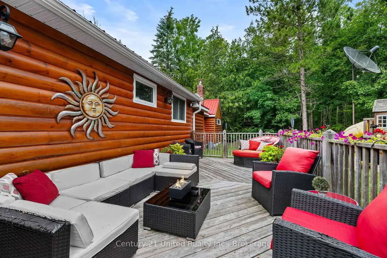
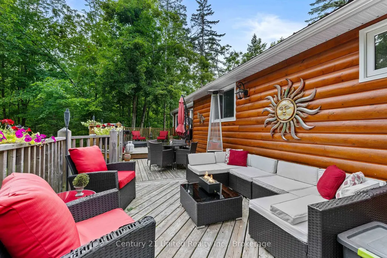
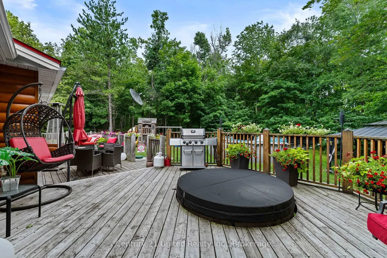
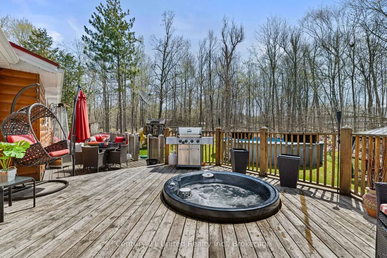
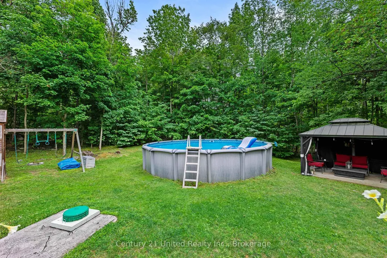
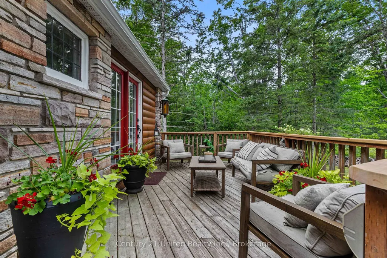
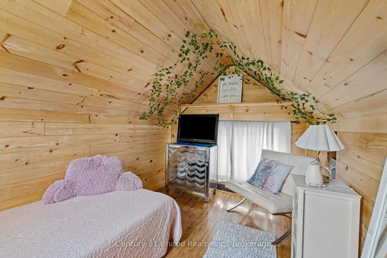
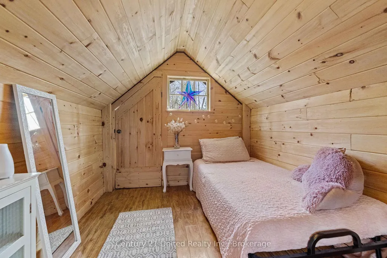
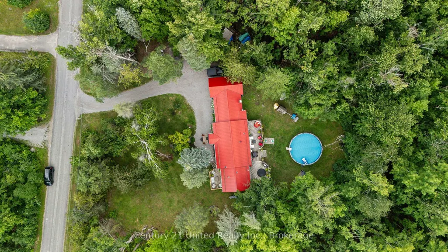
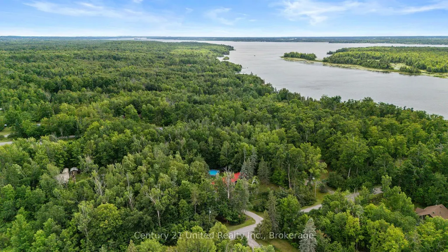
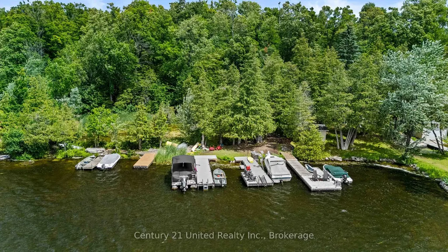
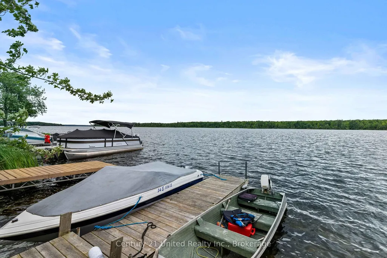
Tucked into a private, close-knit community in Trent Lakes, this beautifully maintained home offers the perfect balance of comfort and outdoor living. Featuring 3 bedrooms and 2 bathrooms, the interior is warm and inviting, ideal for both everyday living and hosting guests. Step outside and you'll find where this property truly shines with extensive landscaping that creates a peaceful, private setting, while the thoughtfully designed outdoor entertainment area is made for summer nights and weekend gatherings. Take advantage of the above-ground pool, unwind in the hot tub, and take in the serene surroundings. Enjoy with peace of mind as this property has experienced multiple updates including; Vicwest Metal Roof (2014), Electrical Updates and Panel (2017), Kitchen and Living area (2017), En Suite Bathroom (2017), Pool (2019), AND MORE! With deeded water access to Pigeon Lake you can easily spend your days on the water - boating, swimming, or simply soaking in the Kawartha Lakes lifestyle on your own dock. Whether you're looking for a full-time residence or a getaway from the city, this home delivers the best of rural living and a comfortable lifestyle.
| Price History | |
|---|---|
| 9/14/2026 | Listed $714,999 |
General Features
| Sewer | Septic |
|---|---|
| Cooling | None |
| Roof | Metal |
| Architectural Style | Bungalow |
| Pool Features | Above Ground |
| Security Features | Carbon Monoxide Detectors,Heat Detector |
| Construction Materials | Wood |
| Waterview | Obstructive |
| View | Trees/Woods |
| Heater Type | Baseboard |
| Parking Spaces | 6 |
| Property Subtype | Detached |
| Tax Year | 2026 |
| Lot Depth | 210.59 |
| PropertyFeatures | Beach,Lake Access,Library,Marina,School Bus Route,Wooded/Treed |
| County | Peterborough |
| New Construction | No |
| Property Type | Residential Freehold |
| Attached Garage | No |
| Facing Direction | West |
| Garage Y/N | Yes |
| Other Structures | Shed |
| Status | New |
| City | Trent Lakes |
| Body of Water | Pigeon Lake |
| Senior Community Y/N | No |
| Lot Size Units | Feet |
| Property Attached Y/N | No |
| Tax Annual Amount | 2204.0 |
| Standard Status | Active |
| Occupancy Type | Owner |
| Legal Description | LT 82 PL 44 HARVEY; GAL-CAV AND HAR |
Interior Features
| Interior Amenities | Built-In Oven,Carpet Free,Countertop Range,Water Heater Owned |
|---|---|
| Basement | Crawl Space |
| Fireplace Features | Fireplace Insert,Wood Stove |
| Heat Source | Wood |
| Basement (Y/N) | No |
| Air Conditioning Y/N | No |
| Heating Y/N | Yes |
| Fireplace Y/N | Yes |
| Total Bedrooms | 3 |
| Elevator? | No |
| Total Baths | 2 |
| Bedrooms | 3 |
| Living Area Range | 1100-1500 |
Exterior Features
| Exterior Amenities | Deck,Hot Tub,Landscaped,Privacy,Recreational Area,Year Round Living |
|---|---|
| Waterfront | Indirect |
| Parking Features | Private |
| Total Parking | 7.0 |
| Garage Type | Attached |
| Foundation Details | Concrete Block |
| Spa | No |
| Lot Size Source | GeoWarehouse |
| Waterfront Y/N | No |
| Covered Spaces | 1.0 |
Amenities
- Views
- New Construction
- Adult 55+
- Lease To Own
- No Strata Fees
- Furnished
- Primary On Main
- Air Conditioning
- Seller Finance
- Green
- Fixer Upper
- Horse
- Golf
- Fireplace
- Deck
- Garage
- Basement
- Pool
Property vs Single Family Average in K0L 1J0
Price
Taxes
Visits
 Toronto Real Estate Board (TRREB); All information deemed reliable but not guaranteed. All properties are subject to prior sale, change or withdrawal. Neither listing broker(s) or information provider(s) shall be responsible for any typographical errors, misinformation, misprints and shall be held totally harmless. Listing(s) information is provided for consumer's personal, non-commercial use and may not be used for any purpose other than to identify prospective properties consumers may be interested
 Data provided by the Ontario Regional Technology & Information Systems. The information is deemed reliable, but is not guaranteed. Not intended to solicit buyers or sellers, landlords or tenants currently under contract.
The trademarks REALTOR®, REALTORS® and the REALTOR® logo are controlled by The Canadian Real Estate Association (CREA) and identify real estate professionals who are members of CREA. The trademarks MLS®, Multiple Listing Service® and the associated logos are owned
Data provided by the Ontario Regional Technology & Information Systems. The information is deemed reliable, but is not guaranteed. Not intended to solicit buyers or sellers, landlords or tenants currently under contract.
The trademarks REALTOR®, REALTORS® and the REALTOR® logo are controlled by The Canadian Real Estate Association (CREA) and identify real estate professionals who are members of CREA. The trademarks MLS®, Multiple Listing Service® and the associated logos are owned