
Just Listed
Address
442 Dundas Street W, Greater Napanee, ON
Price
$ 1,144,000
Property Attributes
- MLS#X13795948
- TypeSingle Family
- Listing Status New
- CityGreater Napanee
- Area58 - Greater Napanee
- Neighbourhood58 - Greater Napanee
- Postal CodeK7R 2C1
- Style2-Storey
- Taxes$ 5331
- Price$ 1,144,000
- Bedrooms3
- Full Bathrooms3
- Half Bathrooms0
- Sqr Footage2000-2500
- Lot Size0.25 Acres
Data Source:
Toronto Real Estate Board (TRREB)
Property Description
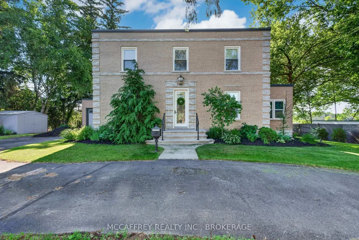
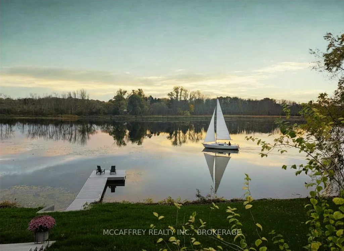
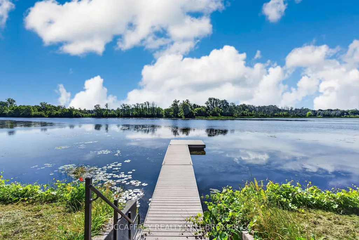
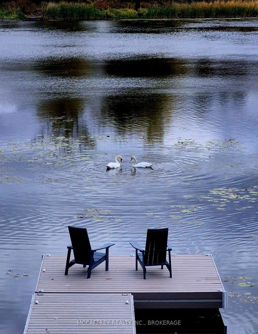
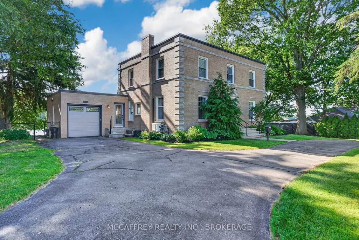
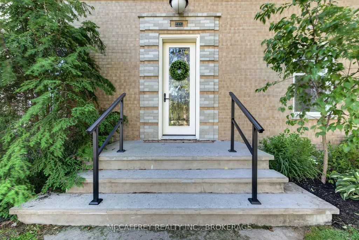
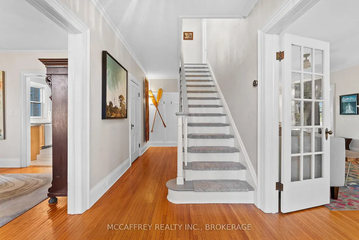
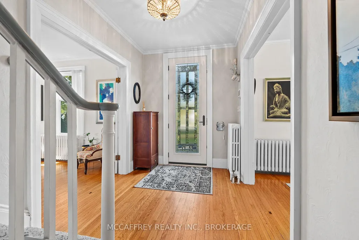
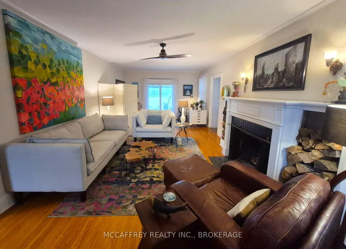
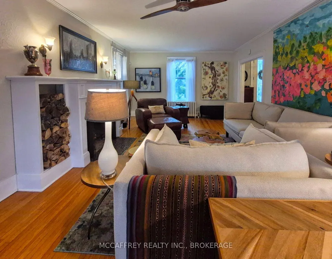
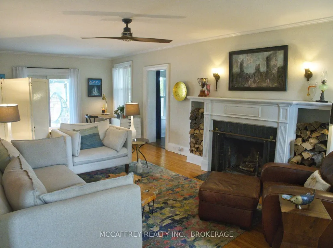
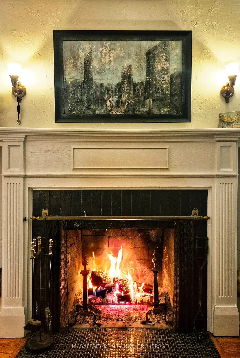
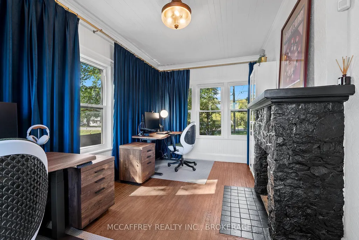
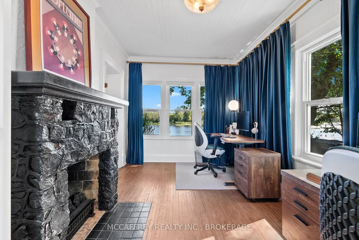
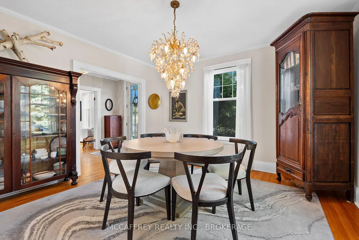
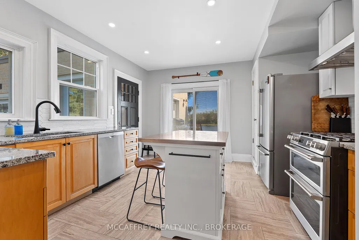
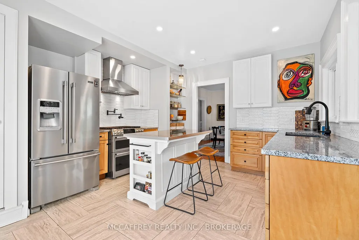
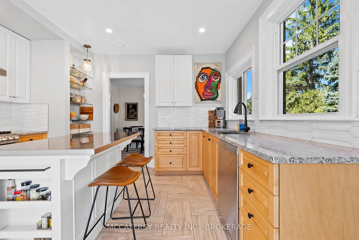
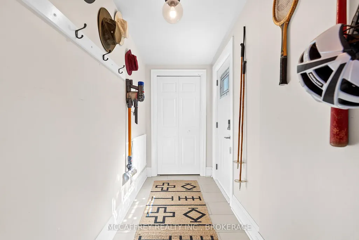
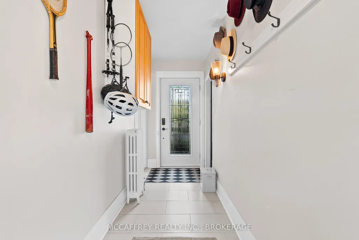
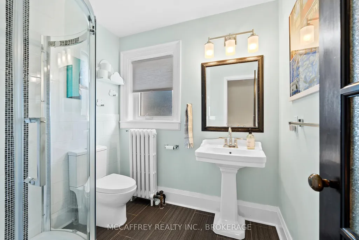
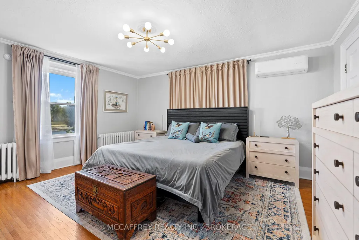
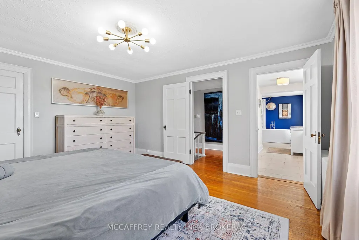
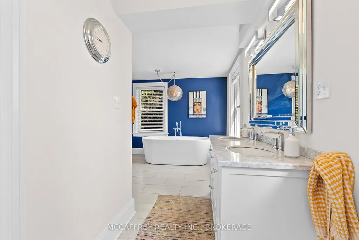
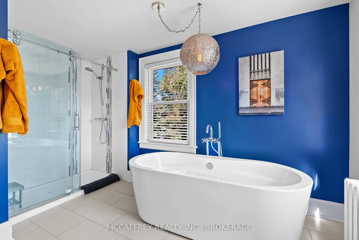
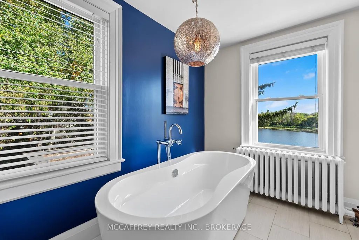
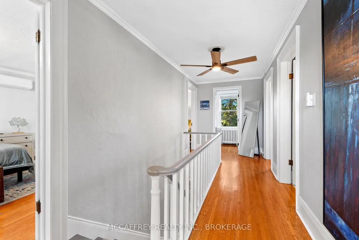
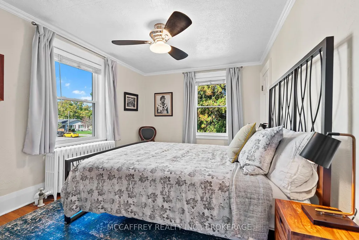
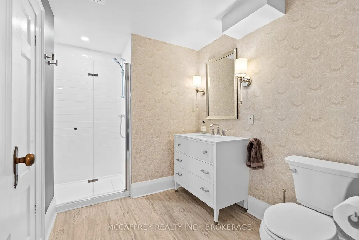
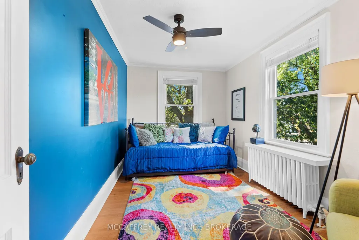
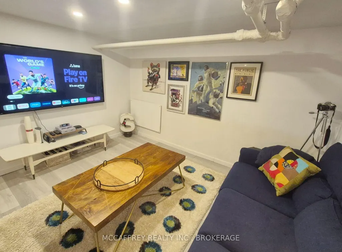
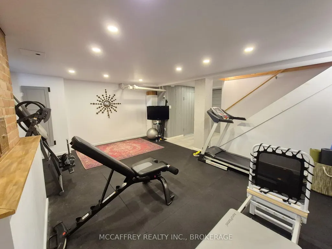
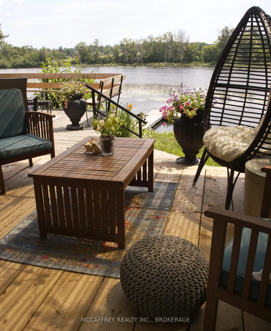
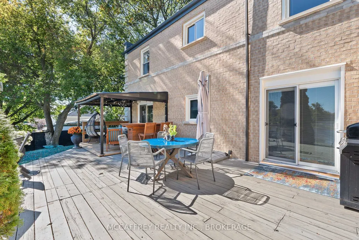
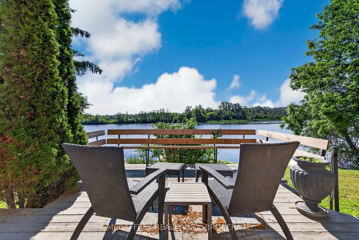
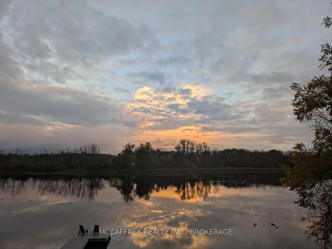
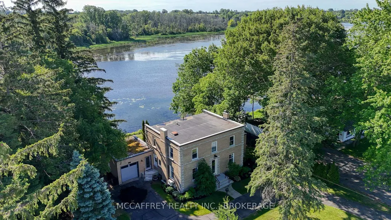
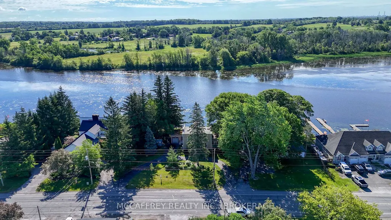
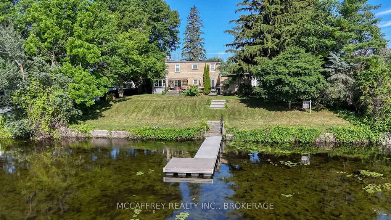
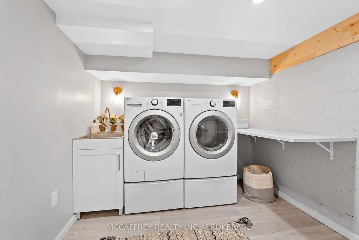
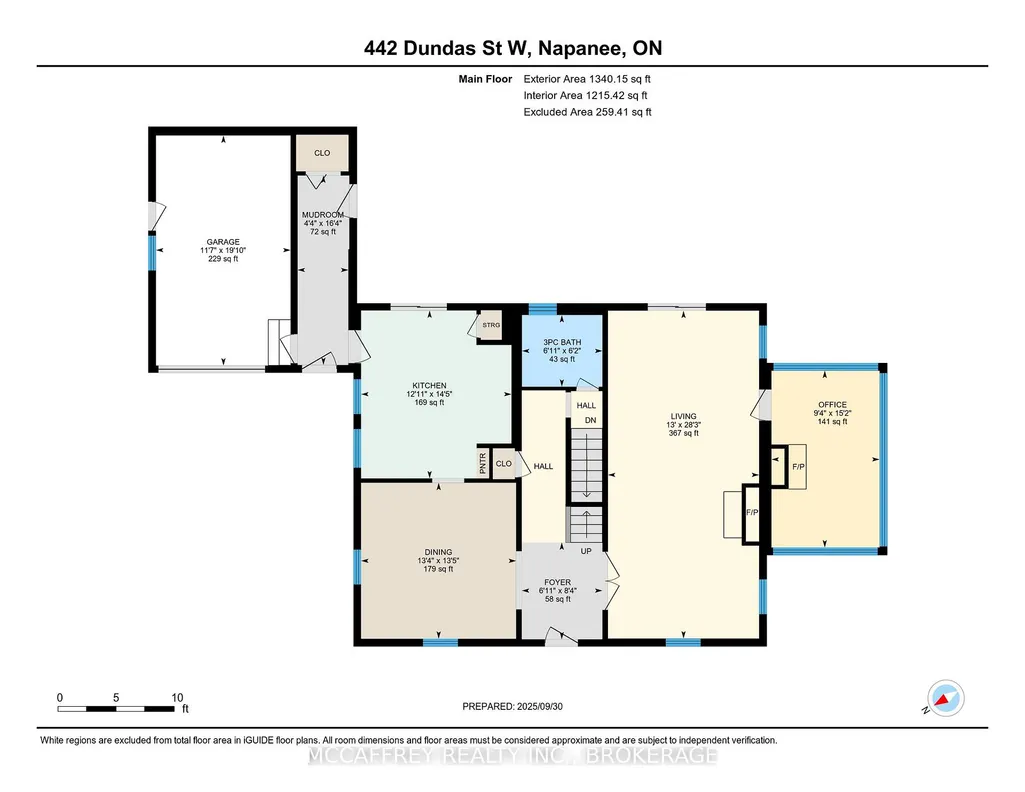
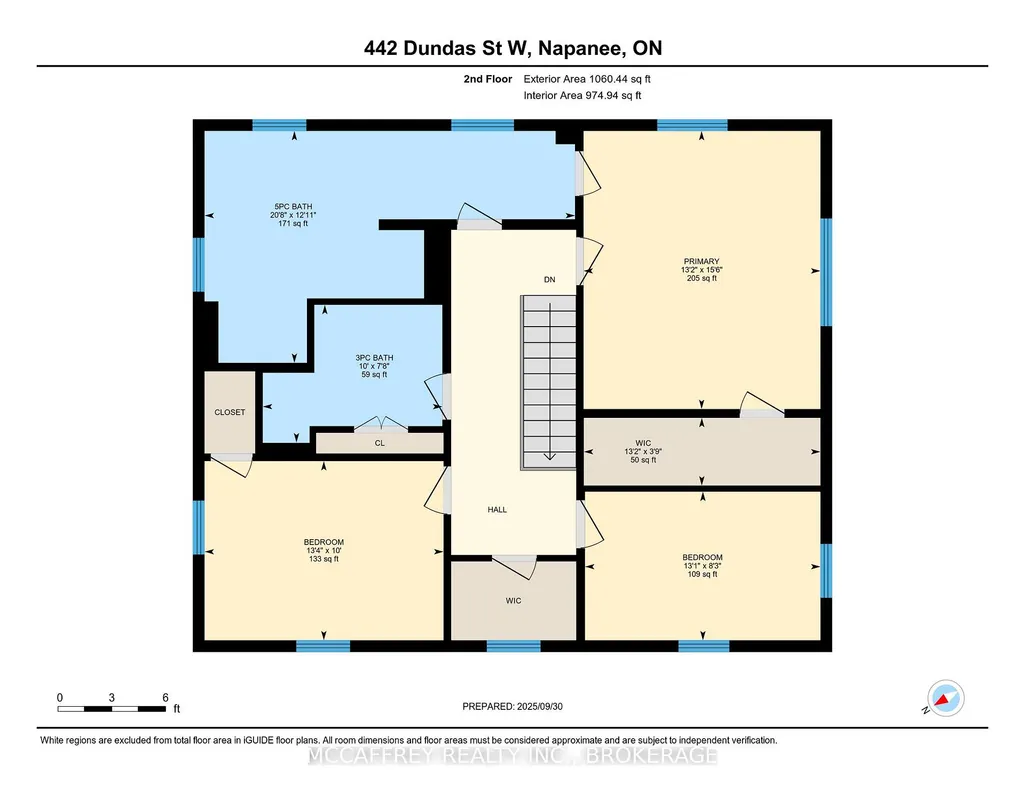
Step into timeless elegance with this stunning 2-storey brick home, boasting 126 feet of serene waterfront on the Napanee River. From the moment you enter the welcoming foyer, you're greeted by a sweeping wood staircase, original hand-textured plaster walls, and soaring ceilings that set the tone for the character and charm throughout. To the right, a sunlit living room with a wood-burning fireplace invites cozy evenings, while a charming den with wall-to-wall windows and river view creates the perfect office or reading retreat. The spacious dining room flows into a gourmet kitchen with an island and walkout to the large back deck ideal for entertaining waterside. A convenient side entrance connects to the attached brick garage, insulated and upgraded in 2025. Upstairs, the primary suite offers a peaceful haven with a walk-in closet and a spa-inspired 5-piece bathroom featuring a soaker tub and shower. An additional bedroom and a versatile third bedroom or office provide flexible living. And a sleek new 3-piece bathroom completing the upper level was added last year. Rare for its era, the fully finished lower level was thoughtfully designed to include a family room, home gym, laundry room, and abundant storage, including the original pantry cellar which was updated in 2026. Outside, 2025 brought valuable enhancements with fresh exterior upgrades and professional grading to enhance both curb appeal and peace of mind. A large deck with screened-in gazebo invites gatherings, while mornings begin with breathtaking sunrises over the water. Dock your boat or cast a line from your private dock, or simply enjoy the river breeze in your backyard retreat. Set on municipal services and just minutes to downtown Napanee, VIA Rail, and Highway 401, this home blends heritage character with modern upgrades and an extraordinary riverfront lifestyle waiting to be yours.
| Price History | |
|---|---|
| 9/17/2026 | Listed $1,144,000 |
General Features
| Sewer | Sewer |
|---|---|
| Cooling | Wall Unit(s) |
| Roof | Tar and Gravel,Flat |
| Architectural Style | 2-Storey |
| Pool Features | None |
| Construction Materials | Brick |
| Waterview | Direct,Unobstructive |
| View | River,Water,Lake |
| Heater Type | Radiant |
| Parking Spaces | 10 |
| Topography | Wooded/Treed,Sloping |
| Property Subtype | Detached |
| Tax Year | 2026 |
| Lot Depth | 114.0 |
| PropertyFeatures | Hospital,Fenced Yard |
| Waterfront Features | Dock,Waterfront-Deeded Access,River Front |
| County | Lennox & Addington |
| New Construction | No |
| Property Type | Residential Freehold |
| Attached Garage | No |
| Facing Direction | South |
| Garage Y/N | Yes |
| Total Rooms | 16 |
| Status | New |
| City | Greater Napanee |
| Body of Water | Napanee River |
| Disclosures | Unknown |
| Senior Community Y/N | No |
| Lot Size Units | Feet |
| Property Attached Y/N | Yes |
| Tax Annual Amount | 5331.16 |
| Virtual Tour | https://unbranded.youriguide.com/oi6b1_442_dundas_st_w_napanee_on/ |
| Standard Status | Active |
| Occupancy Type | Owner |
| Legal Description | PT LT 16-17 CON 1 RICHMOND PT 1 29R2901 TOWN OF GREATER NAPANEE (As per Geowarehouse) |
Interior Features
| Interior Amenities | Water Heater Owned,On Demand Water Heater |
|---|---|
| Basement | Finished,Full |
| Fireplace Features | Wood,Electric |
| Heat Source | Gas |
| Basement (Y/N) | No |
| Air Conditioning Y/N | Yes |
| Heating Y/N | Yes |
| Fireplace Y/N | Yes |
| Total Bedrooms | 3 |
| Elevator? | No |
| Total Baths | 3 |
| Bedrooms | 3+0 |
| Living Area Range | 2000-2500 |
Exterior Features
| Exterior Amenities | Deck |
|---|---|
| Waterfront | Direct |
| Parking Features | Private,Other,Circular Drive |
| Total Parking | 11.0 |
| Garage Type | Attached |
| Foundation Details | Poured Concrete |
| Spa | No |
| Lot Size Source | Survey |
| Waterfront Y/N | Yes |
| Covered Spaces | 1.0 |
Amenities
- Views
- New Construction
- Adult 55+
- Lease To Own
- No Strata Fees
- Furnished
- Primary On Main
- Air Conditioning
- Seller Finance
- Green
- Fixer Upper
- Horse
- Golf
- Fireplace
- Deck
- Garage
- Basement
- Pool
Property vs Single Family Average in K7R 2C1
Price
Visits
 Toronto Real Estate Board (TRREB); All information deemed reliable but not guaranteed. All properties are subject to prior sale, change or withdrawal. Neither listing broker(s) or information provider(s) shall be responsible for any typographical errors, misinformation, misprints and shall be held totally harmless. Listing(s) information is provided for consumer's personal, non-commercial use and may not be used for any purpose other than to identify prospective properties consumers may be interested
 Data provided by the Ontario Regional Technology & Information Systems. The information is deemed reliable, but is not guaranteed. Not intended to solicit buyers or sellers, landlords or tenants currently under contract.
The trademarks REALTOR®, REALTORS® and the REALTOR® logo are controlled by The Canadian Real Estate Association (CREA) and identify real estate professionals who are members of CREA. The trademarks MLS®, Multiple Listing Service® and the associated logos are owned
Data provided by the Ontario Regional Technology & Information Systems. The information is deemed reliable, but is not guaranteed. Not intended to solicit buyers or sellers, landlords or tenants currently under contract.
The trademarks REALTOR®, REALTORS® and the REALTOR® logo are controlled by The Canadian Real Estate Association (CREA) and identify real estate professionals who are members of CREA. The trademarks MLS®, Multiple Listing Service® and the associated logos are owned