
Address
122 Richard Street, Greater Napanee, ON
Price
$ 749,900
Property Attributes
- MLS#X13787566
- TypeSingle Family
- Listing Status New
- CityGreater Napanee
- Area58 - Greater Napanee
- Neighbourhood58 - Greater Napanee
- Postal CodeK7R 2T4
- Style2-Storey
- Taxes$ 3371
- Price$ 749,900
- Bedrooms4
- Full Bathrooms2
- Half Bathrooms0
- Sqr Footage1500-2000
Data Source:
Toronto Real Estate Board (TRREB)
Property Description
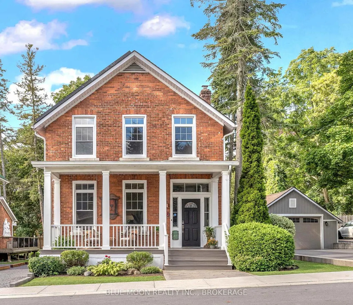
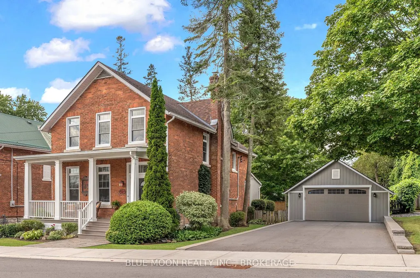
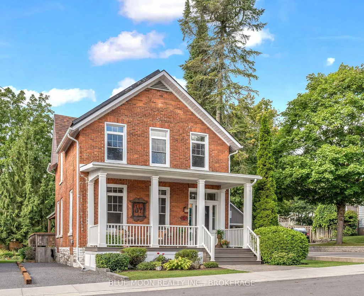
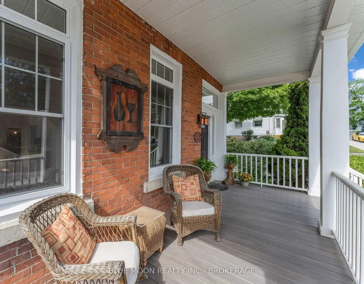
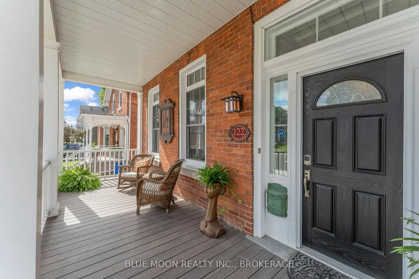
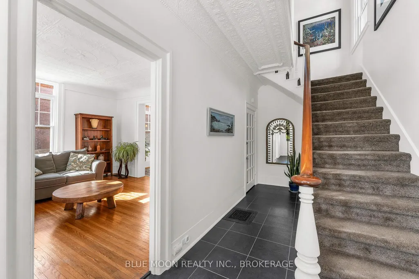
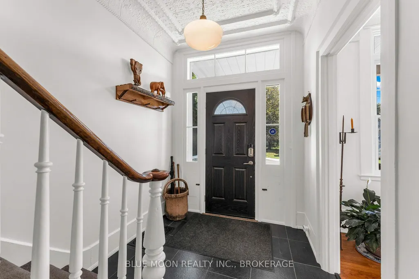
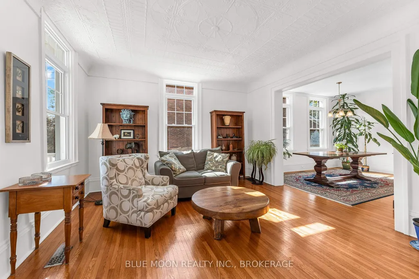
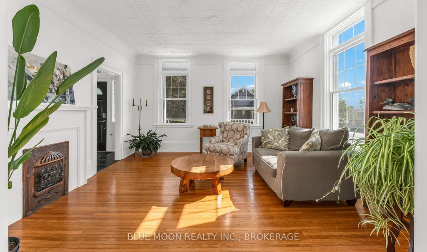
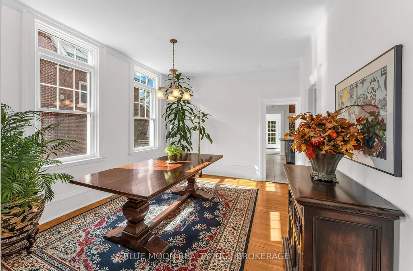
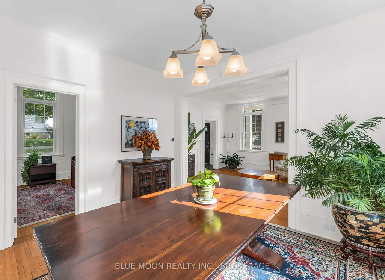
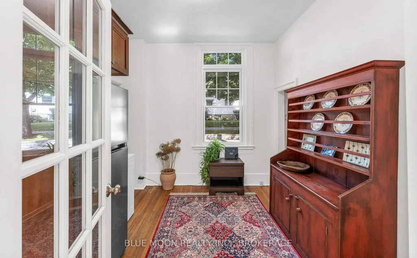
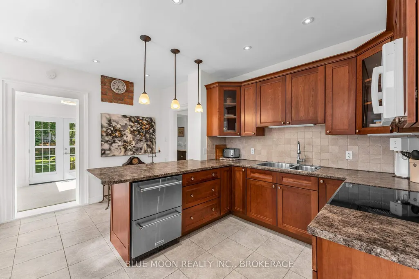
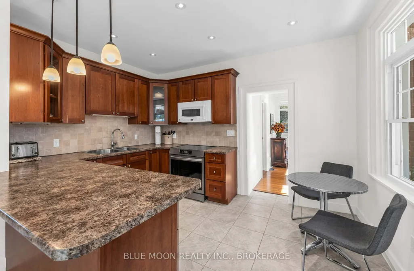
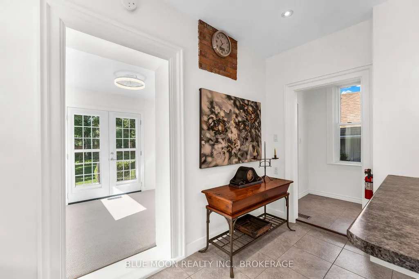
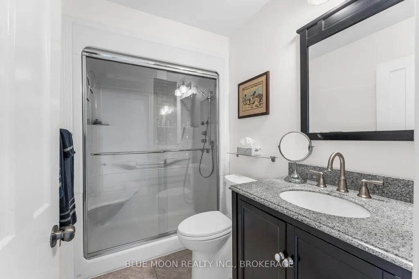
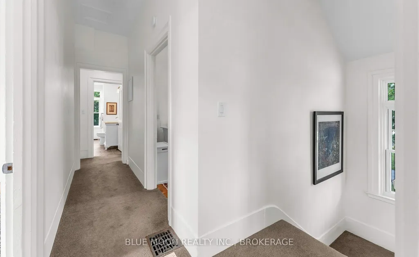
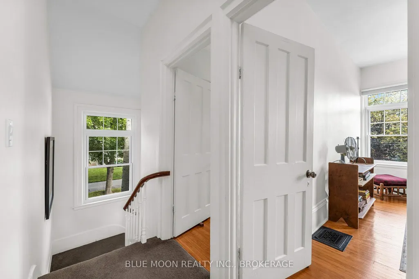
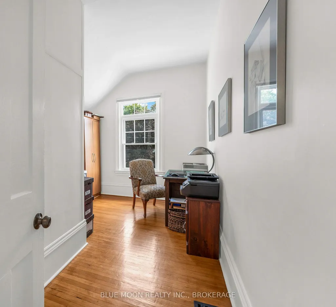
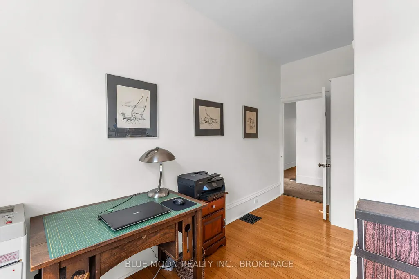
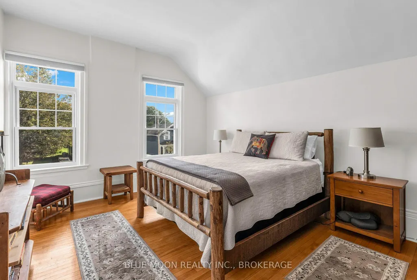
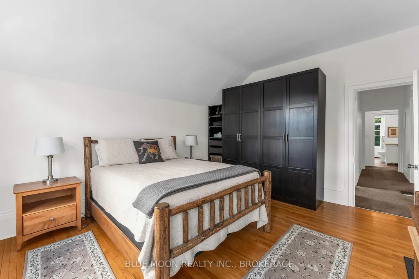
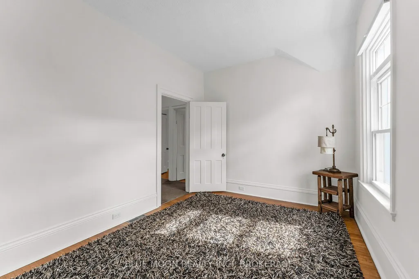
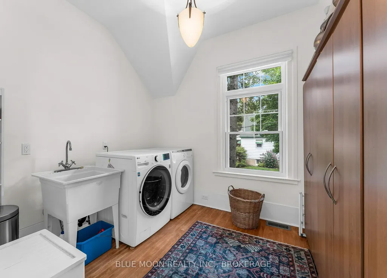
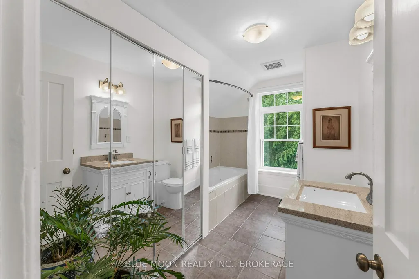
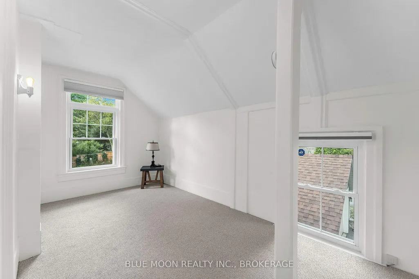
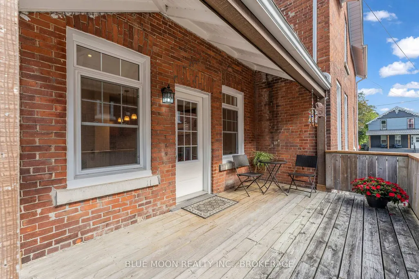
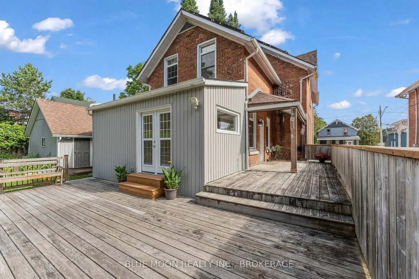
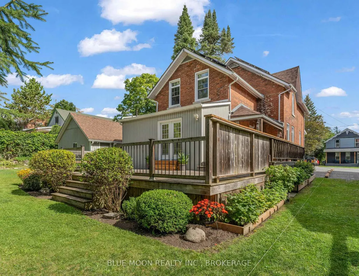
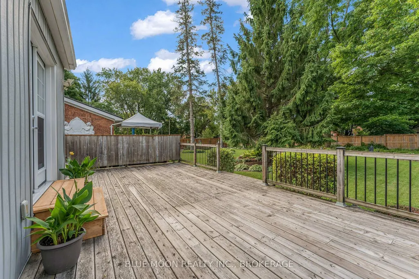
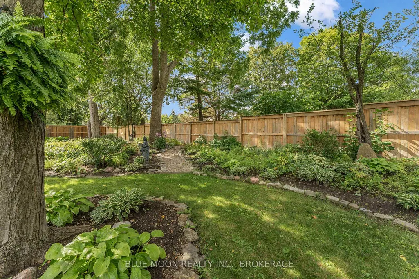
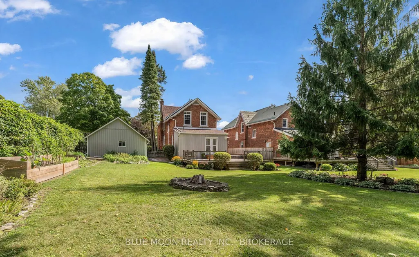
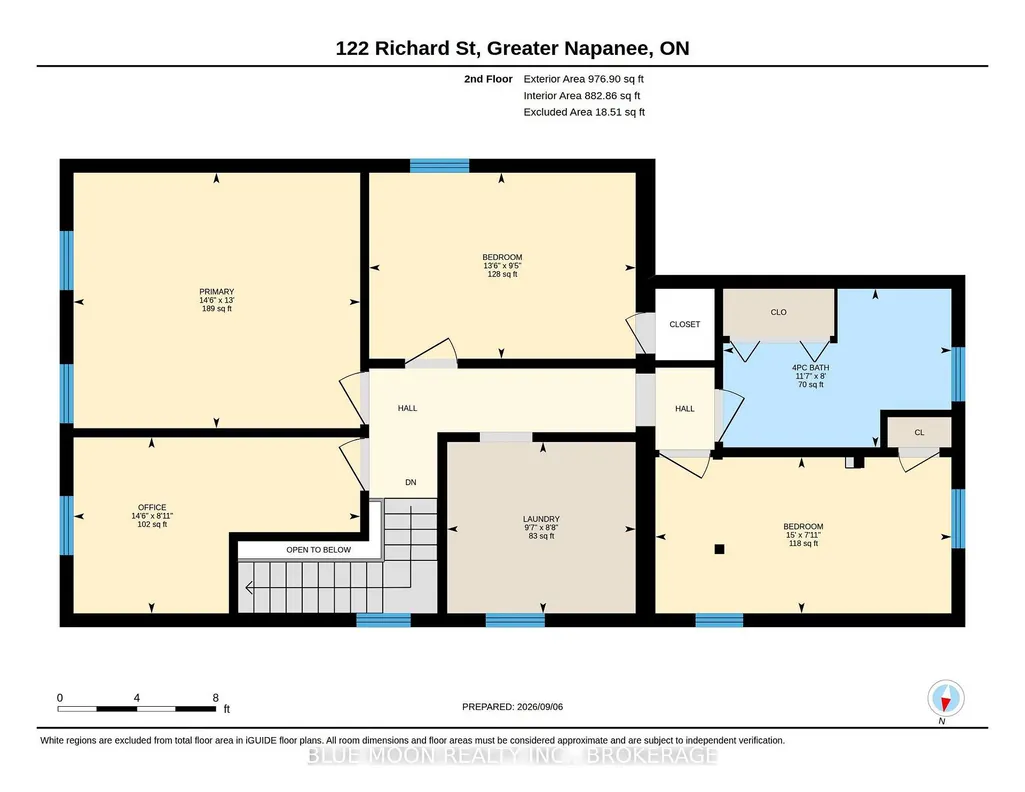
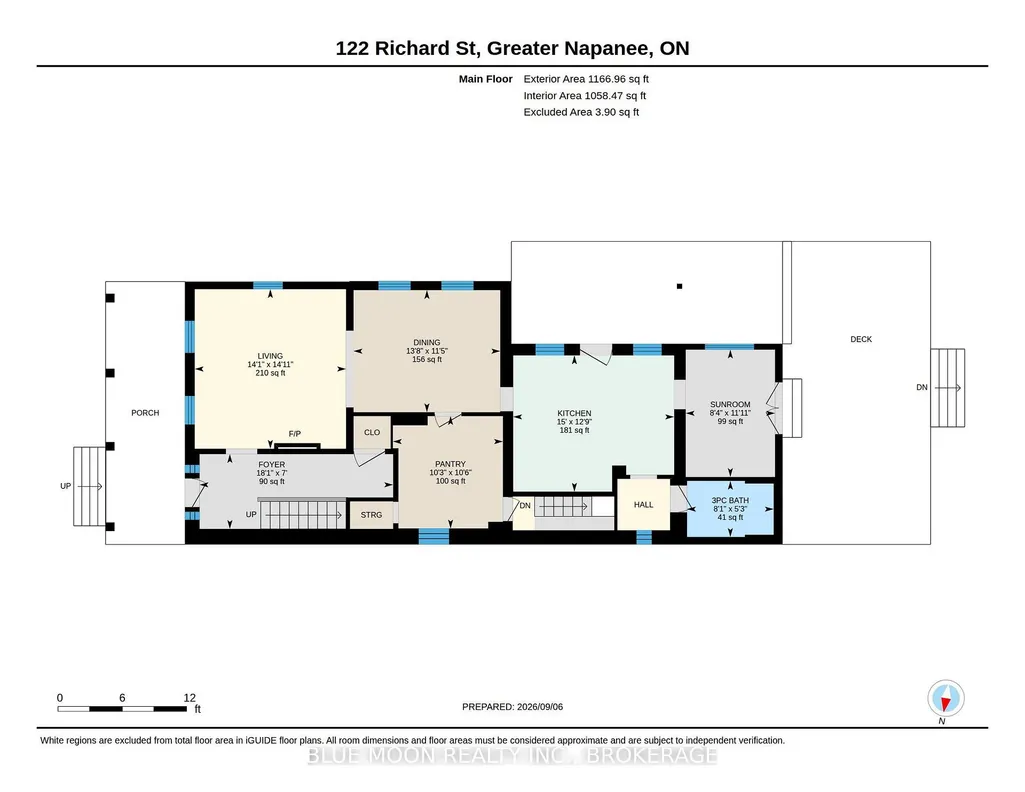
This beautifully restored 1890 red brick home in Napanee seamlessly balances historic architectural integrity with high-end modern upgrades. The main floor delivers an excellent layout featuring a large covered porch, a commanding entrance foyer, a spacious living room, a formal dining room, and a practical three-piece bathroom with a walk-in shower. The heart of the home hosts a custom, highly functional kitchen and butlers pantry engineered specifically for culinary enthusiasts. Premium details like 10ft high tin ceilings, newer custom designed transom windows, a newer furnace and A/C unit, beautiful, original hardwood floors, and meticulous craftsmanship are evident throughout. The second level offers four sizeable bedrooms, one currently used as a home office, a spacious four-piece bathroom, and a highly sought-after second-floor laundry room. The outdoor space features a large deck overlooking a lovely landscaped yard with low-maintenance perennial gardens, a detached garage, and an upgraded driveway with ample parking. A standout asset is the income-generating solar panel system. Positioned on a quiet street, just a short walk from downtown shopping, schools, the hospital, local trails, and the iconic Napanee River. This exceptional property represents a unique opportunity that must be seen to be fully appreciated.
| Price History | |
|---|---|
| 9/15/2026 | Listed $749,900 |
General Features
| Sewer | Sewer |
|---|---|
| Cooling | Central Air |
| Roof | Asphalt Shingle |
| Architectural Style | 2-Storey |
| Pool Features | None |
| Construction Materials | Brick |
| View | City |
| Heater Type | Forced Air |
| Parking Spaces | 4 |
| Property Subtype | Detached |
| Tax Year | 2026 |
| Lot Depth | 179.33 |
| County | Lennox & Addington |
| New Construction | No |
| Property Type | Residential Freehold |
| Attached Garage | No |
| Facing Direction | West |
| Garage Y/N | Yes |
| Status | New |
| City | Greater Napanee |
| Senior Community Y/N | No |
| Lot Size Units | Feet |
| Property Attached Y/N | No |
| Tax Annual Amount | 3371.12 |
| Virtual Tour | https://unbranded.youriguide.com/122_richard_st_greater_napanee_on/ |
| Standard Status | Active |
| Occupancy Type | Owner |
| Legal Description | LT 3 W/S RICHARD ST PL 82; GREATER NAPANEE |
Interior Features
| Interior Amenities | Solar Owned |
|---|---|
| Basement | Unfinished,Exposed Rock |
| Heat Source | Gas |
| Basement (Y/N) | No |
| Air Conditioning Y/N | Yes |
| Heating Y/N | Yes |
| Fireplace Y/N | No |
| Total Bedrooms | 4 |
| Elevator? | No |
| Total Baths | 2 |
| Bedrooms | 4 |
| Living Area Range | 1500-2000 |
Exterior Features
| Total Parking | 5.0 |
|---|---|
| Garage Type | Detached |
| Foundation Details | Stone |
| Spa | No |
| Lot Size Source | GeoWarehouse |
| Waterfront Y/N | No |
| Covered Spaces | 1.5 |
Amenities
- Views
- New Construction
- Adult 55+
- Lease To Own
- No Strata Fees
- Furnished
- Primary On Main
- Air Conditioning
- Seller Finance
- Green
- Fixer Upper
- Horse
- Golf
- Fireplace
- Deck
- Garage
- Basement
- Pool
Property vs Single Family Average in K7R 2T4
Price
Visits
 Toronto Real Estate Board (TRREB); All information deemed reliable but not guaranteed. All properties are subject to prior sale, change or withdrawal. Neither listing broker(s) or information provider(s) shall be responsible for any typographical errors, misinformation, misprints and shall be held totally harmless. Listing(s) information is provided for consumer's personal, non-commercial use and may not be used for any purpose other than to identify prospective properties consumers may be interested
 Data provided by the Ontario Regional Technology & Information Systems. The information is deemed reliable, but is not guaranteed. Not intended to solicit buyers or sellers, landlords or tenants currently under contract.
The trademarks REALTOR®, REALTORS® and the REALTOR® logo are controlled by The Canadian Real Estate Association (CREA) and identify real estate professionals who are members of CREA. The trademarks MLS®, Multiple Listing Service® and the associated logos are owned
Data provided by the Ontario Regional Technology & Information Systems. The information is deemed reliable, but is not guaranteed. Not intended to solicit buyers or sellers, landlords or tenants currently under contract.
The trademarks REALTOR®, REALTORS® and the REALTOR® logo are controlled by The Canadian Real Estate Association (CREA) and identify real estate professionals who are members of CREA. The trademarks MLS®, Multiple Listing Service® and the associated logos are owned