
Just Listed


Address
420 Shannon Boulevard, South Huron, ON
Price
$ 425,000
Property Attributes
- MLS#X13787742
- TypeSingle Family
- Listing Status New
- CitySouth Huron
- AreaStephen
- NeighbourhoodStephen
- Postal CodeN0M 1T0
- StyleBungalow
- Taxes$ 2799
- Price$ 425,000
- Bedrooms2
- Full Bathrooms2
- Half Bathrooms0
- Sqr Footage1100-1500
Data Source:
Toronto Real Estate Board (TRREB)
Property Description
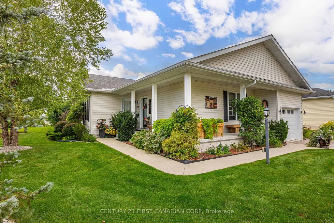
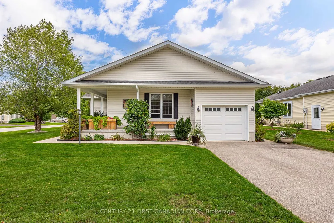
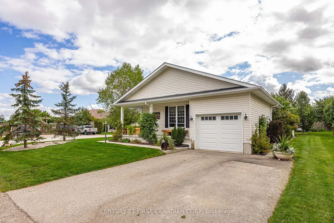
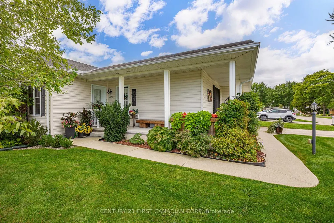
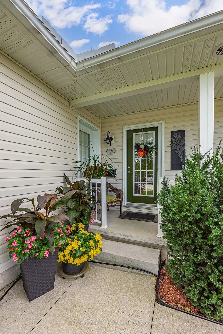
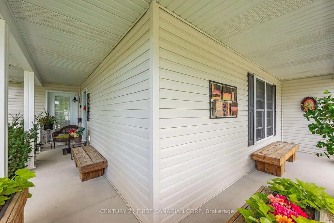
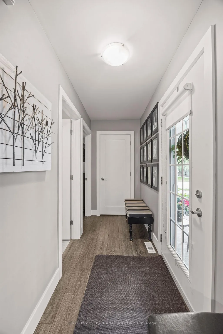
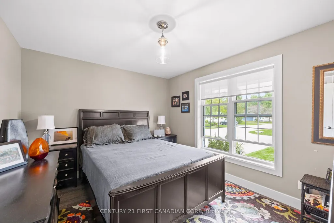
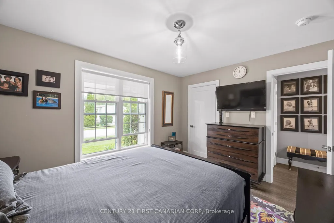
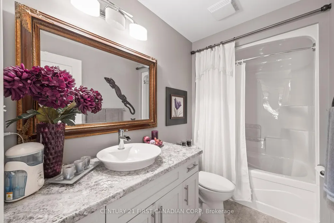
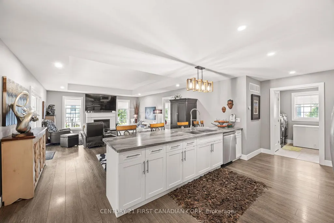
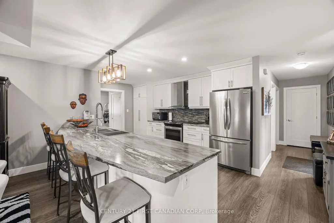
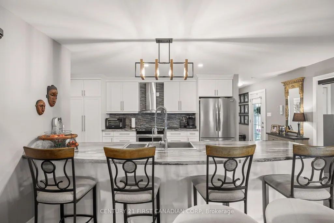
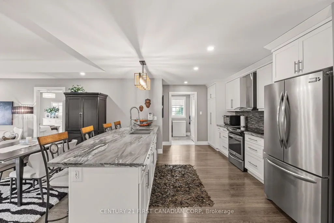
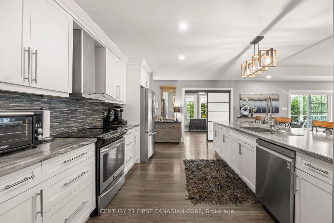
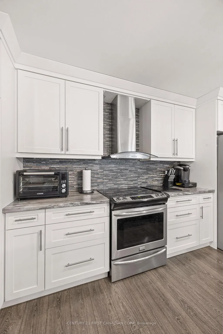
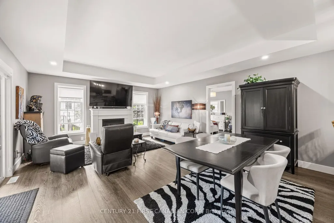
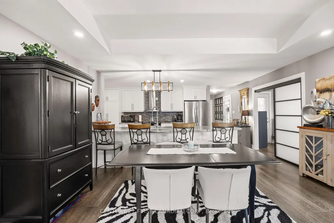
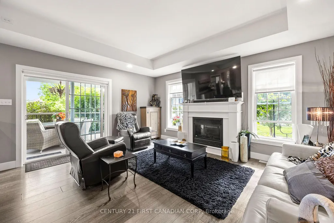
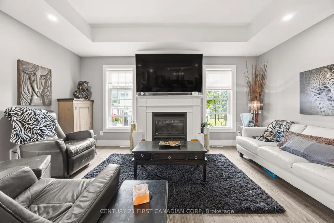
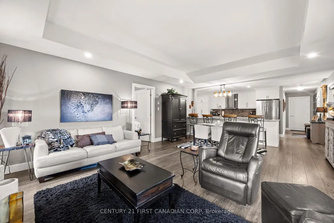
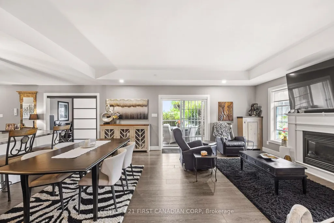
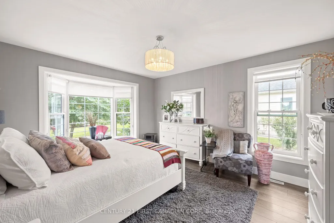
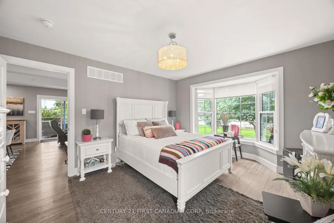
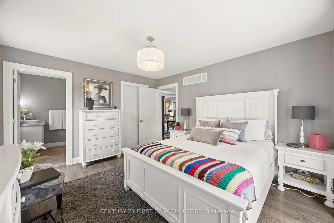
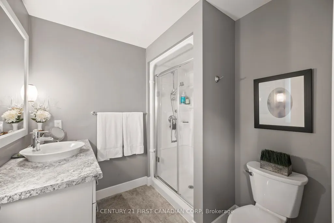
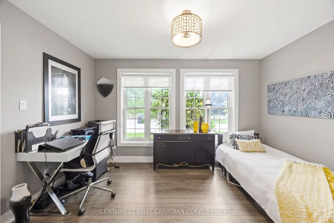
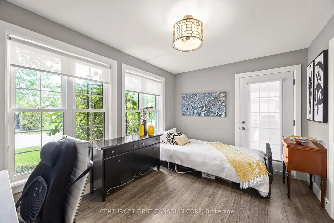
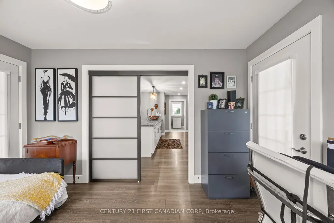
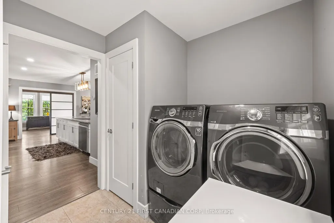
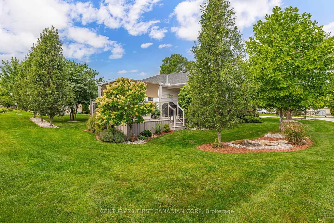
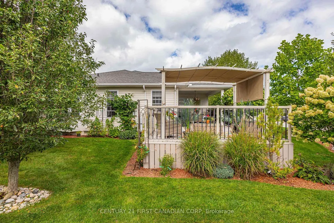
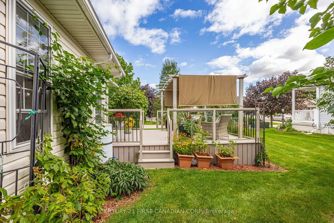
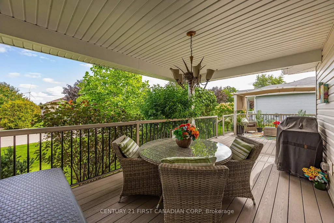
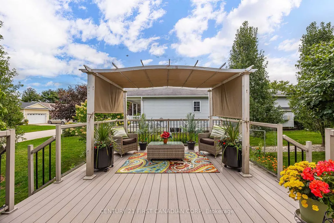
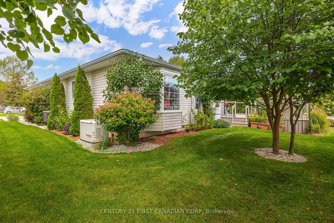
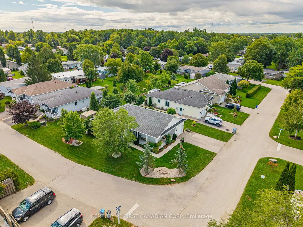
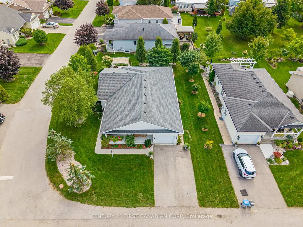
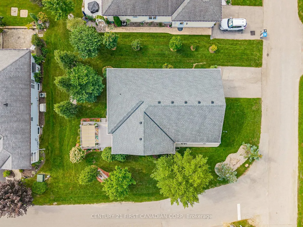
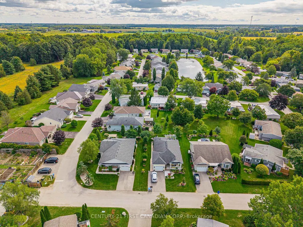
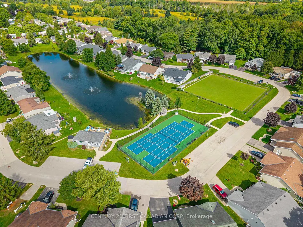
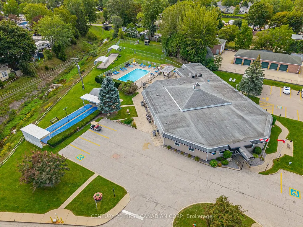
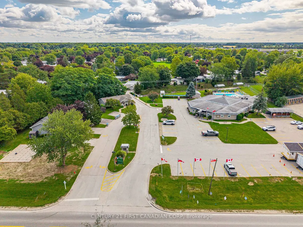
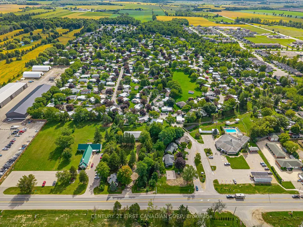
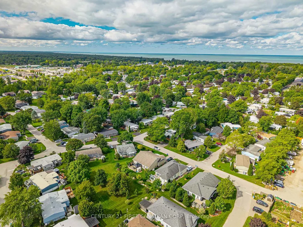
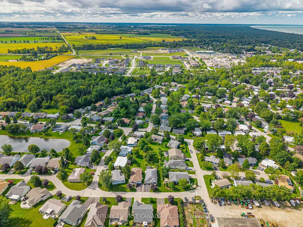
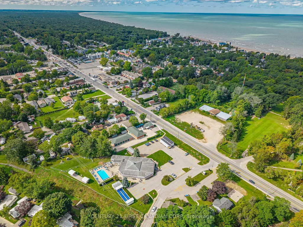
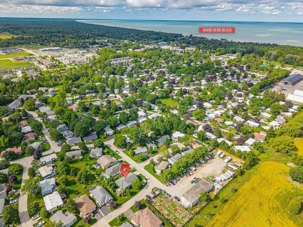
ABSOLUTELY STUNNING 2015 site-built home in the sought-after 55+ Land Lease community of Grand Cove Estates, ideally located just two blocks from Downtown Grand Bend and the beautiful shores of Lake Huron!This better-than-new home offers approximately 1,500sq. ft. of beautifully finished, functional living space and has been impeccably maintained and thoughtfully upgraded, complete with an attached garage & Generac Generator & Leaf Filter.Gorgeous curb appeal welcomes you with professional landscaping, a well-sized yard, wraparound concrete porch and expansive composite deck with custom shade structure. Mature trees provide excellent privacy and create a peaceful outdoor retreat.Inside, the bright open-concept main floor is flooded with natural light. The chef-inspired kitchen features a massive island, ample cabinetry, upgraded stainless-steel appliances, pantry, pot drawers and upgraded lighting, flowing effortlessly into the dining & living areas. The inviting living room centres around a natural gas fireplace with tray ceiling detail, large windows and sliders to the deck area with gas bbq line,perfect for entertaining!The spacious primary retreat offers a walk-in closet, bay window overlooking the lush yard and spa-like ensuite. A second bedroom and 4-piece bathroom are privately located on the opposite side of the home.A bright office offers incredible versatility as an additional bedroom, craft room or den, with access to both the wraparound porch and back deck. A spacious laundry room and easily accessible 5-ft-high concrete crawl space provide added storage.Located at the back of the community, you're steps from the tennis court, pond and vegetable garden plots. Grand Cove Estates offers fantastic amenities including lawn bowling, woodworking shop, saline heated pool and more!Just minutes from Downtown Grand Bend's shops, restaurants, everyday amenities and the stunning shores of Lake Huron-this is Grand Bend living at its finest! Floor Plans Available.
| Price History | |
|---|---|
| 9/15/2026 | Listed $425,000 |
General Features
| Sewer | Sewer |
|---|---|
| Cooling | Central Air |
| Roof | Shingles |
| Architectural Style | Bungalow |
| Pool Features | Community,Outdoor |
| Construction Materials | Vinyl Siding |
| Heater Type | Forced Air |
| Parking Spaces | 2 |
| Property Subtype | Detached |
| Tax Year | 2026 |
| Lot Depth | 0.0 |
| PropertyFeatures | Beach,Cul de Sac/Dead End,Lake/Pond,Library,Marina,Place Of Worship |
| County | Huron |
| New Construction | No |
| Property Type | Residential Freehold |
| Attached Garage | No |
| Facing Direction | East |
| Garage Y/N | Yes |
| Status | New |
| City | South Huron |
| Senior Community Y/N | No |
| Lot Size Units | Feet |
| Property Attached Y/N | No |
| Tax Annual Amount | 2799.0 |
| Standard Status | Active |
| Occupancy Type | Owner |
| Legal Description | Leased Land - Grand Cove Estates |
Interior Features
| Interior Amenities | Auto Garage Door Remote,Primary Bedroom - Main Floor,Storage |
|---|---|
| Basement | Crawl Space |
| Fireplace Features | Natural Gas,Family Room |
| Heat Source | Gas |
| Basement (Y/N) | No |
| Air Conditioning Y/N | Yes |
| Heating Y/N | Yes |
| Fireplace Y/N | Yes |
| Total Bedrooms | 2 |
| Elevator? | No |
| Total Baths | 2 |
| Bedrooms | 2 |
| Living Area Range | 1100-1500 |
Exterior Features
| Parking Features | Private Double |
|---|---|
| Total Parking | 3.0 |
| Garage Type | Attached |
| Foundation Details | Poured Concrete |
| Spa | No |
| Waterfront Y/N | No |
| Covered Spaces | 1.0 |
Amenities
- Views
- New Construction
- Adult 55+
- Lease To Own
- No Strata Fees
- Furnished
- Primary On Main
- Air Conditioning
- Seller Finance
- Green
- Fixer Upper
- Horse
- Golf
- Fireplace
- Deck
- Garage
- Basement
- Pool
Property vs Single Family Average in N0M 1T0
Price
Visits
 Toronto Real Estate Board (TRREB); All information deemed reliable but not guaranteed. All properties are subject to prior sale, change or withdrawal. Neither listing broker(s) or information provider(s) shall be responsible for any typographical errors, misinformation, misprints and shall be held totally harmless. Listing(s) information is provided for consumer's personal, non-commercial use and may not be used for any purpose other than to identify prospective properties consumers may be interested
 Data provided by the Ontario Regional Technology & Information Systems. The information is deemed reliable, but is not guaranteed. Not intended to solicit buyers or sellers, landlords or tenants currently under contract.
The trademarks REALTOR®, REALTORS® and the REALTOR® logo are controlled by The Canadian Real Estate Association (CREA) and identify real estate professionals who are members of CREA. The trademarks MLS®, Multiple Listing Service® and the associated logos are owned
Data provided by the Ontario Regional Technology & Information Systems. The information is deemed reliable, but is not guaranteed. Not intended to solicit buyers or sellers, landlords or tenants currently under contract.
The trademarks REALTOR®, REALTORS® and the REALTOR® logo are controlled by The Canadian Real Estate Association (CREA) and identify real estate professionals who are members of CREA. The trademarks MLS®, Multiple Listing Service® and the associated logos are owned