
Address
36241 Gore Road, South Huron, ON
Price
$ 1,550,000
Property Attributes
- MLS#X13713648
- TypeSingle Family
- Listing Status New
- CitySouth Huron
- AreaStephen
- NeighbourhoodStephen
- Postal CodeN0M 1T0
- Style2-Storey
- Taxes$ 6523
- Price$ 1,550,000
- Bedrooms4
- Full Bathrooms3
- Half Bathrooms0
- Sqr Footage2500-3000
- Lot Size3.5 Acres
Data Source:
Toronto Real Estate Board (TRREB)
Property Description
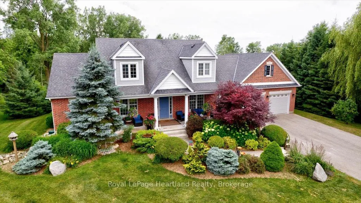
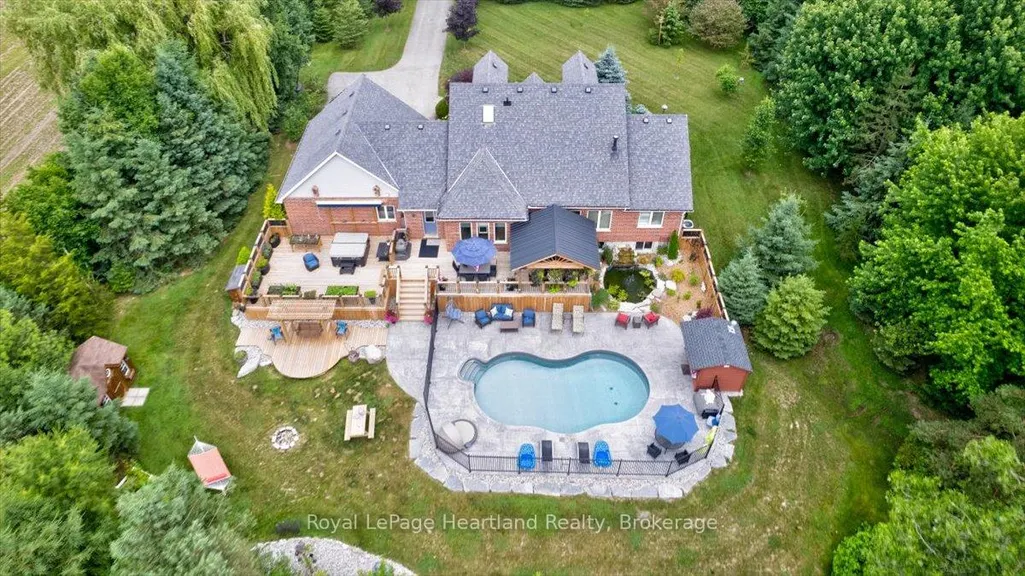
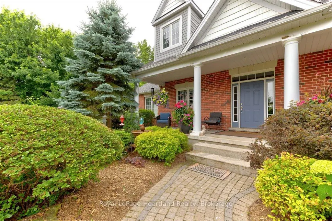
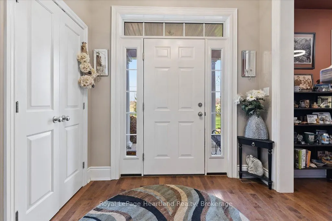
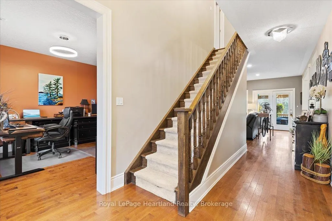
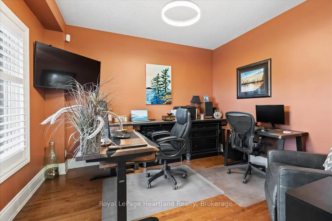
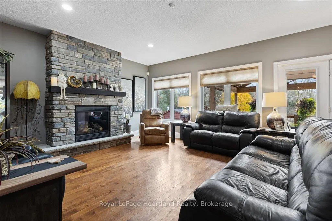
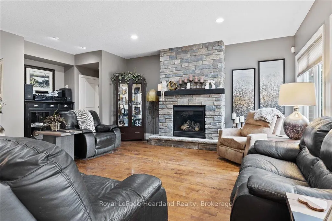
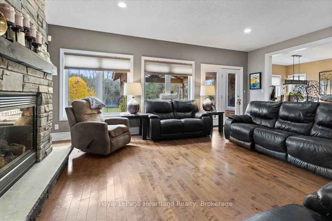
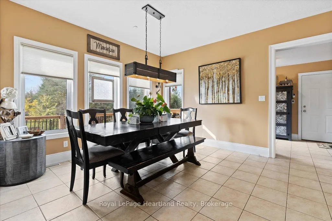
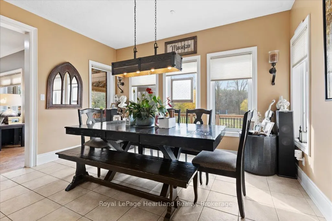
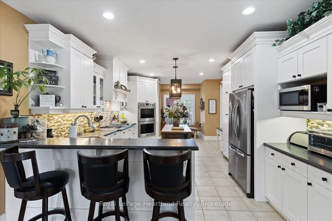
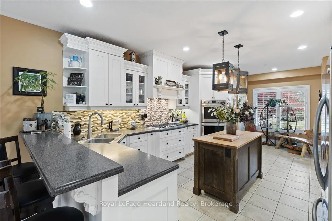
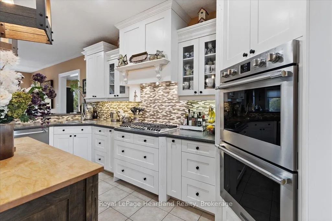
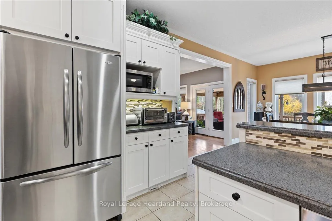
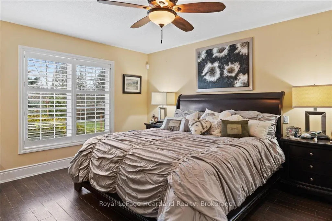
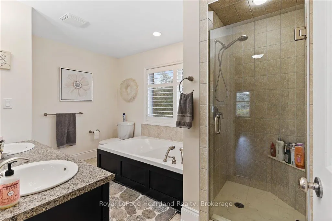
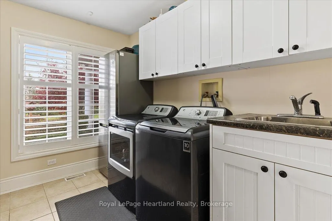
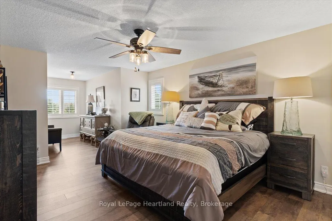
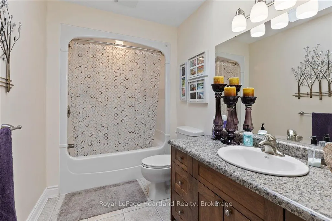
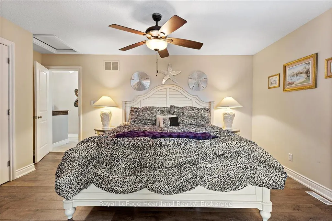
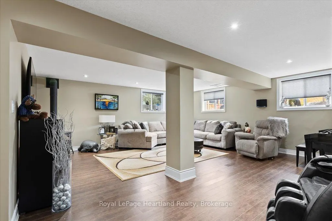
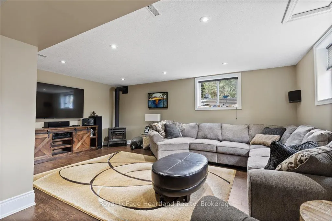
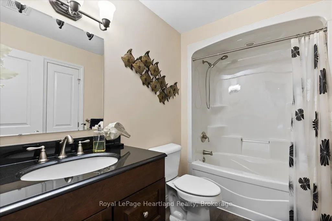
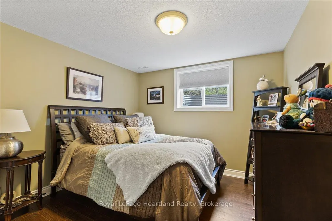
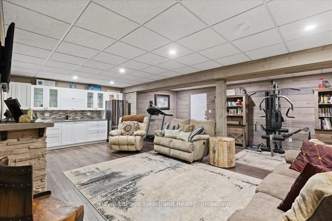
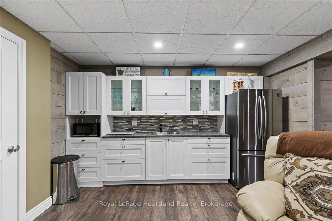
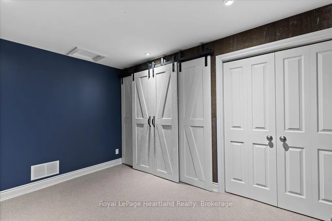
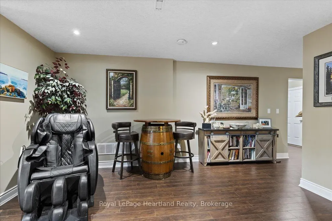
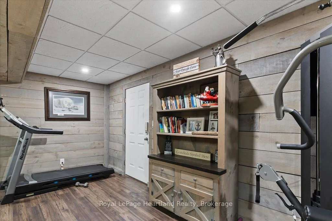
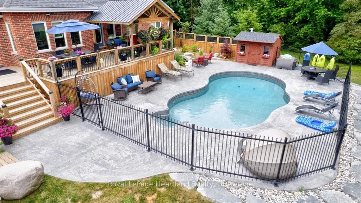
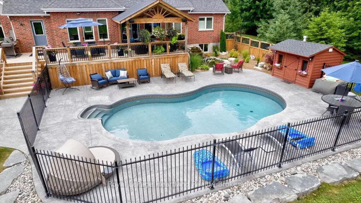
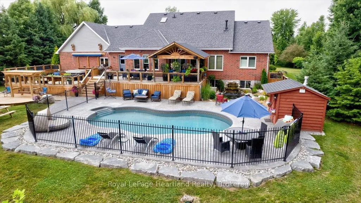
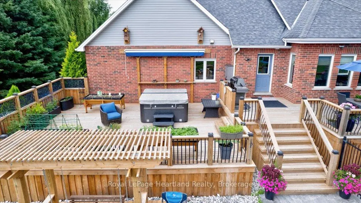
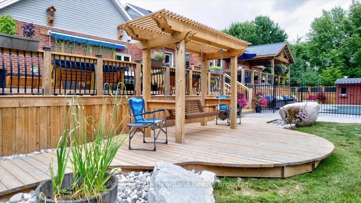
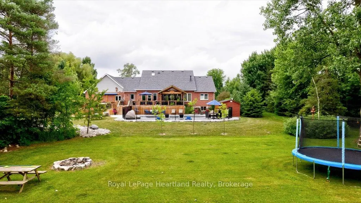
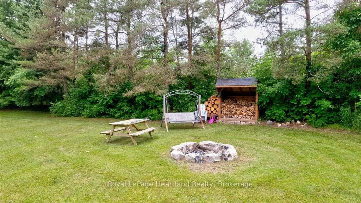
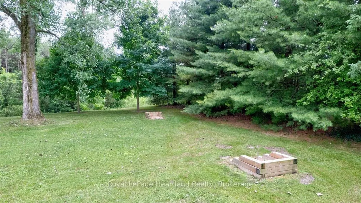
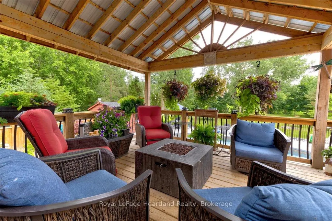
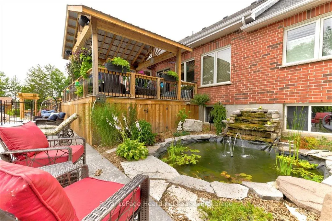
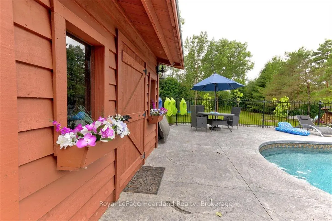
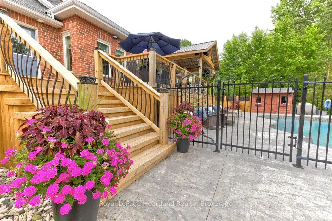
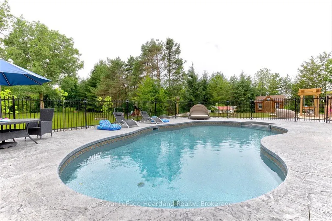
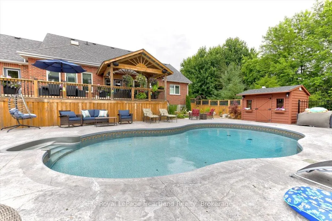
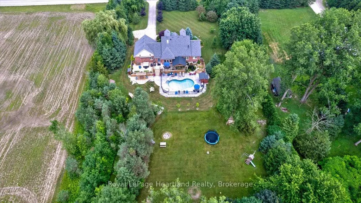
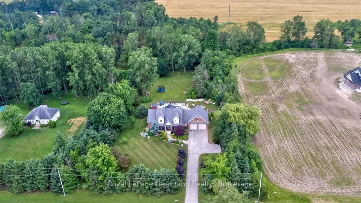
Minutes from Grand Bend, miles from ordinary. Set on approximately 4 private acres, this impressive country property offers space, privacy and quality, all within easy reach of Grand Bend, Lake Huron's beautiful beaches, dining, shopping and area amenities. Professionally landscaped grounds and gardens surround this approximately 2,800 sq. ft. home. Inside, a spacious foyer opens to a thoughtfully designed main floor with generous rooms and an easy flow. The well-appointed kitchen features hardrock countertops, double built-in wall ovens, breakfast bar, pantry and room for a large harvest table overlooking the backyard. A striking stone gas fireplace anchors the warm and inviting living room. The main-floor primary suite features a walk-in closet and ensuite with walk-in shower and soaker tub, while a bright, spacious laundry room adds everyday convenience. Upstairs are two generously sized bedrooms with room for sitting areas and another full bath. The finished lower level adds even more living space with a family room, bedroom, bathroom, kitchen, den and walk-up entrance to the garage, providing plenty of flexibility for guests, hobbies or simply room to spread out. Outside, expansive decks overlook the heated in-ground pool with black iron fencing and pool house. A pergola-covered hot tub, tranquil pond, established gardens and wide-open grounds complete this beautiful country setting. Spend the afternoon at the beach, enjoy dinner in Grand Bend and come home to the peace and privacy of your own acreage. With exceptional space inside and out and Lake Huron just minutes away, this is a home and location meant to be enjoyed.
| Price History | |
|---|---|
| 8/26/2026 | Listed $1,550,000 |
General Features
| Sewer | Septic |
|---|---|
| Cooling | Central Air |
| Roof | Asphalt Shingle |
| Architectural Style | 2-Storey |
| Pool Features | Inground |
| Construction Materials | Vinyl Siding,Brick |
| View | Creek/Stream,Pool,Pond,Trees/Woods |
| Heater Type | Forced Air |
| Parking Spaces | 8 |
| Property Subtype | Detached |
| Tax Year | 2026 |
| Lot Depth | 0.0 |
| PropertyFeatures | Golf,Fenced Yard |
| County | Huron |
| New Construction | No |
| Property Type | Residential Freehold |
| Attached Garage | No |
| Facing Direction | South |
| Garage Y/N | Yes |
| Total Rooms | 24 |
| Status | New |
| City | South Huron |
| Senior Community Y/N | No |
| Lot Size Units | Feet |
| Property Attached Y/N | Yes |
| Tax Annual Amount | 6523.45 |
| Standard Status | Active |
| Occupancy Type | Owner |
| Legal Description | PART LOT 7 CON B STEPHEN PARTS 12 & 13 RD43; S/T R76345; MUNICIPALITY OF SOUTH HURON |
Interior Features
| Interior Amenities | Water Heater Owned,Sump Pump,Central Vacuum |
|---|---|
| Basement | Walk-Up,Finished |
| Fireplace Features | Electric |
| Heat Source | Gas |
| Basement (Y/N) | No |
| Air Conditioning Y/N | Yes |
| Heating Y/N | Yes |
| Fireplace Y/N | Yes |
| Total Bedrooms | 4 |
| Elevator? | No |
| Total Baths | 3 |
| Bedrooms | 4 |
| Living Area Range | 2500-3000 |
Exterior Features
| Exterior Amenities | Awnings,Deck,Hot Tub,Lighting,Porch,Privacy |
|---|---|
| Waterfront | None |
| Parking Features | Other |
| Total Parking | 10.0 |
| Garage Type | Attached |
| Foundation Details | Poured Concrete |
| Spa | No |
| Waterfront Y/N | No |
| Covered Spaces | 2.0 |
Amenities
- Views
- New Construction
- Adult 55+
- Lease To Own
- No Strata Fees
- Furnished
- Primary On Main
- Air Conditioning
- Seller Finance
- Green
- Fixer Upper
- Horse
- Golf
- Fireplace
- Deck
- Garage
- Basement
- Pool
Property vs Single Family Average in N0M 1T0
Price
Taxes
Visits
 Toronto Real Estate Board (TRREB); All information deemed reliable but not guaranteed. All properties are subject to prior sale, change or withdrawal. Neither listing broker(s) or information provider(s) shall be responsible for any typographical errors, misinformation, misprints and shall be held totally harmless. Listing(s) information is provided for consumer's personal, non-commercial use and may not be used for any purpose other than to identify prospective properties consumers may be interested
 Data provided by the Ontario Regional Technology & Information Systems. The information is deemed reliable, but is not guaranteed. Not intended to solicit buyers or sellers, landlords or tenants currently under contract.
The trademarks REALTOR®, REALTORS® and the REALTOR® logo are controlled by The Canadian Real Estate Association (CREA) and identify real estate professionals who are members of CREA. The trademarks MLS®, Multiple Listing Service® and the associated logos are owned
Data provided by the Ontario Regional Technology & Information Systems. The information is deemed reliable, but is not guaranteed. Not intended to solicit buyers or sellers, landlords or tenants currently under contract.
The trademarks REALTOR®, REALTORS® and the REALTOR® logo are controlled by The Canadian Real Estate Association (CREA) and identify real estate professionals who are members of CREA. The trademarks MLS®, Multiple Listing Service® and the associated logos are owned