
Just Listed
Address
2523 Old Hastings Road, Limerick, ON
Price
$ 624,900
Property Attributes
- MLS#X13784184
- TypeSingle Family
- Listing Status New
- CityLimerick
- AreaLimerick
- NeighbourhoodLimerick
- Postal CodeK0L 1P0
- Style1 1/2 Storey
- Taxes$ 3220
- Price$ 624,900
- Bedrooms4
- Full Bathrooms2
- Half Bathrooms0
- Sqr Footage1500-2000
- Lot Size50 Acres
Data Source:
Toronto Real Estate Board (TRREB)
Property Description
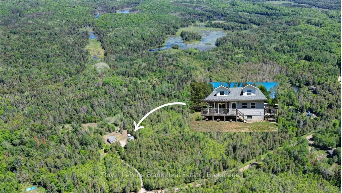
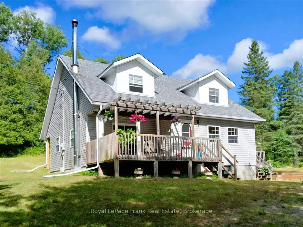
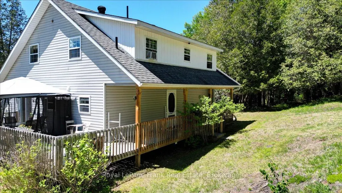
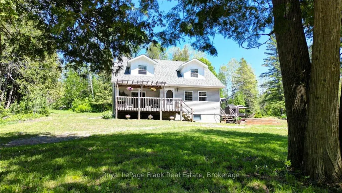
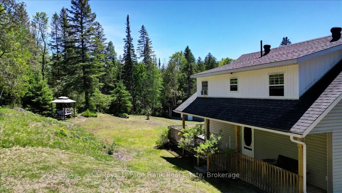
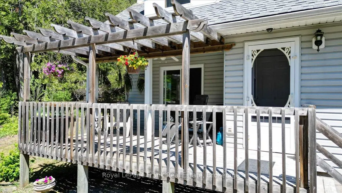
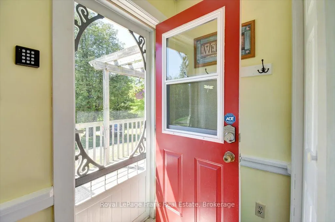
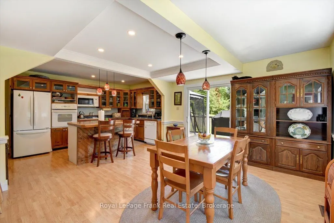
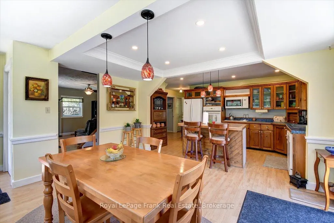
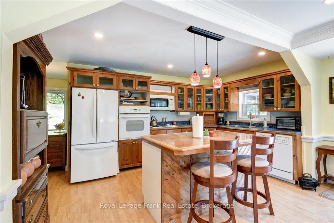
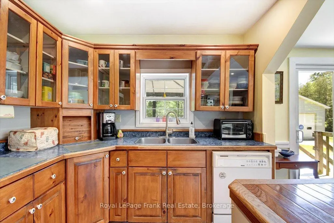
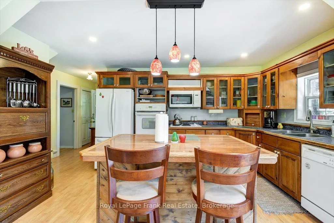
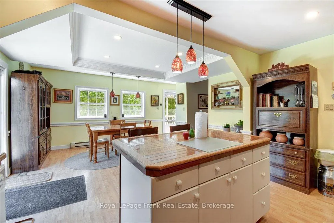
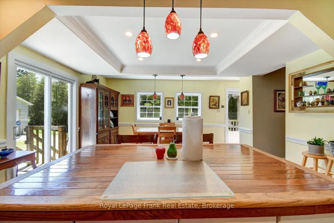
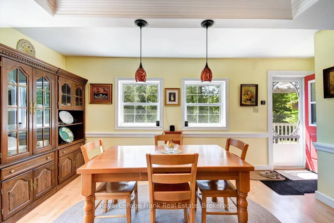
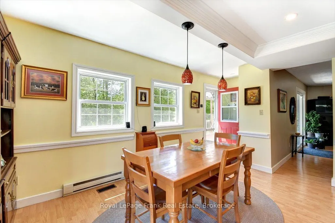
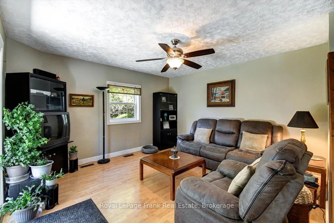
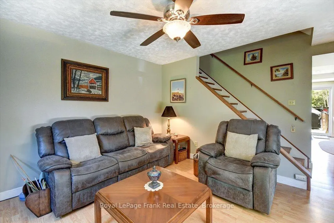
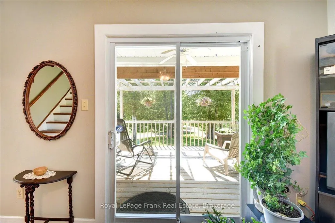
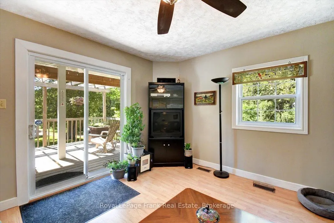
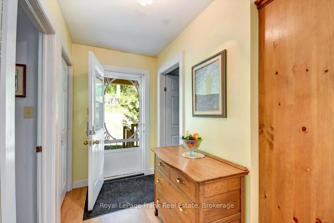
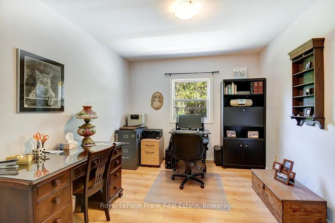
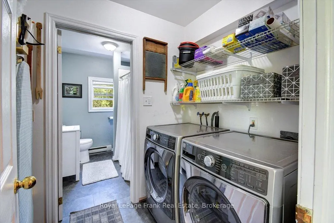
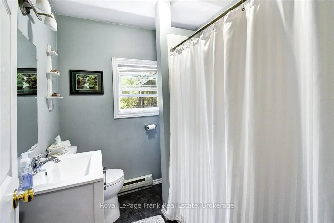
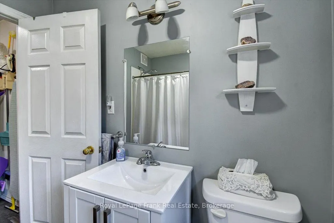
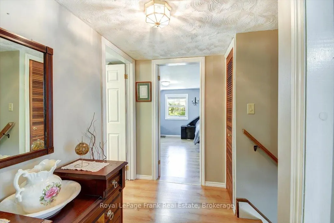
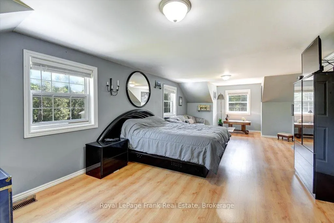
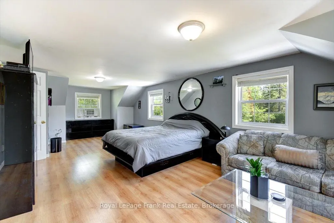
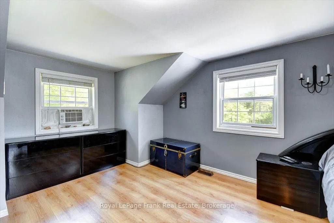
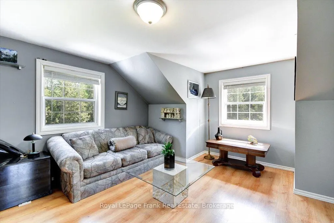
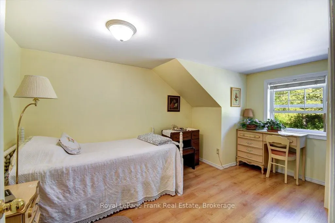
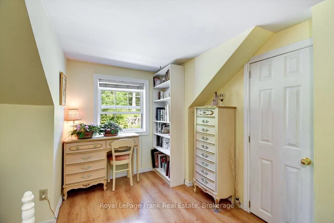
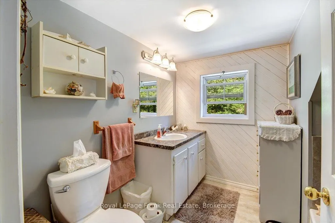
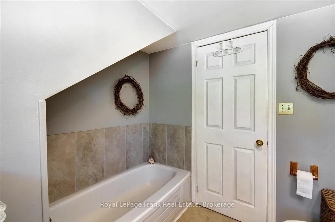
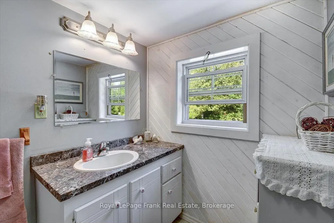
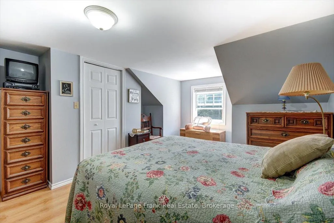
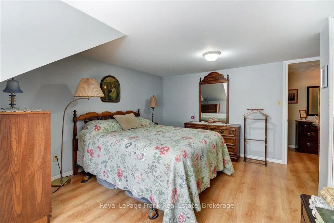
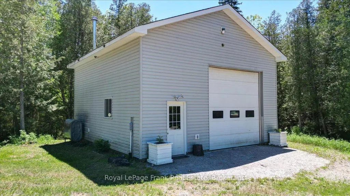
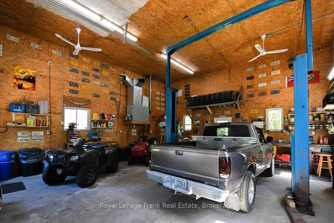
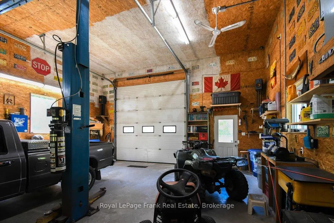
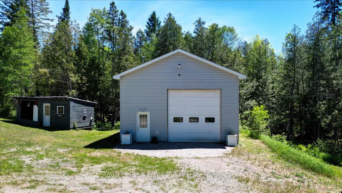
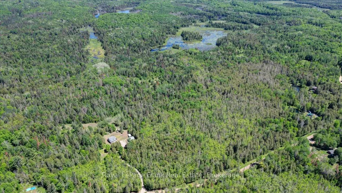
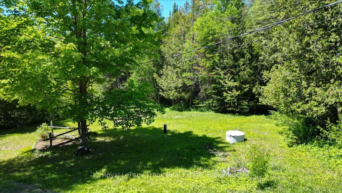
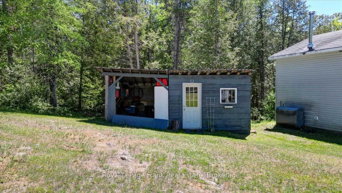
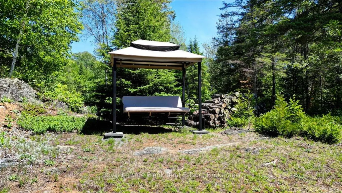
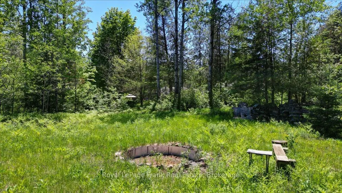
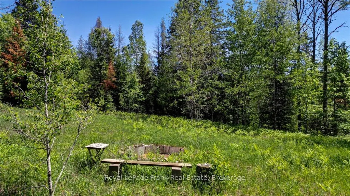
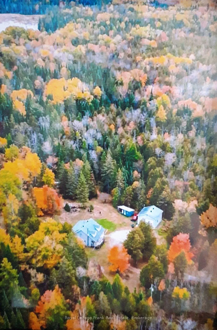
ORMSBY/LIMERICK: Wow! Embrace the tranquility of this a beautiful 50 acre parcel of pristine forest, meadows and trails with a peaceful creek running through it. All of which is the backdrop of this lovely, well cared for, Cape Cod style home with 4 bedrooms and 2 bathrooms. Two large covered porches wrap around the home to enjoy this sanctuary from all the hustle & bustle of life while being completely surrounded by nature and privacy. Car/truck enthusiasts will appreciate the large shop/garage that is insulated, has an over-sized garage door, hydro and comes with a hoist and compressor - for all the mechanical projects. The groomed trails are perfect for hiking, riding, snowmobiling and cross-country skiing in your own "backyard". They also lead to rest spots along the way, including the large fire pit area - grab the marshmallows and a guitar, and enjoy the fresh air & star-studded night sky! Less than a half hour to Bancroft for all your amenities and close to many lakes and recreational spots. Come see!
| Price History | |
|---|---|
| 9/15/2026 | Listed $624,900 |
General Features
| Sewer | Septic |
|---|---|
| Cooling | Window Unit(s) |
| Roof | Asphalt Shingle |
| Architectural Style | 1 1/2 Storey |
| Pool Features | None |
| Security Features | Carbon Monoxide Detectors,Smoke Detector |
| Construction Materials | Vinyl Siding |
| View | Trees/Woods |
| Heater Type | Baseboard |
| Parking Spaces | 8 |
| Topography | Hilly,Level,Partially Cleared,Waterway,Wetlands,Wooded/Treed |
| Property Subtype | Detached |
| Tax Year | 2026 |
| Lot Depth | 3053.8 |
| PropertyFeatures | Golf,Hospital,Lake Access,Place Of Worship,River/Stream,School Bus Route |
| County | Hastings |
| New Construction | No |
| Property Type | Residential Freehold |
| Attached Garage | No |
| Facing Direction | East |
| Garage Y/N | Yes |
| Other Structures | Shed,Storage |
| Status | New |
| City | Limerick |
| Senior Community Y/N | No |
| Lot Size Units | Feet |
| Property Attached Y/N | No |
| Tax Annual Amount | 3220.71 |
| Virtual Tour | https://www.reelestateproductions.net/2523-Old-Hastings-Rd/idx |
| Standard Status | Active |
| Occupancy Type | Owner |
| Legal Description | LT 51 CON E OF HASTINGS RD LIMERICK; LIMERICK ; COUNTY OF HASTINGS |
Interior Features
| Interior Amenities | Storage,Water Heater Owned |
|---|---|
| Basement | Crawl Space,Partial Basement |
| Heat Source | Electric |
| Basement (Y/N) | No |
| Air Conditioning Y/N | Yes |
| Heating Y/N | Yes |
| Fireplace Y/N | No |
| Total Bedrooms | 4 |
| Elevator? | No |
| Total Baths | 2 |
| Bedrooms | 4 |
| Living Area Range | 1500-2000 |
Exterior Features
| Exterior Amenities | Deck,Privacy,Porch,Recreational Area,Year Round Living |
|---|---|
| Parking Features | Private |
| Water Source | Drilled Well,Dug Well |
| Total Parking | 10.5 |
| Garage Type | Detached |
| Foundation Details | Concrete Block |
| Spa | No |
| Lot Size Source | MPAC |
| Waterfront Y/N | No |
| Covered Spaces | 2.5 |
Amenities
- Views
- New Construction
- Adult 55+
- Lease To Own
- No Strata Fees
- Furnished
- Primary On Main
- Air Conditioning
- Seller Finance
- Green
- Fixer Upper
- Horse
- Golf
- Fireplace
- Deck
- Garage
- Basement
- Pool
Property vs Single Family Average in K0L 1P0
Price
Taxes
 Toronto Real Estate Board (TRREB); All information deemed reliable but not guaranteed. All properties are subject to prior sale, change or withdrawal. Neither listing broker(s) or information provider(s) shall be responsible for any typographical errors, misinformation, misprints and shall be held totally harmless. Listing(s) information is provided for consumer's personal, non-commercial use and may not be used for any purpose other than to identify prospective properties consumers may be interested
 Data provided by the Ontario Regional Technology & Information Systems. The information is deemed reliable, but is not guaranteed. Not intended to solicit buyers or sellers, landlords or tenants currently under contract.
The trademarks REALTOR®, REALTORS® and the REALTOR® logo are controlled by The Canadian Real Estate Association (CREA) and identify real estate professionals who are members of CREA. The trademarks MLS®, Multiple Listing Service® and the associated logos are owned
Data provided by the Ontario Regional Technology & Information Systems. The information is deemed reliable, but is not guaranteed. Not intended to solicit buyers or sellers, landlords or tenants currently under contract.
The trademarks REALTOR®, REALTORS® and the REALTOR® logo are controlled by The Canadian Real Estate Association (CREA) and identify real estate professionals who are members of CREA. The trademarks MLS®, Multiple Listing Service® and the associated logos are owned