
Address
58 Robinson Lake Road, Limerick, ON
Price
$ 259,900
Property Attributes
- MLS#X13765316
- TypeSingle Family
- Listing Status New
- CityLimerick
- AreaLimerick
- NeighbourhoodLimerick
- Postal CodeK0L 1W0
- Style1 1/2 Storey
- Taxes$ 2234
- Price$ 259,900
- Bedrooms1
- Full Bathrooms1
- Half Bathrooms0
- Sqr Footage< 700
- Lot Size2.25 Acres
Data Source:
Toronto Real Estate Board (TRREB)
Property Description
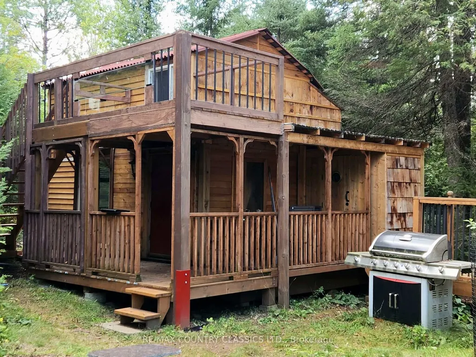
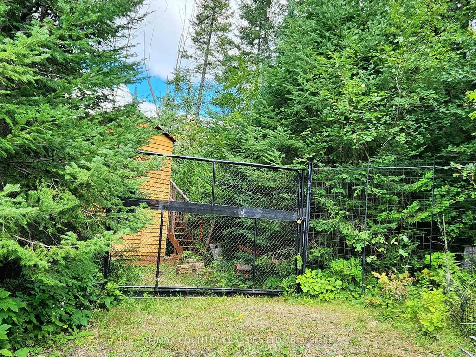
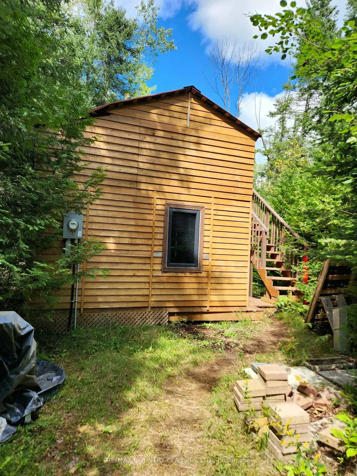
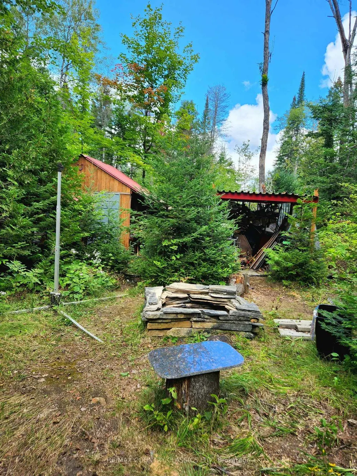
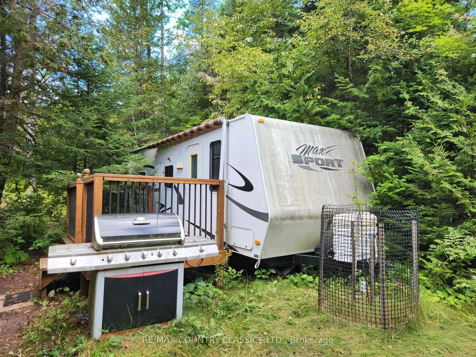
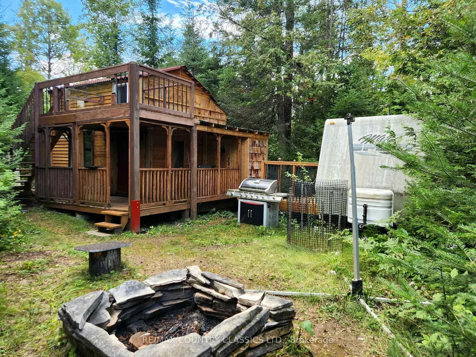
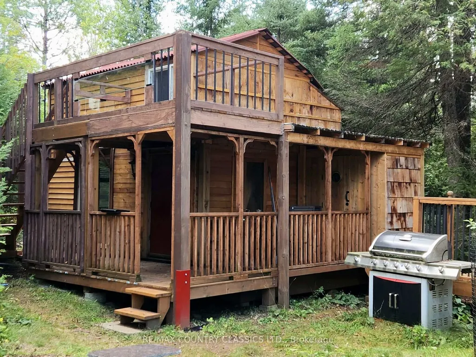
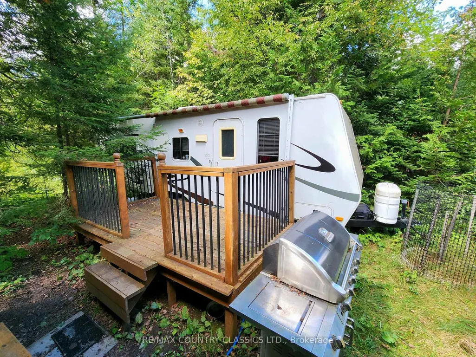
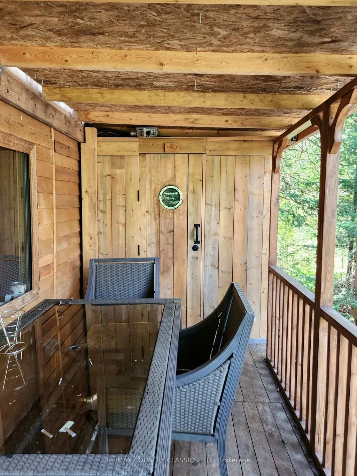
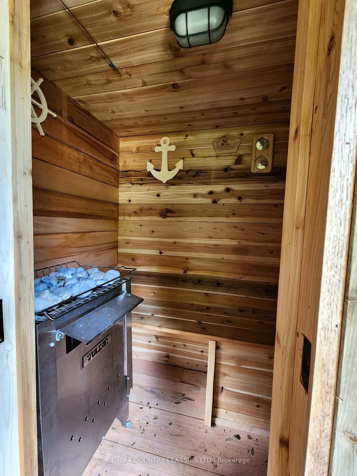
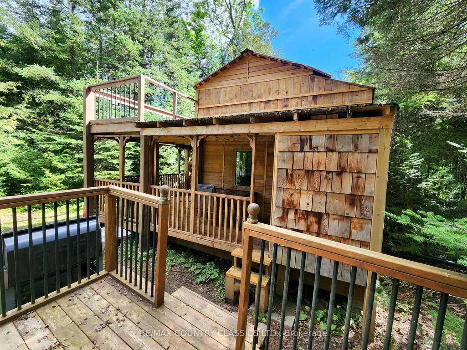
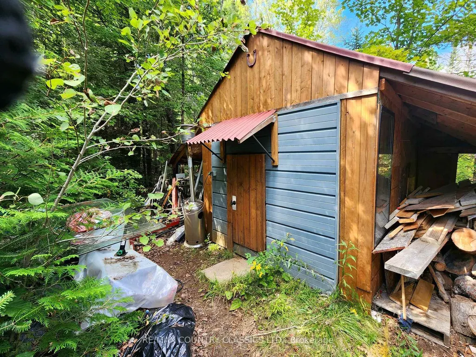
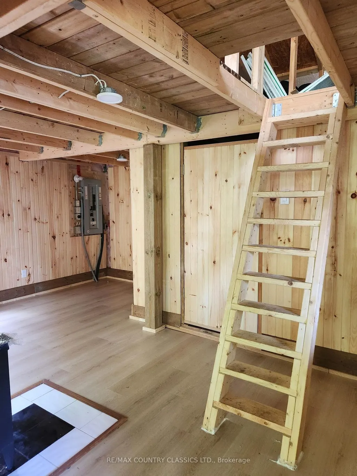
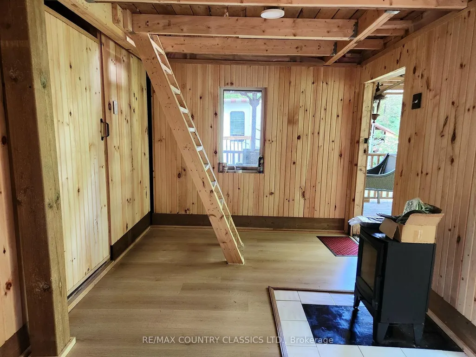
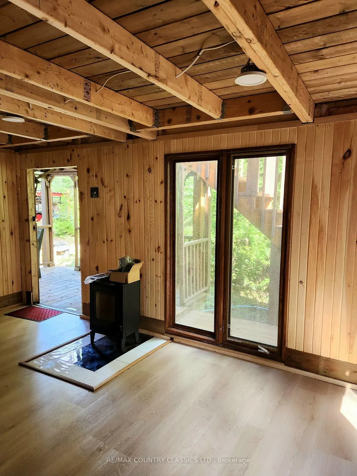
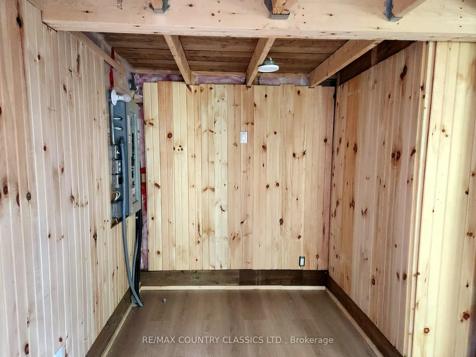
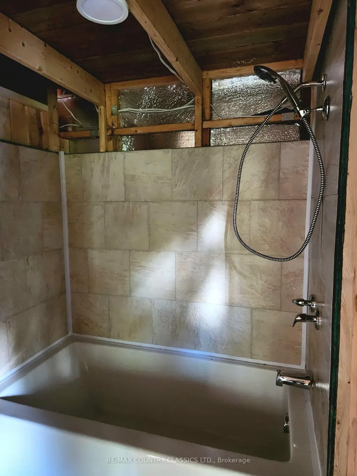
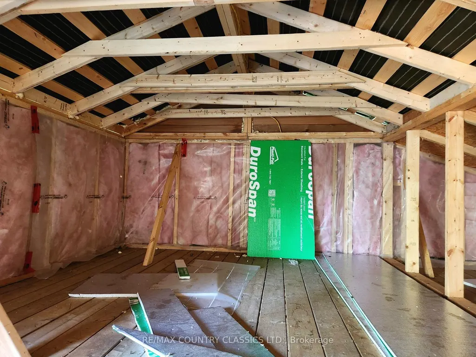
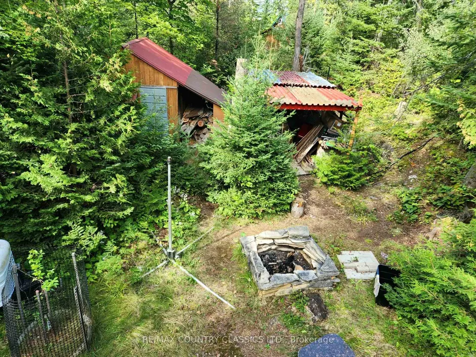
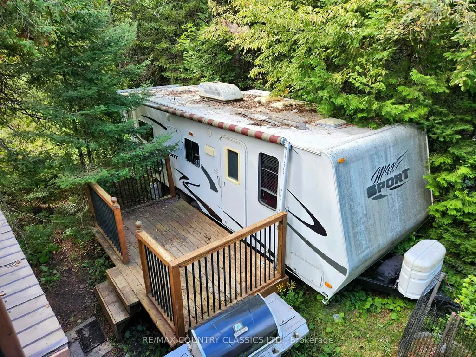
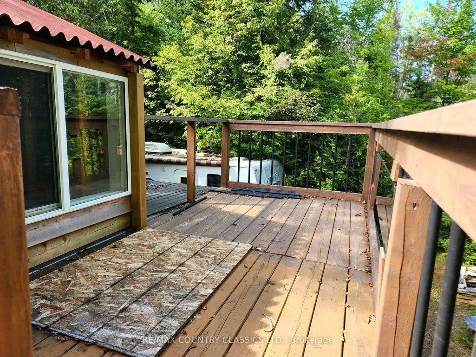
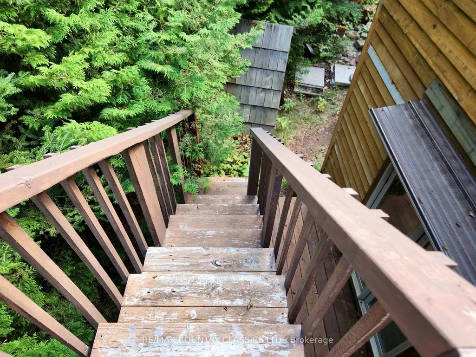
Escape to your private oasis with this exceptional 2.25-acre weekend retreat with access to Robinson Lake, offering all season access. This gated property features a charming 1.75-story 536 sq ft cabin designed with upper and lower decking to maximize outdoor living. Inside, the main level welcomes you with laminate flooring, rustic tongue-and-groove walls, a 4-piece bathroom with ceramic tile, and a cozy wood stove (unconnected). The upper level hosts a partially insulated loft space awaiting your final custom finishes. Modern conveniences include a 100-amp breaker system, septic connection, and cell service. Relax and unwind in the incredible 6 x 4 ft connected sauna built for two. The property also boasts an older 22 foot fully equipped trailer featuring a deck, kitchen (sink, stove, oven, microwave), a 3-piece bathroom, living and sleeping accommodations, and full hydro, perfect for hosting extra guests. Unwind by the stone firepit as the sun goes down...the ultimate spot to roast marshmallows or sip an evening drink. Ample storage and workshop options abound with a storage shed featuring a dedicated 30-amp service, alongside an additional wood shed. This treed private property features a natural shoreline and sits just under an hour's drive from Bancroft.
| Price History | |
|---|---|
| 9/10/2026 | Listed $259,900 |
General Features
| Sewer | Septic |
|---|---|
| Cooling | None |
| Roof | Other,Unknown |
| Architectural Style | 1 1/2 Storey |
| Pool Features | None |
| Security Features | None |
| Construction Materials | Wood |
| Waterview | Obstructive |
| View | Trees/Woods |
| Heater Type | Other |
| Parking Spaces | 6 |
| Topography | Rolling,Wooded/Treed,Wetlands |
| Property Subtype | Detached |
| Tax Year | 2026 |
| Lot Depth | 192.0 |
| PropertyFeatures | Lake Access,Rolling,Waterfront,Wooded/Treed |
| Waterfront Features | Dock |
| County | Hastings |
| New Construction | No |
| Property Type | Residential Freehold |
| Attached Garage | No |
| Facing Direction | North |
| Garage Y/N | No |
| Other Structures | Fence - Partial,Sauna,Shed,Workshop |
| Status | New |
| City | Limerick |
| Body of Water | Robinson Lake |
| Disclosures | Environmentally Protected |
| Senior Community Y/N | No |
| Lot Size Units | Feet |
| Property Attached Y/N | No |
| Tax Annual Amount | 2234.46 |
| Standard Status | Active |
| Occupancy Type | Vacant |
| Tax Assessed Value | 145000 |
| Legal Description | PT LT 25 CONC 10 LIMERICK AS IN QR356554,LIMERICK TOWNSHIP,COUNTY OF HASTINGS |
Interior Features
| Interior Amenities | Sauna |
|---|---|
| Basement | None |
| Heat Source | Wood |
| Basement (Y/N) | No |
| Air Conditioning Y/N | No |
| Heating Y/N | Yes |
| Fireplace Y/N | No |
| Total Bedrooms | 1 |
| Elevator? | No |
| Total Baths | 1 |
| Bedrooms | 1 |
| Living Area Range | < 700 |
Exterior Features
| Exterior Amenities | Deck,Fishing,Privacy,Recreational Area,Seasonal Living,Security Gate |
|---|---|
| Waterfront | Direct |
| Parking Features | Available,Front Yard Parking |
| Water Source | Lake/River |
| Total Parking | 6.0 |
| Garage Type | None |
| Foundation Details | Piers |
| Spa | No |
| Lot Size Source | GeoWarehouse |
| Waterfront Y/N | Yes |
| Covered Spaces | 0.0 |
Amenities
- Views
- New Construction
- Adult 55+
- Lease To Own
- No Strata Fees
- Furnished
- Primary On Main
- Air Conditioning
- Seller Finance
- Green
- Fixer Upper
- Horse
- Golf
- Fireplace
- Deck
- Garage
- Basement
- Pool
Property vs Single Family Average in K0L 1W0
Price
Taxes
 Toronto Real Estate Board (TRREB); All information deemed reliable but not guaranteed. All properties are subject to prior sale, change or withdrawal. Neither listing broker(s) or information provider(s) shall be responsible for any typographical errors, misinformation, misprints and shall be held totally harmless. Listing(s) information is provided for consumer's personal, non-commercial use and may not be used for any purpose other than to identify prospective properties consumers may be interested
 Data provided by the Ontario Regional Technology & Information Systems. The information is deemed reliable, but is not guaranteed. Not intended to solicit buyers or sellers, landlords or tenants currently under contract.
The trademarks REALTOR®, REALTORS® and the REALTOR® logo are controlled by The Canadian Real Estate Association (CREA) and identify real estate professionals who are members of CREA. The trademarks MLS®, Multiple Listing Service® and the associated logos are owned
Data provided by the Ontario Regional Technology & Information Systems. The information is deemed reliable, but is not guaranteed. Not intended to solicit buyers or sellers, landlords or tenants currently under contract.
The trademarks REALTOR®, REALTORS® and the REALTOR® logo are controlled by The Canadian Real Estate Association (CREA) and identify real estate professionals who are members of CREA. The trademarks MLS®, Multiple Listing Service® and the associated logos are owned