


Address
1108 Closson Road, Prince Edward County, ON
Price
$ 1,135,000
Property Attributes
- MLS#X13783854
- TypeSingle Family
- Listing Status New
- CityPrince Edward County
- AreaHillier Ward
- NeighbourhoodHillier Ward
- Postal CodeK0K 2J0
- StyleBungalow
- Taxes$ 2511
- Price$ 1,135,000
- Bedrooms3
- Full Bathrooms3
- Half Bathrooms0
- Sqr Footage1100-1500
Data Source:
Toronto Real Estate Board (TRREB)
Property Description
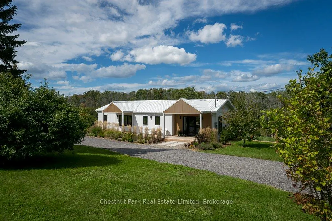
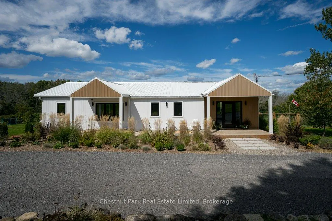
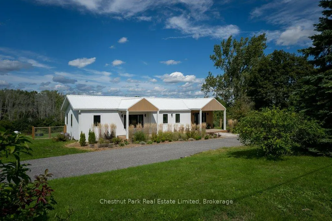
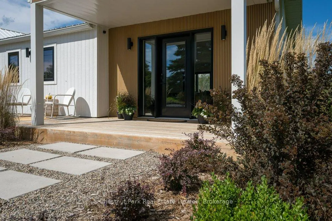
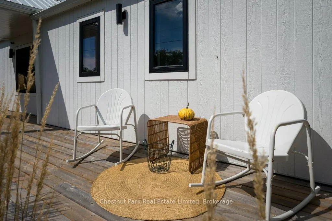
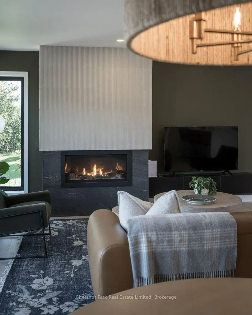
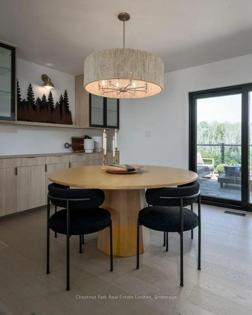
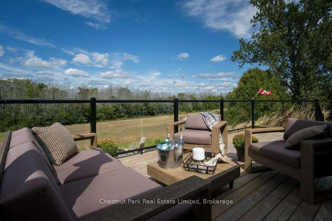
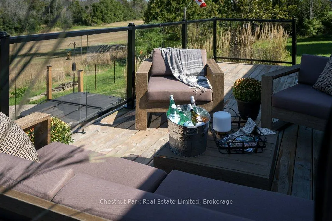
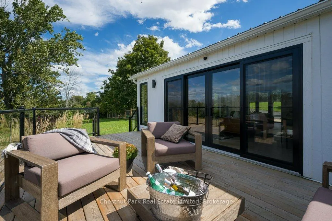
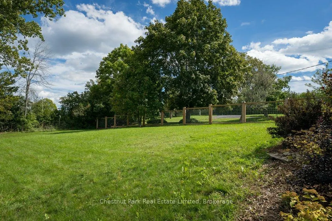
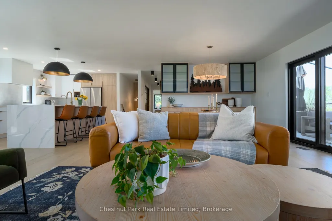
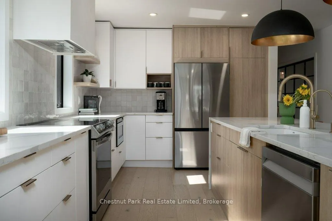
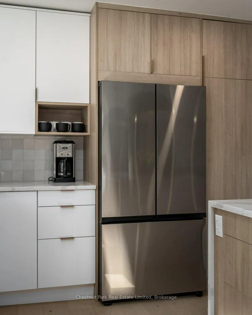
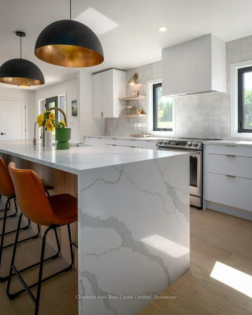
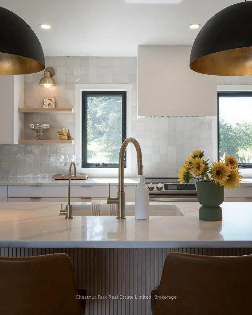
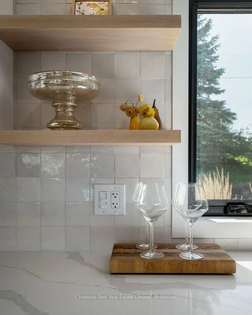
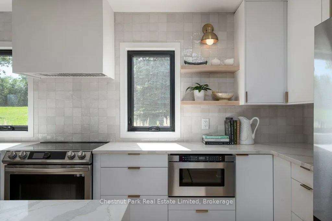
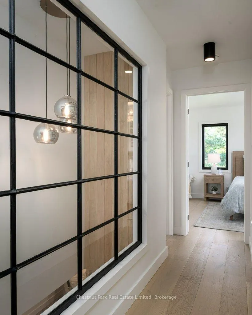
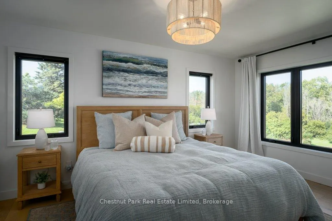
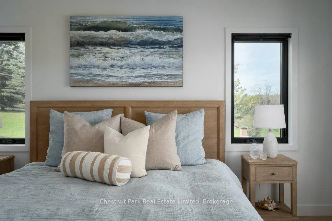
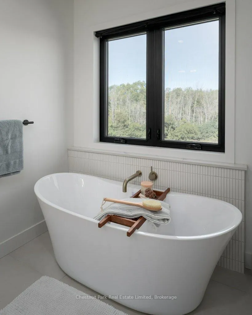
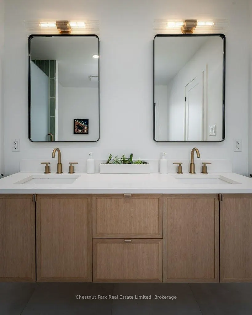
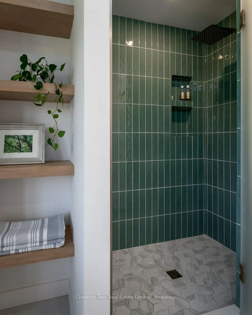
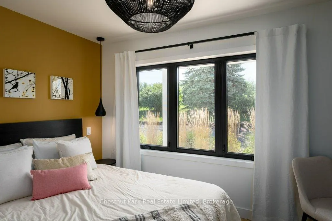
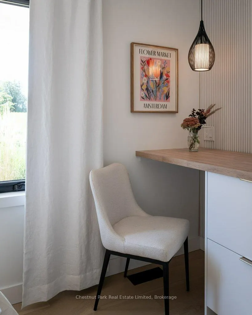
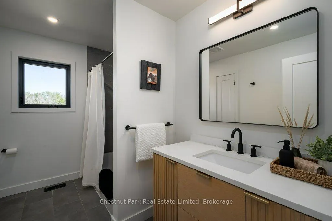
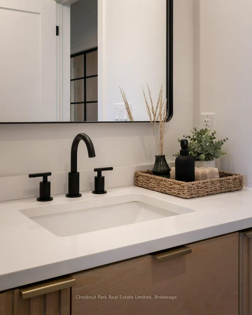
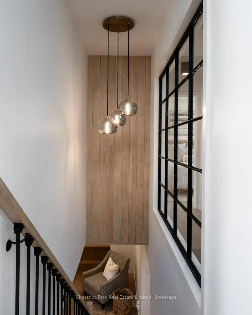
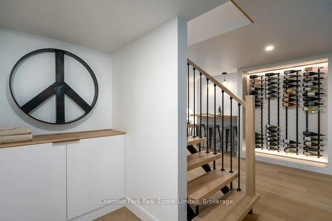
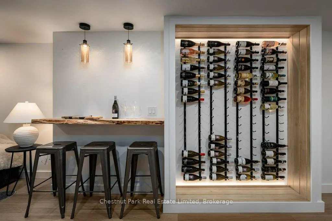
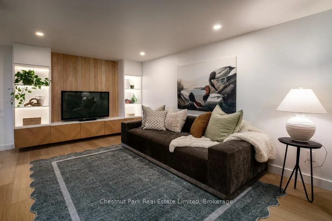
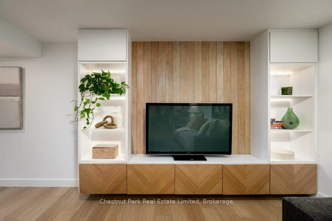
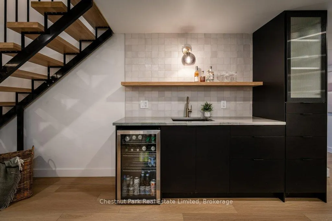
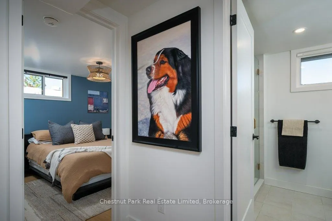
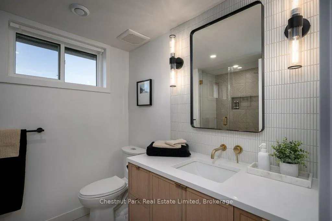
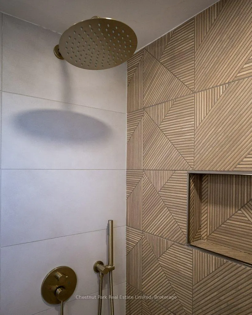
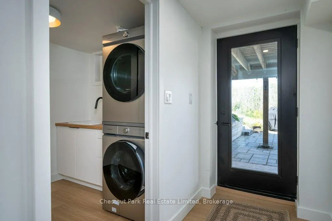
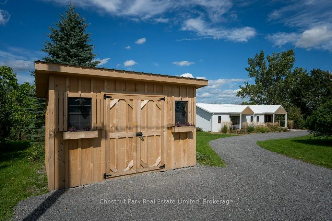
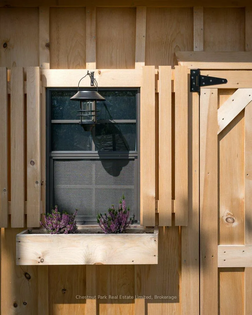
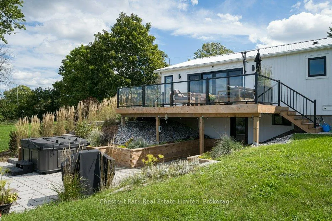
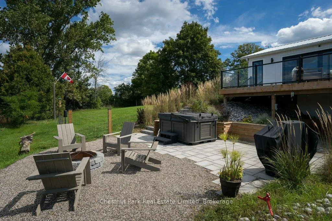
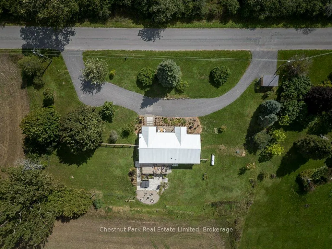
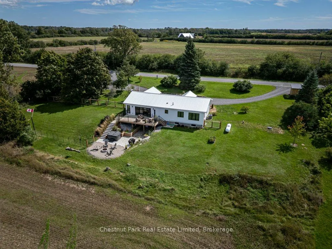
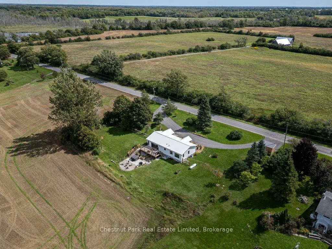
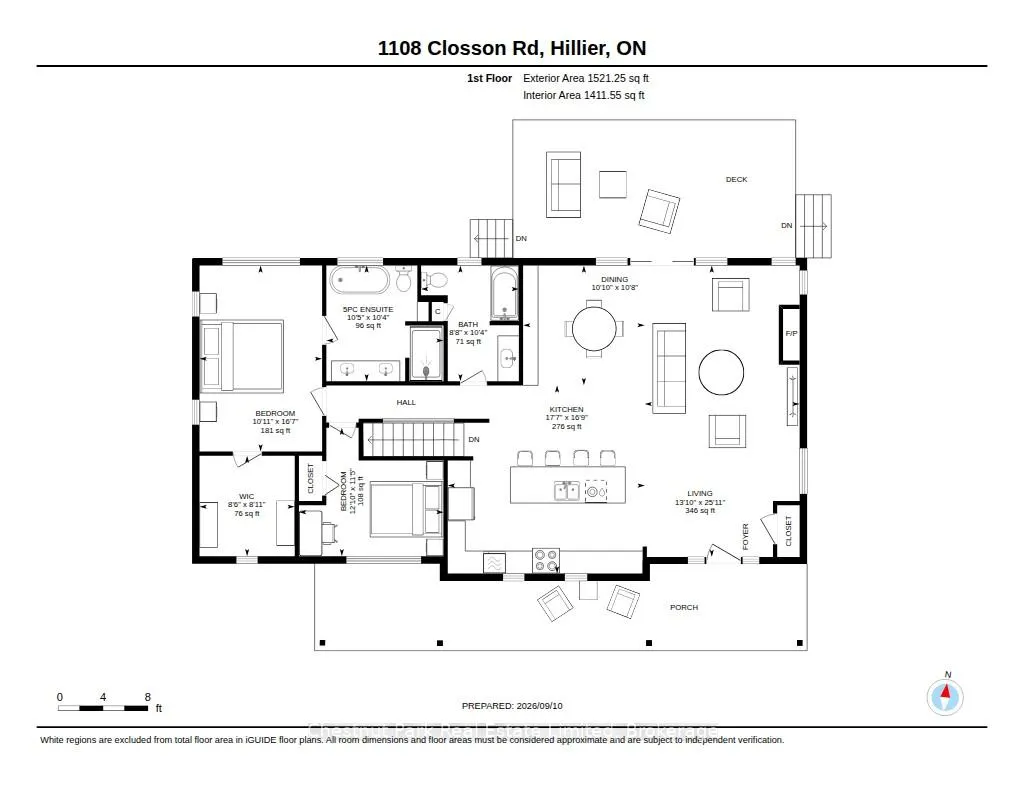
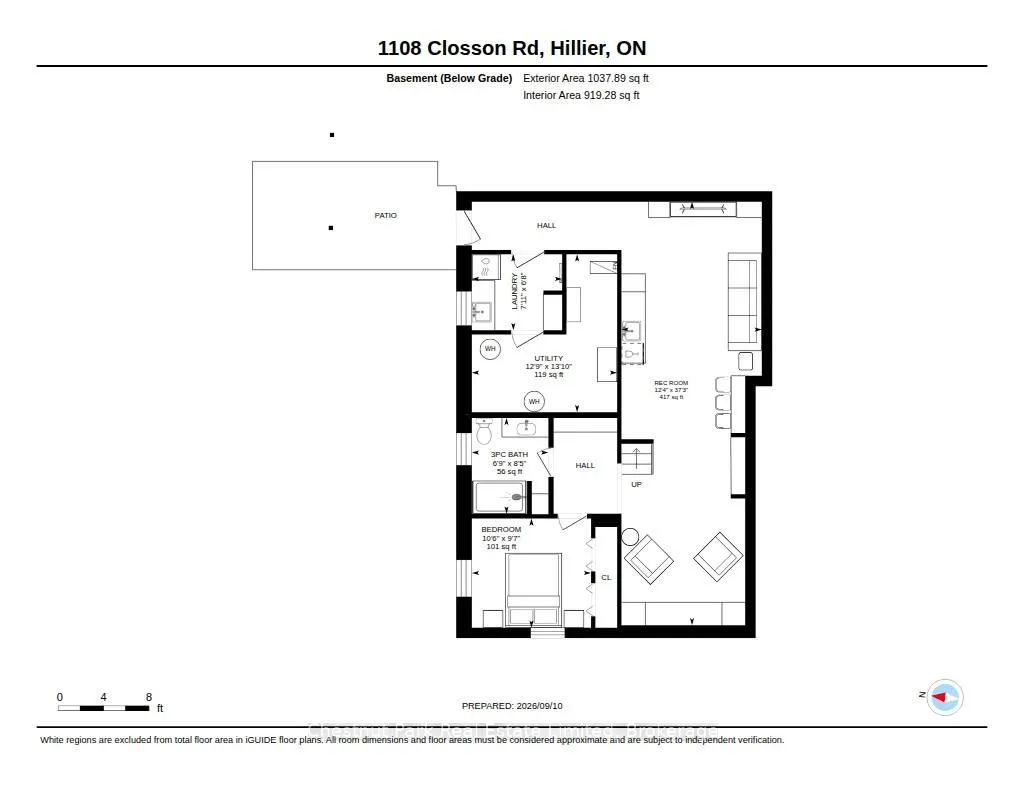
Beautifully reimagined from top to bottom, 1108 Closson Road offers a fresh, modern take in one of Prince Edward County's most sought-after wine country settings. The main floor is open, bright and thoughtfully designed, with a modern gas fireplace creating a warm focal point for the living space. The custom kitchen pairs clean contemporary finishes with quartz countertops and generous workspace, opening to the dining and living areas for easy everyday living and entertaining.The main-floor primary suite is spacious and private, with a large walk-in closet and finished en suite. Windows throughout the home draw in natural light and frame views across the backyard toward the trees beyond. A second main-floor bedroom and another full bathroom offer flexibility for family or guests, with custom tile work bringing an elevated design detail to each of the home's bathrooms. Downstairs, the walkout lower level adds another dimension to the home. A third bedroom and full bathroom bring the total to three bedrooms and three full baths, while a comfortable family room and bar area create a relaxed space for movie nights, entertaining or weekend guests. Laundry is conveniently located on this level as well.Step outside to beautifully maintained gardens and a hot tub positioned to take in the peaceful backyard setting. A generous shed provides plenty of room for gardening tools, bikes and outdoor equipment, while the property itself still offers space to make it your own.And then there is the location. Closson Road is known as Prince Edward County's "Golden Mile," winding through the heart of Hillier wine country among vineyards, farm shops and some of the County's best-known wineries. With many celebrated County destinations along this stretch, 1108 Closson Road puts you right in the middle of one of the County's most loved areas while still offering a peaceful place to come home to.Turnkey, beautifully finished and surrounded by nature makes Prince Edward County so special.
| Price History | |
|---|---|
| 9/15/2026 | Listed $1,135,000 |
General Features
| Sewer | Septic |
|---|---|
| Cooling | Central Air |
| Roof | Metal |
| Architectural Style | Bungalow |
| Pool Features | None |
| Security Features | Smoke Detector,Carbon Monoxide Detectors |
| Construction Materials | Other |
| View | Panoramic,Meadow,Trees/Woods |
| Heater Type | Forced Air |
| Parking Spaces | 6 |
| Topography | Sloping,Open Space |
| Property Subtype | Detached |
| Tax Year | 2025 |
| Lot Depth | 152.35 |
| PropertyFeatures | Arts Centre,Hospital,School Bus Route,Sloping |
| County | Prince Edward County |
| New Construction | No |
| Property Type | Residential Freehold |
| Attached Garage | No |
| Facing Direction | North |
| Garage Y/N | No |
| Other Structures | Garden Shed |
| Status | New |
| City | Prince Edward County |
| Senior Community Y/N | No |
| Lot Size Units | Feet |
| Property Attached Y/N | No |
| Tax Annual Amount | 2511.0 |
| Virtual Tour | https://youtu.be/6GBstXt_Bv4 |
| Standard Status | Active |
| Occupancy Type | Owner |
| Legal Description | PT LT 12 CON 3 HILLIER PT 1,2 & 3 47R418 EXCEPT PT 1,2 & 3 47R508; PRINCE EDWARD |
Interior Features
| Interior Amenities | Carpet Free,Primary Bedroom - Main Floor,Propane Tank,Water Heater,Water Softener,Water Treatment |
|---|---|
| Basement | Finished with Walk-Out |
| Fireplace Features | Propane |
| Heat Source | Propane |
| Basement (Y/N) | No |
| Air Conditioning Y/N | Yes |
| Heating Y/N | Yes |
| Fireplace Y/N | Yes |
| Total Bedrooms | 3 |
| Elevator? | No |
| Total Baths | 3 |
| Bedrooms | 2+1 |
| Living Area Range | 1100-1500 |
Exterior Features
| Exterior Amenities | Deck,Patio,Hot Tub,Landscaped,Porch |
|---|---|
| Waterfront | None |
| Parking Features | Circular Drive,Private |
| Water Source | Drilled Well |
| Total Parking | 6.0 |
| Garage Type | None |
| Foundation Details | Concrete |
| Spa | No |
| Waterfront Y/N | No |
| Covered Spaces | 0.0 |
Amenities
- Views
- New Construction
- Adult 55+
- Lease To Own
- No Strata Fees
- Furnished
- Primary On Main
- Air Conditioning
- Seller Finance
- Green
- Fixer Upper
- Horse
- Golf
- Fireplace
- Deck
- Garage
- Basement
- Pool
Property vs Single Family Average in K0K 2J0
Price
Visits
 Toronto Real Estate Board (TRREB); All information deemed reliable but not guaranteed. All properties are subject to prior sale, change or withdrawal. Neither listing broker(s) or information provider(s) shall be responsible for any typographical errors, misinformation, misprints and shall be held totally harmless. Listing(s) information is provided for consumer's personal, non-commercial use and may not be used for any purpose other than to identify prospective properties consumers may be interested
 Data provided by the Ontario Regional Technology & Information Systems. The information is deemed reliable, but is not guaranteed. Not intended to solicit buyers or sellers, landlords or tenants currently under contract.
The trademarks REALTOR®, REALTORS® and the REALTOR® logo are controlled by The Canadian Real Estate Association (CREA) and identify real estate professionals who are members of CREA. The trademarks MLS®, Multiple Listing Service® and the associated logos are owned
Data provided by the Ontario Regional Technology & Information Systems. The information is deemed reliable, but is not guaranteed. Not intended to solicit buyers or sellers, landlords or tenants currently under contract.
The trademarks REALTOR®, REALTORS® and the REALTOR® logo are controlled by The Canadian Real Estate Association (CREA) and identify real estate professionals who are members of CREA. The trademarks MLS®, Multiple Listing Service® and the associated logos are owned