
Address
1 Station Road, Prince Edward County, ON
Price
$ 1,675,000
Property Attributes
- MLS#X13213214
- TypeSingle Family
- Listing Status New
- CityPrince Edward County
- AreaHillier Ward
- NeighbourhoodHillier Ward
- Postal CodeK0K 1J0
- Style1 1/2 Storey
- Taxes$ 1
- Price$ 1,675,000
- Bedrooms2
- Full Bathrooms2
- Half Bathrooms0
- Sqr Footage2000-2500
- Lot Size1.25 Acres
Data Source:
Toronto Real Estate Board (TRREB)
Property Description
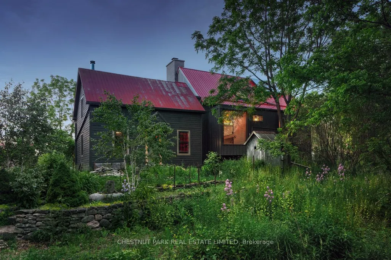

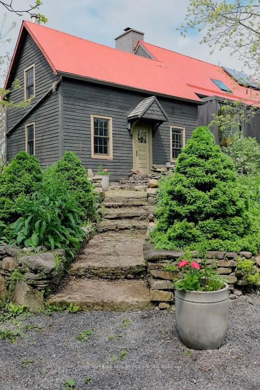
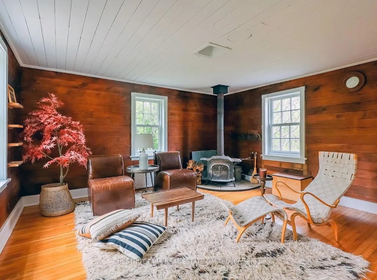
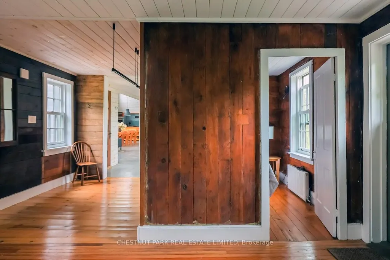
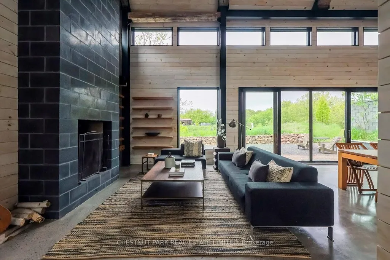
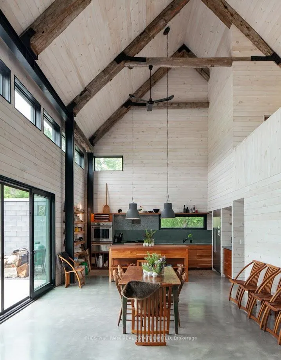
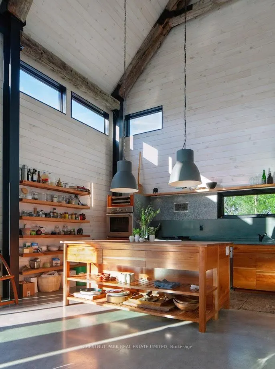
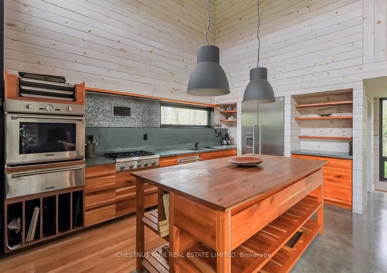
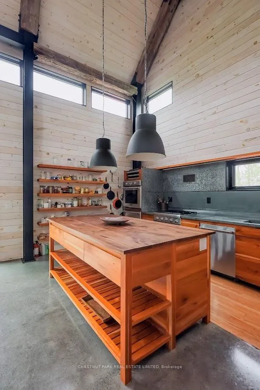
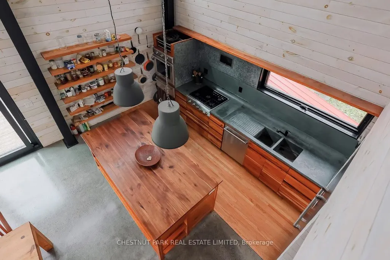
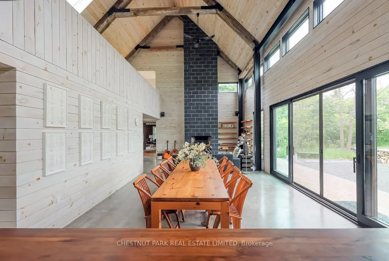
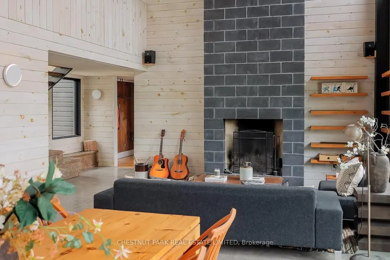
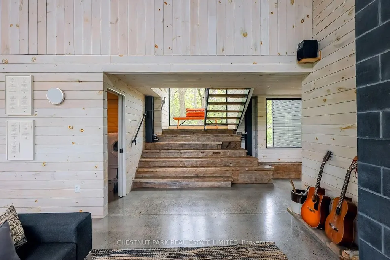
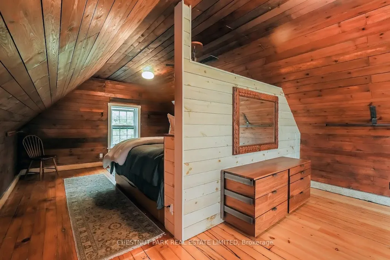
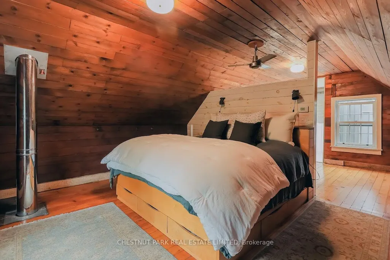
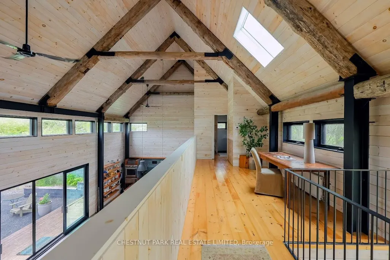
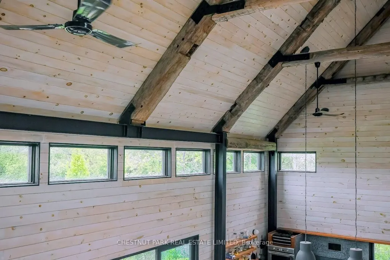
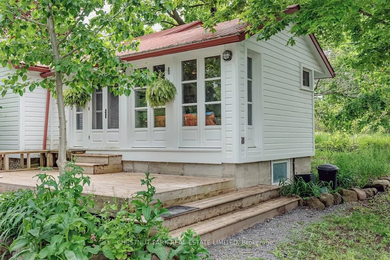
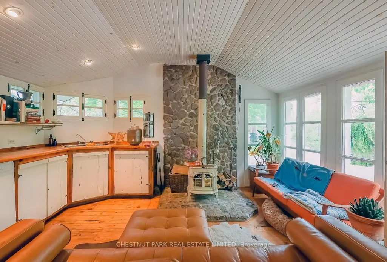
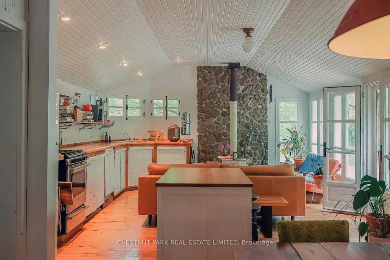
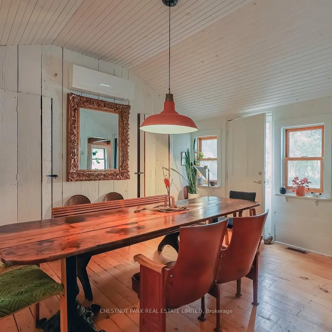
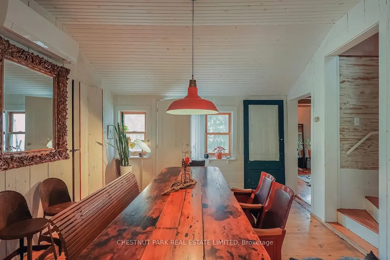
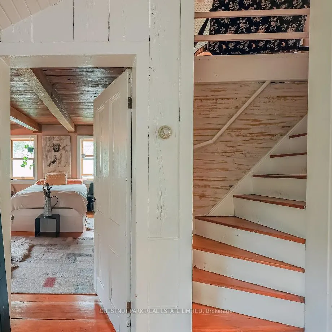
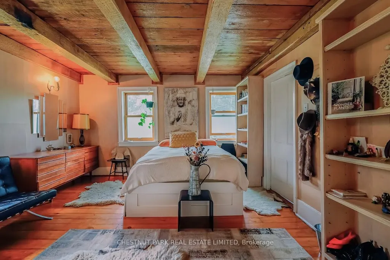
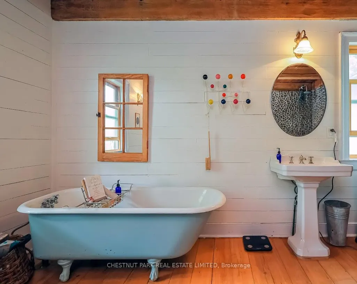
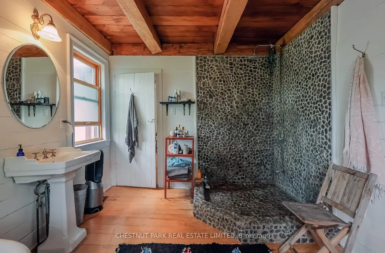
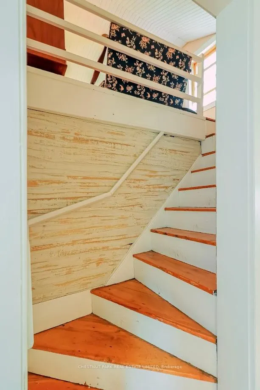
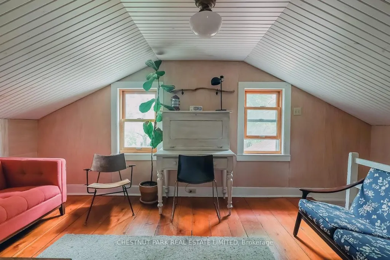
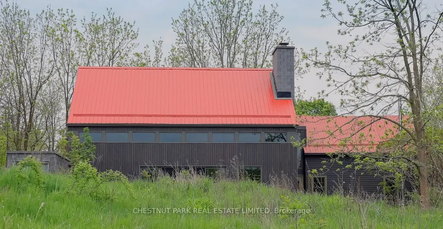
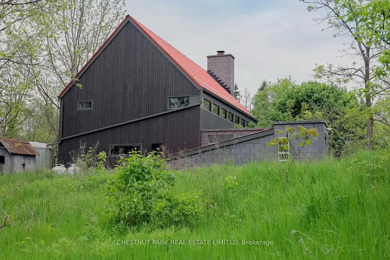
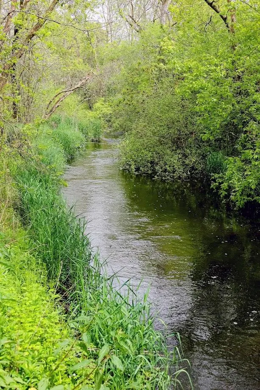
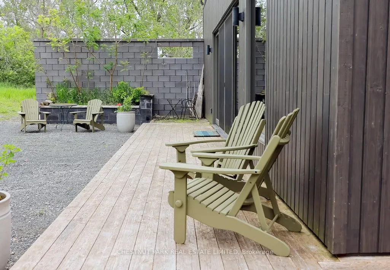
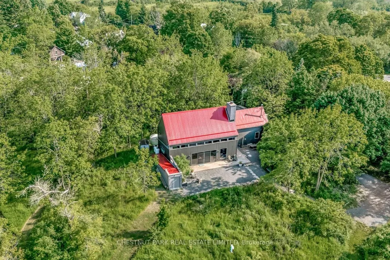
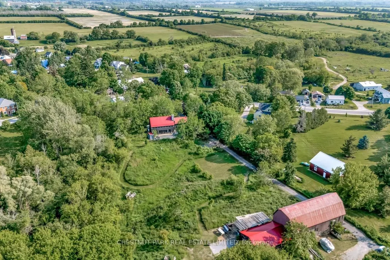
"CREEK HOUSE ESTATE" Without question, this is one of Prince Edward County's premier estate properties, much admired by many, and beautifully developed by its current owners. It offers true historic charm plus dramatic modern elements, set among farmer's fields and vineyards, nestled in the hamlet of Hillier. A long driveway enters the property and continues to the rear of the 2-acre lot. To the left as you enter, an1865 farmhouse, renovated in 2004-5, serves as a guest house. The driveway continues past a large detached three car garage, and to the left are the vestiges of two historic buildings: the smithy and the mill. These structures offer a wonderful opportunity for anyone interested in local history and looking for a great project. Crossing the bridge over Slab Creek one sees the star of the property: "CREEK HOUSE", a striking architectural achievement which ties an original 1910 cabin to a dramatic vaulted space creating a 2100 sq ft house. Two rooms in the original cabin open to the new space: a strikingly beautiful vaulted house with double height ceilings, generous fenestration and wonderful natural light. The post-and-beam construction uses locally fabricated I-Beam steel posts and 100 yr old wood beams reclaimed from a nearby barn. The floors are mostly concrete except for hardwood in the kitchen. The chef's kitchen features Thermador appliances, concrete countertops and sink. The island and cabinetry are crafted of locally milled Black Cherry. The great room is enhanced by a floor-to-ceiling fireplace, and huge sliding doors leading to a generous terrace. The upper floor is an entirely private primary suite with a dressing area, office space and a 4-piece bath. Creek House sits on almost 2 acres of a naturalized landscape with lovely views over the adjoining farms and barns. This as an outstanding opportunity to put down roots in the County, to honour the history of this remarkable property, and to create a wonderful homestead for generations to come.
| Price History | |
|---|---|
| 5/29/2026 | Listed $1,675,000 |
General Features
| Sewer | Septic |
|---|---|
| Cooling | None |
| Roof | Metal,Solar |
| Architectural Style | 1 1/2 Storey |
| Pool Features | None |
| Security Features | Carbon Monoxide Detectors,Smoke Detector |
| Construction Materials | Wood |
| Waterview | Direct |
| View | Clear,Creek/Stream,Meadow,Pasture,Trees/Woods |
| Heater Type | Radiant |
| Parking Spaces | 4 |
| Topography | Level,Open Space,Waterway |
| Property Subtype | Detached |
| Tax Year | 2026 |
| Lot Depth | 459.0 |
| PropertyFeatures | Arts Centre,Clear View,River/Stream,School Bus Route,Wooded/Treed |
| Waterfront Features | Not Applicable |
| County | Prince Edward County |
| New Construction | No |
| Property Type | Residential Freehold |
| Attached Garage | No |
| Facing Direction | West |
| Garage Y/N | Yes |
| Other Structures | Aux Residences,Other |
| Status | New |
| City | Prince Edward County |
| Disclosures | Easement |
| Senior Community Y/N | No |
| Lot Size Units | Feet |
| Property Attached Y/N | No |
| Tax Annual Amount | 1.0 |
| Standard Status | Active |
| Occupancy Type | Owner+Tenant |
| Legal Description | PT LT 20-21 CON 3 HILLIER PT 4 & 8 47R2783 EXCEPT PT 1 & 2 47R6427; PRINCE EDWARD |
Interior Features
| Interior Amenities | Built-In Oven,Carpet Free,Countertop Range,Floor Drain,On Demand Water Heater,Propane Tank,Solar Owned,Storage,Sump Pump,Water Purifier,Water Softener,Water Treatment |
|---|---|
| Basement | Unfinished,Walk-Out |
| Fireplace Features | Living Room,Wood,Wood Stove |
| Heat Source | Propane |
| Basement (Y/N) | No |
| Air Conditioning Y/N | No |
| Heating Y/N | Yes |
| Fireplace Y/N | Yes |
| Total Bedrooms | 2 |
| Elevator? | No |
| Total Baths | 2 |
| Bedrooms | 2 |
| Living Area Range | 2000-2500 |
Exterior Features
| Exterior Amenities | Landscaped,Patio,Privacy,Year Round Living |
|---|---|
| Waterfront | Direct |
| Parking Features | Available,Front Yard Parking,Private |
| Water Source | Drilled Well,Dug Well,Sediment Filter,Water System |
| Total Parking | 7.0 |
| Garage Type | Detached |
| Foundation Details | Concrete,Stone |
| Spa | No |
| Waterfront Y/N | No |
| Covered Spaces | 3.0 |
Amenities
- Views
- New Construction
- Adult 55+
- Lease To Own
- No Strata Fees
- Furnished
- Primary On Main
- Air Conditioning
- Seller Finance
- Green
- Fixer Upper
- Horse
- Golf
- Fireplace
- Deck
- Garage
- Basement
- Pool
Property vs Single Family Average in K0K 1J0
Price
Visits
In The Neighbourhood
Open House
Prince Edward County
$ 1,135,000
- Type
- Single Family
- Size
- 1,100 SqFt
- Rooms
- 3 Beds + 3 Baths
 Toronto Real Estate Board (TRREB); All information deemed reliable but not guaranteed. All properties are subject to prior sale, change or withdrawal. Neither listing broker(s) or information provider(s) shall be responsible for any typographical errors, misinformation, misprints and shall be held totally harmless. Listing(s) information is provided for consumer's personal, non-commercial use and may not be used for any purpose other than to identify prospective properties consumers may be interested
 Data provided by the Ontario Regional Technology & Information Systems. The information is deemed reliable, but is not guaranteed. Not intended to solicit buyers or sellers, landlords or tenants currently under contract.
The trademarks REALTOR®, REALTORS® and the REALTOR® logo are controlled by The Canadian Real Estate Association (CREA) and identify real estate professionals who are members of CREA. The trademarks MLS®, Multiple Listing Service® and the associated logos are owned
Data provided by the Ontario Regional Technology & Information Systems. The information is deemed reliable, but is not guaranteed. Not intended to solicit buyers or sellers, landlords or tenants currently under contract.
The trademarks REALTOR®, REALTORS® and the REALTOR® logo are controlled by The Canadian Real Estate Association (CREA) and identify real estate professionals who are members of CREA. The trademarks MLS®, Multiple Listing Service® and the associated logos are owned