
Address
540 Kirkfield Road, Kawartha Lakes, ON
Price
$ 1,379,000
Property Attributes
- MLS#X13732262
- TypeSingle Family
- Listing Status New
- CityKawartha Lakes
- AreaEldon
- NeighbourhoodEldon
- Postal CodeK0M 2T0
- Style1 1/2 Storey
- Taxes$ 2752
- Price$ 1,379,000
- Bedrooms3
- Full Bathrooms2
- Half Bathrooms0
- Sqr Footage1100-1500
- Lot Size100 Acres
Data Source:
Toronto Real Estate Board (TRREB)
Property Description
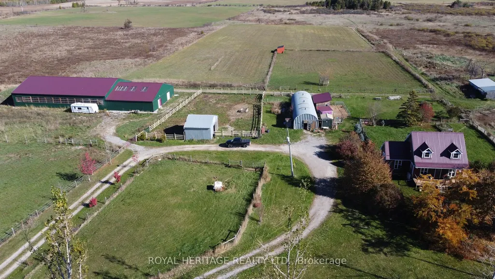
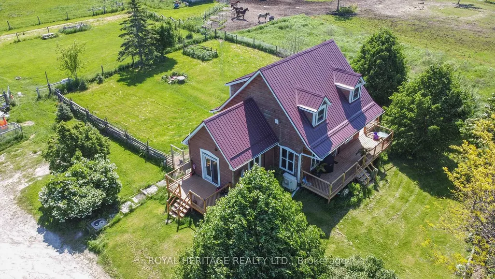
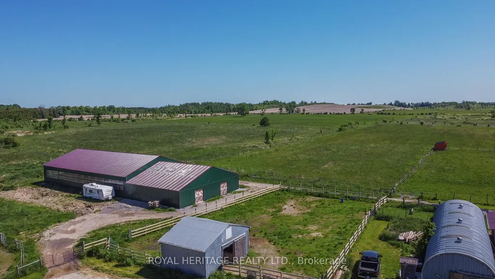
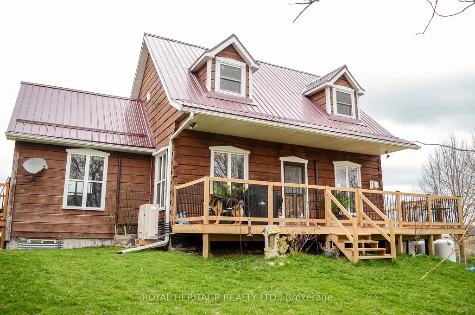
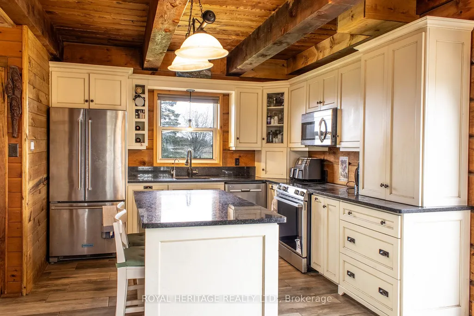
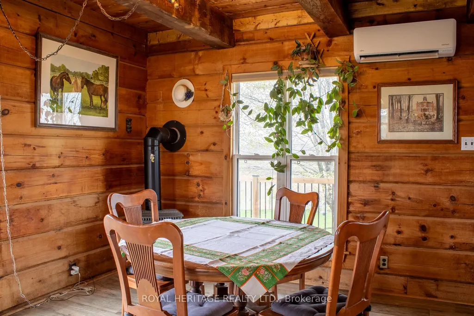
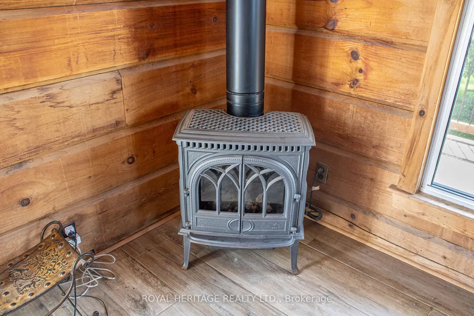
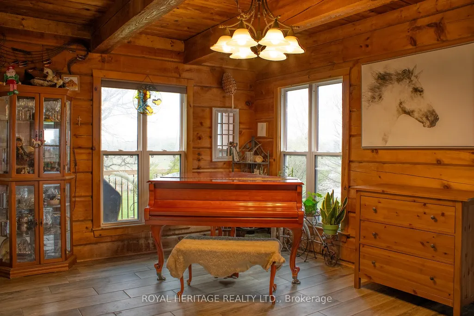
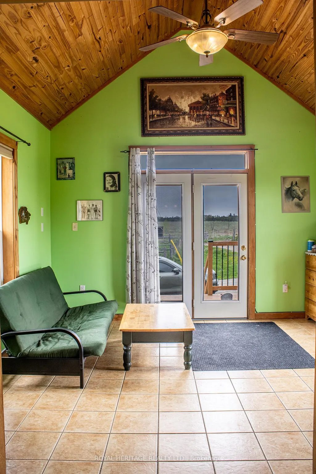
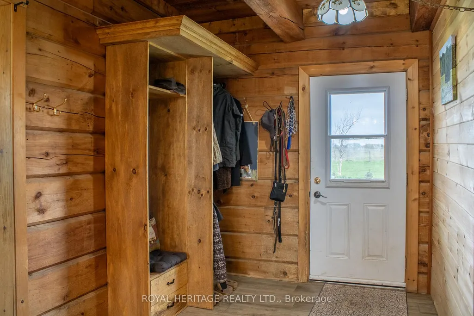
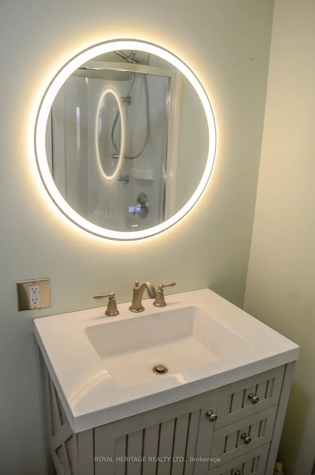
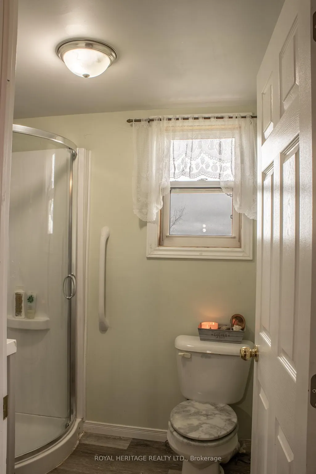
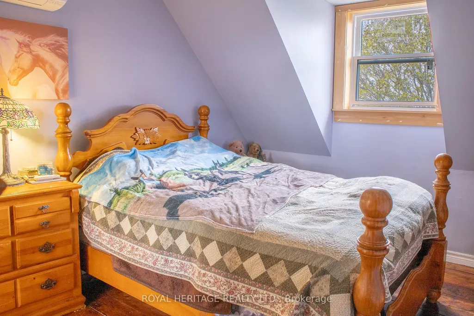
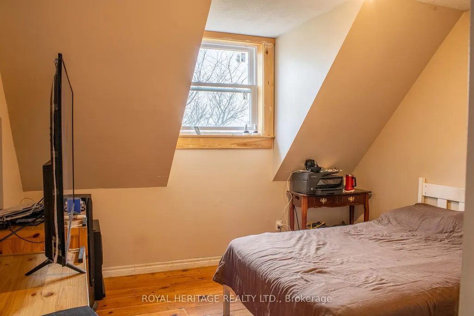
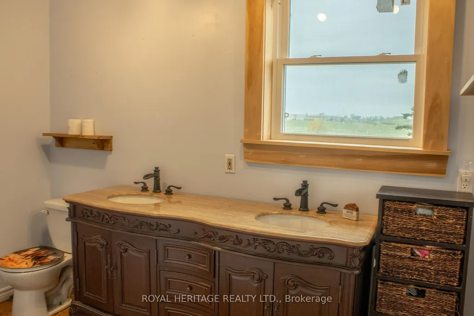
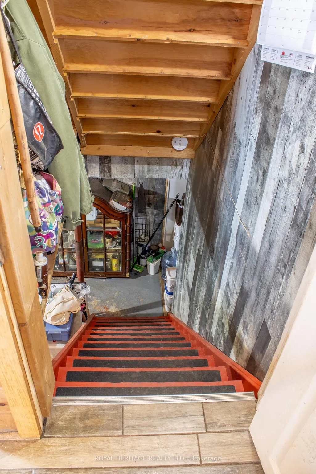
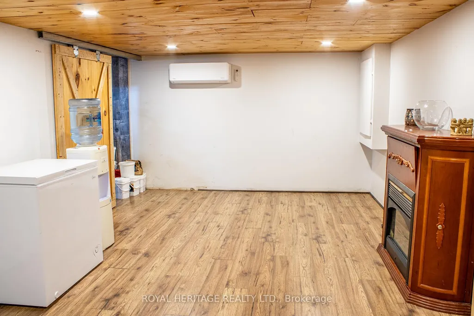
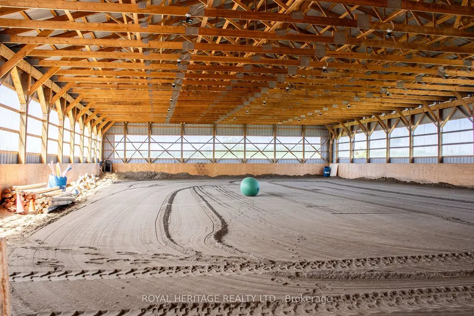
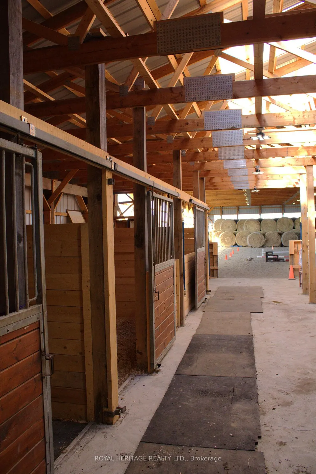
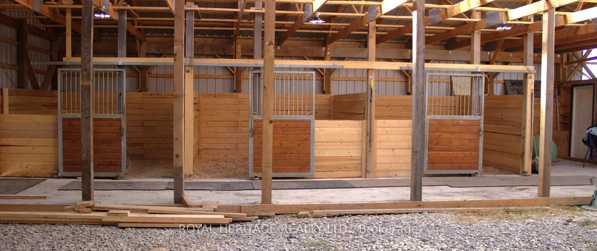
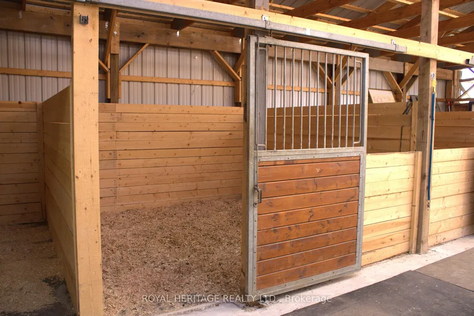
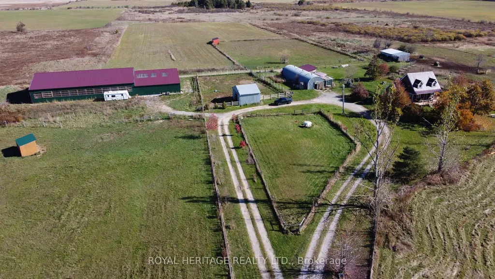
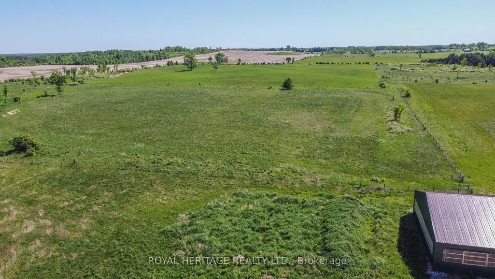
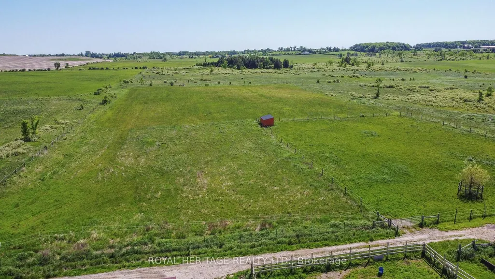
Welcome to an exceptional 103-acre equestrian and agricultural property offering privacy, versatility, and income potential. A scenic tree-lined driveway leads to this peaceful countryside setting, surrounded by expansive open fields ideal for horses, cattle, sheep, or mixed livestock. The property is well equipped for equestrian use with a brand-new three-stall stable featuring 12' x 12' stalls and a concrete walkway, with 4 more stalls under construction with capacity to add additional stalls. A 60' x 100' arena built in 2022 offers excellent space for riding, training, and lessons, while also providing outstanding flexibility for agricultural use. The arena is well suited for livestock handling, winter feeding, lambing or calving, equipment storage, or other multi-purpose farm uses. Multiple paddocks with electric fencing and four run-in shelters support efficient grazing and herd management. The acreage offers strong potential for rotational grazing, with approximately 35 acres already in hay production, supporting scalable livestock operations while maintaining a premium equestrian setup. The upgraded log home blends rustic charm with modern comfort, featuring an open-concept eat-in kitchen with granite countertops, island, and walkout to a deck overlooking gardens and fields. The dining room includes a propane fireplace and large picture windows. The upstairs includes a master bedroom that has a three-piece Juliet bathroom and two additional bedrooms. The lower level features a separate walk out entrance, family room, and potential bedroom, ideal for an in-law suite or added living space. A rare opportunity to own a versatile farm combining equestrian and livestock potential with peaceful country living.
| Price History | |
|---|---|
| 9/1/2026 | Listed $1,379,000 |
General Features
| Sewer | Septic |
|---|---|
| Cooling | Wall Unit(s) |
| Roof | Metal |
| Architectural Style | 1 1/2 Storey |
| Pool Features | None |
| Construction Materials | Log |
| Heater Type | Heat Pump |
| Parking Spaces | 4 |
| Property Subtype | Farm |
| Tax Year | 2025 |
| Lot Depth | 2331.0 |
| County | Kawartha Lakes |
| New Construction | No |
| Property Type | Residential Freehold |
| Attached Garage | No |
| Facing Direction | West |
| FarmType | Horse |
| Garage Y/N | No |
| Other Structures | Barn,Indoor Arena |
| Status | New |
| City | Kawartha Lakes |
| Senior Community Y/N | No |
| Lot Size Units | Feet |
| Property Attached Y/N | No |
| Tax Annual Amount | 2752.64 |
| Standard Status | Active |
| Occupancy Type | Owner |
| Legal Description | PT W1/2 LT 9 CON 8 ELDON AS IN R433090 |
Interior Features
| Interior Amenities | Water Heater,Sump Pump,Water Treatment |
|---|---|
| Basement | Partially Finished |
| Heat Source | Ground Source |
| Basement (Y/N) | No |
| Air Conditioning Y/N | Yes |
| Heating Y/N | Yes |
| Fireplace Y/N | Yes |
| Total Bedrooms | 3 |
| Elevator? | No |
| Total Baths | 2 |
| Bedrooms | 3 |
| Living Area Range | 1100-1500 |
Exterior Features
| Exterior Amenities | Deck,Porch |
|---|---|
| Waterfront | None |
| Parking Features | Circular Drive |
| Water Source | Drilled Well |
| Total Parking | 10.0 |
| Garage Type | None |
| Foundation Details | Block |
| Spa | No |
| Waterfront Y/N | No |
| Covered Spaces | 0.0 |
Amenities
- Views
- New Construction
- Adult 55+
- Lease To Own
- No Strata Fees
- Furnished
- Primary On Main
- Air Conditioning
- Seller Finance
- Green
- Fixer Upper
- Horse
- Golf
- Fireplace
- Deck
- Garage
- Basement
- Pool
Property vs Single Family Average in K0M 2T0
Price
Taxes
Visits
 Toronto Real Estate Board (TRREB); All information deemed reliable but not guaranteed. All properties are subject to prior sale, change or withdrawal. Neither listing broker(s) or information provider(s) shall be responsible for any typographical errors, misinformation, misprints and shall be held totally harmless. Listing(s) information is provided for consumer's personal, non-commercial use and may not be used for any purpose other than to identify prospective properties consumers may be interested
 Data provided by the Ontario Regional Technology & Information Systems. The information is deemed reliable, but is not guaranteed. Not intended to solicit buyers or sellers, landlords or tenants currently under contract.
The trademarks REALTOR®, REALTORS® and the REALTOR® logo are controlled by The Canadian Real Estate Association (CREA) and identify real estate professionals who are members of CREA. The trademarks MLS®, Multiple Listing Service® and the associated logos are owned
Data provided by the Ontario Regional Technology & Information Systems. The information is deemed reliable, but is not guaranteed. Not intended to solicit buyers or sellers, landlords or tenants currently under contract.
The trademarks REALTOR®, REALTORS® and the REALTOR® logo are controlled by The Canadian Real Estate Association (CREA) and identify real estate professionals who are members of CREA. The trademarks MLS®, Multiple Listing Service® and the associated logos are owned