









Address
277 Sandhills Road, Kawartha Lakes, ON
Price
$ 1,825,000
Property Attributes
- MLS#X13730536
- TypeSingle Family
- Listing Status New
- CityKawartha Lakes
- AreaEldon
- NeighbourhoodEldon
- Postal CodeK0M 2T0
- Style2 1/2 Storey
- Taxes$ 2582
- Price$ 1,825,000
- Bedrooms4
- Full Bathrooms3
- Half Bathrooms0
- Sqr Footage2000-2500
- Lot Size98.3 Acres
Data Source:
Toronto Real Estate Board (TRREB)
Property Description
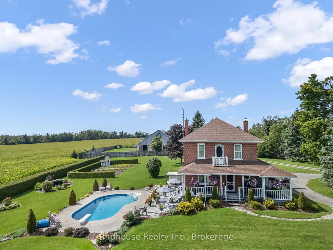
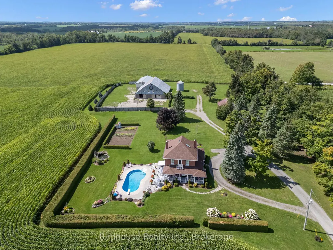
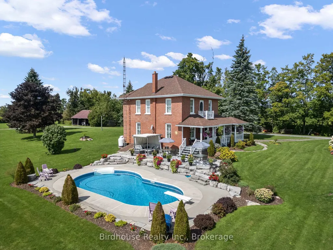
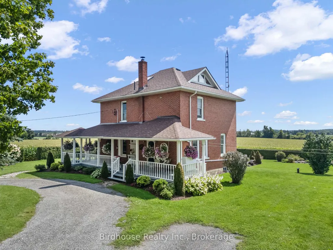
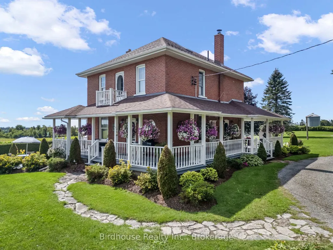
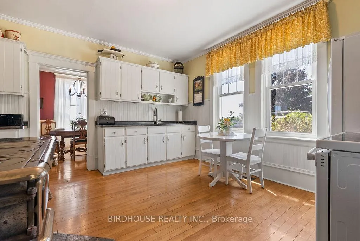
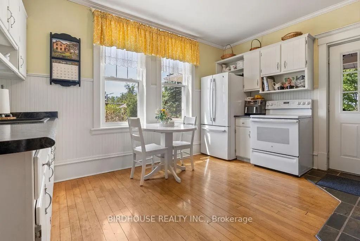
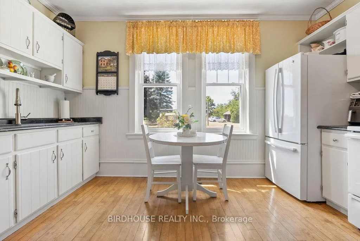
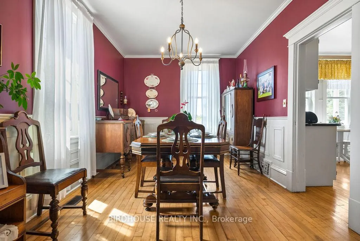
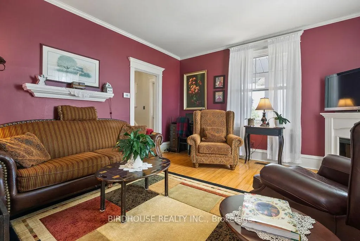
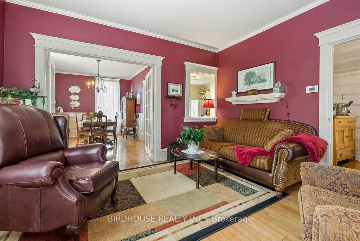
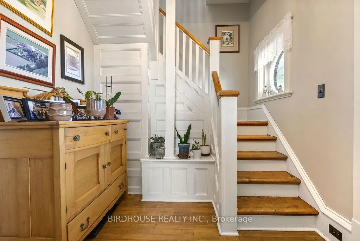
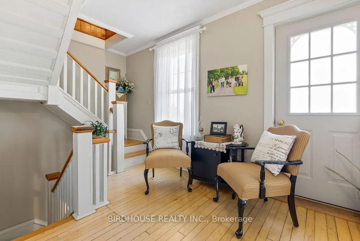
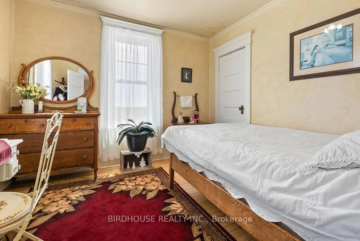
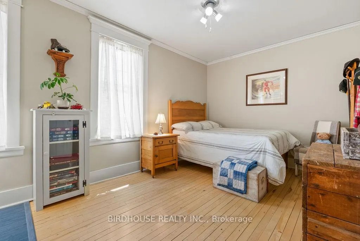
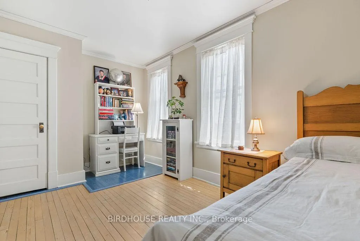
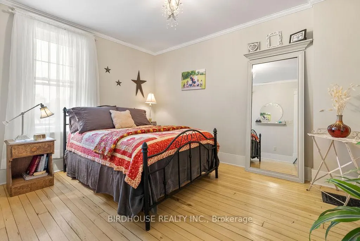
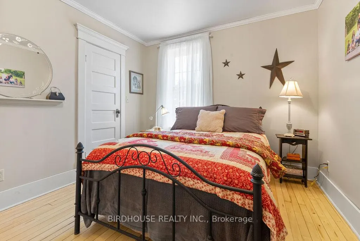
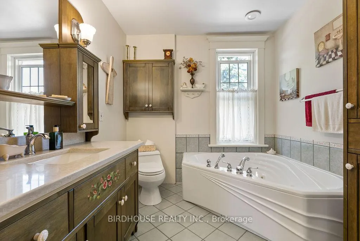
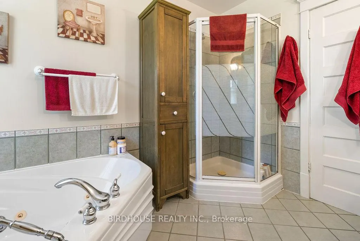
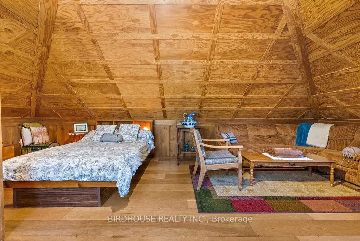
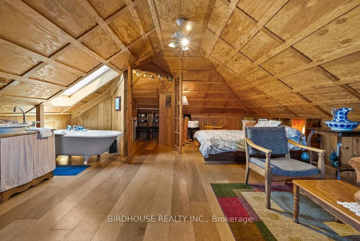
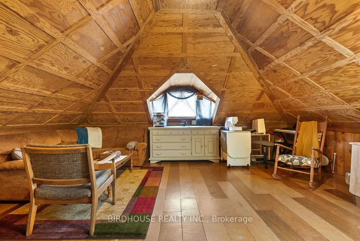
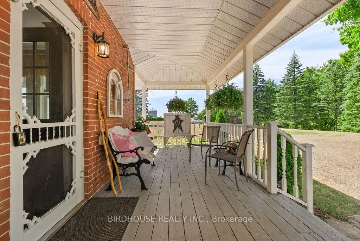
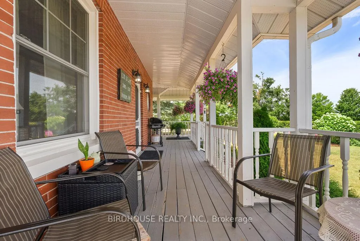
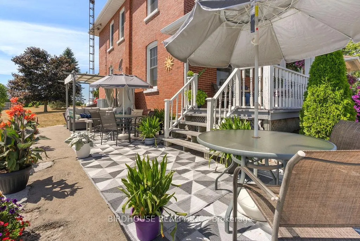
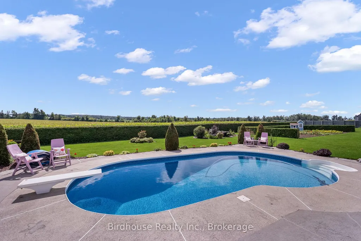
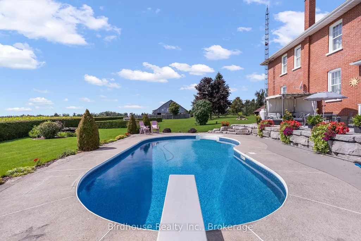
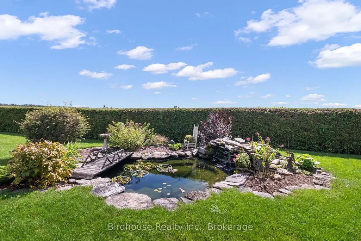
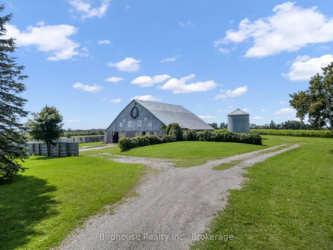
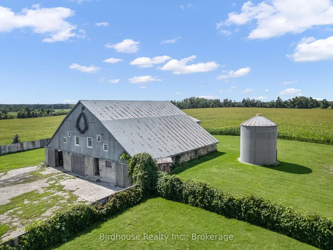
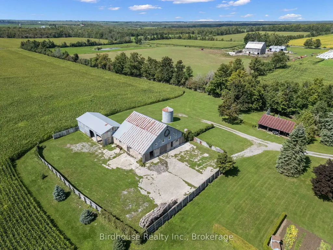
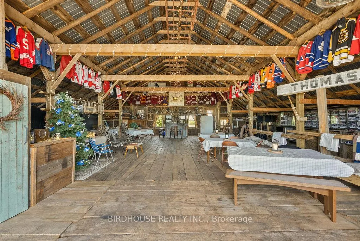
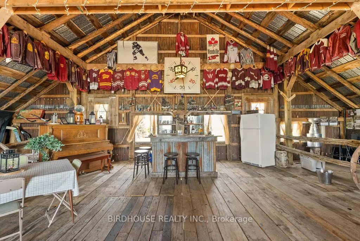
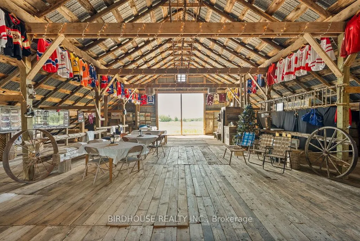
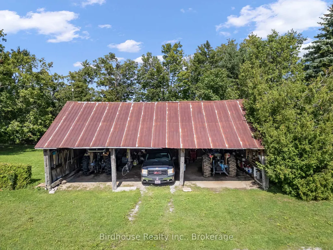
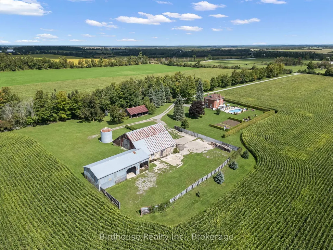
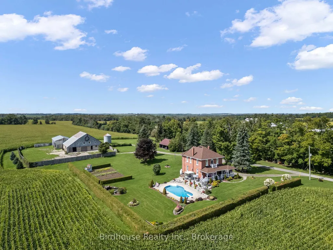
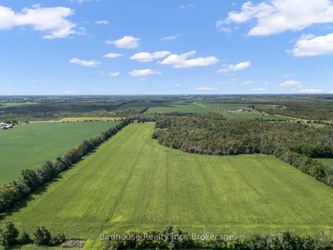
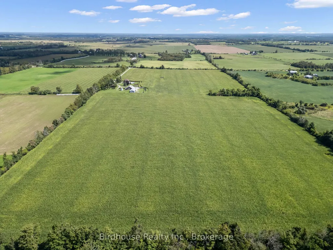
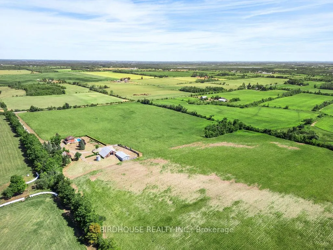
This stunning 98.3 acre farm property has been beautifully restored and updated. The country kitchen has a modern cooking range and a working wood stove - extra cooking surface & great ambiance & warmth for cold winter days. All wood floors (on 3 levels) have been lovingly refinished to original sheen. Second floor bathroom has a large corner jacuzzi tub and separate shower stall. The restored 3rd floor is a wonderful family room, playroom or guest suite with a sectional sofa, bed, dresser, sink and claw foot tub-set right under the skylight. Main floor laundry has a sink and toilet. The exterior is meticulously maintained! Plenty of perennial flower beds, a vegetable garden, fish pond, playhouse and an in-ground pool! Outbuildings include a drive shed, pole barn & a bank barn - lower level was used for cattle and the upper level has been the location of many Birthday and Anniversary Parties-and even a Wedding! Property has approximately 20 acres of mixed bush, a shallow pond (great for skating) and over 75 acres of workable land (mostly tile drained) currently rented by a neighbouring farmer. A unique property-only owned by 3 families since 1850!
| Price History | |
|---|---|
| 9/1/2026 | Listed $1,825,000 |
General Features
| Sewer | Septic |
|---|---|
| Cooling | None |
| Roof | Asphalt Shingle |
| Architectural Style | 2 1/2 Storey |
| Pool Features | Inground |
| Security Features | Carbon Monoxide Detectors,Smoke Detector |
| Construction Materials | Brick |
| View | Meadow,Pasture,Trees/Woods |
| Heater Type | Forced Air |
| Parking Spaces | 20 |
| Topography | Flat,Sloping,Wooded/Treed |
| Property Subtype | Farm |
| Tax Year | 2026 |
| Lot Depth | 0.0 |
| PropertyFeatures | Clear View,Level,School Bus Route,Tiled/Drainage,Wooded/Treed |
| Accessibility | Hard/Low Nap Floors |
| County | Kawartha Lakes |
| New Construction | No |
| Property Type | Residential Freehold |
| Attached Garage | No |
| Facing Direction | West |
| FarmType | Cash Crop |
| Garage Y/N | No |
| Other Structures | Bank Barn,Drive Shed,Fence - Partial,Granaries,Pole Barn |
| Status | New |
| City | Kawartha Lakes |
| Senior Community Y/N | No |
| Lot Size Units | Feet |
| Property Attached Y/N | No |
| Tax Annual Amount | 2582.95 |
| Standard Status | Active |
| Occupancy Type | Owner |
| Legal Description | S 1/2 Lot 5,Conc 8,Eldon Except Pt 1&2,57R5836,Kawartha Lakes; |
Interior Features
| Interior Amenities | Carpet Free,Propane Tank,Water Heater Owned,Water Softener,Water Treatment |
|---|---|
| Basement | Full,Walk-Out |
| Fireplace Features | Freestanding,Wood |
| Heat Source | Propane |
| Basement (Y/N) | No |
| Air Conditioning Y/N | No |
| Heating Y/N | Yes |
| Fireplace Y/N | Yes |
| Total Bedrooms | 4 |
| Elevator? | No |
| Total Baths | 3 |
| Bedrooms | 3+1 |
| Living Area Range | 2000-2500 |
Exterior Features
| Exterior Amenities | Landscaped,Patio,Privacy,Porch,TV Tower/Antenna,Year Round Living |
|---|---|
| Waterfront | None |
| Parking Features | Private,RV/Truck |
| Water Source | Drilled Well,Water System |
| Total Parking | 20.0 |
| Garage Type | None |
| Foundation Details | Concrete |
| Spa | No |
| Lot Size Source | GeoWarehouse |
| Waterfront Y/N | No |
| Covered Spaces | 0.0 |
Amenities
- Views
- New Construction
- Adult 55+
- Lease To Own
- No Strata Fees
- Furnished
- Primary On Main
- Air Conditioning
- Seller Finance
- Green
- Fixer Upper
- Horse
- Golf
- Fireplace
- Deck
- Garage
- Basement
- Pool
Property vs Single Family Average in K0M 2T0
Price
Taxes
Visits
 Toronto Real Estate Board (TRREB); All information deemed reliable but not guaranteed. All properties are subject to prior sale, change or withdrawal. Neither listing broker(s) or information provider(s) shall be responsible for any typographical errors, misinformation, misprints and shall be held totally harmless. Listing(s) information is provided for consumer's personal, non-commercial use and may not be used for any purpose other than to identify prospective properties consumers may be interested
 Data provided by the Ontario Regional Technology & Information Systems. The information is deemed reliable, but is not guaranteed. Not intended to solicit buyers or sellers, landlords or tenants currently under contract.
The trademarks REALTOR®, REALTORS® and the REALTOR® logo are controlled by The Canadian Real Estate Association (CREA) and identify real estate professionals who are members of CREA. The trademarks MLS®, Multiple Listing Service® and the associated logos are owned
Data provided by the Ontario Regional Technology & Information Systems. The information is deemed reliable, but is not guaranteed. Not intended to solicit buyers or sellers, landlords or tenants currently under contract.
The trademarks REALTOR®, REALTORS® and the REALTOR® logo are controlled by The Canadian Real Estate Association (CREA) and identify real estate professionals who are members of CREA. The trademarks MLS®, Multiple Listing Service® and the associated logos are owned