
Address
6659 Plank Road, Bayham, ON
Price
$ 489,900
Property Attributes
- MLS#X13665030
- TypeSingle Family
- Listing Status Price Change
- CityBayham
- AreaRural Bayham
- NeighbourhoodRural Bayham
- Postal CodeN0J 1Z0
- StyleBungalow
- Taxes$ 5275
- Price$ 489,900
- Bedrooms3
- Full Bathrooms2
- Half Bathrooms0
- Sqr Footage1100-1500
Data Source:
Toronto Real Estate Board (TRREB)
Property Description
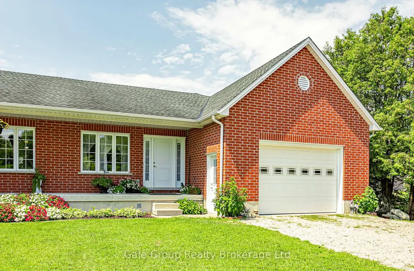
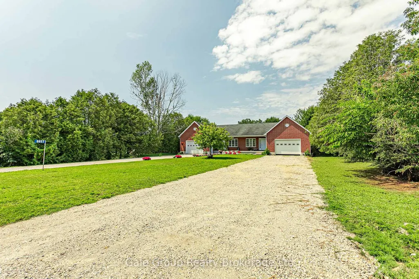
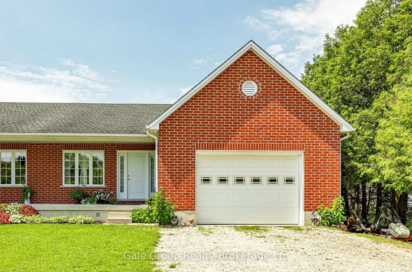
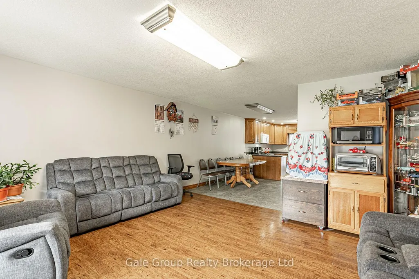
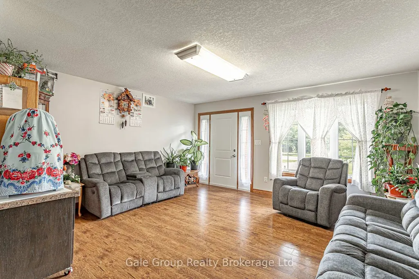
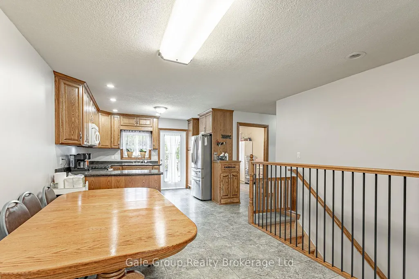
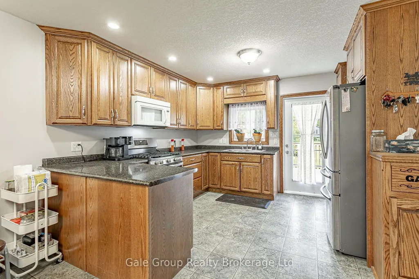
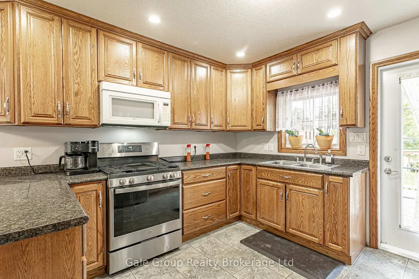
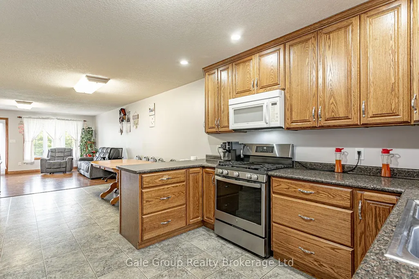
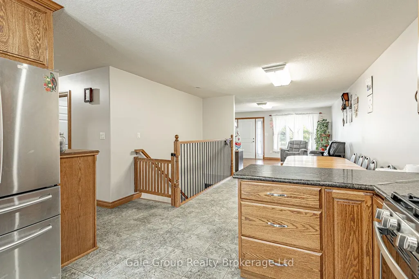
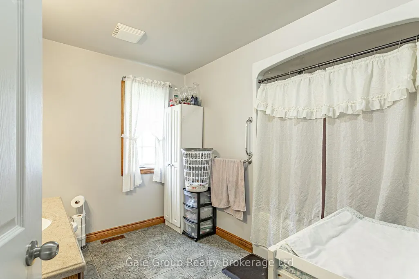
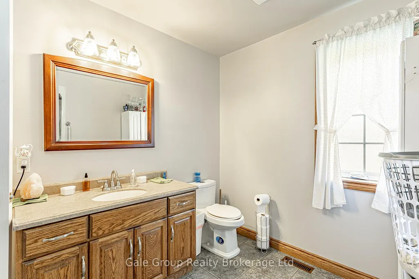
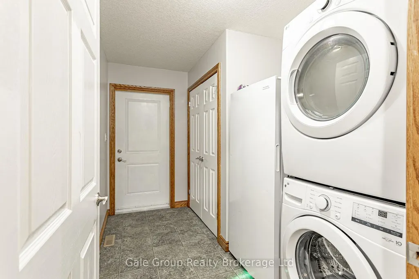
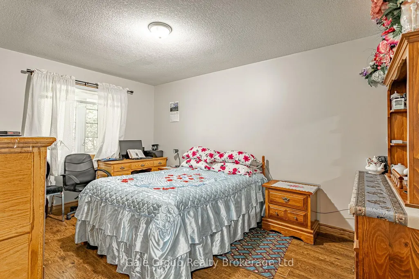
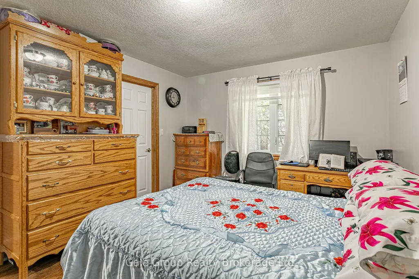
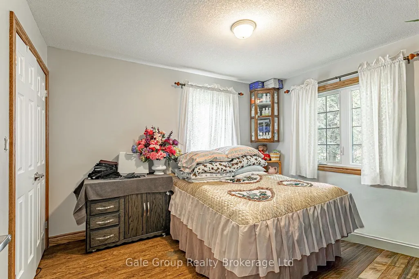
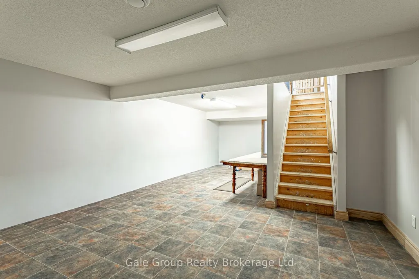
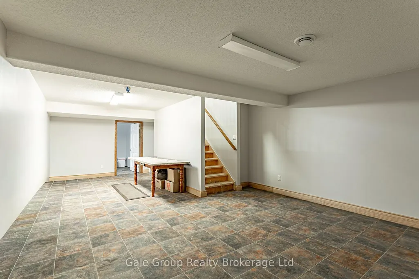
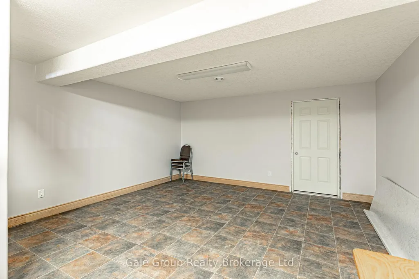
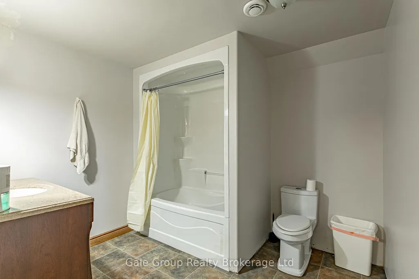
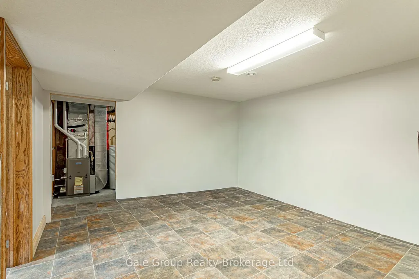
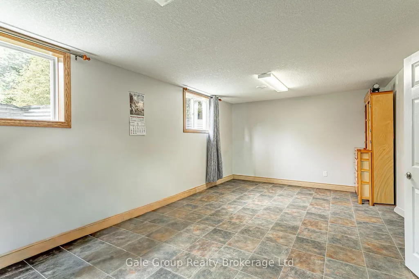
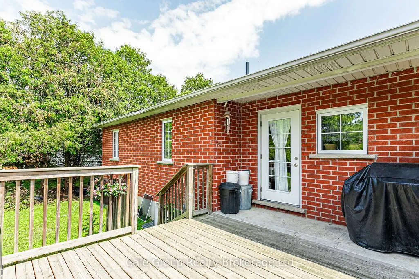
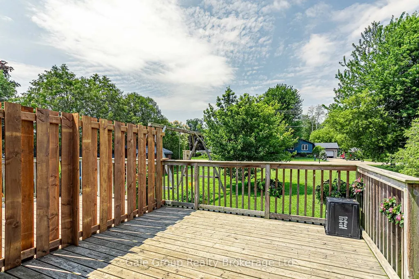
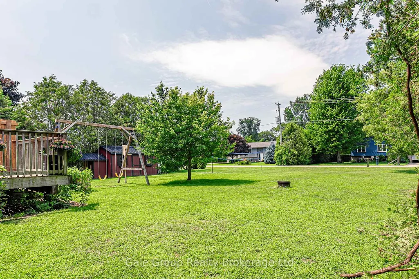
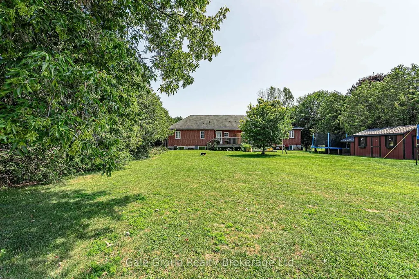
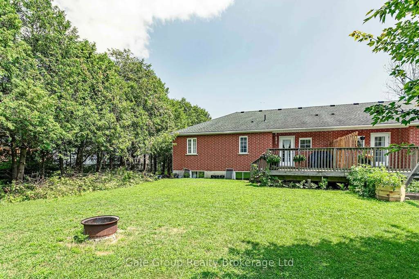
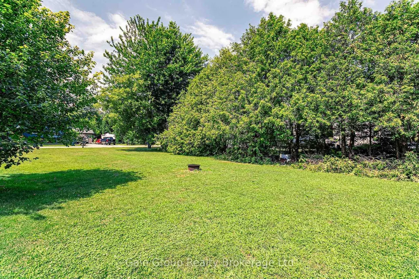
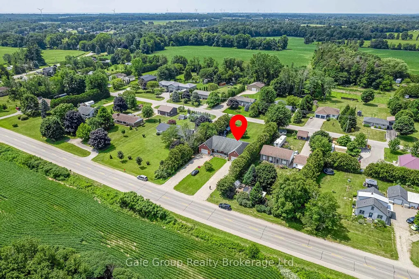
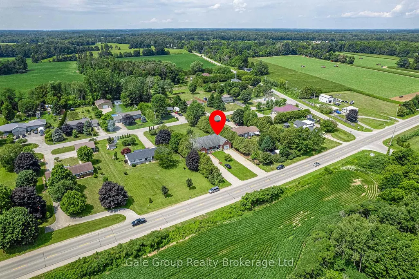
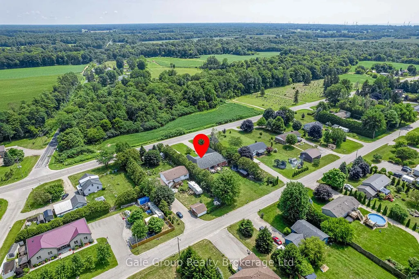
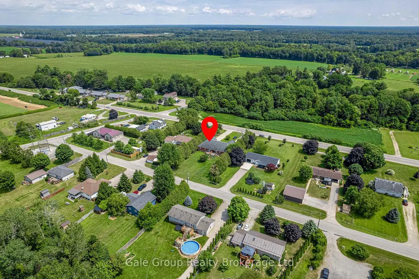
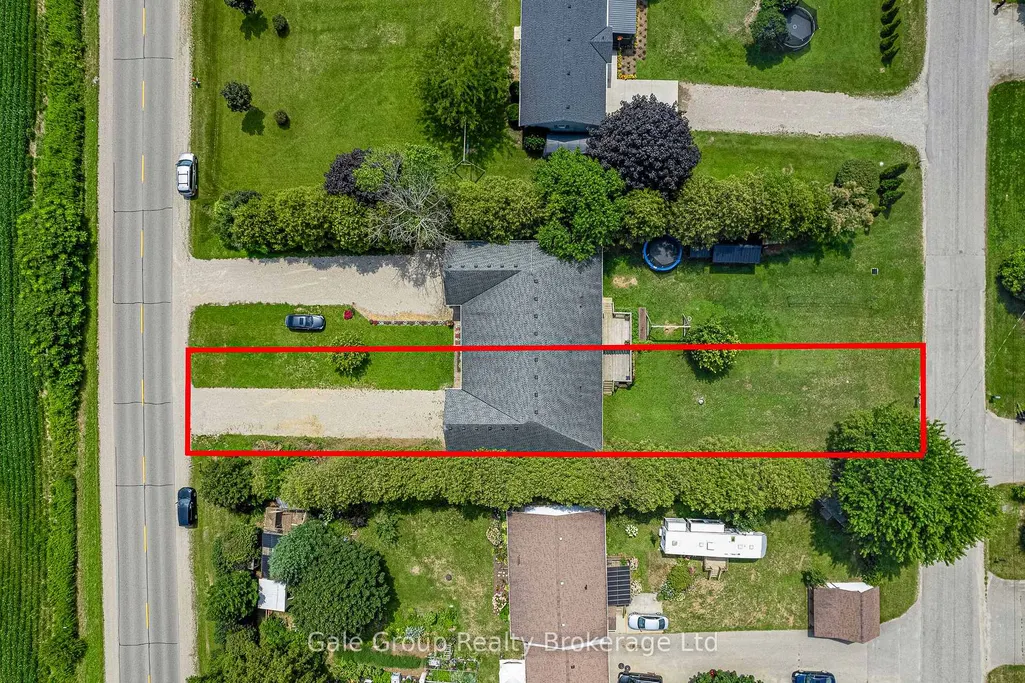
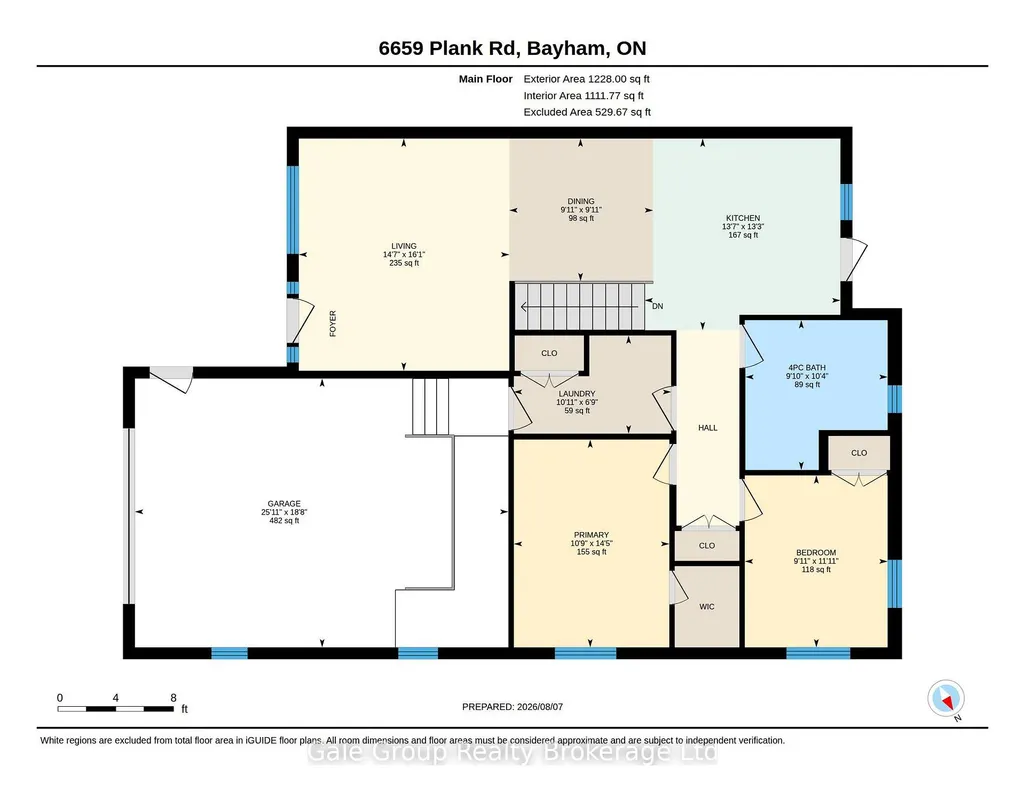
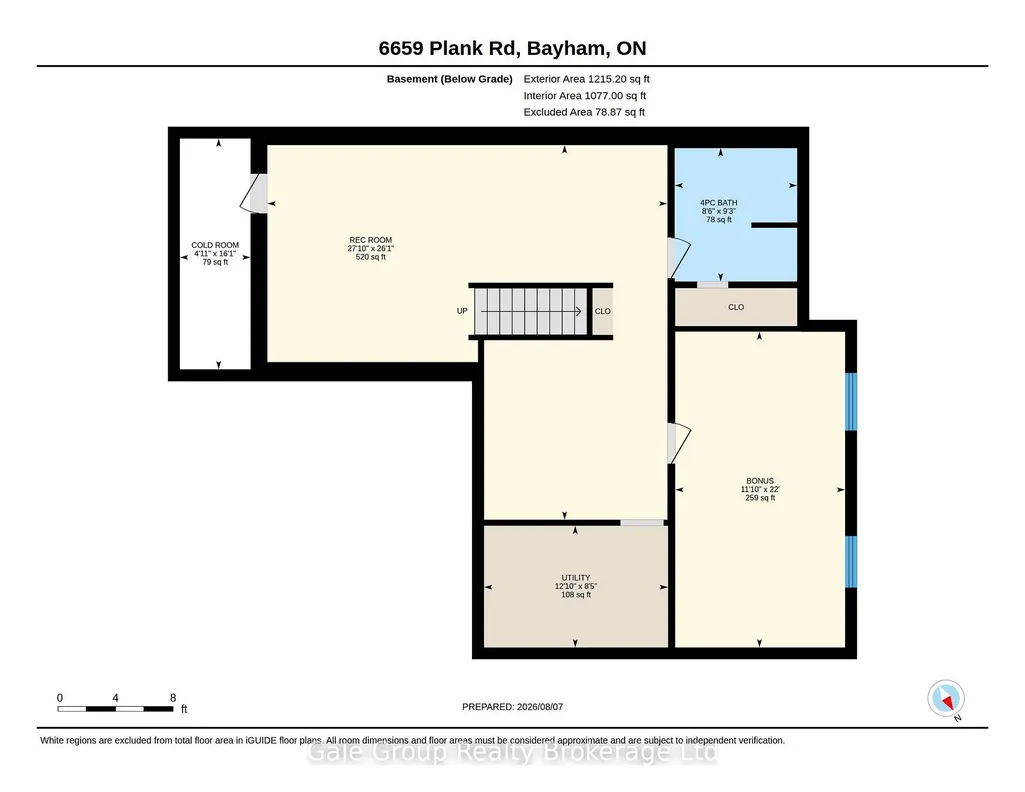
Welcome to your slice of peaceful country living! Situated on a fantastic, deep lot in the charming village of Vienna, this beautifully built 2012 all-brick semi-detached bungalow offers the perfect mix of small-town quiet and comfortable, modern living. As one of two freshly severed properties, this is a fantastic opportunity for an investor looking for a solid addition to their portfolio, multi generational living, or a family seeking a wonderful move-in ready home. Offering over 2,400 sq. ft. of total finished space (1,228 sq. ft. above grade), the bright and open main floor features a lovely kitchen and dining area that flows seamlessly into a spacious living room. Down the hall, you'll find the primary bedroom alongside a second bedroom, a 3-piece bathroom, and a highly convenient main-floor laundry room. Downstairs, the fully finished lower level adds incredible flexibility, making it an ideal setup for multi-generational living. It features a spacious recreation room and a massive 22-foot bonus room that could easily serve as a sprawling bedroom suite for extended family, a home office, or a gym. A second 3-piece bathroom, utility space, and a cold room for extra storage complete the lower level.An attached garage with a handy mudroom entrance provides everyday convenience and keeps the elements out of your main living space. Step out back to discover a sprawling yard with endless potential for summer BBQs, gardening, or letting the kids and dogs burn off energy. When it's time to explore, you're only a quick trip down the road to the sandy shores of Port Burwell on Lake Erie, while all the everyday amenities of Tillsonburg and Aylmer remain a short drive away.
| Price History | |
|---|---|
| 8/12/2026 | Listed $509,900 |
| 8/31/2026 | 4$489,900 |
General Features
| Sewer | Septic |
|---|---|
| Cooling | Central Air |
| Roof | Asphalt Shingle |
| Architectural Style | Bungalow |
| Pool Features | None |
| Construction Materials | Brick Veneer |
| View | Trees/Woods |
| Heater Type | Forced Air |
| Parking Spaces | 5 |
| Property Subtype | Semi-Detached |
| Tax Year | 2025 |
| Lot Depth | 231.0 |
| County | Elgin |
| New Construction | No |
| Property Type | Residential Freehold |
| Attached Garage | No |
| Facing Direction | West |
| Garage Y/N | Yes |
| Status | Price Change |
| City | Bayham |
| Senior Community Y/N | No |
| Lot Size Units | Feet |
| Property Attached Y/N | No |
| Tax Annual Amount | 5275.0 |
| Virtual Tour | https://unbranded.youriguide.com/6659_plank_rd_bayham_on/ |
| Standard Status | Active |
| Occupancy Type | Owner |
| Legal Description | PLAN 17 PT PARK LOT 2 PT LANE RP 11R5854 PART 1 RP 11R6337 PART 3 |
Interior Features
| Interior Amenities | Water Heater,Storage |
|---|---|
| Basement | Finished,Full |
| Heat Source | Gas |
| Basement (Y/N) | No |
| Air Conditioning Y/N | Yes |
| Heating Y/N | Yes |
| Fireplace Y/N | No |
| Total Bedrooms | 3 |
| Elevator? | No |
| Total Baths | 2 |
| Bedrooms | 2+1 |
| Living Area Range | 1100-1500 |
Exterior Features
| Exterior Amenities | Deck |
|---|---|
| Water Source | Drilled Well |
| Total Parking | 6.0 |
| Garage Type | Attached |
| Foundation Details | Poured Concrete |
| Spa | No |
| Waterfront Y/N | No |
| Covered Spaces | 1.0 |
Amenities
- Views
- New Construction
- Adult 55+
- Lease To Own
- No Strata Fees
- Furnished
- Primary On Main
- Air Conditioning
- Seller Finance
- Green
- Fixer Upper
- Horse
- Golf
- Fireplace
- Deck
- Garage
- Basement
- Pool
Property vs Single Family Average in N0J 1Z0
Price
Visits
 Toronto Real Estate Board (TRREB); All information deemed reliable but not guaranteed. All properties are subject to prior sale, change or withdrawal. Neither listing broker(s) or information provider(s) shall be responsible for any typographical errors, misinformation, misprints and shall be held totally harmless. Listing(s) information is provided for consumer's personal, non-commercial use and may not be used for any purpose other than to identify prospective properties consumers may be interested
 Data provided by the Ontario Regional Technology & Information Systems. The information is deemed reliable, but is not guaranteed. Not intended to solicit buyers or sellers, landlords or tenants currently under contract.
The trademarks REALTOR®, REALTORS® and the REALTOR® logo are controlled by The Canadian Real Estate Association (CREA) and identify real estate professionals who are members of CREA. The trademarks MLS®, Multiple Listing Service® and the associated logos are owned
Data provided by the Ontario Regional Technology & Information Systems. The information is deemed reliable, but is not guaranteed. Not intended to solicit buyers or sellers, landlords or tenants currently under contract.
The trademarks REALTOR®, REALTORS® and the REALTOR® logo are controlled by The Canadian Real Estate Association (CREA) and identify real estate professionals who are members of CREA. The trademarks MLS®, Multiple Listing Service® and the associated logos are owned