
Address
55226 Best Line, Bayham, ON
Price
$ 3,400,000
Property Attributes
- MLS#X13473970
- TypeSingle Family
- Listing Status Extension
- CityBayham
- AreaRural Bayham
- NeighbourhoodRural Bayham
- Postal CodeN5H 2R3
- Style2-Storey
- Taxes$ 12495
- Price$ 3,400,000
- Bedrooms4
- Full Bathrooms3
- Half Bathrooms0
- Sqr Footage3500-5000
- Lot Size75 Acres
Data Source:
Toronto Real Estate Board (TRREB)
Property Description
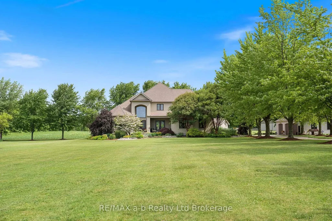
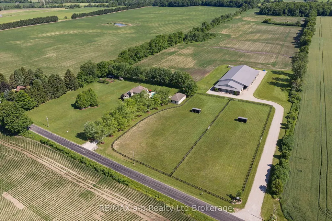
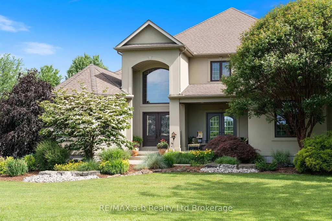
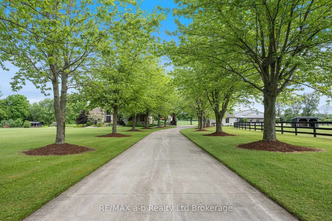
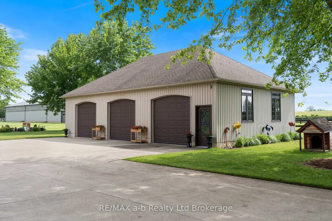
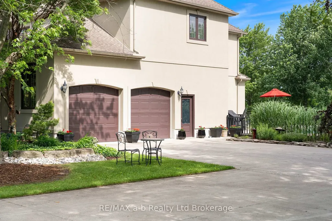
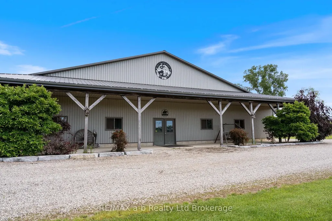
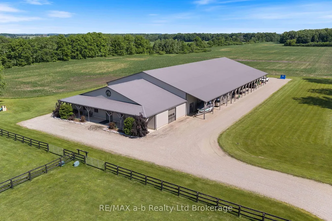
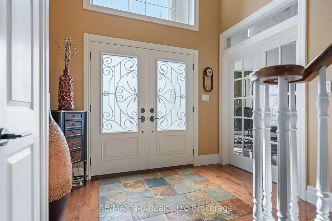
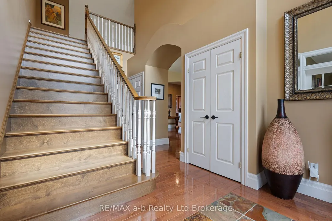
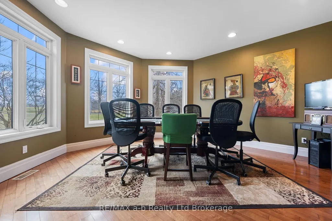
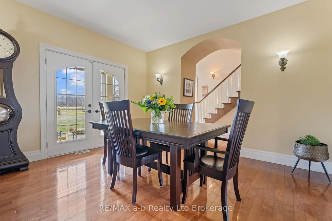
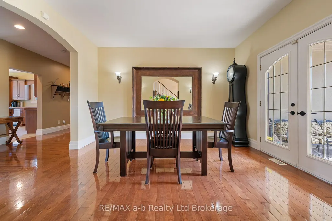
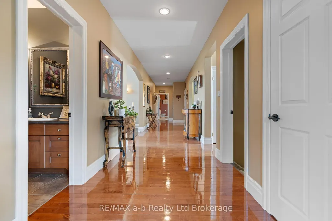
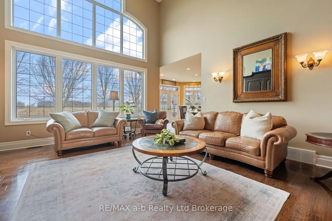
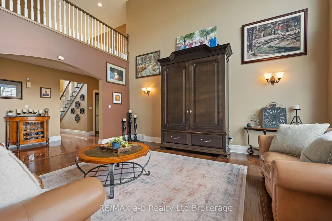
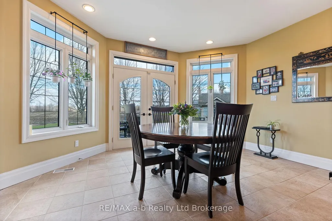
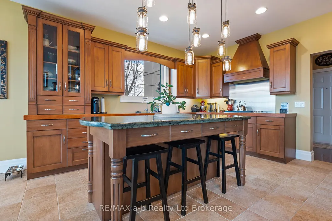
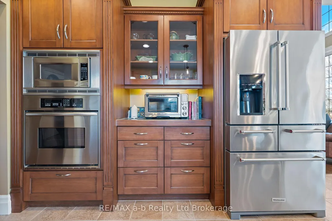
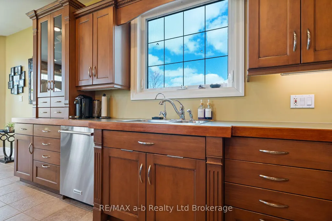
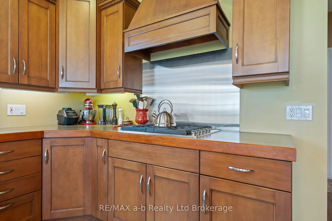
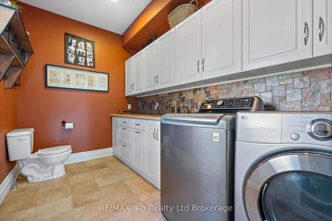
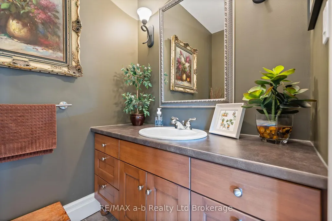
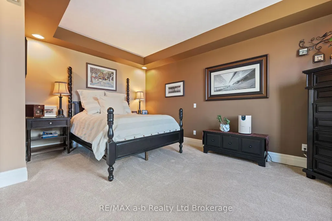
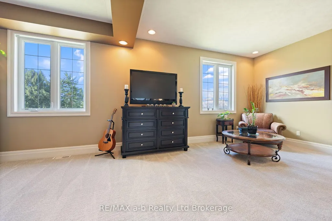
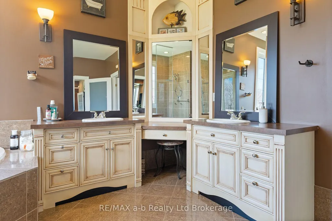
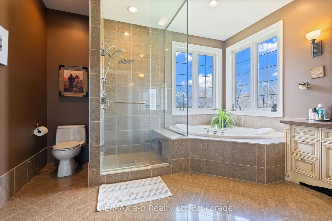
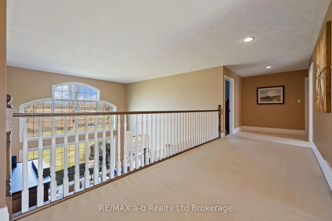
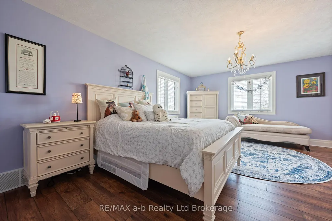
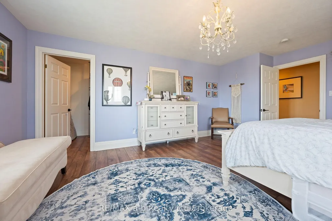
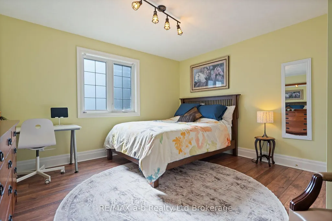
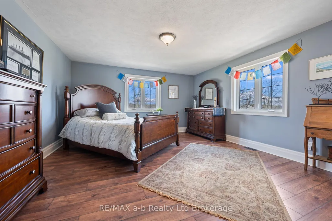
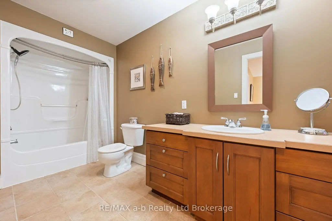
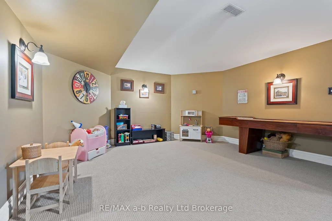
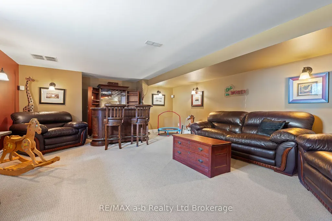
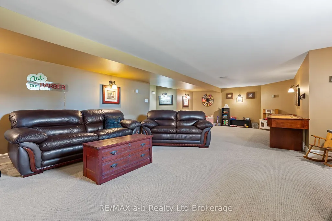
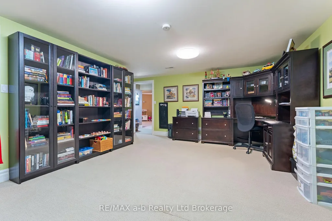
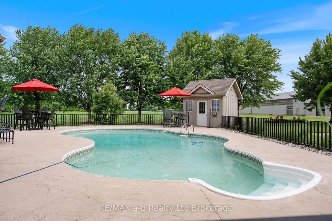
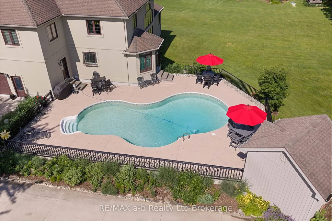
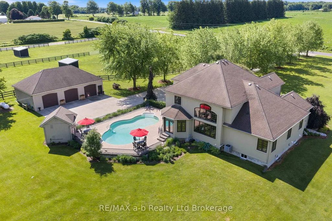
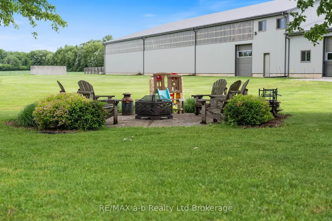
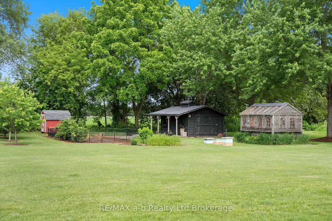
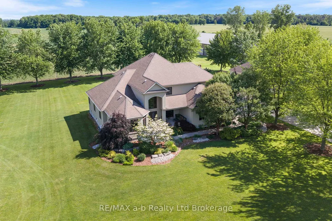
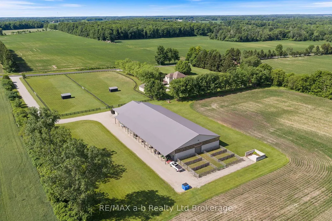
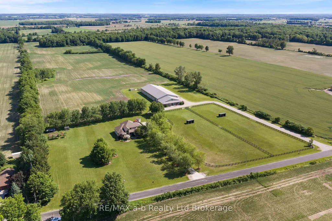
Set on a stunning 52-acre property just 10 minutes from Tillsonburg, this extraordinary country estate combines refined luxury with the peace and privacy of rural living. Offering more than 4,700 sq. ft. of beautifully finished living space, the home is thoughtfully designed for comfortable family living and effortless entertaining, all surrounded by breathtaking countryside views.Inside, exceptional craftsmanship and upscale finishes are showcased throughout. A grand foyer opens into spacious, light-filled living areas featuring rich hardwood flooring, soaring ceilings, and oversized windows that capture the natural beauty outdoors. At the heart of the home is a chef-inspired kitchen complete with premium appliances, custom cabinetry, and an abundance of workspace-perfect for preparing meals and gathering with family and friends. The kitchen flows seamlessly into the expansive dining area and inviting family room, creating a warm and functional layout ideal for everyday living and entertaining alike.The home features four generously sized bedrooms, each offering comfort and privacy. The luxurious primary suite serves as a peaceful retreat with picturesque countryside views, a spacious walk-in closet, and a spa-like ensuite designed for relaxation.Step outside to experience your own private oasis. The beautifully landscaped grounds surround a sparkling in-ground pool, providing the perfect setting to relax, entertain, and enjoy long summer days in complete serenity.Adding even more versatility, the property includes an impressive 30' x 50' three-bay shop with 9' doors, including two bays equipped with automatic openers-ideal for hobbies, vehicles, equipment, or additional storage.This remarkable estate presents a rare opportunity to enjoy upscale country living with exceptional space, privacy, and convenience, all just minutes from town.
| Price History | |
|---|---|
| 6/22/2026 | Listed $3,400,000 |
General Features
| Sewer | Septic |
|---|---|
| Cooling | Central Air |
| Roof | Asphalt Shingle |
| Architectural Style | 2-Storey |
| Pool Features | Inground |
| Security Features | Alarm System,Carbon Monoxide Detectors,Smoke Detector |
| Construction Materials | Stucco (Plaster) |
| View | Meadow,Pasture,Pool,Panoramic,Clear,Trees/Woods |
| Heater Type | Forced Air |
| Parking Spaces | 20 |
| Topography | Flat |
| Property Subtype | Detached |
| Tax Year | 2025 |
| Lot Depth | 3367.0 |
| PropertyFeatures | Lake/Pond,Fenced Yard,Clear View,School Bus Route,Wooded/Treed |
| County | Elgin |
| New Construction | No |
| Property Type | Residential Freehold |
| Attached Garage | No |
| Facing Direction | South |
| Garage Y/N | Yes |
| Other Structures | Greenhouse,Barn,Workshop |
| Total Rooms | 15 |
| Status | Extension |
| City | Bayham |
| Senior Community Y/N | No |
| Lot Size Units | Feet |
| Property Attached Y/N | Yes |
| Tax Annual Amount | 12495.35 |
| Standard Status | Active |
| Occupancy Type | Owner |
| Tax Assessed Value | 1324000 |
| Legal Description | PART S1/2 LOT 12 CON 10 BAYHAM AS IN E400483; BAYHAM |
Interior Features
| Interior Amenities | Countertop Range,Propane Tank,Water Treatment,On Demand Water Heater,Air Exchanger,Water Softener,Central Vacuum |
|---|---|
| Basement | Walk-Up,Partially Finished |
| Heat Source | Propane |
| Basement (Y/N) | No |
| Air Conditioning Y/N | Yes |
| Heating Y/N | Yes |
| Fireplace Y/N | No |
| Total Bedrooms | 4 |
| Elevator? | No |
| Total Baths | 3 |
| Bedrooms | 4+0 |
| Living Area Range | 3500-5000 |
Exterior Features
| Exterior Amenities | Lighting,Lawn Sprinkler System,Porch,Privacy |
|---|---|
| Waterfront | None |
| Parking Features | Private Double,Other,Inside Entry |
| Water Source | Dug Well |
| Total Parking | 22.0 |
| Garage Type | Attached |
| Foundation Details | Poured Concrete |
| Spa | No |
| Lot Size Source | GeoWarehouse |
| Waterfront Y/N | No |
| Covered Spaces | 2.0 |
Amenities
- Views
- New Construction
- Adult 55+
- Lease To Own
- No Strata Fees
- Furnished
- Primary On Main
- Air Conditioning
- Seller Finance
- Green
- Fixer Upper
- Horse
- Golf
- Fireplace
- Deck
- Garage
- Basement
- Pool
Property vs Single Family Average in N5H 2R3
Price
Taxes
Visits
 Toronto Real Estate Board (TRREB); All information deemed reliable but not guaranteed. All properties are subject to prior sale, change or withdrawal. Neither listing broker(s) or information provider(s) shall be responsible for any typographical errors, misinformation, misprints and shall be held totally harmless. Listing(s) information is provided for consumer's personal, non-commercial use and may not be used for any purpose other than to identify prospective properties consumers may be interested
 Data provided by the Ontario Regional Technology & Information Systems. The information is deemed reliable, but is not guaranteed. Not intended to solicit buyers or sellers, landlords or tenants currently under contract.
The trademarks REALTOR®, REALTORS® and the REALTOR® logo are controlled by The Canadian Real Estate Association (CREA) and identify real estate professionals who are members of CREA. The trademarks MLS®, Multiple Listing Service® and the associated logos are owned
Data provided by the Ontario Regional Technology & Information Systems. The information is deemed reliable, but is not guaranteed. Not intended to solicit buyers or sellers, landlords or tenants currently under contract.
The trademarks REALTOR®, REALTORS® and the REALTOR® logo are controlled by The Canadian Real Estate Association (CREA) and identify real estate professionals who are members of CREA. The trademarks MLS®, Multiple Listing Service® and the associated logos are owned