
Address
122 Cottage Lane, Tweed, ON
Price
$ 434,000
Property Attributes
- MLS#X13615264
- TypeSingle Family
- Listing Status Sold Conditional Escape
- CityTweed
- AreaElzevir
- NeighbourhoodElzevir
- Postal CodeK0K 3J0
- StyleBungalow
- Taxes$ 1816
- Price$ 434,000
- Bedrooms1
- Full Bathrooms1
- Half Bathrooms0
- Sqr Footage700-1100
- Lot Size0.25 Acres
Data Source:
Toronto Real Estate Board (TRREB)
Property Description
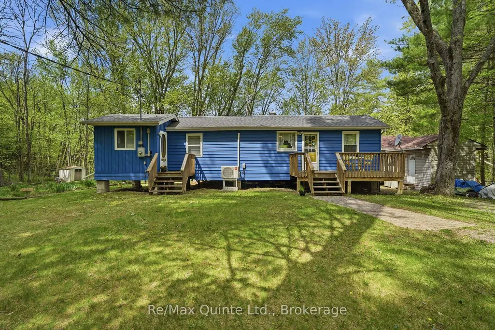
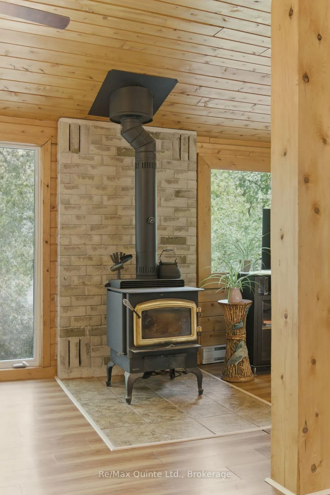
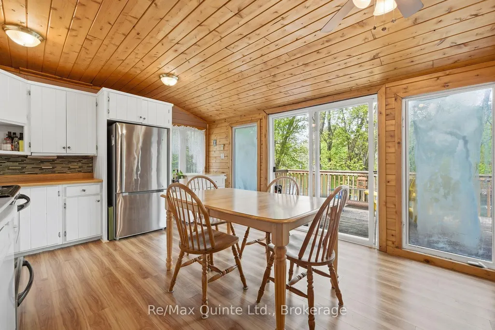
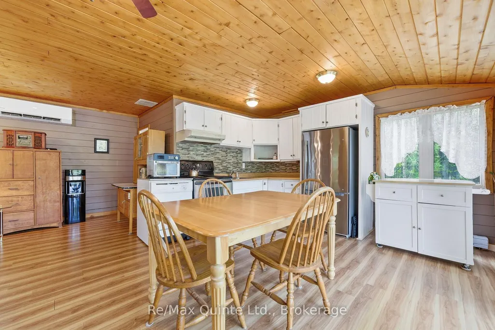
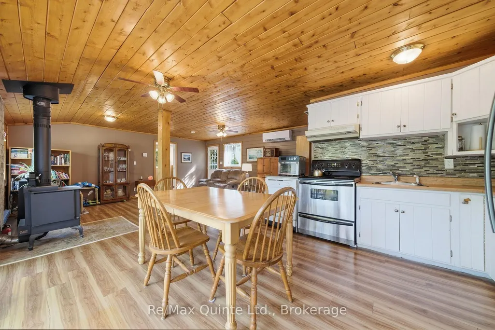
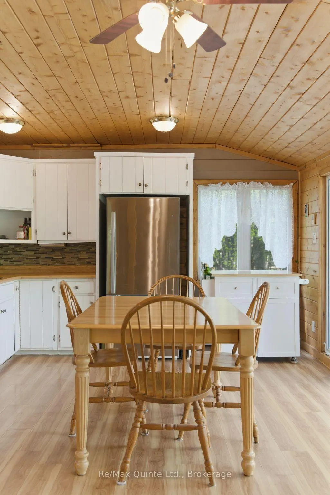
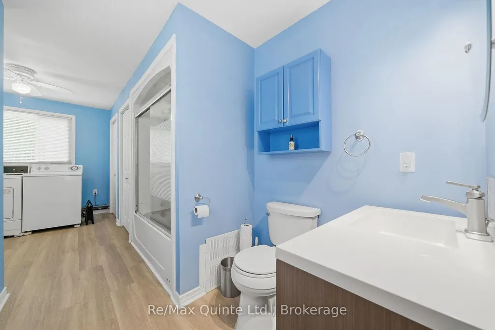
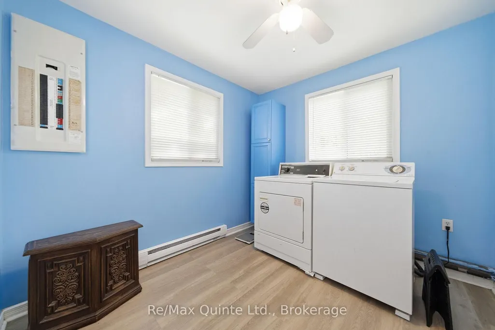
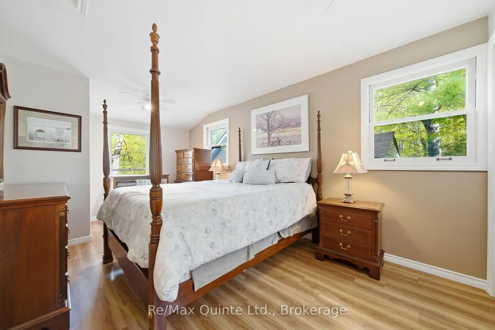
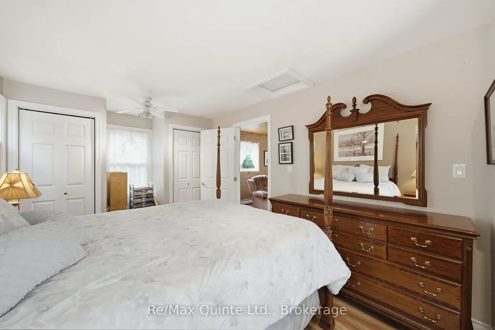
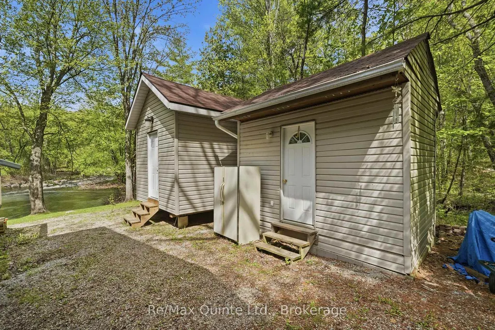
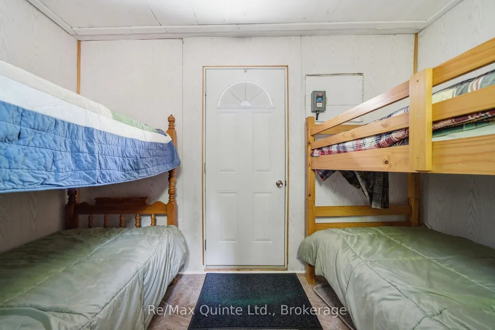
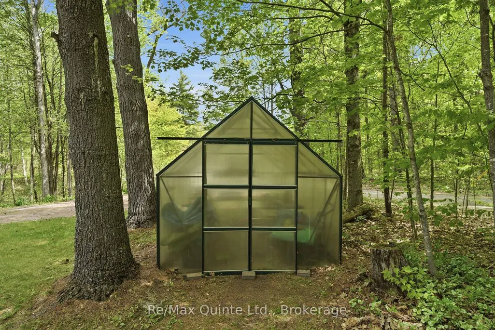
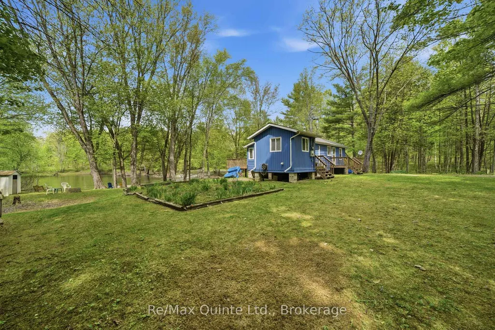
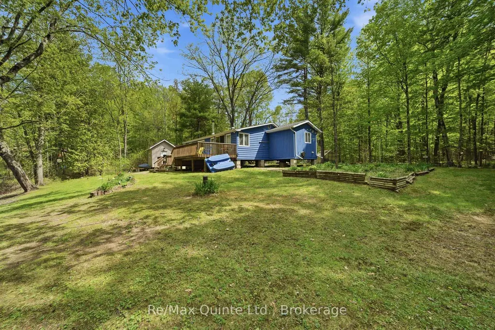
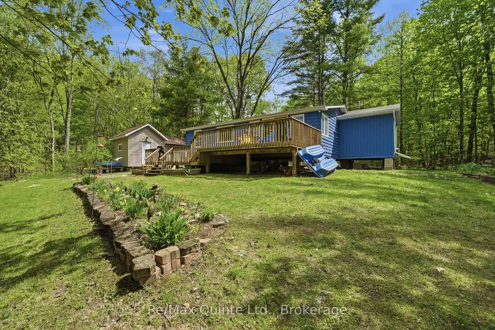
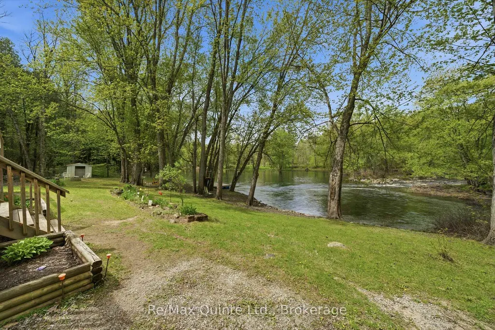
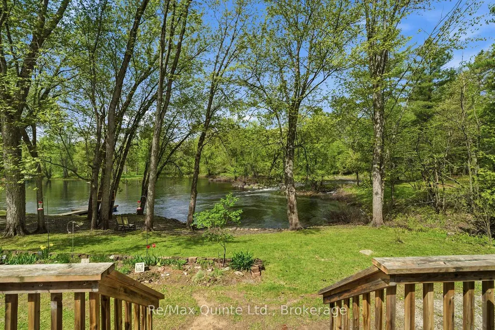
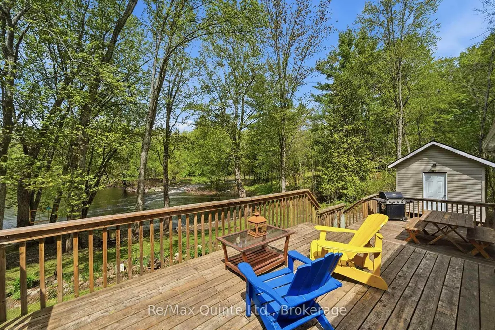
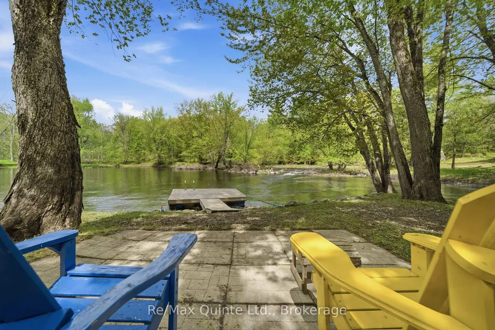
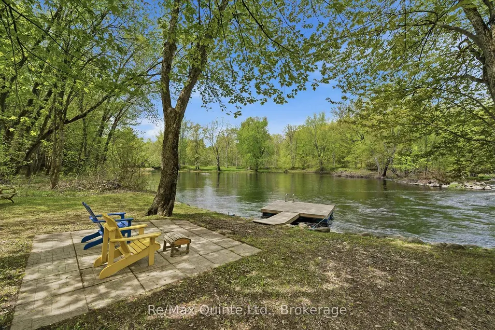
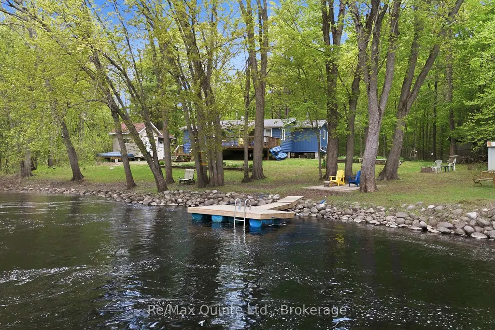
Tucked away along the scenic Black River, this meticulously maintained year-round home/cottage offers the peaceful retreat you've been searching for. Set on a private road, the property combines privacy, nature, and convenience with access to Highway 7 nearby-close enough for easy commuting, yet far enough away that the sounds of traffic disappear. Inside, the cozy 1-bedroom home is warm and welcoming, while the separate bunkie comfortably sleeps four, making it ideal for hosting family and friends. Outdoors, the lifestyle truly shines with a two-tier deck overlooking the river; enjoy a morning coffee, evening entertaining, or simply soaking in the tranquil surroundings. A floating dock provides direct access to the water, while nearby rapids create a soothing natural soundtrack that makes this property feel like a true sanctuary where stress simply melts away. The grounds offers a shed for storage, a greenhouse, plenty of space for flower or vegetable gardens and features a double-wide driveway for added convenience. Whether you're looking for a peaceful full-time residence or the perfect cottage escape, this Black River gem is ready to be enjoyed year-round.
| Price History | |
|---|---|
| 7/29/2026 | Listed $434,000 |
General Features
| Sewer | Septic |
|---|---|
| Cooling | Wall Unit(s) |
| Roof | Shingles |
| Architectural Style | Bungalow |
| Pool Features | None |
| Construction Materials | Wood |
| Waterview | Direct |
| Heater Type | Heat Pump |
| Parking Spaces | 4 |
| Property Subtype | Detached |
| Tax Year | 2025 |
| Lot Depth | 79.36 |
| PropertyFeatures | River/Stream,Waterfront |
| Waterfront Features | River Front |
| County | Hastings |
| New Construction | No |
| Property Type | Residential Freehold |
| Attached Garage | No |
| Facing Direction | West |
| Garage Y/N | No |
| Other Structures | Greenhouse,Shed |
| Status | Sold Conditional Escape |
| City | Tweed |
| Body of Water | Black River |
| Disclosures | Easement,Flood Plain,Right Of Way |
| Senior Community Y/N | No |
| Lot Size Units | Feet |
| Property Attached Y/N | No |
| Tax Annual Amount | 1816.15 |
| Virtual Tour | https://youriguide.com/v12FGDQ7DGUOD1 |
| Standard Status | Active Under Contract |
| Occupancy Type | Owner |
| Legal Description | PT LT 2 CON 2 ELZEVIR AS IN QR593027,T/W QR593027; S/T EB4575; TWEED ; COUNTY OF HASTINGS |
Interior Features
| Interior Amenities | Carpet Free,Primary Bedroom - Main Floor,Water Heater Owned |
|---|---|
| Basement | None |
| Fireplace Features | Wood |
| Heat Source | Electric |
| Basement (Y/N) | No |
| Air Conditioning Y/N | Yes |
| Heating Y/N | Yes |
| Fireplace Y/N | Yes |
| Total Bedrooms | 1 |
| Elevator? | No |
| Total Baths | 1 |
| Bedrooms | 1 |
| Living Area Range | 700-1100 |
Exterior Features
| Exterior Amenities | Deck,Privacy |
|---|---|
| Waterfront | Direct |
| Parking Features | Private Double |
| Water Source | Drilled Well |
| Total Parking | 4.0 |
| Garage Type | None |
| Foundation Details | Piers |
| Spa | No |
| Lot Size Source | GeoWarehouse |
| Waterfront Y/N | Yes |
| Covered Spaces | 0.0 |
Amenities
- Views
- New Construction
- Adult 55+
- Lease To Own
- No Strata Fees
- Furnished
- Primary On Main
- Air Conditioning
- Seller Finance
- Green
- Fixer Upper
- Horse
- Golf
- Fireplace
- Deck
- Garage
- Basement
- Pool
Property vs Single Family Average in K0K 3J0
Price
Visits
 Toronto Real Estate Board (TRREB); All information deemed reliable but not guaranteed. All properties are subject to prior sale, change or withdrawal. Neither listing broker(s) or information provider(s) shall be responsible for any typographical errors, misinformation, misprints and shall be held totally harmless. Listing(s) information is provided for consumer's personal, non-commercial use and may not be used for any purpose other than to identify prospective properties consumers may be interested
 Data provided by the Ontario Regional Technology & Information Systems. The information is deemed reliable, but is not guaranteed. Not intended to solicit buyers or sellers, landlords or tenants currently under contract.
The trademarks REALTOR®, REALTORS® and the REALTOR® logo are controlled by The Canadian Real Estate Association (CREA) and identify real estate professionals who are members of CREA. The trademarks MLS®, Multiple Listing Service® and the associated logos are owned
Data provided by the Ontario Regional Technology & Information Systems. The information is deemed reliable, but is not guaranteed. Not intended to solicit buyers or sellers, landlords or tenants currently under contract.
The trademarks REALTOR®, REALTORS® and the REALTOR® logo are controlled by The Canadian Real Estate Association (CREA) and identify real estate professionals who are members of CREA. The trademarks MLS®, Multiple Listing Service® and the associated logos are owned