
Address
18 Soikie Road, Tweed, ON
Price
$ 564,900
Property Attributes
- MLS#X13471382
- TypeSingle Family
- Listing Status Price Change
- CityTweed
- AreaElzevir
- NeighbourhoodElzevir
- Postal CodeK0K 3J0
- StyleBungalow
- Taxes$ 2358
- Price$ 564,900
- Bedrooms3
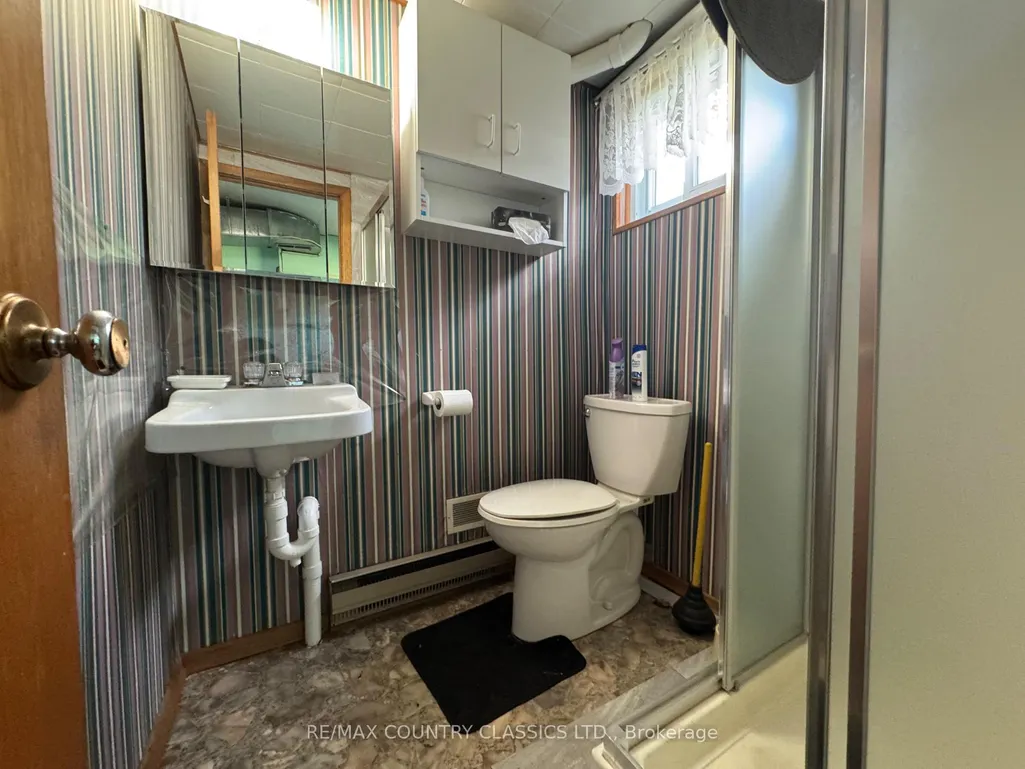
- Full Bathrooms2
- Half Bathrooms0
- Sqr Footage1100-1500
- Lot Size27 Acres
Data Source:
Toronto Real Estate Board (TRREB)
Property Description
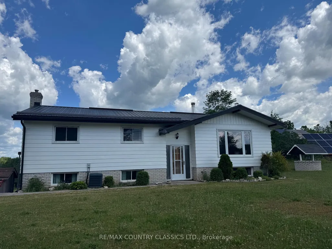
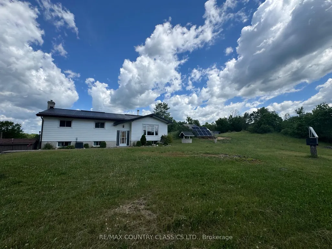
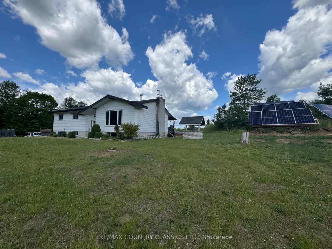
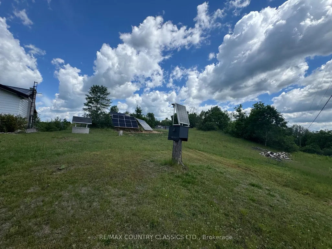
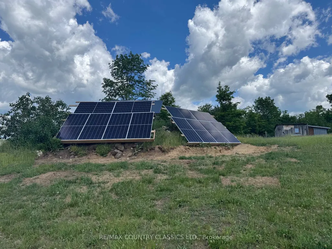
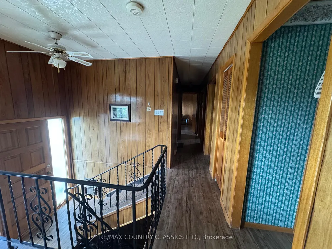
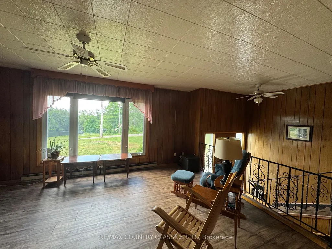
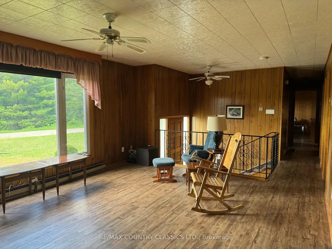
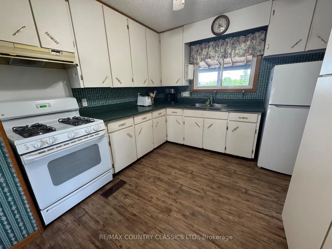
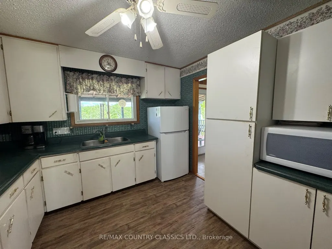
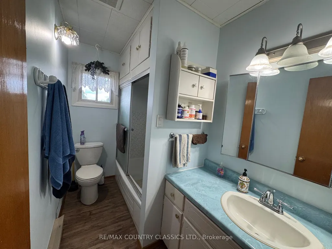
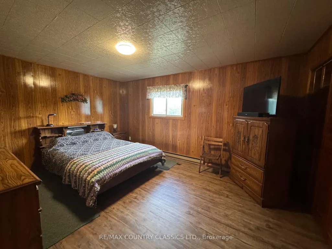
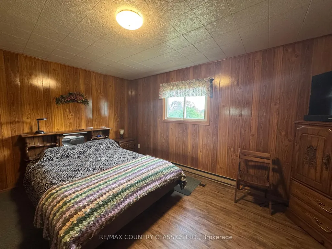
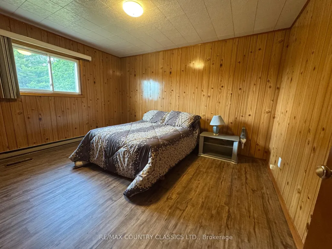
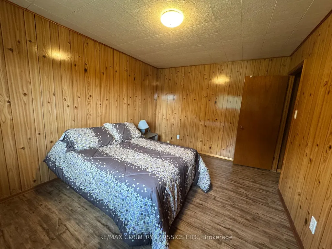
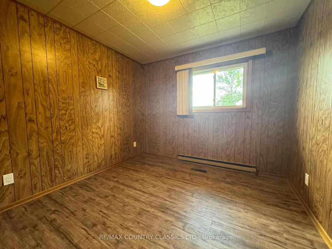
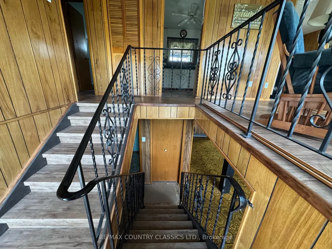
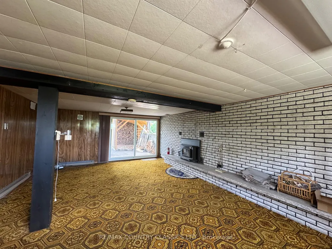
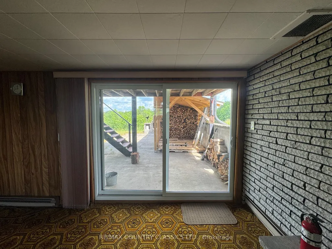
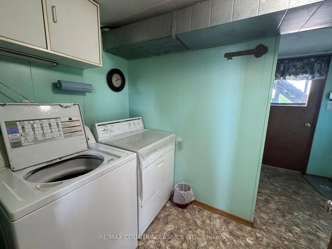
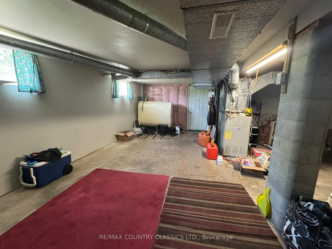
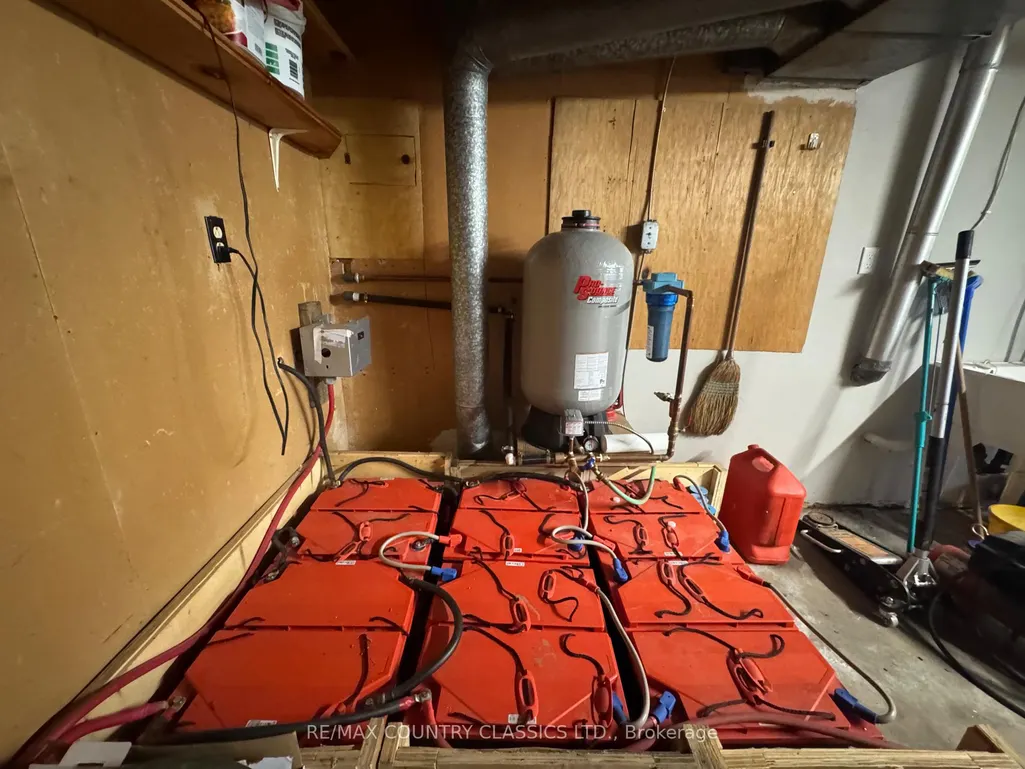
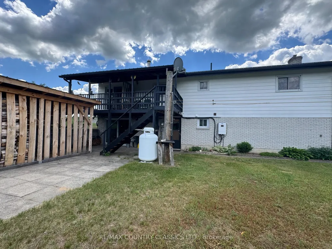
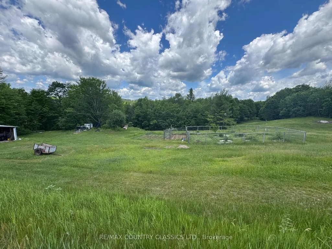
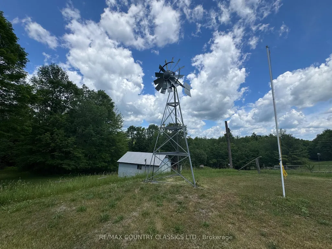
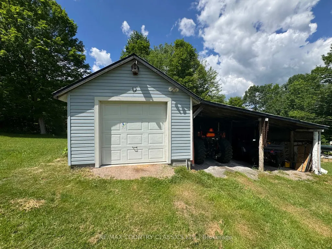
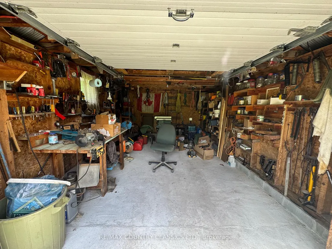
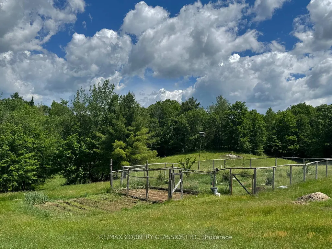
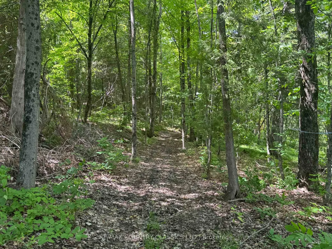
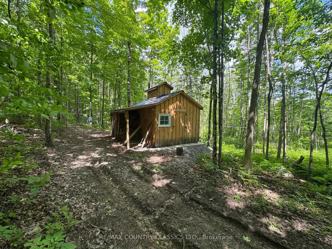
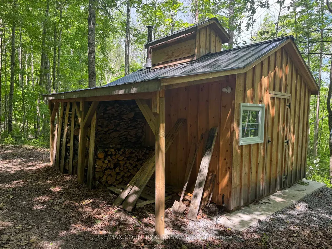
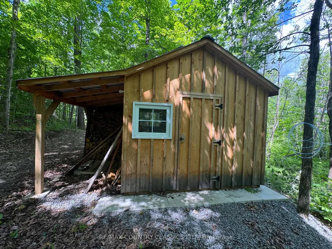
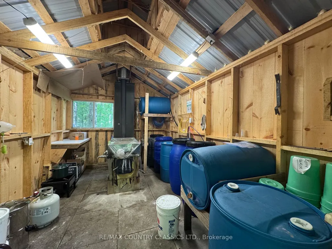
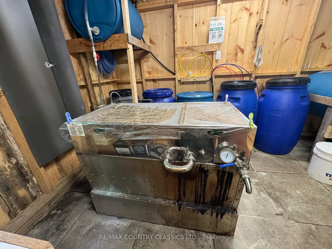
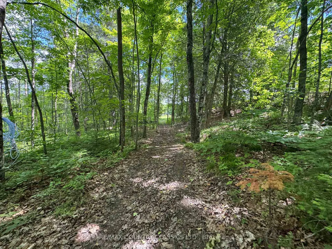
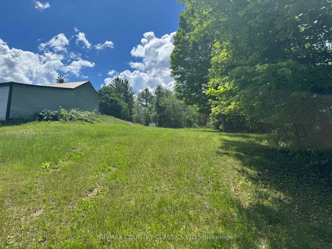
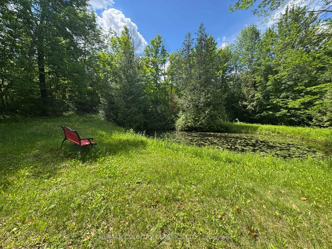
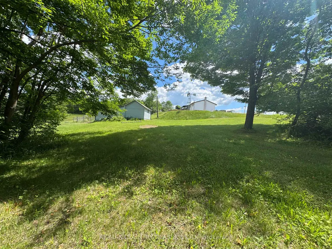
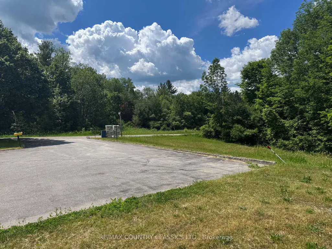
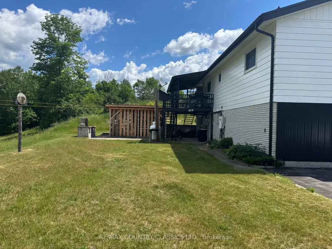
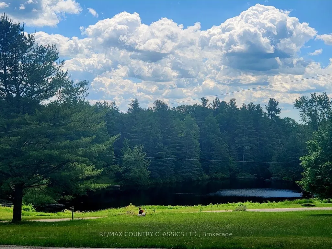
Escape to your own private sanctuary with this unique 27-acre retreat, perfectly situated on a quiet dead-end road just five minutes from Madoc and all the amenities. Offering the ultimate blend of privacy and natural beauty, this elevated bungalow features three bedrooms, two bathrooms and has lots of room for the whole family. Outside, nature takes center stage with expansive forested areas, a newly built sugar shack/equipment with 95 tapped Maples, trails and three private ponds right on your land, plus picturesque views of the Black River across the road. This property is designed for self-sufficiency and hobbyists alike, boasting a root cellar, a functional chicken coop, garden with fruit trees, a versatile workshop, and an integrated 9,000 watt solar panel system with new batteries to help offset hydro costs. With a large paved driveway, covered deck for enjoying the scenery and walk-out basement to provide seamless access to your patio.This home offers a rare opportunity to embrace a peaceful, nature-focused lifestyle. Discover the serenity of "nature at its finest" and schedule your private tour today to experience everything this exceptional property has to offer. $800.00 per year income for billboard rental on property to offset taxes, 5 year contract in place.
| Price History | |
|---|---|
| 6/20/2026 | Listed $664,900 |
| 7/1/2026 | 8$614,900 |
| 7/20/2026 | 5$589,900 |
| 7/28/2026 | 5$564,900 |
General Features
| Sewer | Septic |
|---|---|
| Cooling | Central Air |
| Roof | Metal |
| Architectural Style | Bungalow |
| Pool Features | None |
| Construction Materials | Aluminum Siding |
| View | Pond,Trees/Woods |
| Heater Type | Baseboard |
| Parking Spaces | 4 |
| Topography | Flat,Hilly,Wooded/Treed |
| Property Subtype | Detached |
| Tax Year | 2025 |
| Lot Depth | 483.01 |
| PropertyFeatures | Wooded/Treed |
| County | Hastings |
| New Construction | No |
| Property Type | Residential Freehold |
| Attached Garage | No |
| Facing Direction | North |
| Garage Y/N | No |
| Other Structures | Shed,Workshop |
| Status | Price Change |
| City | Tweed |
| Senior Community Y/N | No |
| Lot Size Units | Feet |
| Property Attached Y/N | No |
| Tax Annual Amount | 2358.0 |
| Standard Status | Active |
| Occupancy Type | Owner |
| Tax Assessed Value | 161000 |
| Legal Description | PT LT 3 CON 1 ELZEVIR AS IN QR544926; S/T EB4575; TWEED; COUNTY OF HASTINGS |
Interior Features
| Interior Amenities | Carpet Free,Other,Primary Bedroom - Main Floor,Water Heater |
|---|---|
| Basement | Finished with Walk-Out,Full |
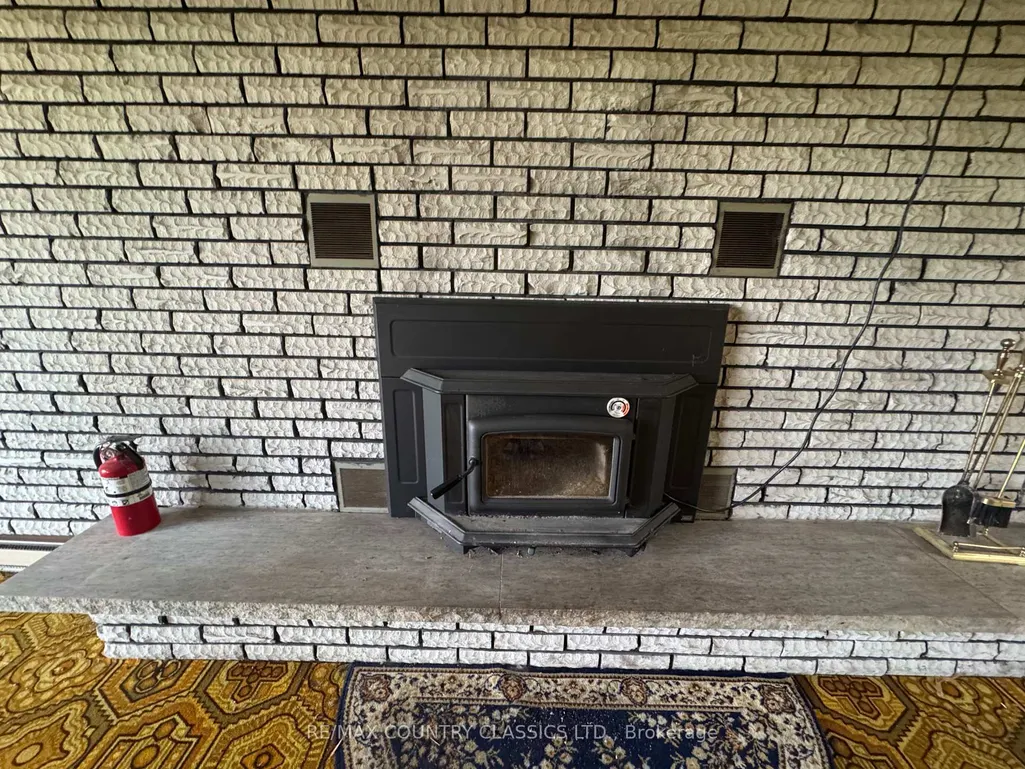
| Fireplace Features | Wood |
| Heat Source | Oil |
| Basement (Y/N) | No |
| Air Conditioning Y/N | Yes |
| Heating Y/N | Yes |
| Fireplace Y/N | Yes |
| Total Bedrooms | 3 |
| Elevator? | No |
| Total Baths | 2 |
| Bedrooms | 3 |
| Living Area Range | 1100-1500 |
Exterior Features
| Exterior Amenities | Deck,Porch |
|---|---|
| Parking Features | Private |
| Water Source | Drilled Well |
| Total Parking | 4.0 |
| Garage Type | None |
| Foundation Details | Block,Concrete Block |
| Spa | No |
| Lot Size Source | GeoWarehouse |
| Waterfront Y/N | No |
| Covered Spaces | 0.0 |
Amenities
- Views
- New Construction
- Adult 55+
- Lease To Own
- No Strata Fees
- Furnished
- Primary On Main
- Air Conditioning
- Seller Finance
- Green
- Fixer Upper
- Horse
- Golf
- Fireplace
- Deck
- Garage
- Basement
- Pool
Property vs Single Family Average in K0K 3J0
Price
Visits
 Toronto Real Estate Board (TRREB); All information deemed reliable but not guaranteed. All properties are subject to prior sale, change or withdrawal. Neither listing broker(s) or information provider(s) shall be responsible for any typographical errors, misinformation, misprints and shall be held totally harmless. Listing(s) information is provided for consumer's personal, non-commercial use and may not be used for any purpose other than to identify prospective properties consumers may be interested
 Data provided by the Ontario Regional Technology & Information Systems. The information is deemed reliable, but is not guaranteed. Not intended to solicit buyers or sellers, landlords or tenants currently under contract.
The trademarks REALTOR®, REALTORS® and the REALTOR® logo are controlled by The Canadian Real Estate Association (CREA) and identify real estate professionals who are members of CREA. The trademarks MLS®, Multiple Listing Service® and the associated logos are owned
Data provided by the Ontario Regional Technology & Information Systems. The information is deemed reliable, but is not guaranteed. Not intended to solicit buyers or sellers, landlords or tenants currently under contract.
The trademarks REALTOR®, REALTORS® and the REALTOR® logo are controlled by The Canadian Real Estate Association (CREA) and identify real estate professionals who are members of CREA. The trademarks MLS®, Multiple Listing Service® and the associated logos are owned