
Address
15668 Furnival Road, West Elgin, ON
Price
$ 1,249,000
Property Attributes
- MLS#X13514774
- TypeSingle Family
- Listing Status New
- CityWest Elgin
- AreaRural West Elgin
- NeighbourhoodRural West Elgin
- Postal CodeN0L 2N0
- StyleContemporary
- Taxes$ 7568
- Price$ 1,249,000
- Bedrooms3
- Full Bathrooms2
- Half Bathrooms0
- Sqr Footage2000-2500
- Lot Size50 Acres
Data Source:
Toronto Real Estate Board (TRREB)
Property Description
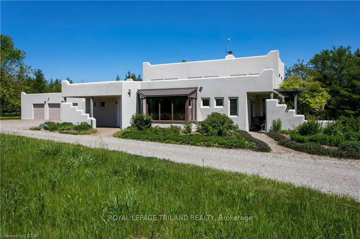
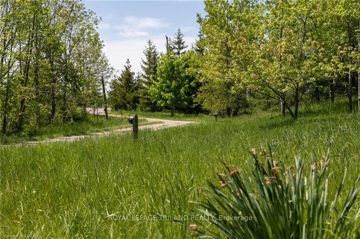
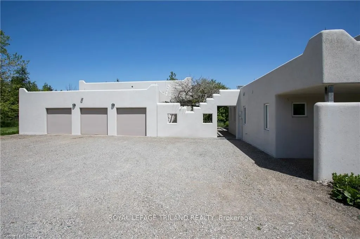
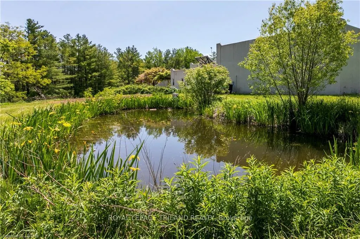
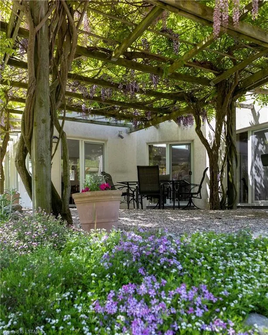
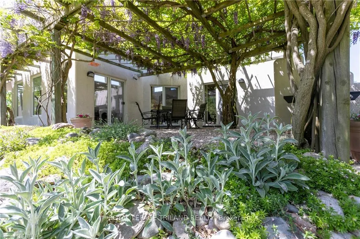
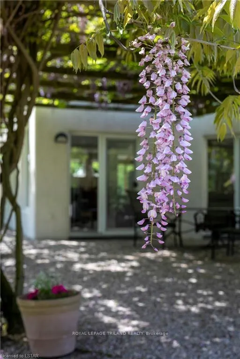
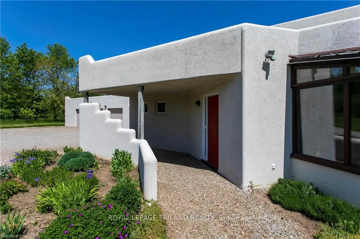
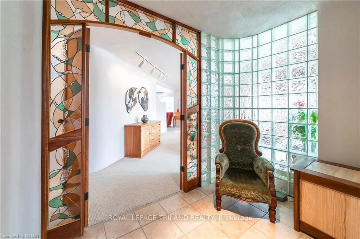
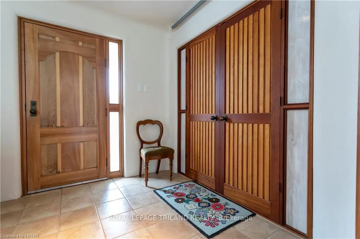
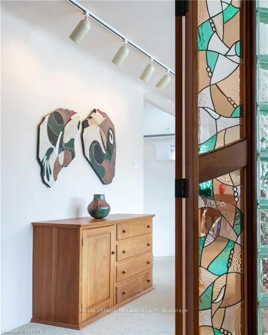
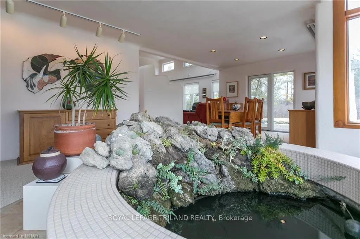
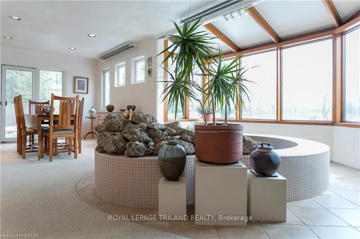
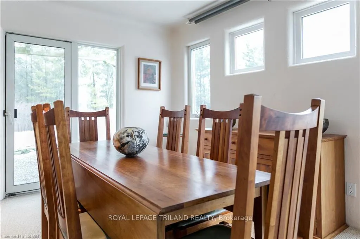
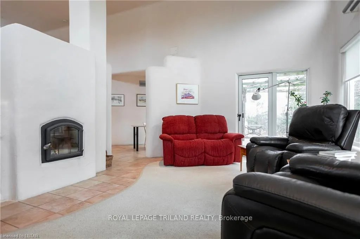
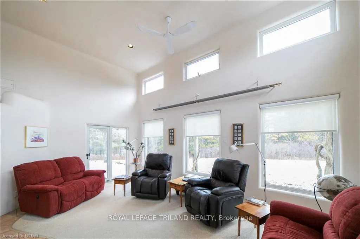
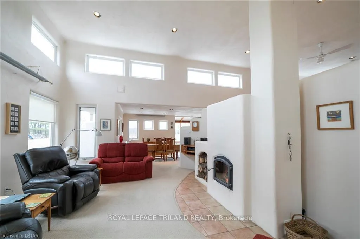
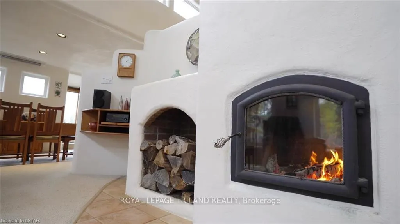
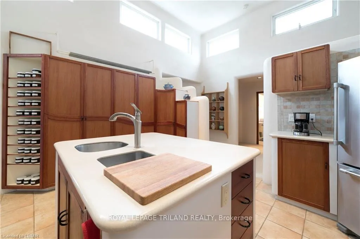
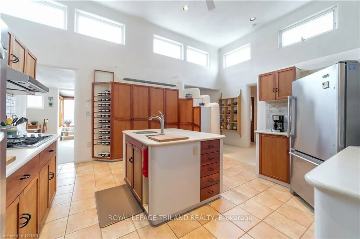
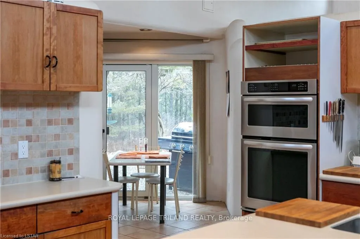
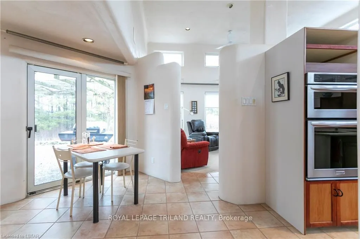
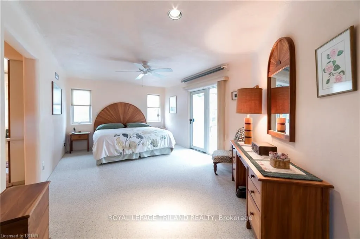
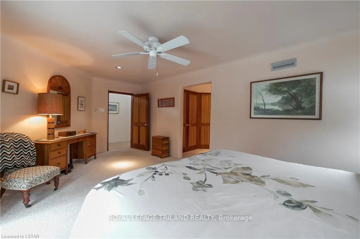
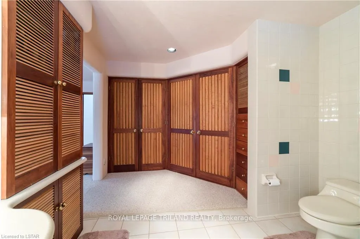
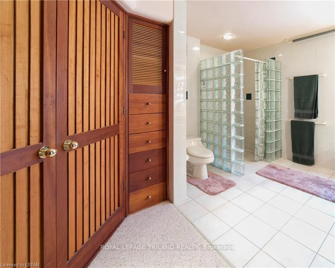
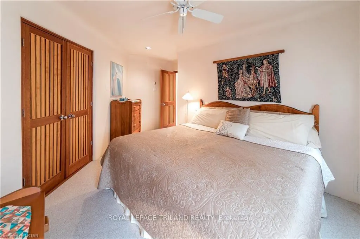
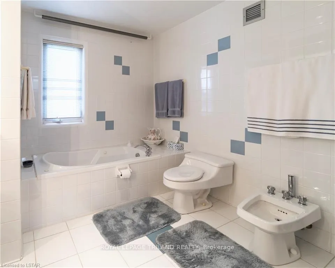
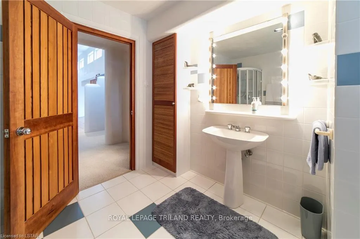
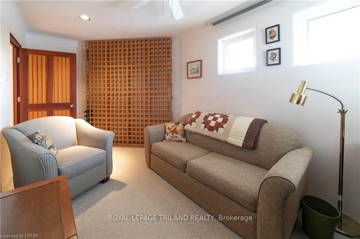
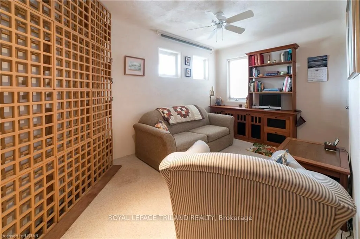
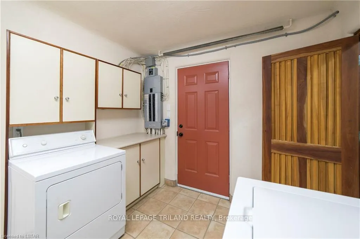
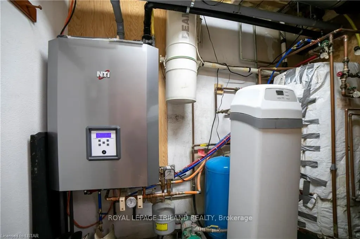
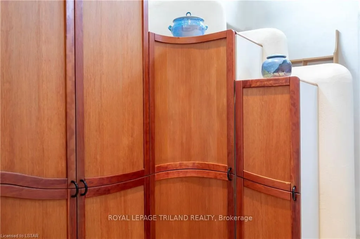
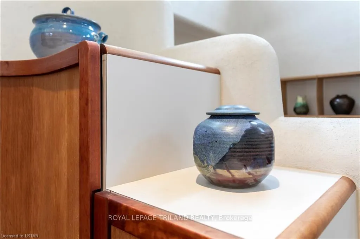
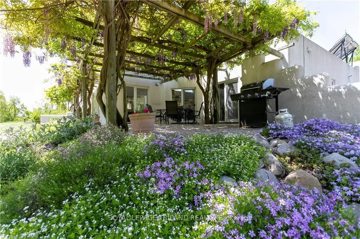
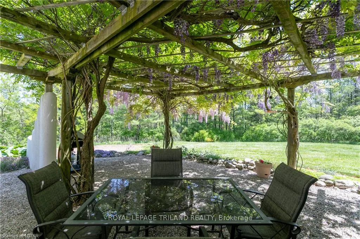
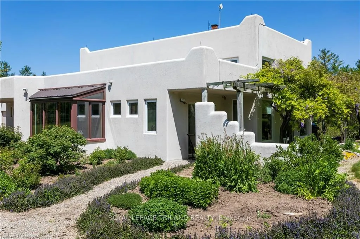
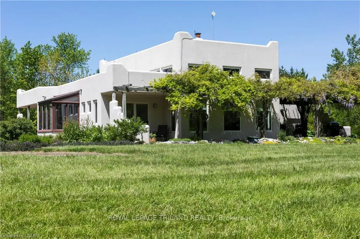
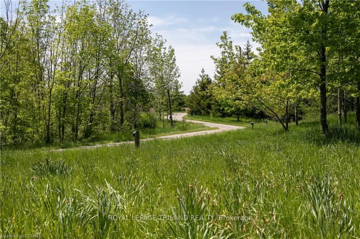
Live at-one with nature on this wonderful 50 acre property with a unique Santa Fe inspired, Adobe styled home. Distinct characteristics of an Adobe home are rounded corners and edges which add to the beauty and smoothness of the structure. Thick wall construction adds to the sustainability and low-energy eco friendly features of the home. This custom built 2,300 +/- square foot home with scoring ceilings provides airy open concept living and dining areas, a spacious kitchen with breakfast nook, 3 bedrooms, 2 baths and a laundry area. Lovely large windows throughout provide an abundance of natural light and make for a wonderfully bright home with scenic vistas and multiple accesses to private patios and the great outdoors. The interior finishings are superb with hand-crafted doors, cupboards and shelves. The eco friendly design for this home includes solar-treated domestic water supply, rooftop water collection with an abundance of storage and a state-of-the-art hydronic heating and cooling system. A 1600 +/- square foot garage and attached workshop provides great opportunity for the avid car buff or hobbyist. Perfectly Peaceful Country living just minutes to many small town amenities and highway 401.
| Price History | |
|---|---|
| 7/2/2026 | Listed $1,249,000 |
General Features
| Sewer | Septic |
|---|---|
| Cooling | Other |
| Roof | Membrane |
| Architectural Style | Contemporary |
| Pool Features | None |
| Security Features | Unknown |
| Construction Materials | Stucco (Plaster) |
| View | Forest,Meadow,Panoramic,Pasture,Trees/Woods,Valley |
| Heater Type | Radiant |
| Parking Spaces | 6 |
| Topography | Rolling |
| Property Subtype | Farm |
| Tax Year | 2025 |
| Lot Depth | 1979.48 |
| County | Elgin |
| New Construction | No |
| Property Type | Residential Freehold |
| Attached Garage | No |
| Facing Direction | East |
| FarmType | Cash Crop |
| Garage Y/N | Yes |
| Total Rooms | 11 |
| Status | New |
| City | West Elgin |
| Senior Community Y/N | No |
| Lot Size Units | Feet |
| Property Attached Y/N | No |
| Tax Annual Amount | 7568.68 |
| Standard Status | Active |
| Occupancy Type | Tenant |
| Legal Description | PT NW1/2 LT 11 CON 2 WEST DIVISION ALDBOROUGH PT 2 11R5052; WEST ELGIN |
Interior Features
| Interior Amenities | Built-In Oven,Water Heater Owned,Countertop Range,Primary Bedroom - Main Floor,Solar Owned |
|---|---|
| Basement | None |
| Fireplace Features | Wood |
| Heat Source | Propane |
| Basement (Y/N) | No |
| Air Conditioning Y/N | Yes |
| Heating Y/N | Yes |
| Fireplace Y/N | Yes |
| Total Bedrooms | 3 |
| Elevator? | No |
| Total Baths | 2 |
| Bedrooms | 3+0 |
| Living Area Range | 2000-2500 |
Exterior Features
| Exterior Amenities | Landscaped,Patio,Privacy,Year Round Living |
|---|---|
| Waterfront | None |
| Parking Features | Private Triple |
| Water Source | Cistern |
| Total Parking | 8.0 |
| Garage Type | Detached |
| Foundation Details | Slab |
| Spa | No |
| Lot Size Source | GeoWarehouse |
| Waterfront Y/N | No |
| Covered Spaces | 2.0 |
Amenities
- Views
- New Construction
- Adult 55+
- Lease To Own
- No Strata Fees
- Furnished
- Primary On Main
- Air Conditioning
- Seller Finance
- Green
- Fixer Upper
- Horse
- Golf
- Fireplace
- Deck
- Garage
- Basement
- Pool
Property vs Single Family Average in N0L 2N0
Price
Taxes
Visits
 Toronto Real Estate Board (TRREB); All information deemed reliable but not guaranteed. All properties are subject to prior sale, change or withdrawal. Neither listing broker(s) or information provider(s) shall be responsible for any typographical errors, misinformation, misprints and shall be held totally harmless. Listing(s) information is provided for consumer's personal, non-commercial use and may not be used for any purpose other than to identify prospective properties consumers may be interested
 Data provided by the Ontario Regional Technology & Information Systems. The information is deemed reliable, but is not guaranteed. Not intended to solicit buyers or sellers, landlords or tenants currently under contract.
The trademarks REALTOR®, REALTORS® and the REALTOR® logo are controlled by The Canadian Real Estate Association (CREA) and identify real estate professionals who are members of CREA. The trademarks MLS®, Multiple Listing Service® and the associated logos are owned
Data provided by the Ontario Regional Technology & Information Systems. The information is deemed reliable, but is not guaranteed. Not intended to solicit buyers or sellers, landlords or tenants currently under contract.
The trademarks REALTOR®, REALTORS® and the REALTOR® logo are controlled by The Canadian Real Estate Association (CREA) and identify real estate professionals who are members of CREA. The trademarks MLS®, Multiple Listing Service® and the associated logos are owned