
Address
27 A Cedar Sands Roadway Road, Rideau Lakes, ON
Price
$ 1,449,803
Property Attributes
- MLS#X13463818
- TypeSingle Family
- Listing Status New
- CityRideau Lakes
- Area818 - Rideau LakesTwp
- Neighbourhood818 - Rideau LakesTwp
- Postal CodeK0E 1N0
- Style2-Storey
- Taxes$ 9231
- Price$ 1,449,803
- Bedrooms5
- Full Bathrooms5
- Half Bathrooms0
- Sqr Footage3500-5000
- Lot Size1.33 Acres
Data Source:
Toronto Real Estate Board (TRREB)
Property Description
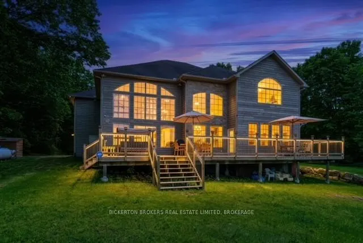
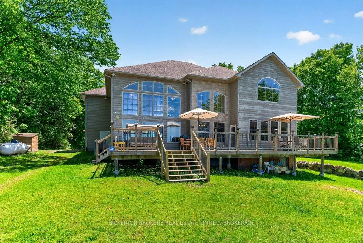
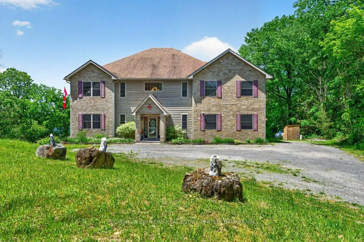
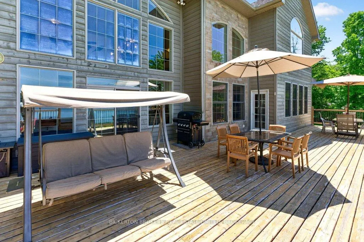
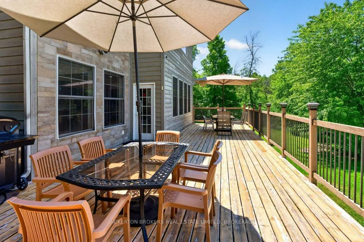
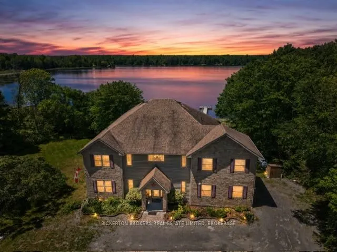
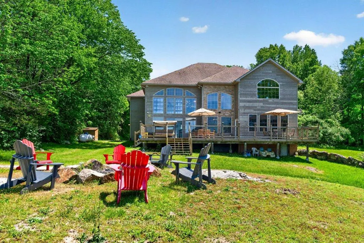
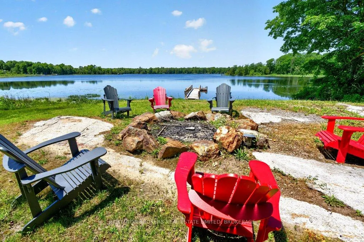
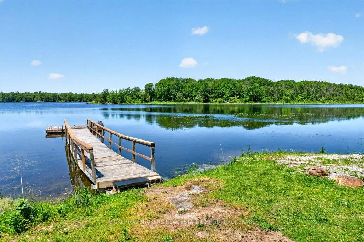
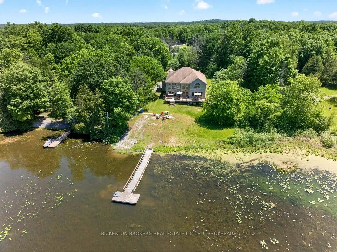
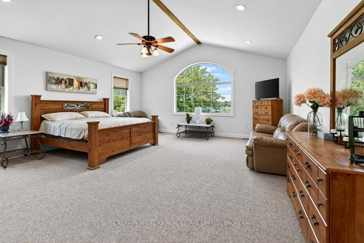
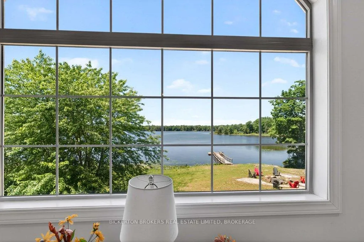
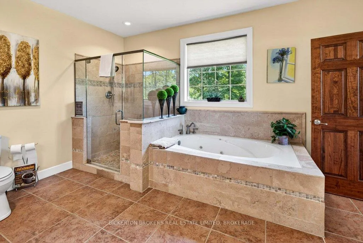
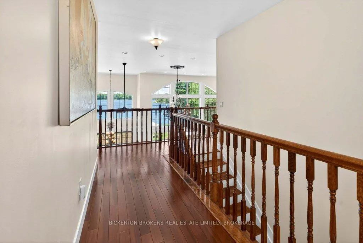
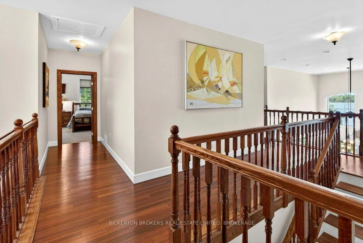
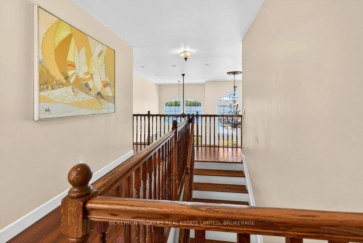
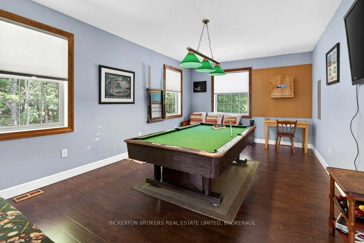
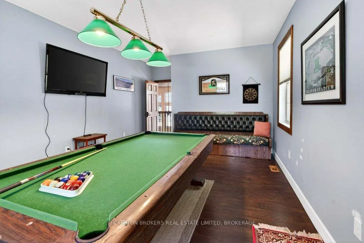
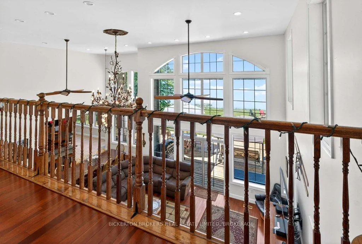
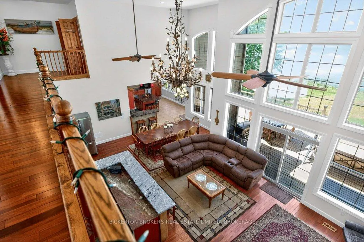
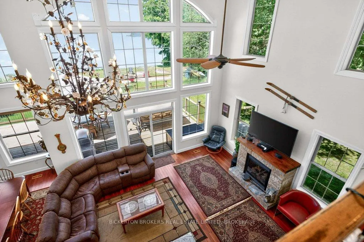
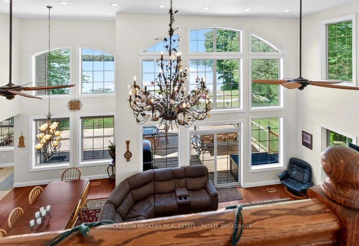
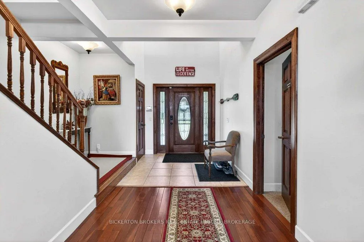
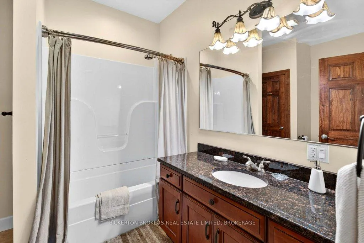
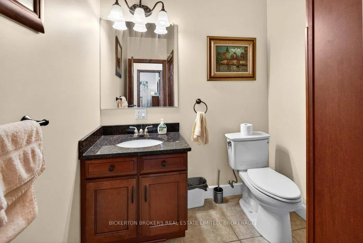
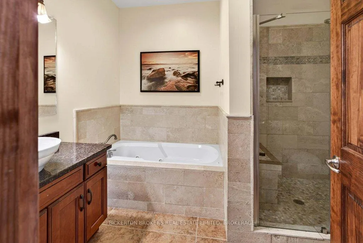
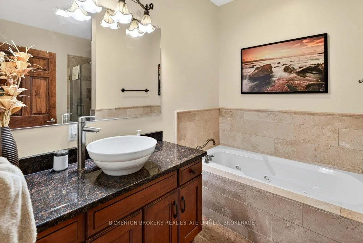
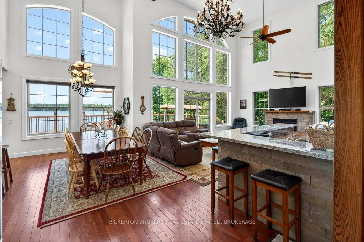
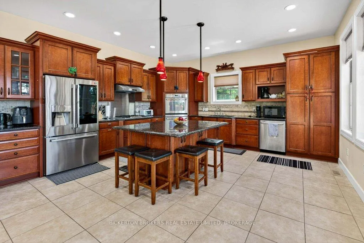
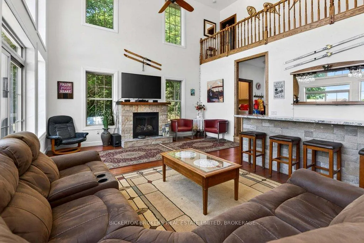
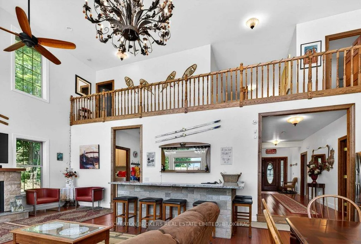
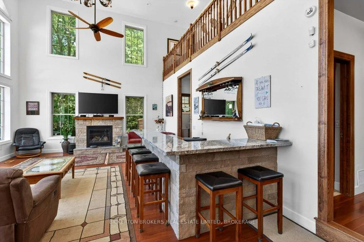
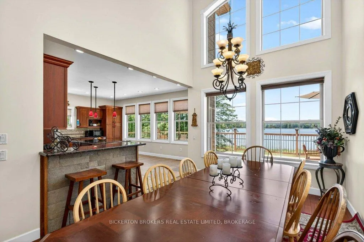
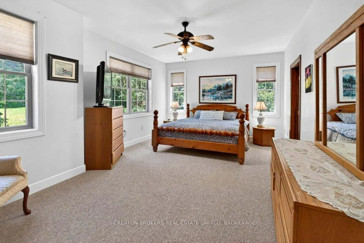
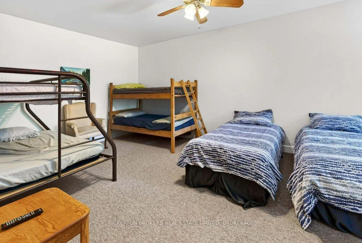
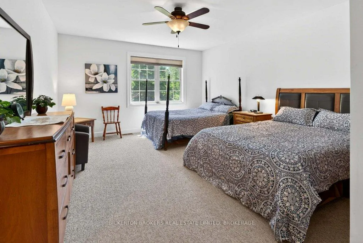
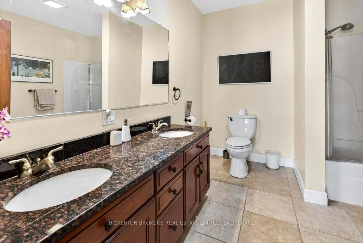
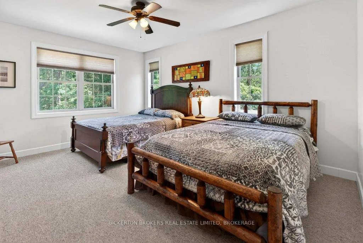
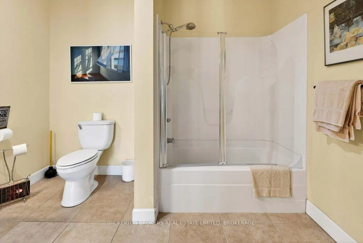
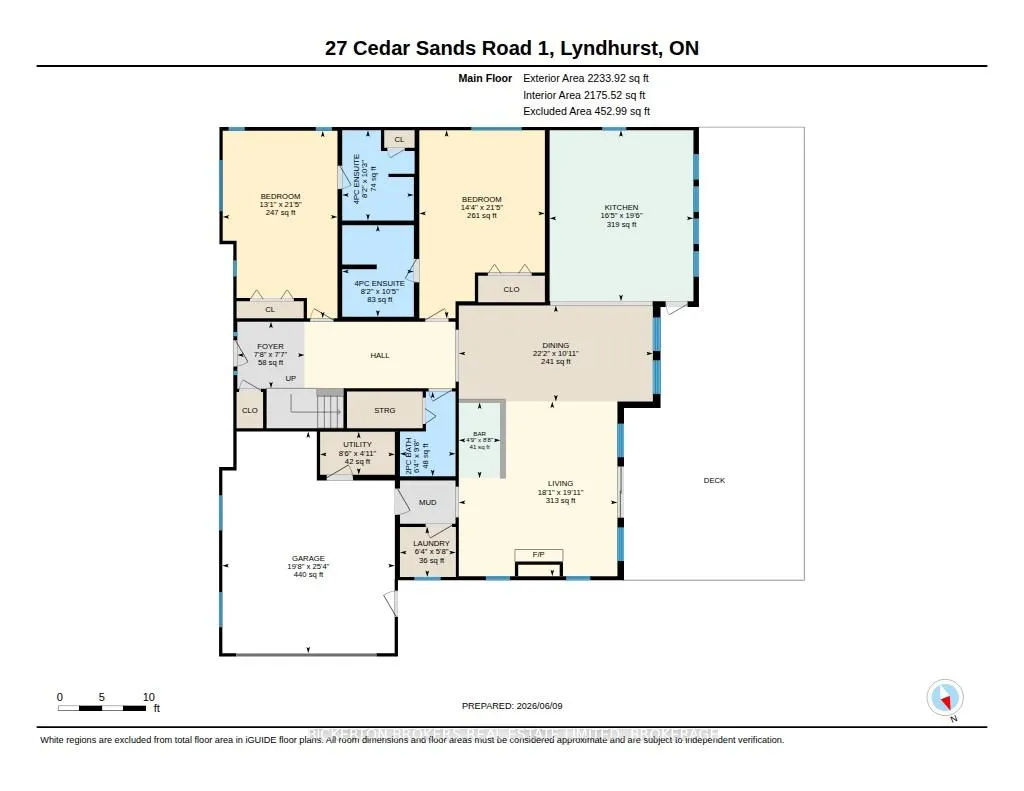
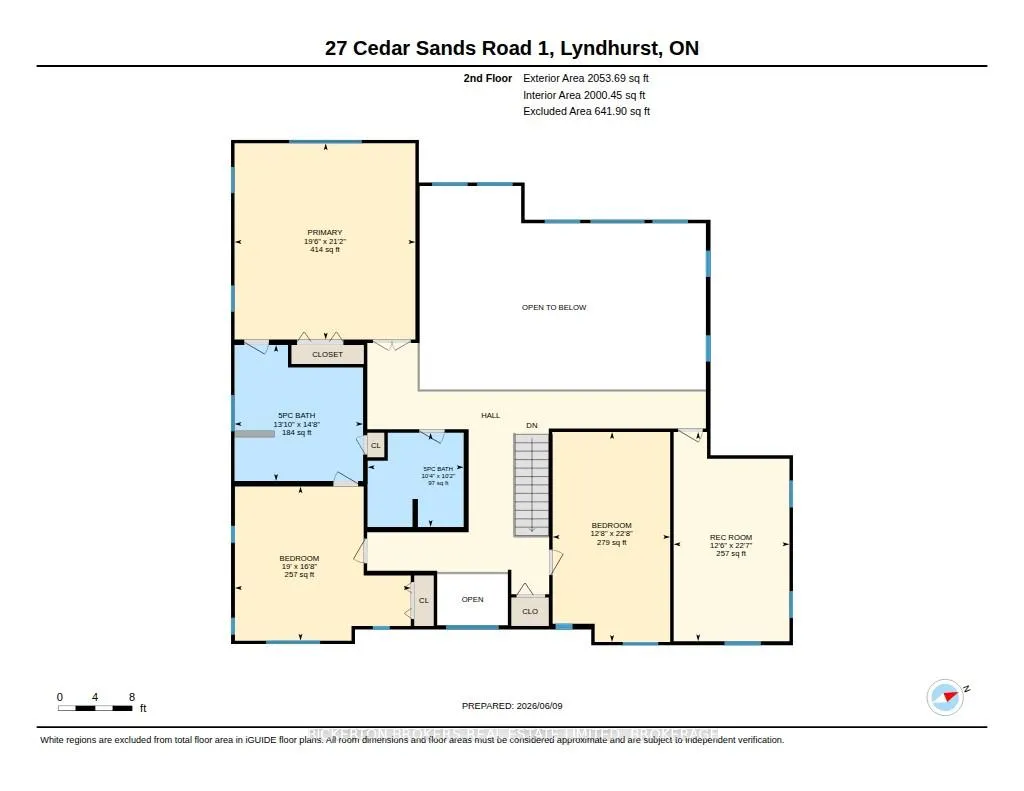
Welcome to 27A Cedar Sands, an exceptional waterfront residence on the shores of Lower Beverly Lake, where luxury, space, and breathtaking views come together to create an unforgettable place to call home. Offering an impressive 4,287 square feet of thoughtfully designed living space, this stunning property features 5 spacious bedrooms and 4.5 bathrooms, making it ideal for families, entertaining, or hosting guests. From the moment you step inside, you're greeted by a soaring vaulted ceiling and an abundance of oversized windows that flood the home with natural light while showcasing spectacular water views.The heart of the home is the expansive kitchen, designed for both everyday living and entertaining, with beautiful lake views. The adjoining living area is warm and inviting, complete with a custom bar, creating the perfect space to gather with family and friends.Entertainment continues with a dedicated games room featuring a pool table and dart board, offering endless enjoyment year-round. The impressive primary suite serves as a private retreat, boasting generous proportions, a luxurious ensuite bathroom, and stunning views of the water.Step outside onto the large waterfront deck, an incredible setting for summer barbecues, evening cocktails, or simply relaxing while taking in the scenery. The property also features a large private dock, providing easy access to boating, swimming, fishing, and all the recreational opportunities that Lower Beverly Lake has to offer.
| Price History | |
|---|---|
| 6/18/2026 | Listed $1,449,803 |
General Features
| Sewer | Septic |
|---|---|
| Cooling | Central Air |
| Roof | Asphalt Shingle |
| Architectural Style | 2-Storey |
| Pool Features | None |
| Security Features | Alarm System,Carbon Monoxide Detectors,Security System,Smoke Detector |
| Construction Materials | Stone,Vinyl Siding |
| Waterview | Direct |
| View | Bay,Lake,Panoramic,Trees/Woods,Water |
| Heater Type | Forced Air |
| Parking Spaces | 8 |
| Topography | Dry,Flat,Open Space,Rolling,Waterway,Wooded/Treed |
| Property Subtype | Detached |
| Tax Year | 2025 |
| Lot Depth | 230.0 |
| PropertyFeatures | Clear View,Golf,Lake/Pond,Park,School Bus Route,Waterfront |
| Waterfront Features | Dock,Winterized |
| Accessibility | None |
| County | Leeds and Grenville |
| New Construction | No |
| Property Type | Residential Freehold |
| Attached Garage | No |
| Facing Direction | West |
| Garage Y/N | Yes |
| Status | New |
| City | Rideau Lakes |
| Body of Water | Lower Beverley Lake |
| Disclosures | Other |
| Senior Community Y/N | No |
| Lot Size Units | Feet |
| Property Attached Y/N | No |
| Tax Annual Amount | 9231.56 |
| Virtual Tour | https://www.youtube.com/watch?v=GNNDJ7y1R_0 |
| Standard Status | Active |
| Occupancy Type | Vacant |
| Legal Description | Pt Lt 4 CON1 South Crosby as in LR316427; S/T LR221184; Rideau Lakes |
Interior Features
| Interior Amenities | Air Exchanger,Auto Garage Door Remote,Bar Fridge,Carpet Free,Countertop Range,Generator - Full,Propane Tank,Storage,Water Heater Owned,Water Purifier,Water Softener,Water Treatment |
|---|---|
| Basement | Separate Entrance,Unfinished |
| Fireplace Features | Family Room,Propane |
| Heat Source | Propane |
| Basement (Y/N) | No |
| Air Conditioning Y/N | Yes |
| Heating Y/N | Yes |
| Fireplace Y/N | Yes |
| Total Bedrooms | 5 |
| Elevator? | No |
| Total Baths | 5 |
| Bedrooms | 5 |
| Living Area Range | 3500-5000 |
Exterior Features
| Exterior Amenities | Deck,Fishing,Lighting,Patio,Privacy,Year Round Living |
|---|---|
| Waterfront | Direct |
| Parking Features | Front Yard Parking |
| Water Source | Drilled Well |
| Total Parking | 10.0 |
| Garage Type | Built-In |
| Foundation Details | Concrete,Poured Concrete |
| Spa | No |
| Lot Size Source | GeoWarehouse |
| Waterfront Y/N | Yes |
| Covered Spaces | 2.0 |
Amenities
- Views
- New Construction
- Adult 55+
- Lease To Own
- No Strata Fees
- Furnished
- Primary On Main
- Air Conditioning
- Seller Finance
- Green
- Fixer Upper
- Horse
- Golf
- Fireplace
- Deck
- Garage
- Basement
- Pool
Property vs Single Family Average in K0E 1N0
Price
Taxes
Visits
 Toronto Real Estate Board (TRREB); All information deemed reliable but not guaranteed. All properties are subject to prior sale, change or withdrawal. Neither listing broker(s) or information provider(s) shall be responsible for any typographical errors, misinformation, misprints and shall be held totally harmless. Listing(s) information is provided for consumer's personal, non-commercial use and may not be used for any purpose other than to identify prospective properties consumers may be interested
 Data provided by the Ontario Regional Technology & Information Systems. The information is deemed reliable, but is not guaranteed. Not intended to solicit buyers or sellers, landlords or tenants currently under contract.
The trademarks REALTOR®, REALTORS® and the REALTOR® logo are controlled by The Canadian Real Estate Association (CREA) and identify real estate professionals who are members of CREA. The trademarks MLS®, Multiple Listing Service® and the associated logos are owned
Data provided by the Ontario Regional Technology & Information Systems. The information is deemed reliable, but is not guaranteed. Not intended to solicit buyers or sellers, landlords or tenants currently under contract.
The trademarks REALTOR®, REALTORS® and the REALTOR® logo are controlled by The Canadian Real Estate Association (CREA) and identify real estate professionals who are members of CREA. The trademarks MLS®, Multiple Listing Service® and the associated logos are owned