




Address
100 Coons Road, Rideau Lakes, ON
Price
$ 450,000
Property Attributes
- MLS#X13761752
- TypeSingle Family
- Listing Status New
- CityRideau Lakes
- Area818 - Rideau LakesTwp
- Neighbourhood818 - Rideau LakesTwp
- Postal CodeK0G 1E0
- StyleBungalow
- Taxes$ 2004
- Price$ 450,000
- Bedrooms2
- Full Bathrooms2
- Half Bathrooms0
- Sqr Footage< 700
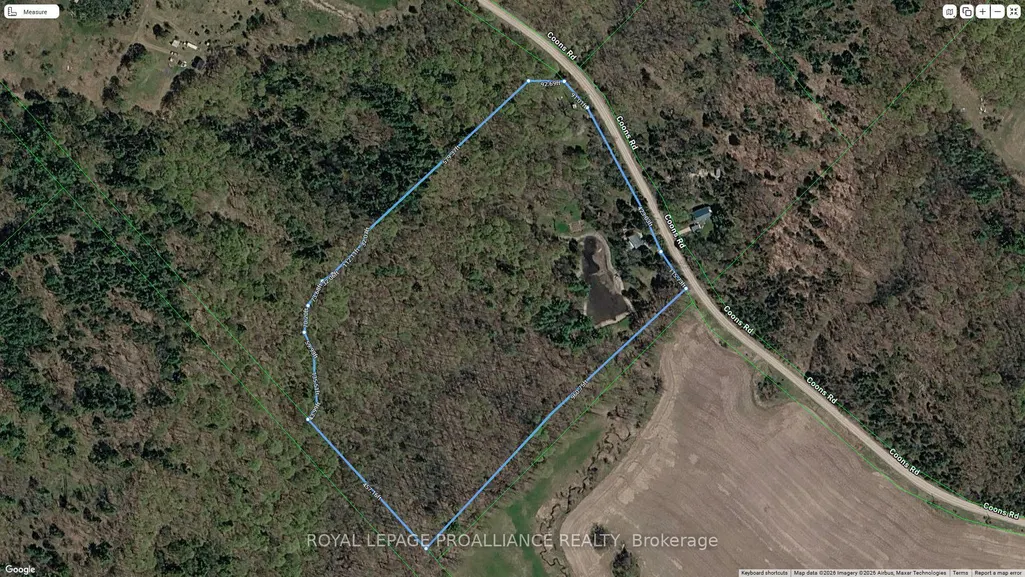
- Lot Size15.21 Acres
Data Source:
Toronto Real Estate Board (TRREB)
Property Description
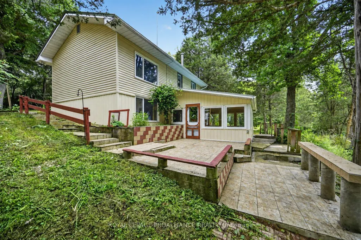
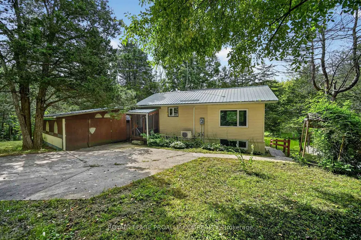
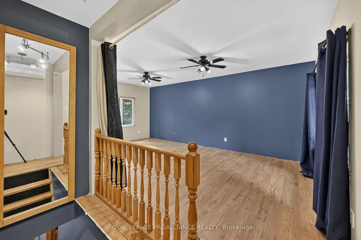
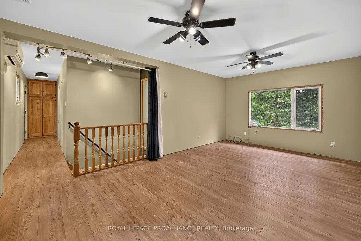
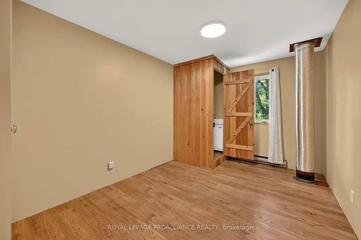
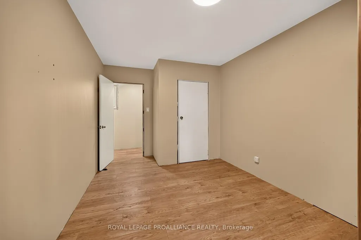
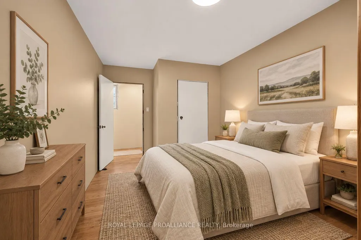
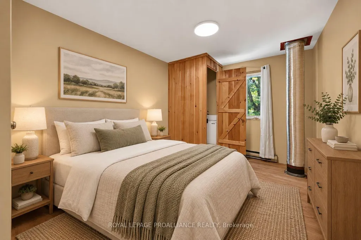
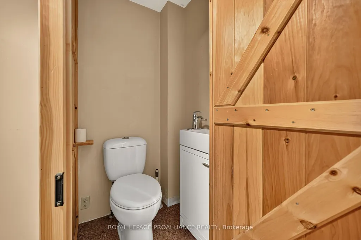
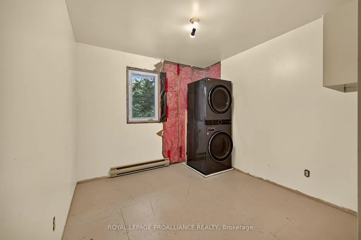
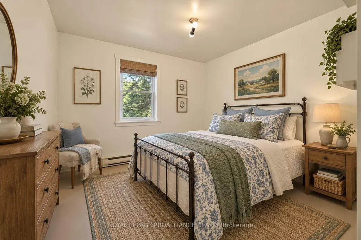
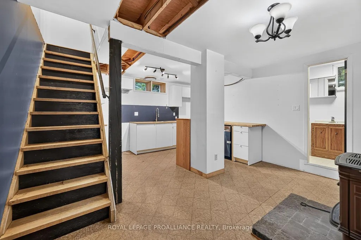
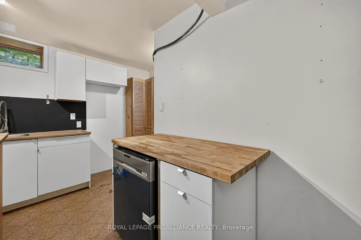
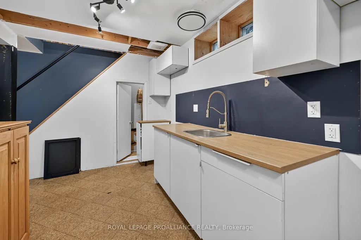
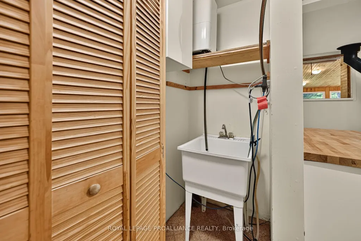
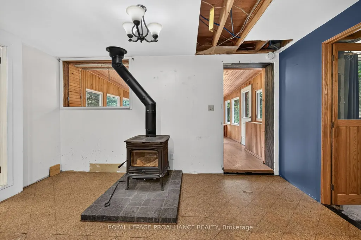
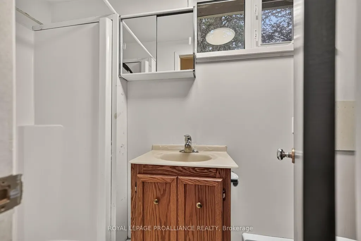
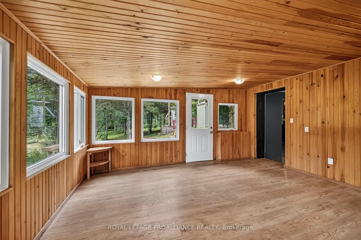
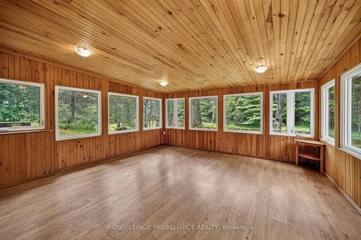
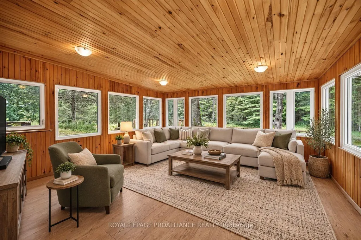
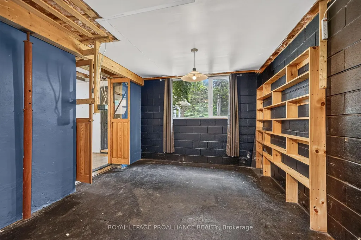
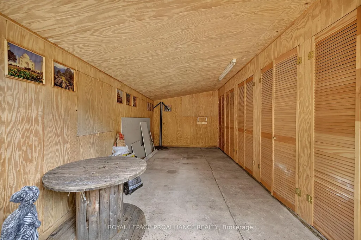
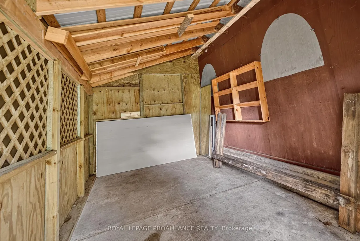
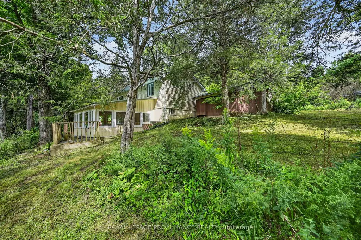
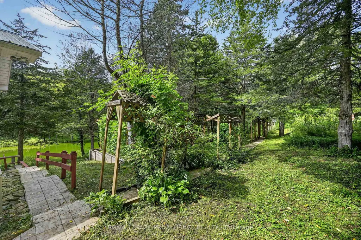
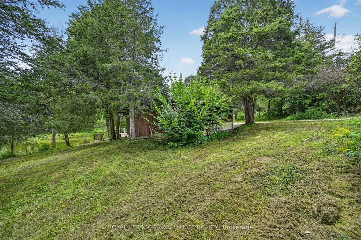
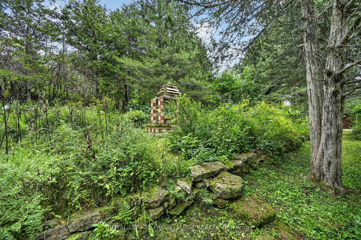
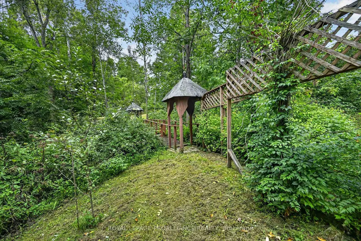
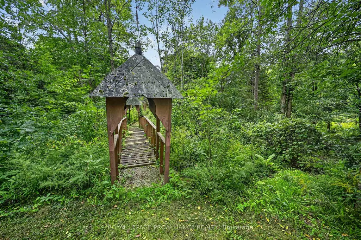
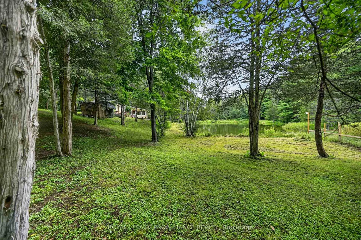
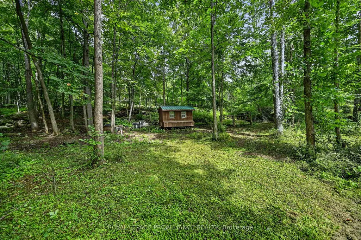
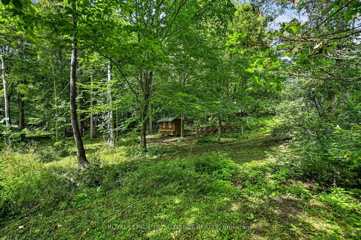
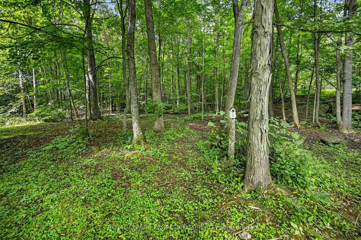
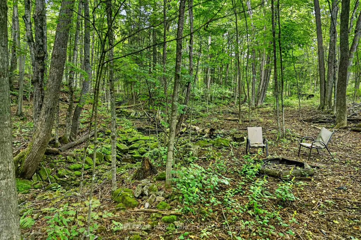
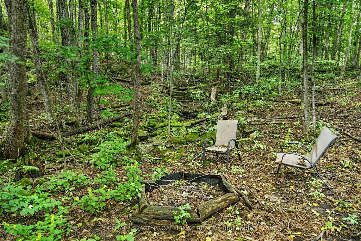
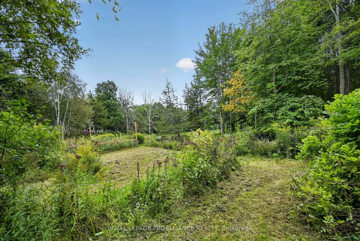
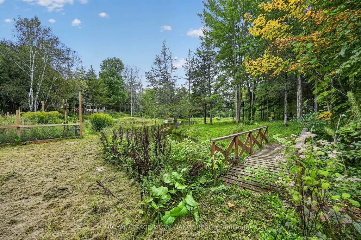
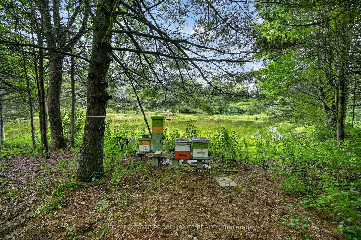
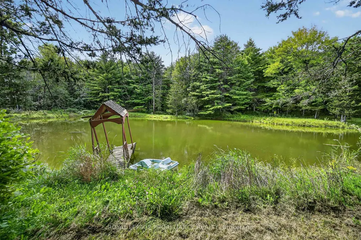
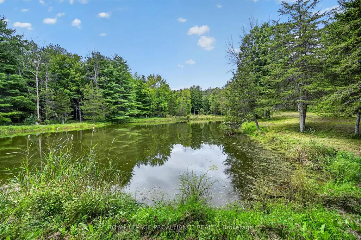
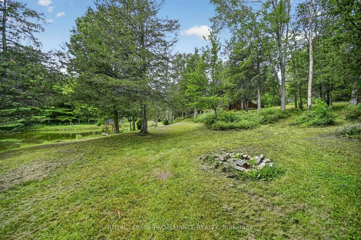
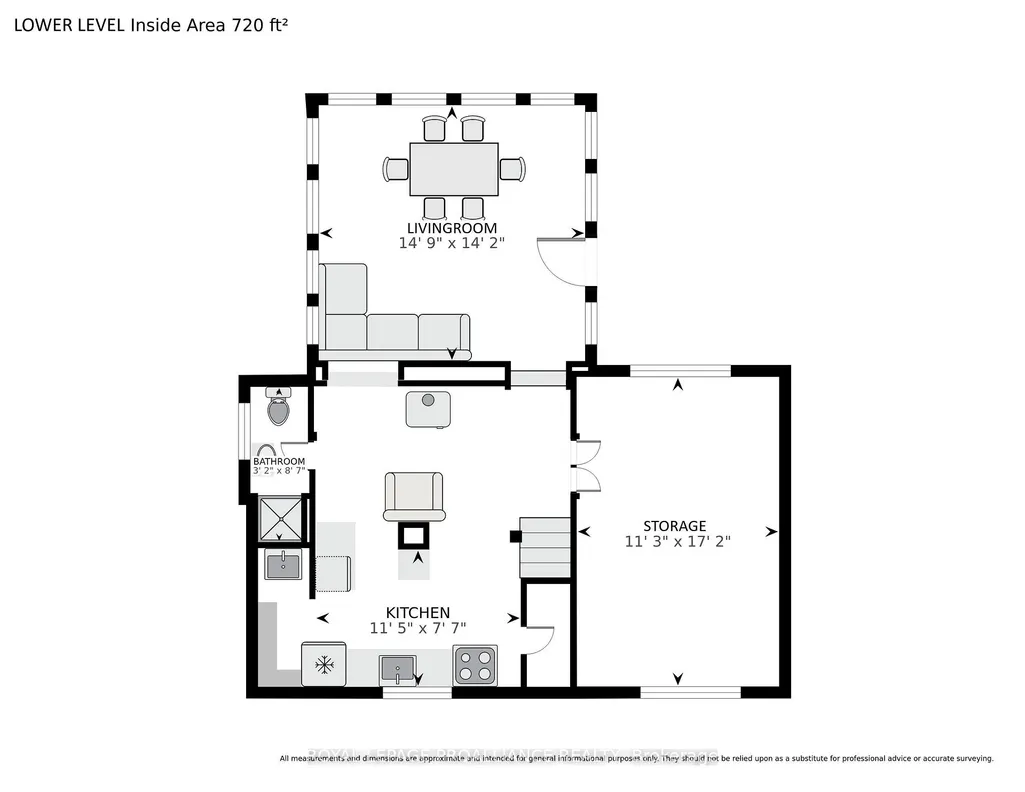
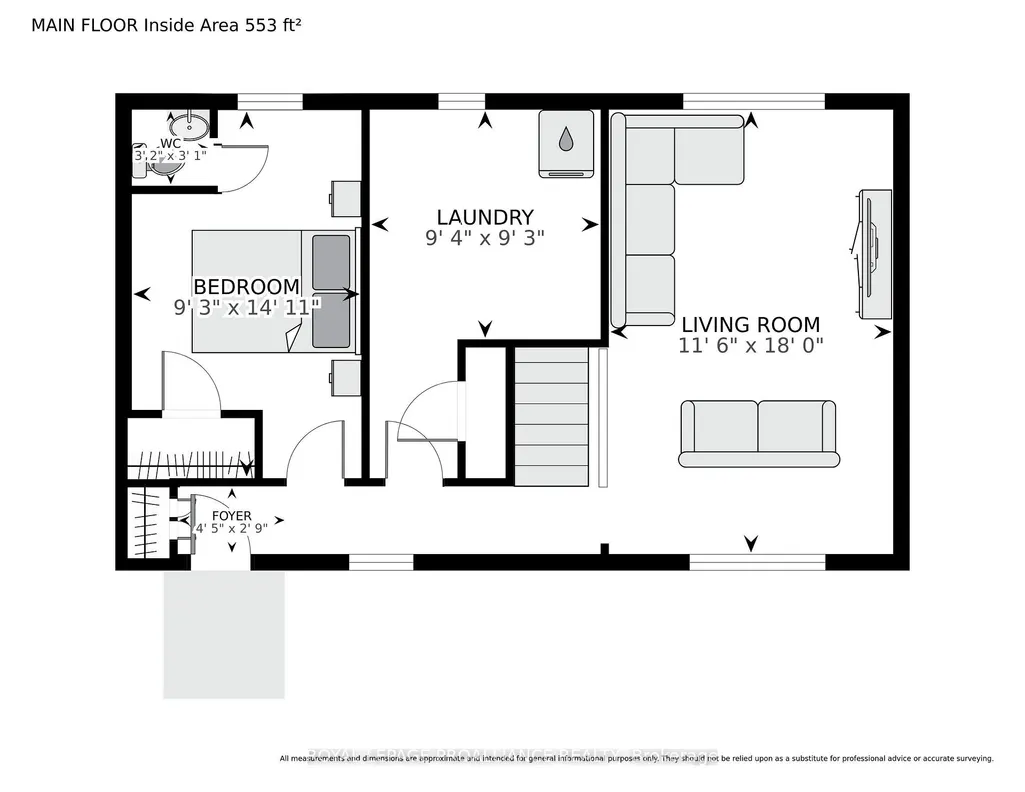
Set on 15.3 private acres in Rideau Lakes Township, 100 Coons Road offers an exceptional combination of land, water and potential. A stream flows through the property and feeds a large pond populated with several species of fish, including trout, with natural cascades adding to the beautiful setting. Whether you are dreaming of a private country retreat, recreational property, hobby farm or homestead, this is a rare opportunity to make an acreage property your own. The 2-bedroom, 1.5-bath home requires updating and improvement, making it well suited to buyers who are ready to bring their ideas and create value. A heat pump and woodstove installed in 2021 provide practical year-round comfort. The current owners have thoughtfully established a food forest featuring a wide variety of edible plants, along with plum, pear and walnut trees, newly planted apple trees and a fenced garden area. An Amish-built chicken coop and three additional outbuildings offer useful space for animals, equipment, storage, workshops or recreational gear. Surrounded by mature trees, native gardens and abundant wildlife, the property feels peaceful and secluded while remaining close to Lower Beverley Lake, approximately 45 minutes from Kingston and 1.5 hours from Ottawa. Immediate possession is available. Bring your vision and explore the possibilities offered by this truly distinctive property.
| Price History | |
|---|---|
| 9/9/2026 | Listed $450,000 |
General Features
| Sewer | Septic |
|---|---|
| Cooling | Other |
| Roof | Metal |
| Architectural Style | Bungalow |
| Pool Features | None |
| Construction Materials | Vinyl Siding |
| View | Pond,Forest |
| Heater Type | Baseboard |
| Parking Spaces | 3 |
| Property Subtype | Detached |
| Tax Year | 2025 |
| Lot Depth | 960.75 |
| County | Leeds and Grenville |
| New Construction | No |
| Property Type | Residential Freehold |
| Attached Garage | No |
| Facing Direction | West |
| Garage Y/N | Yes |
| Status | New |
| City | Rideau Lakes |
| Senior Community Y/N | No |
| Lot Size Units | Feet |
| Property Attached Y/N | No |
| Tax Annual Amount | 2004.0 |
| Standard Status | Active |
| Occupancy Type | Owner |
| Legal Description | PT LT 29 CON 7 BASTARD PT 1 28R6505; RIDEAU LAKES |
Interior Features
| Interior Amenities | Water Heater |
|---|---|
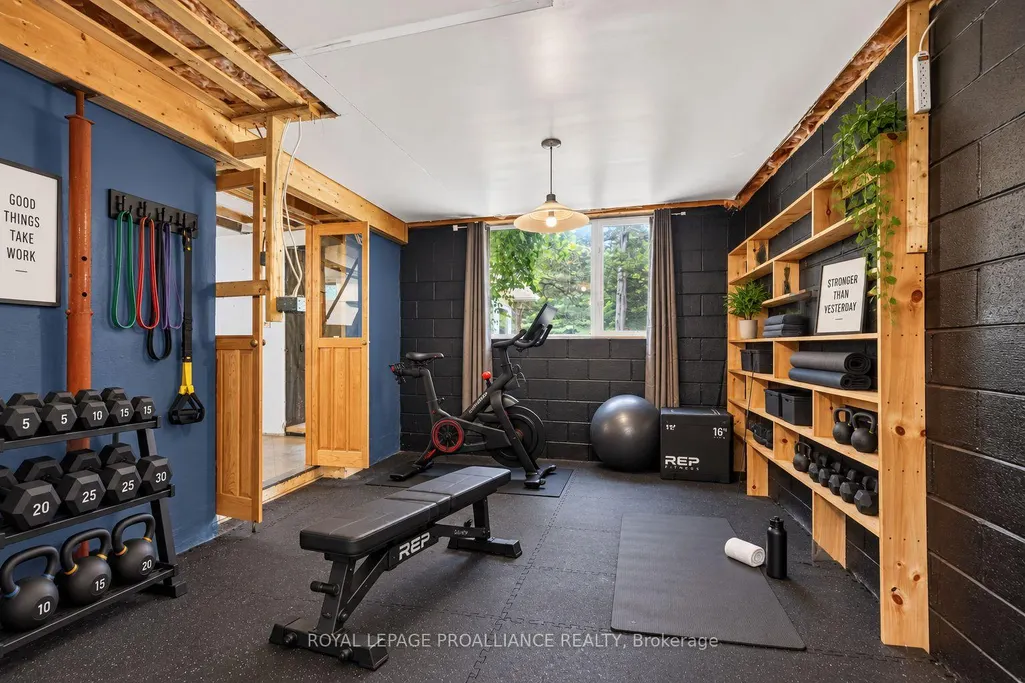
| Basement | Partially Finished,Walk-Out |
| Fireplace Features | Wood |
| Heat Source | Electric |
| Basement (Y/N) | No |
| Air Conditioning Y/N | Yes |
| Heating Y/N | Yes |
| Fireplace Y/N | Yes |
| Total Bedrooms | 2 |
| Elevator? | No |
| Total Baths | 2 |
| Bedrooms | 2 |
| Living Area Range | < 700 |
Exterior Features
| Total Parking | 4.0 |
|---|---|
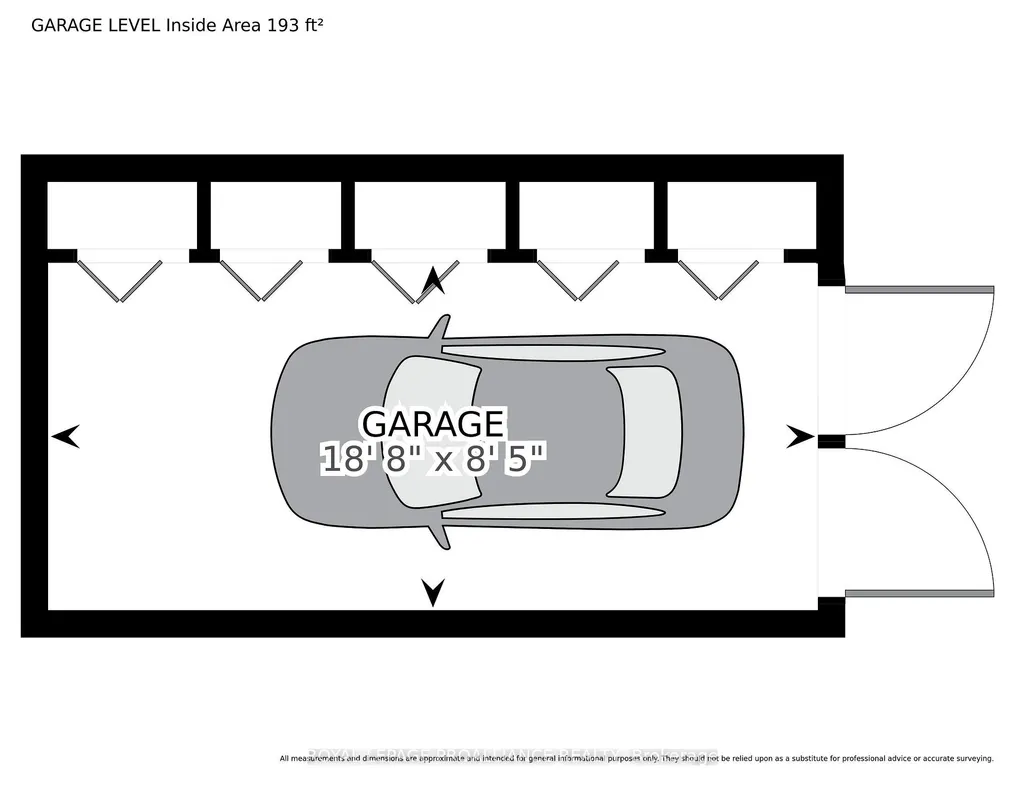
| Garage Type | Detached |
| Foundation Details | Block |
| Spa | No |
| Lot Size Source | MPAC |
| Waterfront Y/N | No |
| Covered Spaces | 1.0 |
Amenities
- Views
- New Construction
- Adult 55+
- Lease To Own
- No Strata Fees
- Furnished
- Primary On Main
- Air Conditioning
- Seller Finance
- Green
- Fixer Upper
- Horse
- Golf
- Fireplace
- Deck
- Garage
- Basement
- Pool
Property vs Single Family Average in K0G 1E0
Price
Taxes
Visits
 Toronto Real Estate Board (TRREB); All information deemed reliable but not guaranteed. All properties are subject to prior sale, change or withdrawal. Neither listing broker(s) or information provider(s) shall be responsible for any typographical errors, misinformation, misprints and shall be held totally harmless. Listing(s) information is provided for consumer's personal, non-commercial use and may not be used for any purpose other than to identify prospective properties consumers may be interested
 Data provided by the Ontario Regional Technology & Information Systems. The information is deemed reliable, but is not guaranteed. Not intended to solicit buyers or sellers, landlords or tenants currently under contract.
The trademarks REALTOR®, REALTORS® and the REALTOR® logo are controlled by The Canadian Real Estate Association (CREA) and identify real estate professionals who are members of CREA. The trademarks MLS®, Multiple Listing Service® and the associated logos are owned
Data provided by the Ontario Regional Technology & Information Systems. The information is deemed reliable, but is not guaranteed. Not intended to solicit buyers or sellers, landlords or tenants currently under contract.
The trademarks REALTOR®, REALTORS® and the REALTOR® logo are controlled by The Canadian Real Estate Association (CREA) and identify real estate professionals who are members of CREA. The trademarks MLS®, Multiple Listing Service® and the associated logos are owned