
Address
1316 East Bay Road # 4a, Muskoka Lakes, ON
Price
$ 13,450,000
Property Attributes
- MLS#X12920258
- TypeSingle Family
- Listing Status Price Change
- CityMuskoka Lakes
- AreaWood
- NeighbourhoodWood
- Postal CodeP0C 1M0
- Style2-Storey
- Taxes$ 22297
- Price$ 13,450,000
- Bedrooms9
- Full Bathrooms6
- Half Bathrooms0
- Sqr Footage5000 +
- Lot Size4.851 Acres
Data Source:
Toronto Real Estate Board (TRREB)
Property Description
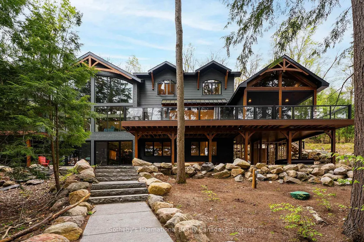
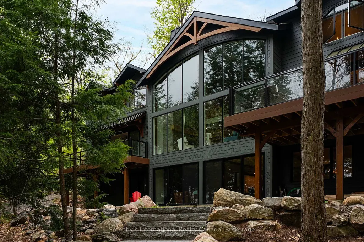
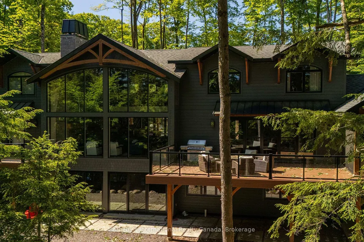
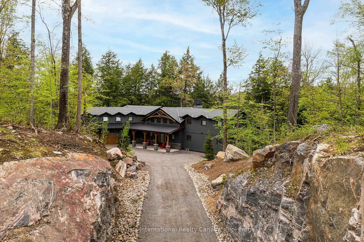
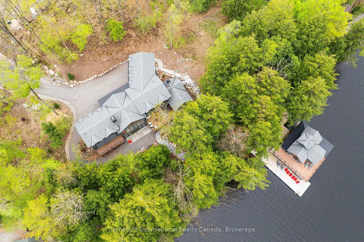
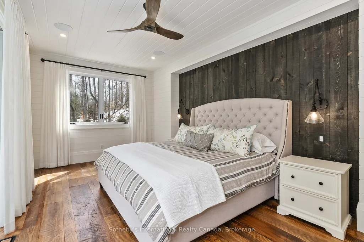
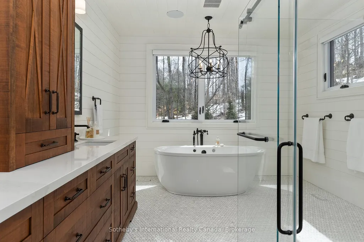
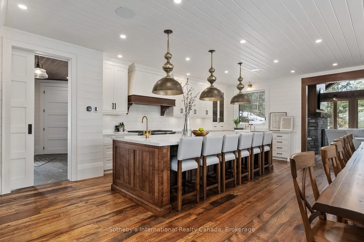
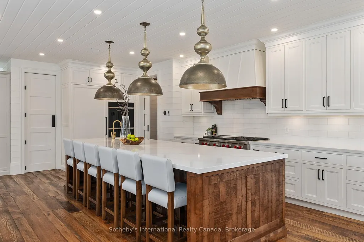
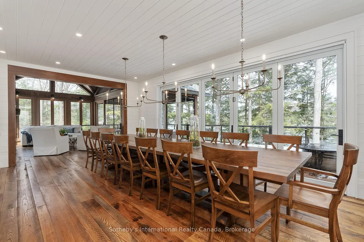
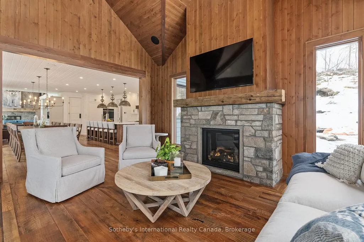
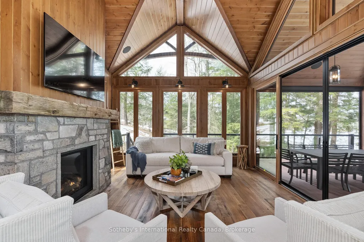
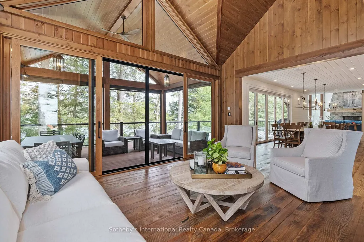
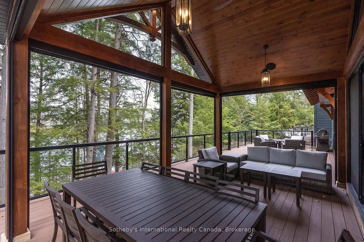
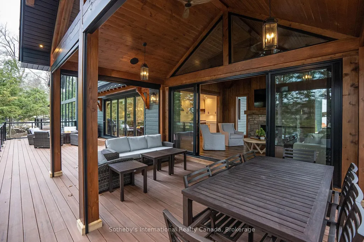
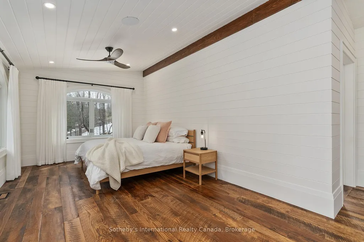
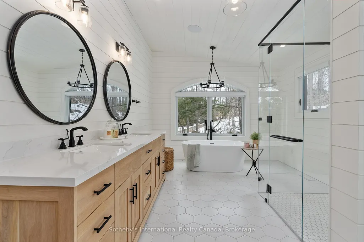
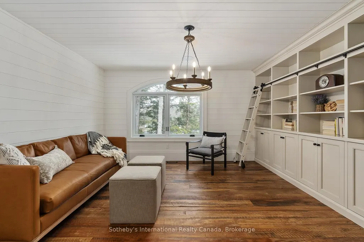
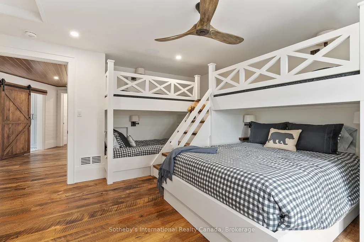
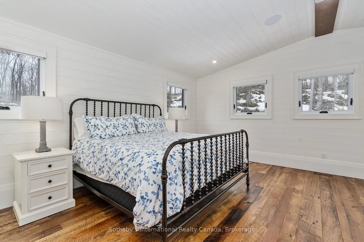
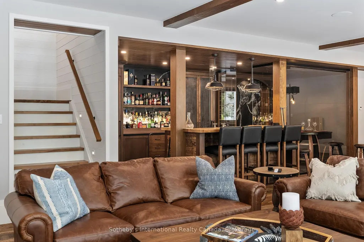
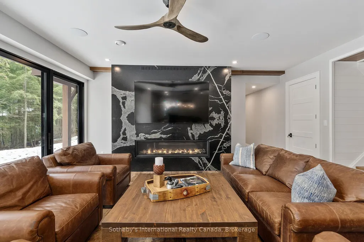
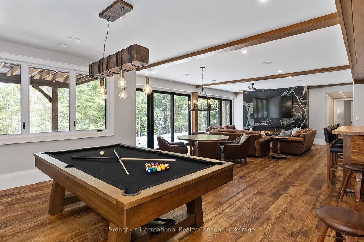
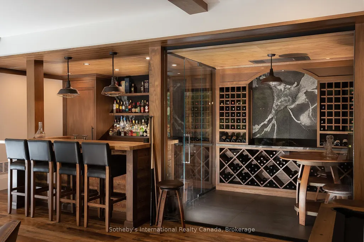
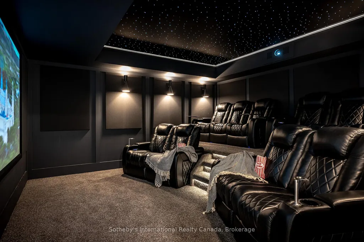
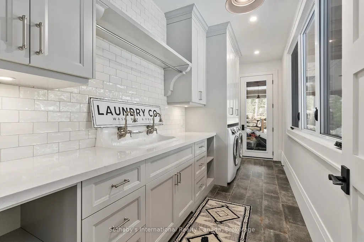
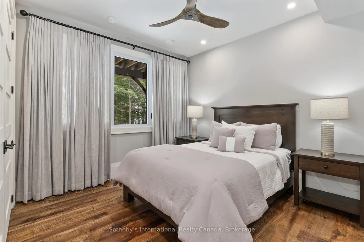
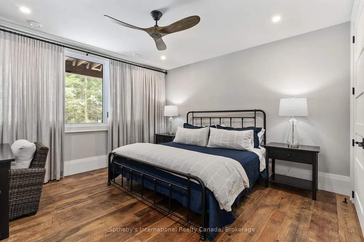
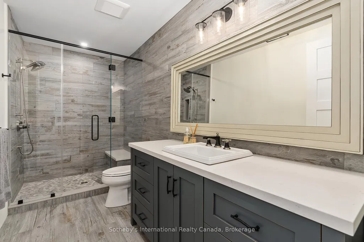
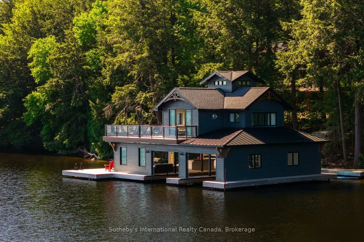
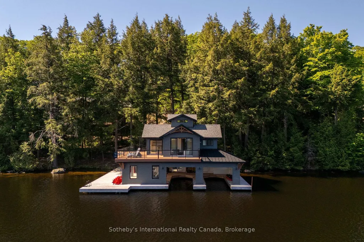
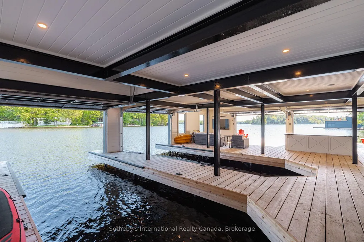
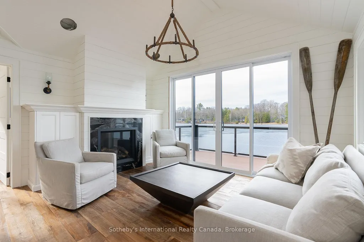
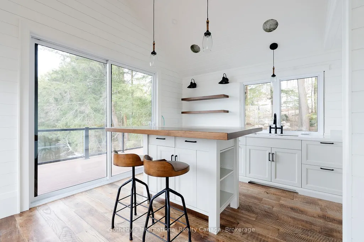
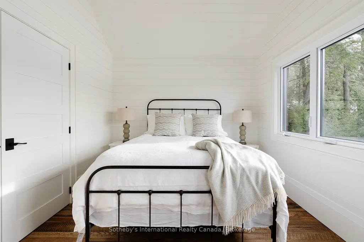
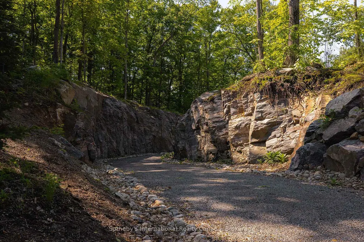
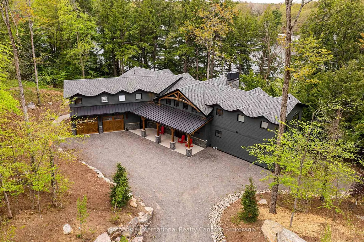
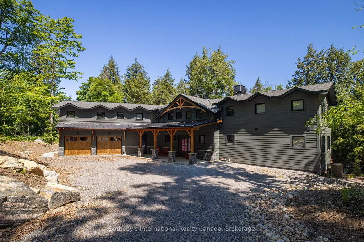
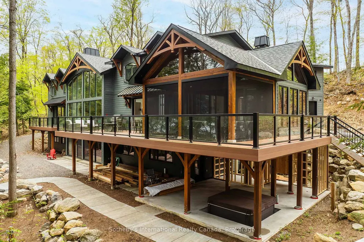
Welcome to an exceptional newly built waterfront estate on Lake Muskoka, offering approx. 7,500 sq ft of luxurious living space on 4.8 acres with 306 ft of pristine frontage. This 7+2 bed, 7 bath home showcases outstanding craftsmanship, high-end finishes, and thoughtful design throughout. A dramatic granite rock cut entry leads to this private retreat with expansive lake views and breathtaking sunsets. The property features a two-story boathouse with cupola, natural sandy walk-in shoreline, and deep water off the dock. The main level boasts a stunning great room with full-height granite fireplace and floor-to-ceiling windows. The gourmet kitchen is equipped with premium appliances, custom finishes, and a built-in coffee bar. The dining area features bi-fold doors opening to a lakeside deck and Muskoka room with gas fireplace and automatic screens. The main floor primary suite offers a spa-like ensuite and beautiful lake views. The upper level includes a second primary suite, additional bedrooms, and a private office. The finished lower level is ideal for entertaining with a walkout to the patio and spa, spacious rec room, pool table, wet bar, wine room, and home theatre. Professionally landscaped grounds include flagstone pathways, lakeside fire pit, and multiple outdoor living areas. Additional features include a 2-car garage, home automation system, 20-zone sound system, security system, and outdoor lighting. Prepared site and permit available for future garage and sports court. A rare opportunity to own a luxury new build on Lake Muskoka.
| Price History | |
|---|---|
| 3/25/2026 | Listed $13,995,000 |
| 7/17/2026 | 1$13,950,000 |
| 7/29/2026 | 4$13,450,000 |
General Features
| Sewer | Septic |
|---|---|
| Cooling | Central Air |
| Roof | Asphalt Shingle,Metal |
| Architectural Style | 2-Storey |
| Pool Features | None |
| Security Features | Alarm System,Security System,Smoke Detector |
| Construction Materials | Metal/Steel Siding,Wood |
| Waterview | Direct |
| View | Bay,Lake,Water |
| Heater Type | Forced Air |
| Parking Spaces | 12 |
| Topography | Dry,Flat,Wooded/Treed |
| Unit Number | 4A |
| Property Subtype | Detached |
| Tax Year | 2025 |
| Lot Depth | 642.0 |
| PropertyFeatures | Golf,Waterfront |
| Waterfront Features | Boathouse,Dock,Stairs to Waterfront |
| County | Muskoka |
| New Construction | No |
| Property Type | Residential Freehold |
| Attached Garage | No |
| Facing Direction | North |
| Garage Y/N | Yes |
| Status | Price Change |
| City | Muskoka Lakes |
| Body of Water | Lake Muskoka |
| Disclosures | Unknown |
| Senior Community Y/N | No |
| Lot Size Units | Feet |
| Property Attached Y/N | No |
| Tax Annual Amount | 22297.76 |
| Virtual Tour | https://youtu.be/2kRP8zJAo6Y |
| Standard Status | Active |
| Occupancy Type | Owner |
| Legal Description | PART LOT 23 CON 4 WOOD DESIGNATED AS PARTS 1 & 2 PLAN 35R25364 TOGETHER WITH AN EASEMENT AS IN DM335566 TOWNSHIP OF MUSKOKA LAKES |
Interior Features
| Interior Amenities | Bar Fridge,Countertop Range,Other,Propane Tank,Sauna |
|---|---|
| Basement | Finished with Walk-Out |
| Fireplace Features | Family Room,Living Room,Propane |
| Heat Source | Propane |
| Basement (Y/N) | No |
| Air Conditioning Y/N | Yes |
| Heating Y/N | Yes |
| Fireplace Y/N | Yes |
| Total Bedrooms | 9 |
| Elevator? | No |
| Total Baths | 6 |
| Bedrooms | 7+2 |
| Living Area Range | 5000 + |
Exterior Features
| Exterior Amenities | Deck,Hot Tub,Landscaped,Patio,Privacy,Porch,Porch Enclosed,Year Round Living |
|---|---|
| Waterfront | Direct |
| Parking Features | Private |
| Water Source | Lake/River |
| Total Parking | 14.0 |
| Garage Type | Attached |
| Foundation Details | Insulated Concrete Form |
| Spa | No |
| Waterfront Y/N | Yes |
| Covered Spaces | 2.0 |
Amenities
- Views
- New Construction
- Adult 55+
- Lease To Own
- No Strata Fees
- Furnished
- Primary On Main
- Air Conditioning
- Seller Finance
- Green
- Fixer Upper
- Horse
- Golf
- Fireplace
- Deck
- Garage
- Basement
- Pool
Property vs Single Family Average in P0C 1M0
Price
Visits
 Toronto Real Estate Board (TRREB); All information deemed reliable but not guaranteed. All properties are subject to prior sale, change or withdrawal. Neither listing broker(s) or information provider(s) shall be responsible for any typographical errors, misinformation, misprints and shall be held totally harmless. Listing(s) information is provided for consumer's personal, non-commercial use and may not be used for any purpose other than to identify prospective properties consumers may be interested
 Data provided by the Ontario Regional Technology & Information Systems. The information is deemed reliable, but is not guaranteed. Not intended to solicit buyers or sellers, landlords or tenants currently under contract.
The trademarks REALTOR®, REALTORS® and the REALTOR® logo are controlled by The Canadian Real Estate Association (CREA) and identify real estate professionals who are members of CREA. The trademarks MLS®, Multiple Listing Service® and the associated logos are owned
Data provided by the Ontario Regional Technology & Information Systems. The information is deemed reliable, but is not guaranteed. Not intended to solicit buyers or sellers, landlords or tenants currently under contract.
The trademarks REALTOR®, REALTORS® and the REALTOR® logo are controlled by The Canadian Real Estate Association (CREA) and identify real estate professionals who are members of CREA. The trademarks MLS®, Multiple Listing Service® and the associated logos are owned