
Just Listed
Address
1106 Clear Lake Road, Muskoka Lakes, ON
Price
$ 979,900
Property Attributes
- MLS#X13790128
- TypeSingle Family
- Listing Status New
- CityMuskoka Lakes
- AreaWood
- NeighbourhoodWood
- Postal CodeP0C 1M0
- StyleBungalow
- Taxes$ 2692
- Price$ 979,900
- Bedrooms3
- Full Bathrooms1
- Half Bathrooms0
- Sqr Footage700-1100
Data Source:
Toronto Real Estate Board (TRREB)
Property Description
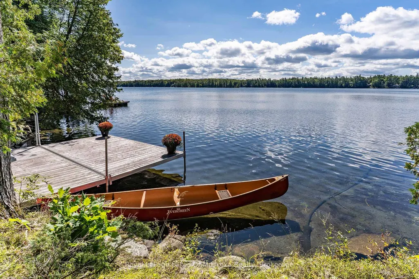
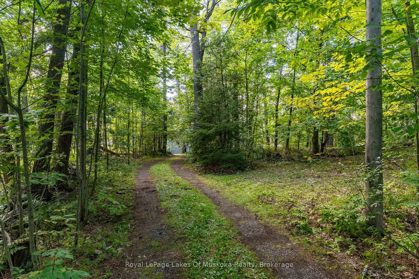
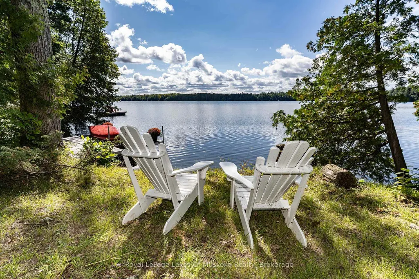
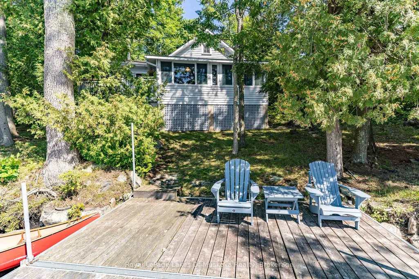
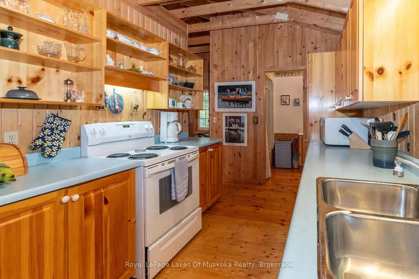
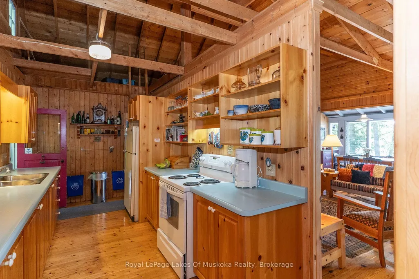
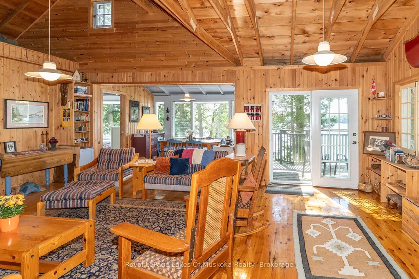
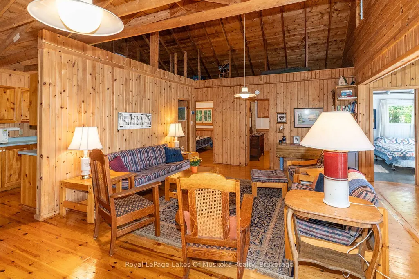
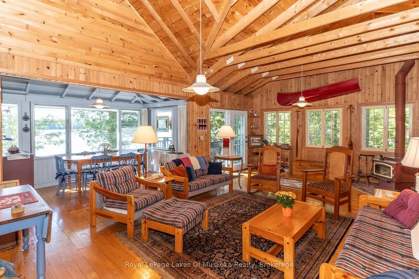
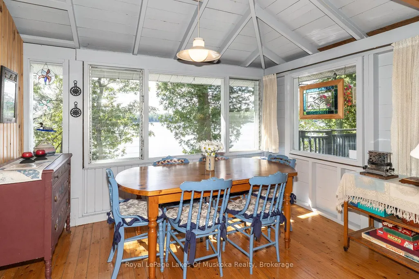
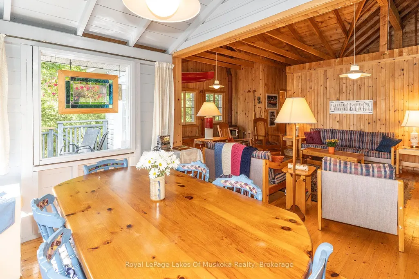
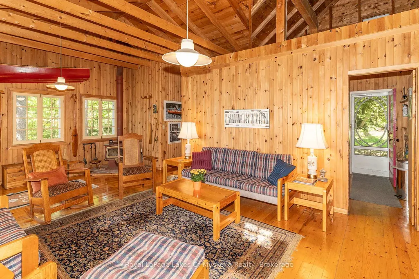
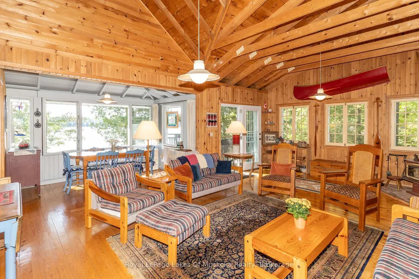
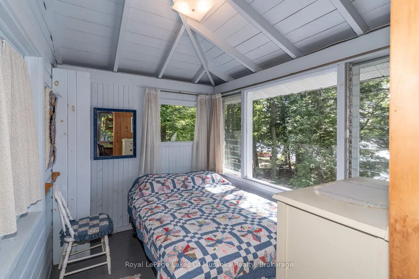
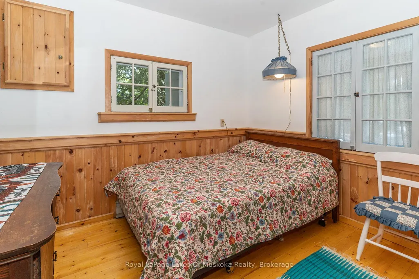
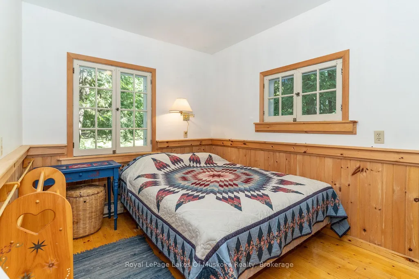
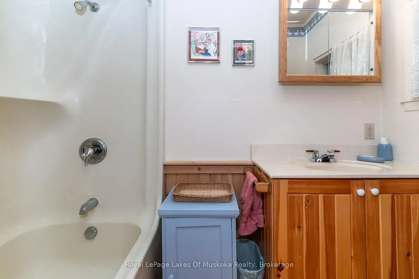
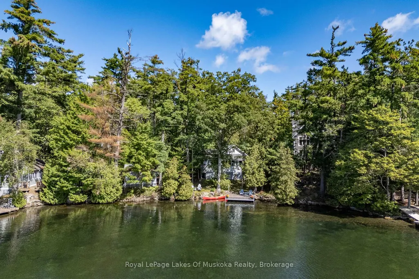
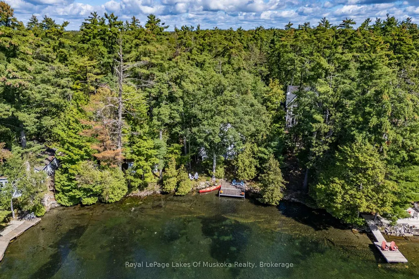
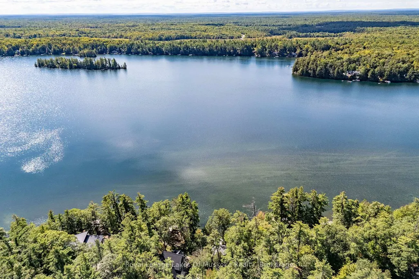
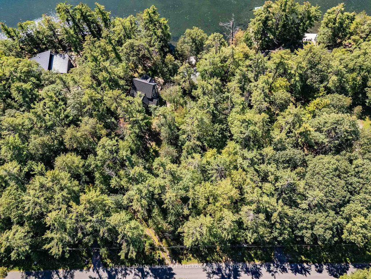
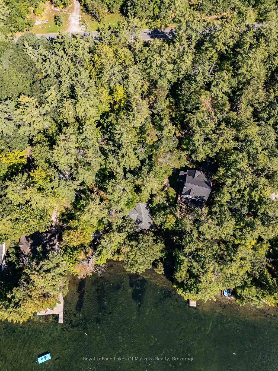
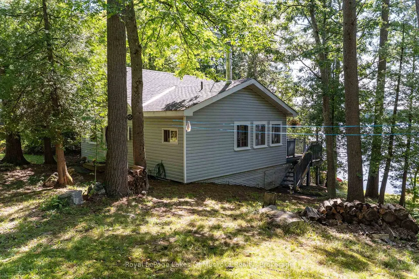
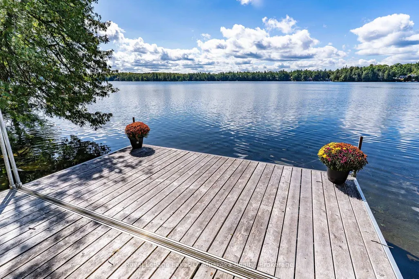
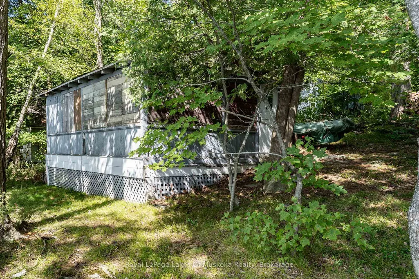
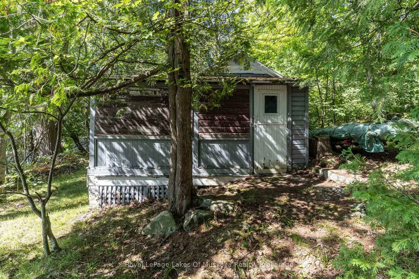
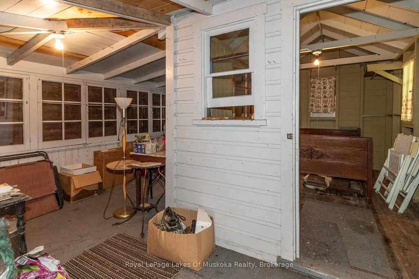
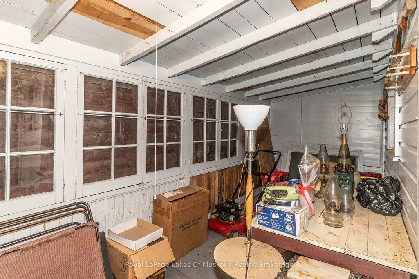
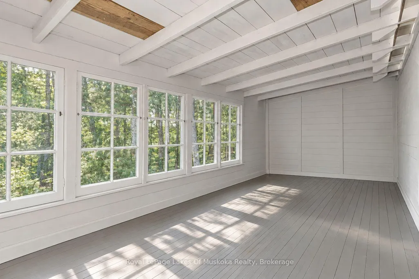
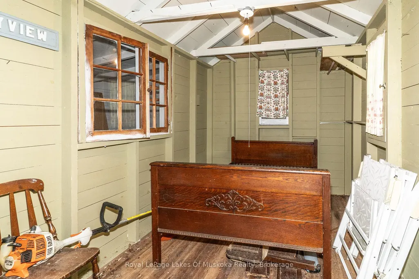
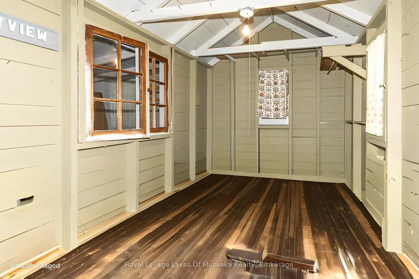
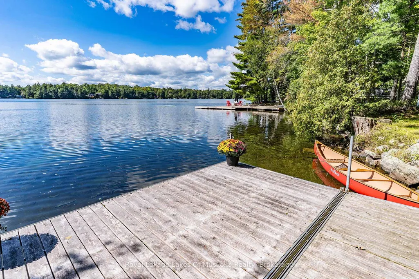
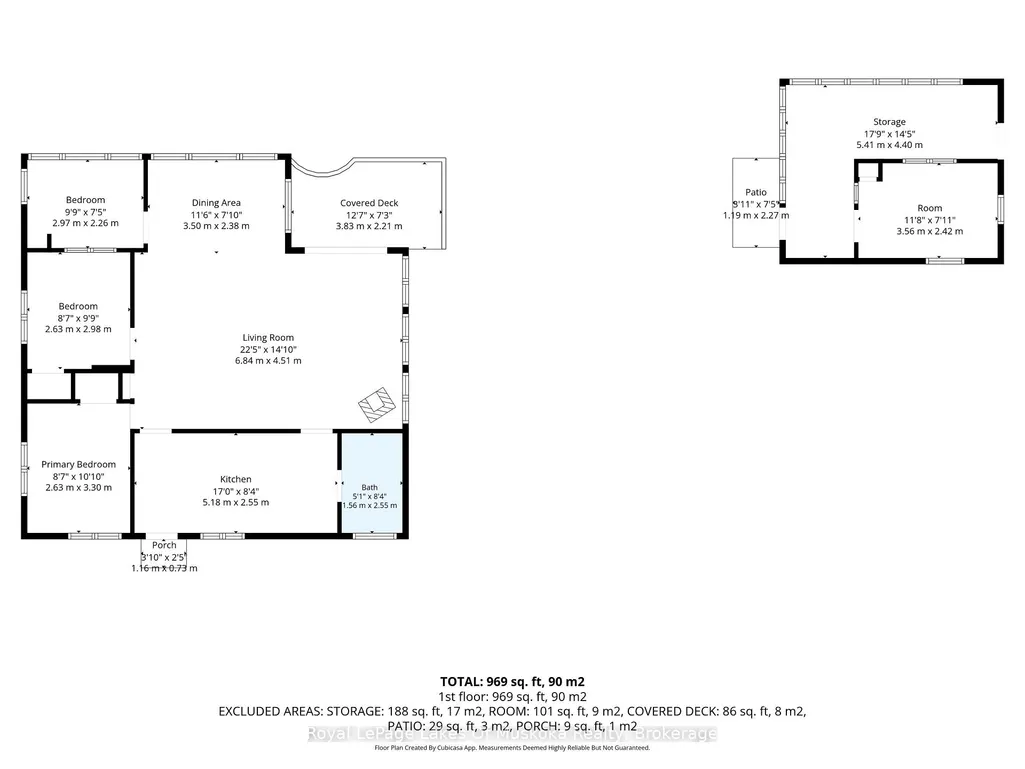
There is something wonderfully timeless about a classic seasonal Lakefront Cottage. The kind of place where summer seems to slow down, mornings begin with coffee overlooking the water, afternoons are spent swimming off the dock, and evenings end around a crackling campfire beneath the stars. After more than seven decades in the same family, this cherished Clear Lake cottage is ready for its next chapter. Set on 100 feet of beautiful southwest-facing shoreline, this inviting three-bedroom, one-bath seasonal cottage enjoys an expansive open view across the lake and spectacular sunsets. The gently sloping lot is framed by mature trees, with the cottage tucked naturally into the landscape and wonderfully close to the water-creating that quintessential Muskoka connection to the lake. Inside, vaulted ceilings and generous windows fill the cottage with natural light while drawing the beautiful lake views right into the living spaces. It is comfortable, charming and wonderfully reminiscent of summers at the lake-the kind of place where memories are made rather than manufactured. A waterside bunkie adds another touch of classic cottage charm, offering a cozy retreat for guests, kids or extra sleeping space, while also providing an exciting opportunity to restore, refresh or reimagine the existing footprint over time. Located on a four-season municipal paved road, Clear Lake is easily accessible while still offering the feeling of a true escape. For the buyer who appreciates the character of a well-maintained classic cottage, this is a rare opportunity to own a special piece of Clear Lake and continue a story that began generations ago. Bring your family, your bathing suits and your favourite summer traditions. The lake is waiting.
| Price History | |
|---|---|
| 9/16/2026 | Listed $979,900 |
General Features
| Sewer | Septic |
|---|---|
| Cooling | None |
| Roof | Shingles |
| Architectural Style | Bungalow |
| Pool Features | None |
| Construction Materials | Vinyl Siding |
| Waterview | Direct |
| View | Lake,Trees/Woods,Water |
| Heater Type | Baseboard |
| Parking Spaces | 4 |
| Topography | Level,Sloping,Wooded/Treed |
| Property Subtype | Detached |
| Tax Year | 2026 |
| Lot Depth | 300.0 |
| PropertyFeatures | Clear View,Lake/Pond,Waterfront,Wooded/Treed |
| Waterfront Features | Dock |
| County | Muskoka |
| New Construction | No |
| Property Type | Residential Freehold |
| Attached Garage | No |
| Facing Direction | South |
| Garage Y/N | No |
| Other Structures | Other |
| Status | New |
| City | Muskoka Lakes |
| Body of Water | Clear Lake |
| Disclosures | Unknown |
| Senior Community Y/N | No |
| Lot Size Units | Feet |
| Property Attached Y/N | No |
| Tax Annual Amount | 2692.26 |
| Virtual Tour | https://youtu.be/-IcZOMRBSwk |
| Standard Status | Active |
| Occupancy Type | Owner |
| Legal Description | PCL 7277 SEC MUSKOKA; LT 4 PL M271 WOOD; MUSKOKA LAKES ; THE DISTRICT MUNICIPALITY OF MUSKOKA |
Interior Features
| Interior Amenities | Carpet Free,Primary Bedroom - Main Floor |
|---|---|
| Basement | None |
| Fireplace Features | Wood |
| Heat Source | Electric |
| Basement (Y/N) | No |
| Air Conditioning Y/N | No |
| Heating Y/N | Yes |
| Fireplace Y/N | Yes |
| Total Bedrooms | 3 |
| Elevator? | No |
| Total Baths | 1 |
| Bedrooms | 3 |
| Living Area Range | 700-1100 |
Exterior Features
| Exterior Amenities | Deck,Privacy |
|---|---|
| Waterfront | Direct |
| Parking Features | Private |
| Water Source | Lake/River |
| Total Parking | 4.0 |
| Garage Type | None |
| Foundation Details | Piers,Post & Pad |
| Spa | No |
| Lot Size Source | MPAC |
| Waterfront Y/N | Yes |
| Covered Spaces | 0.0 |
Amenities
- Views
- New Construction
- Adult 55+
- Lease To Own
- No Strata Fees
- Furnished
- Primary On Main
- Air Conditioning
- Seller Finance
- Green
- Fixer Upper
- Horse
- Golf
- Fireplace
- Deck
- Garage
- Basement
- Pool
Property vs Single Family Average in P0C 1M0
Price
Taxes
Visits
 Toronto Real Estate Board (TRREB); All information deemed reliable but not guaranteed. All properties are subject to prior sale, change or withdrawal. Neither listing broker(s) or information provider(s) shall be responsible for any typographical errors, misinformation, misprints and shall be held totally harmless. Listing(s) information is provided for consumer's personal, non-commercial use and may not be used for any purpose other than to identify prospective properties consumers may be interested
 Data provided by the Ontario Regional Technology & Information Systems. The information is deemed reliable, but is not guaranteed. Not intended to solicit buyers or sellers, landlords or tenants currently under contract.
The trademarks REALTOR®, REALTORS® and the REALTOR® logo are controlled by The Canadian Real Estate Association (CREA) and identify real estate professionals who are members of CREA. The trademarks MLS®, Multiple Listing Service® and the associated logos are owned
Data provided by the Ontario Regional Technology & Information Systems. The information is deemed reliable, but is not guaranteed. Not intended to solicit buyers or sellers, landlords or tenants currently under contract.
The trademarks REALTOR®, REALTORS® and the REALTOR® logo are controlled by The Canadian Real Estate Association (CREA) and identify real estate professionals who are members of CREA. The trademarks MLS®, Multiple Listing Service® and the associated logos are owned