
Address
17 Second Street, Essa, ON
Price
$ 239,000
Property Attributes
- MLS#N13721306
- TypeSingle Family
- Listing Status Sold Conditional
- CityEssa
- AreaAngus
- NeighbourhoodAngus
- Postal CodeL0M 1B3
- Style
- Price$ 239,000
- Bedrooms1
- Full Bathrooms1
- Half Bathrooms0
- Sqr Footage< 700
Data Source:
Toronto Real Estate Board (TRREB)
Property Description
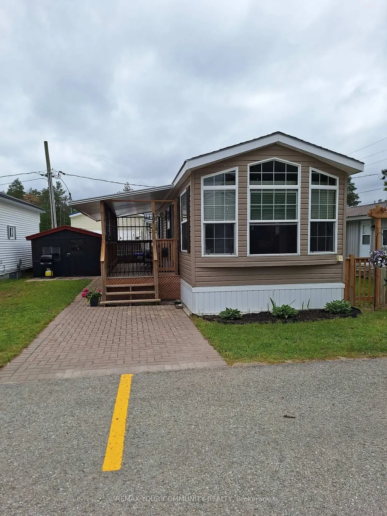
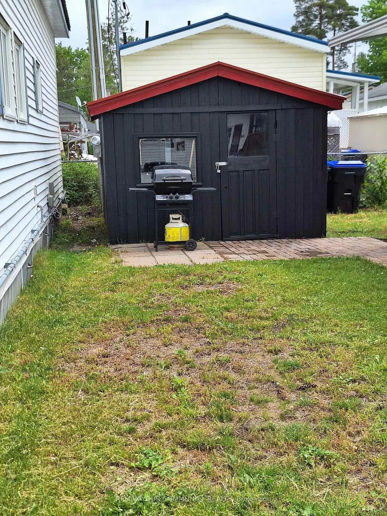
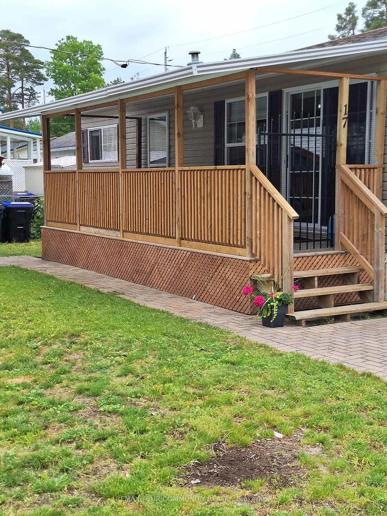
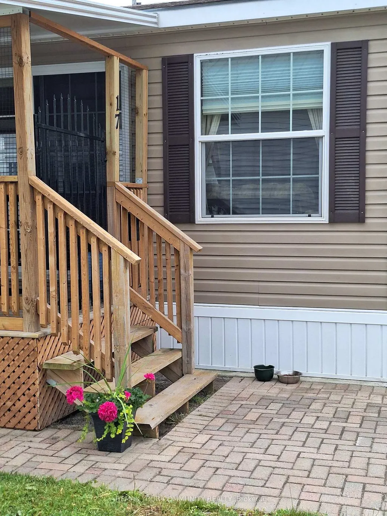
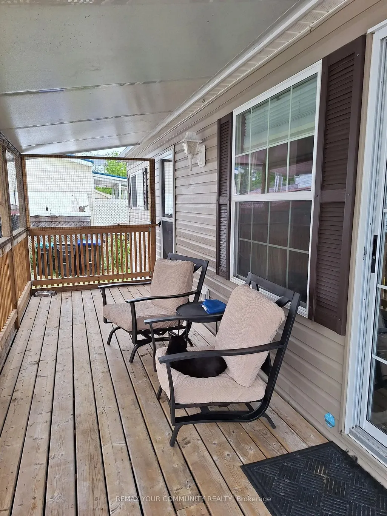
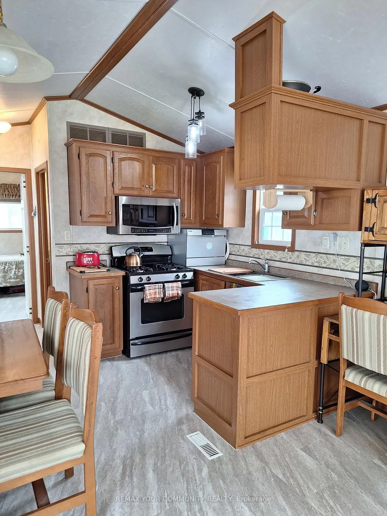
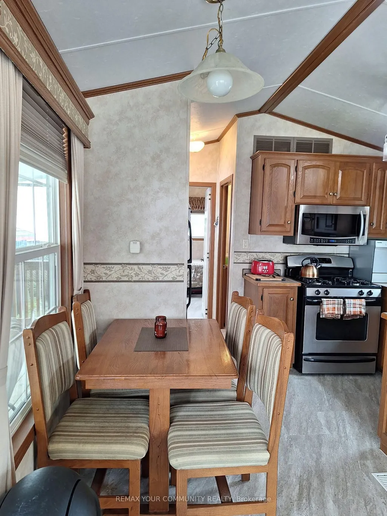
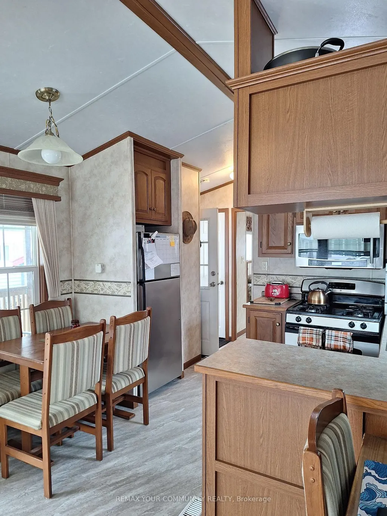
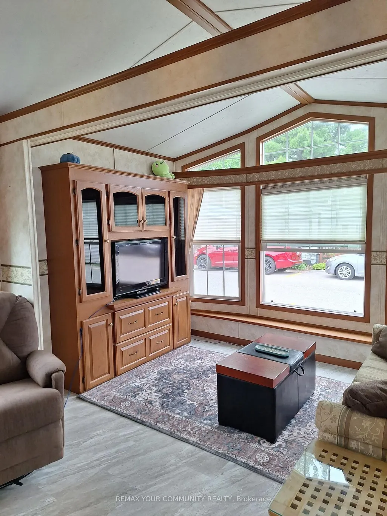
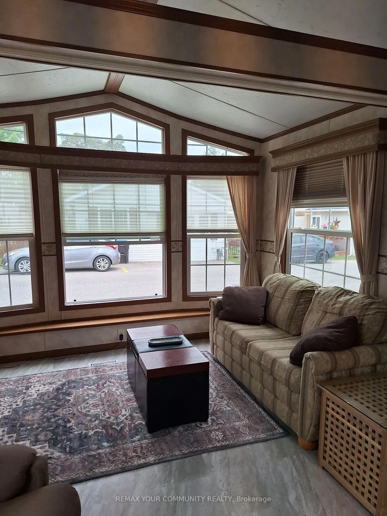

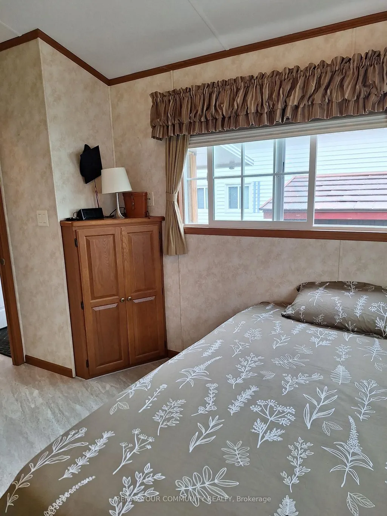
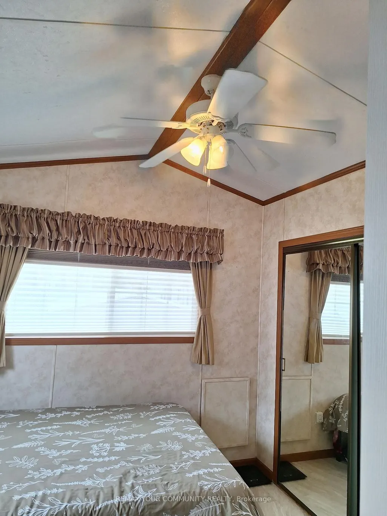
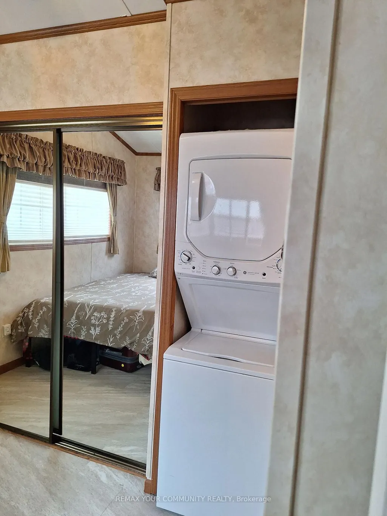
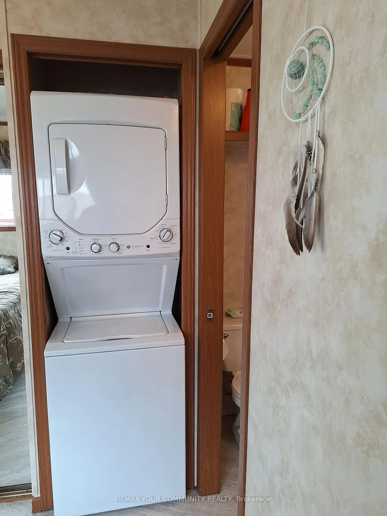
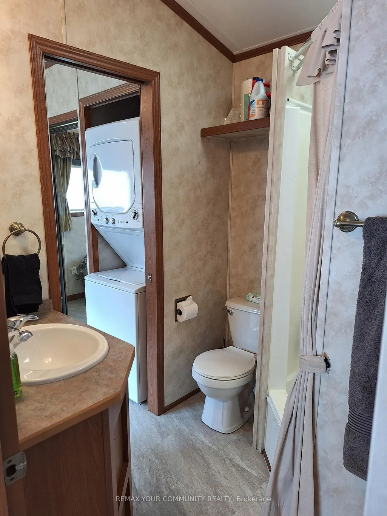
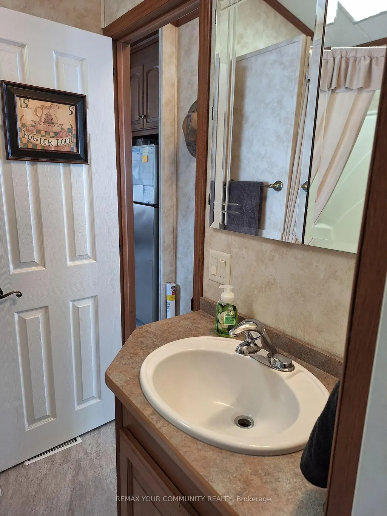
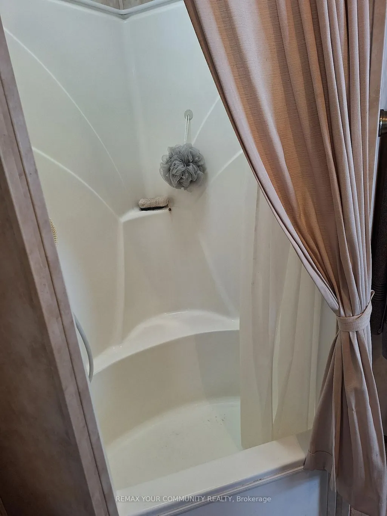
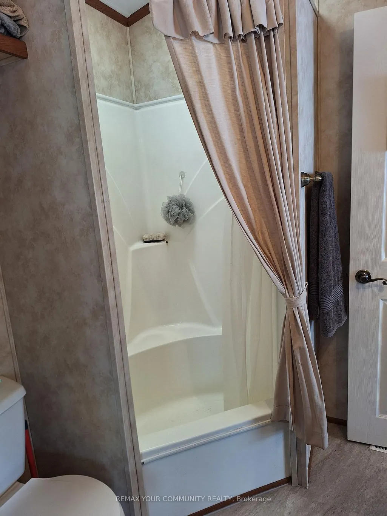
Welcome to 17 Second Street in Angus' lovely Angus Mobile Homeowners Association, a beautifully presented home offering comfort, style, and convenience in one of southern Ontario's desirable year-round parks. Perfect for first time buyers, downsizers, empty nester. This home offers affordable, low-maintenance living with low monthly fees and access to the park amenities including an inground pool and a community hall. Only 15 minutes to Barrie and 25 minutes to Wasaga Beach, it is a small town vibe w/everything else under a half hour away. Bright open concept design with lots of windows and natural light. Vaulted 9' ceilings, a beautiful kitchen w/natural gas range, stainless steel appliances and waterproof vinyl plank flooring. This mobile is set on a cement pad w/piers, insulated crawlspace, hurricane ties done to new code, and skirted. You will enjoy the added features of easy clean tilt-in windows w/custom light filtering/room darkening pleated shades, the conversion to natural gas for furnace, stove and dryer, a newer hot water tank, a newer 7' X 22' deck what catio, and a large insulated shed. There is NO age requirement for this park and the land is NOT leased so you pay HOA fees of approximately $196/mth(Jan-Oct) and $145/mth(Nov-Dec). These fees includes property taxes, pool maintenance, park manager, and snow plowing the roads). You OWN 1% of the park and get to vote on changes/regulations etc. Nothing to do but bring your own personal items; this year-round living home is clean and well-maintained with 2 dedicated parking spots.
| Price History | |
|---|---|
| 8/28/2026 | Listed $239,000 |
General Features
| Sewer | Sewer |
|---|---|
| Cooling | Central Air |
| Roof | Asphalt Shingle |
| Architectural Style | Other |
| Pool Features | Outdoor,Inground |
| Construction Materials | Vinyl Siding,Concrete Poured |
| Heater Type | Forced Air |
| Parking Spaces | 2 |
| Topography | Flat |
| Property Subtype | MobileTrailer |
| Tax Year | 2026 |
| Lot Depth | 0.0 |
| PropertyFeatures | Golf,Library,Park,Rec./Commun.Centre |
| County | Simcoe |
| New Construction | No |
| Property Type | Residential Freehold |
| Attached Garage | No |
| Facing Direction | East |
| Garage Y/N | No |
| Other Structures | Garden Shed |
| Status | Sold Conditional |
| City | Essa |
| Senior Community Y/N | No |
| Lot Size Units | Feet |
| Property Attached Y/N | No |
| Tax Annual Amount | 0.0 |
| Standard Status | Active Under Contract |
| Occupancy Type | Vacant |
| Legal Description | Glendale Model 40FD Ser: 2GRGGPG38AS103479 PLUS ONE SHARE IN 8406620 ONTARIO LTD |
Interior Features
| Interior Amenities | Carpet Free |
|---|---|
| Basement | None |
| Heat Source | Gas |
| Basement (Y/N) | No |
| Air Conditioning Y/N | Yes |
| Heating Y/N | Yes |
| Fireplace Y/N | No |
| Total Bedrooms | 1 |
| Elevator? | No |
| Total Baths | 1 |
| Bedrooms | 1 |
| Living Area Range | < 700 |
Exterior Features
| Exterior Amenities | Deck,Year Round Living |
|---|---|
| Waterfront | None |
| Parking Features | Reserved/Assigned |
| Total Parking | 2.0 |
| Garage Type | None |
| Foundation Details | Piers,Poured Concrete |
| Spa | No |
| Waterfront Y/N | No |
| Covered Spaces | 0.0 |
Amenities
- Views
- New Construction
- Adult 55+
- Lease To Own
- No Strata Fees
- Furnished
- Primary On Main
- Air Conditioning
- Seller Finance
- Green
- Fixer Upper
- Horse
- Golf
- Fireplace
- Deck
- Garage
- Basement
- Pool
Property vs Single Family Average in L0M 1B3
Price
Visits
 Toronto Real Estate Board (TRREB); All information deemed reliable but not guaranteed. All properties are subject to prior sale, change or withdrawal. Neither listing broker(s) or information provider(s) shall be responsible for any typographical errors, misinformation, misprints and shall be held totally harmless. Listing(s) information is provided for consumer's personal, non-commercial use and may not be used for any purpose other than to identify prospective properties consumers may be interested
 Data provided by the Ontario Regional Technology & Information Systems. The information is deemed reliable, but is not guaranteed. Not intended to solicit buyers or sellers, landlords or tenants currently under contract.
The trademarks REALTOR®, REALTORS® and the REALTOR® logo are controlled by The Canadian Real Estate Association (CREA) and identify real estate professionals who are members of CREA. The trademarks MLS®, Multiple Listing Service® and the associated logos are owned
Data provided by the Ontario Regional Technology & Information Systems. The information is deemed reliable, but is not guaranteed. Not intended to solicit buyers or sellers, landlords or tenants currently under contract.
The trademarks REALTOR®, REALTORS® and the REALTOR® logo are controlled by The Canadian Real Estate Association (CREA) and identify real estate professionals who are members of CREA. The trademarks MLS®, Multiple Listing Service® and the associated logos are owned