
Address
47 Sandsprings Crescent, Essa, ON
Price
$ 690,000
Property Attributes
- MLS#N13745342
- TypeSingle Family
- Listing Status Sold Conditional
- CityEssa
- AreaAngus
- NeighbourhoodAngus
- Postal CodeL0M 1B0
- StyleBungalow
- Taxes$ 2238
- Price$ 690,000
- Bedrooms3
- Full Bathrooms2
- Half Bathrooms0
- Sqr Footage1100-1500
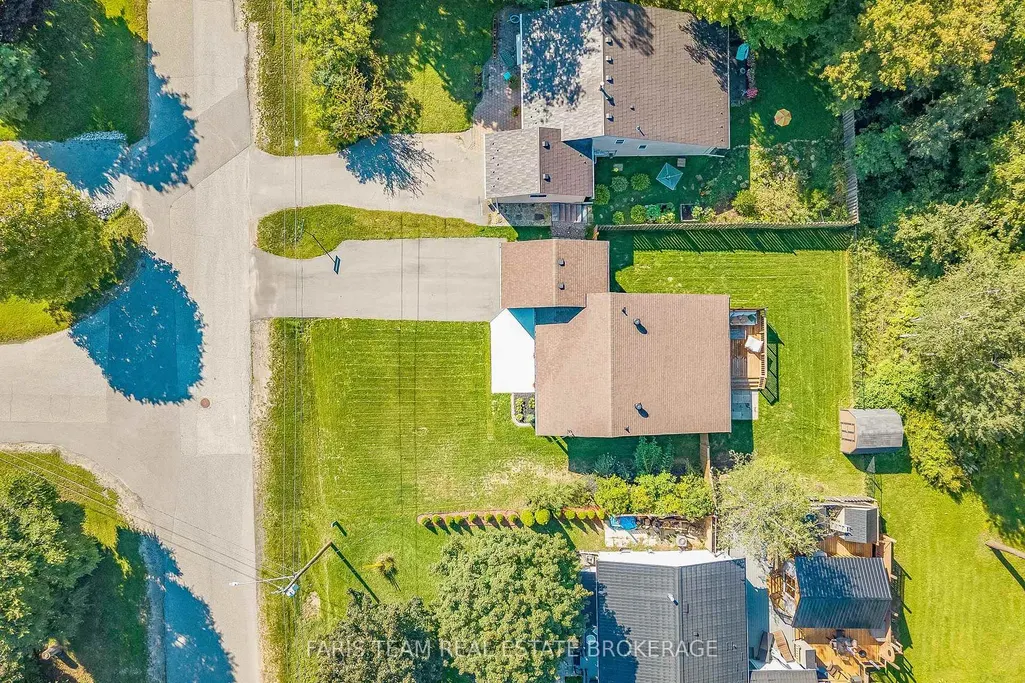
- Lot Size0.25 Acres
Data Source:
Toronto Real Estate Board (TRREB)
Property Description
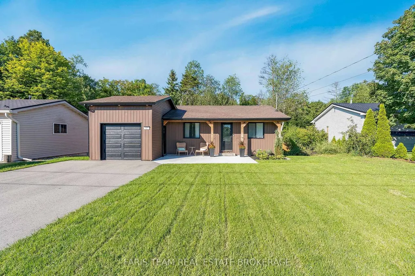
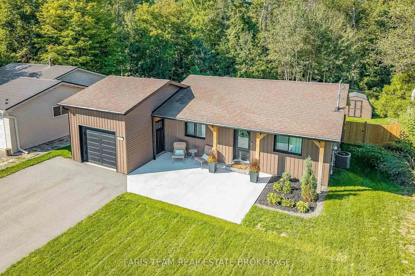
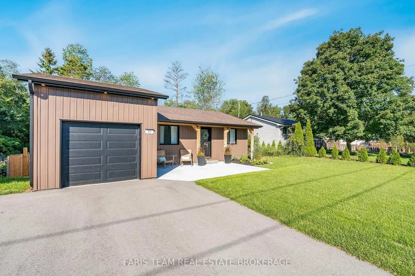
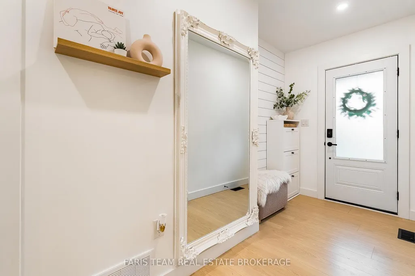
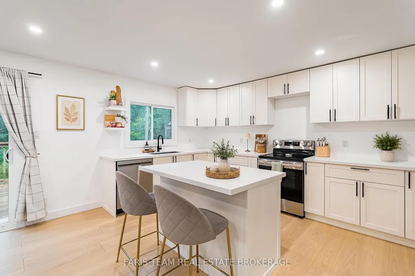
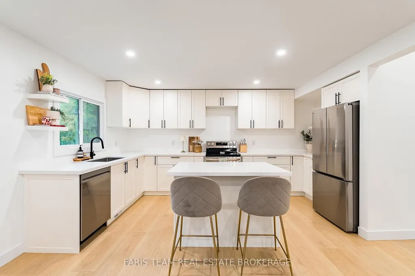
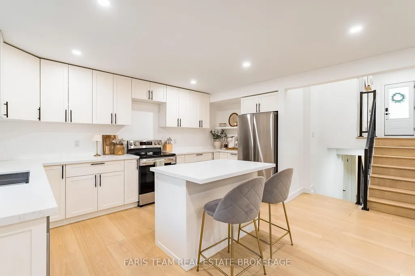
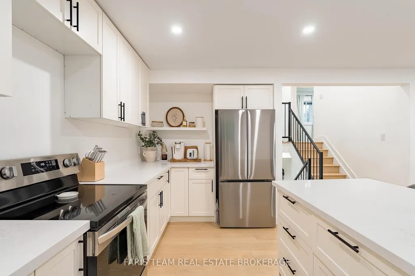
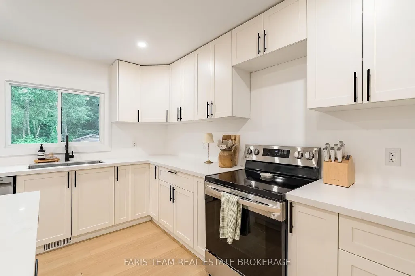
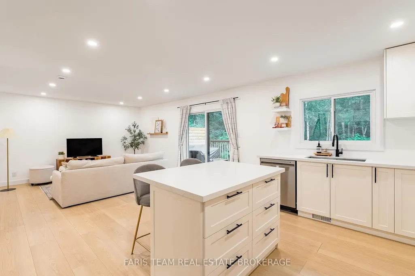
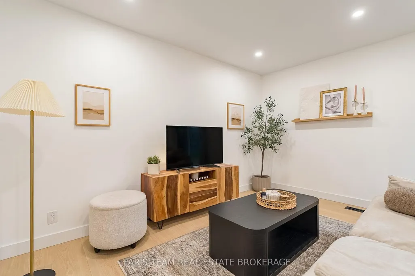
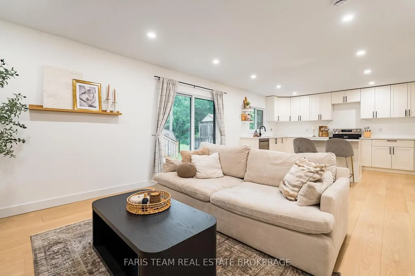
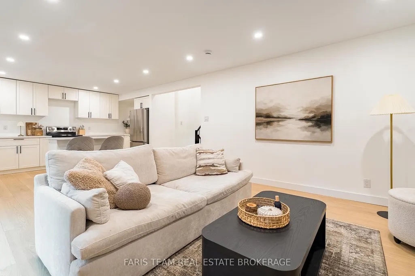
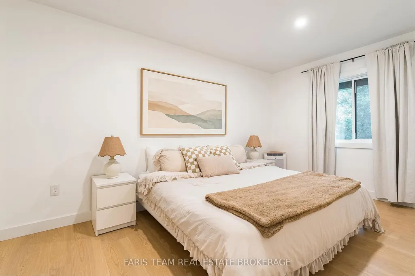
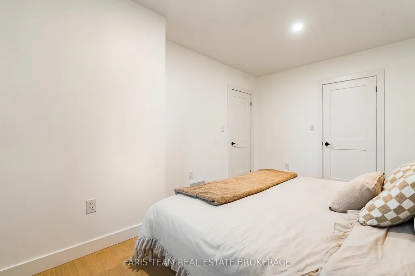
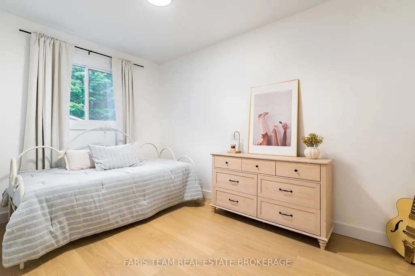
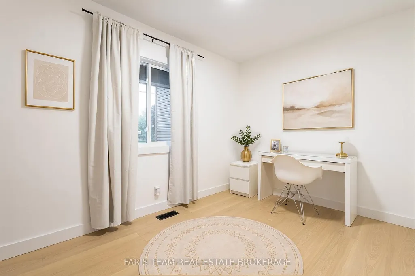
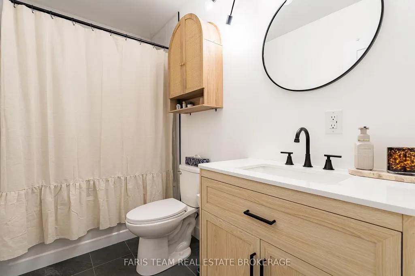
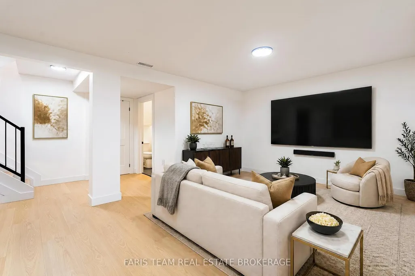
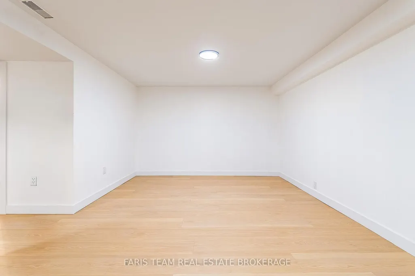
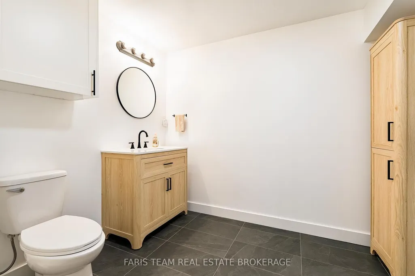
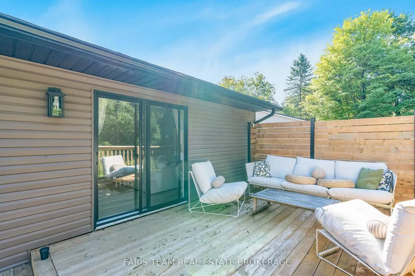
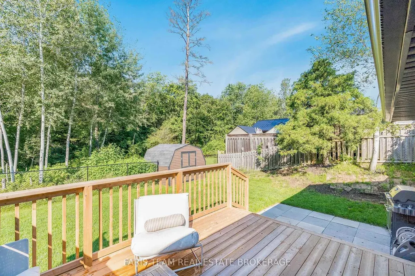
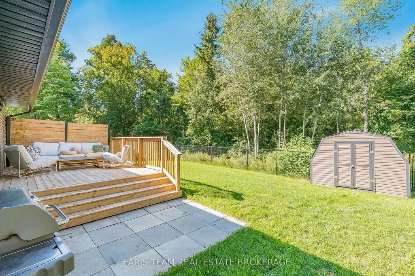
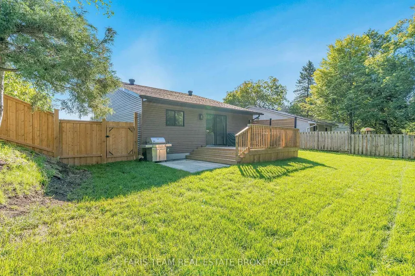
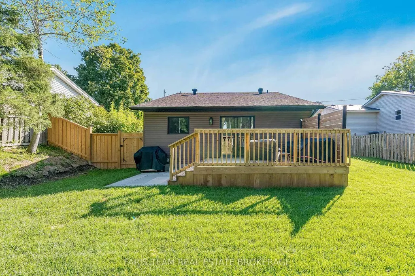
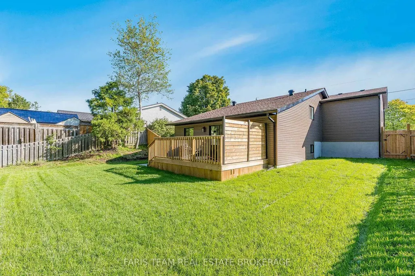
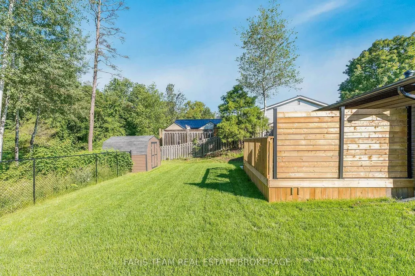
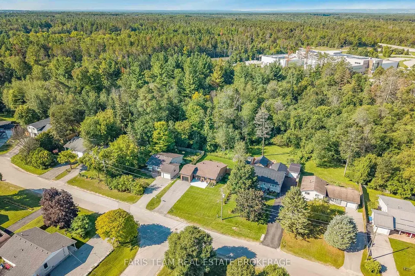
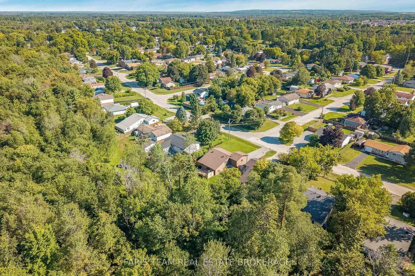
Top 5 Reasons You Will Love This Home: 1) Step into this beautifully renovated and upgraded bungalow, perfectly positioned on a premium lot with no neighbours behind, offering added privacy and a peaceful setting to enjoy both inside and out 2) Completely carpet-free and thoughtfully updated with modern finishes throughout, this move-in-ready home offers a functional layout designed to provide comfortable and convenient everyday living 3) Gather in the brand-new kitchen featuring sleek quartz countertops and a convenient breakfast bar, all set within a bright, open-concept layout that extends effortlessly to the fully fenced backyard and new deck, creating an ideal setting for outdoor dining, entertaining, and relaxing 4) Make the most of the massive family room, presenting plenty of space to gather and unwind, complemented by an upgraded bathroom, generous utility room, and additional crawl space providing valuable storage 5) Enjoy peace of mind with extensive updates throughout, including new windows, interior and exterior doors, garage door, air conditioning, owned on-demand hot water heater, updated plumbing and electrical, new fascia, soffits, and eavestroughs, along with a freshly paved driveway, new landscaping, sod, and garden shed. 1,131 above grade sq.ft. plus a finished basement. *Please note some images have been virtually staged to show the potential of the home.
| Price History | |
|---|---|
| 9/4/2026 | Listed $690,000 |
General Features
| Sewer | Sewer |
|---|---|
| Cooling | Central Air |
| Roof | Asphalt Shingle |
| Architectural Style | Bungalow |
| Pool Features | None |
| Construction Materials | Vinyl Siding |
| Heater Type | Forced Air |
| Parking Spaces | 4 |
| Property Subtype | Detached |
| Tax Year | 2025 |
| Lot Depth | 116.0 |
| County | Simcoe |
| New Construction | No |
| Property Type | Residential Freehold |
| Attached Garage | No |
| Facing Direction | East |
| Garage Y/N | Yes |
| Other Structures | Fence - Full,Garden Shed |
| Status | Sold Conditional |
| City | Essa |
| Senior Community Y/N | No |
| Lot Size Units | Feet |
| Property Attached Y/N | No |
| Tax Annual Amount | 2238.34 |
| Virtual Tour | https://youtu.be/vvvS-aEPHEs |
| Standard Status | Active Under Contract |
| Occupancy Type | Owner |
| Legal Description | LT 12 PL 1610 ESSA TWP ; S/T RO370493 ESSA |
Interior Features
| Interior Amenities | Carpet Free,On Demand Water Heater,Water Heater Owned |
|---|---|
| Basement | Finished,Full |
| Heat Source | Gas |
| Basement (Y/N) | No |
| Air Conditioning Y/N | Yes |
| Heating Y/N | Yes |
| Fireplace Y/N | No |
| Total Bedrooms | 3 |
| Elevator? | No |
| Total Baths | 2 |
| Bedrooms | 3 |
| Living Area Range | 1100-1500 |
Exterior Features
| Exterior Amenities | Deck,Landscaped |
|---|---|
| Parking Features | Private Double |
| Total Parking | 5.0 |
| Garage Type | Attached |
| Foundation Details | Concrete |
| Spa | No |
| Waterfront Y/N | No |
| Covered Spaces | 1.0 |
Amenities
- Views
- New Construction
- Adult 55+
- Lease To Own
- No Strata Fees
- Furnished
- Primary On Main
- Air Conditioning
- Seller Finance
- Green
- Fixer Upper
- Horse
- Golf
- Fireplace
- Deck
- Garage
- Basement
- Pool
Property vs Single Family Average in L0M 1B0
Price
Taxes
Visits
 Toronto Real Estate Board (TRREB); All information deemed reliable but not guaranteed. All properties are subject to prior sale, change or withdrawal. Neither listing broker(s) or information provider(s) shall be responsible for any typographical errors, misinformation, misprints and shall be held totally harmless. Listing(s) information is provided for consumer's personal, non-commercial use and may not be used for any purpose other than to identify prospective properties consumers may be interested
 Data provided by the Ontario Regional Technology & Information Systems. The information is deemed reliable, but is not guaranteed. Not intended to solicit buyers or sellers, landlords or tenants currently under contract.
The trademarks REALTOR®, REALTORS® and the REALTOR® logo are controlled by The Canadian Real Estate Association (CREA) and identify real estate professionals who are members of CREA. The trademarks MLS®, Multiple Listing Service® and the associated logos are owned
Data provided by the Ontario Regional Technology & Information Systems. The information is deemed reliable, but is not guaranteed. Not intended to solicit buyers or sellers, landlords or tenants currently under contract.
The trademarks REALTOR®, REALTORS® and the REALTOR® logo are controlled by The Canadian Real Estate Association (CREA) and identify real estate professionals who are members of CREA. The trademarks MLS®, Multiple Listing Service® and the associated logos are owned