
Open House Sat, Sep 19th 2:00 PM - 4:00 PM
Address
74 Forest Road, Ajax, ON
Price
$ 649,000
Property Attributes
- MLS#E13789168
- TypeSingle Family
- Listing Status New
- CityAjax
- AreaSouth East
- NeighbourhoodSouth East
- Postal CodeL1S 2N3
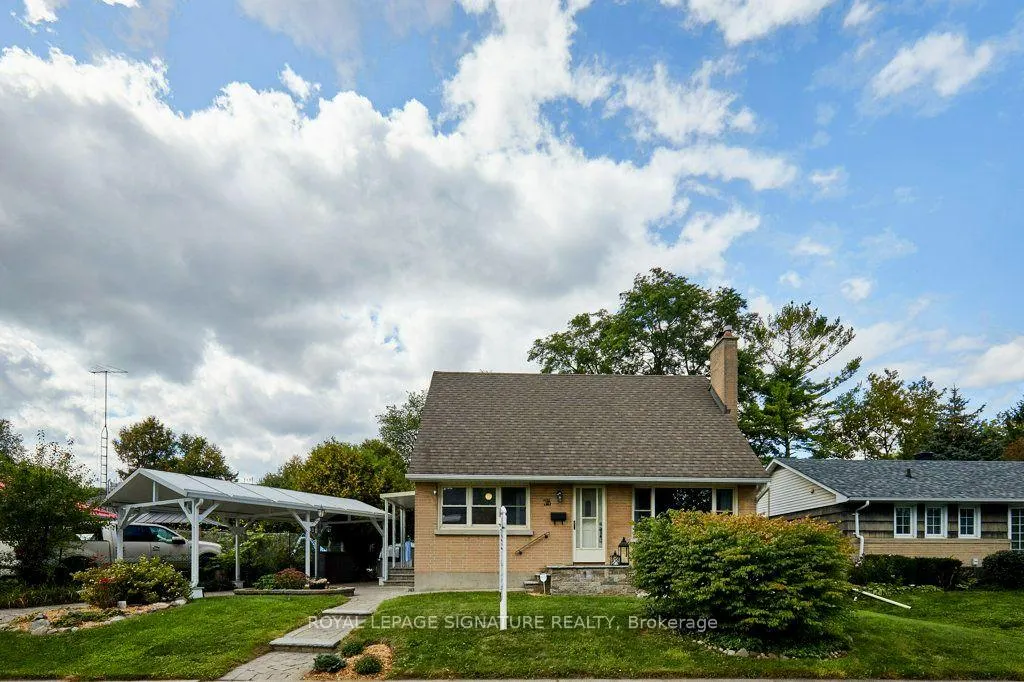
- Style1 1/2 Storey
- Taxes$ 5149
- Price$ 649,000
- Bedrooms3
- Full Bathrooms2
- Half Bathrooms0
- Sqr Footage1100-1500
Data Source:
Toronto Real Estate Board (TRREB)
Property Description
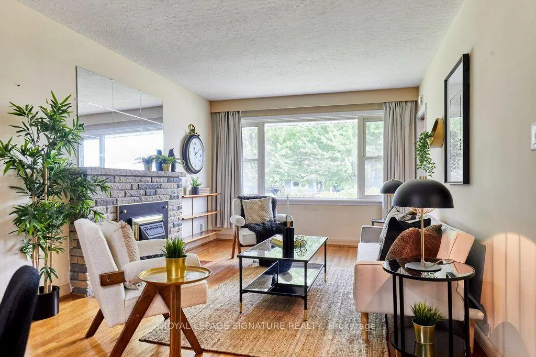
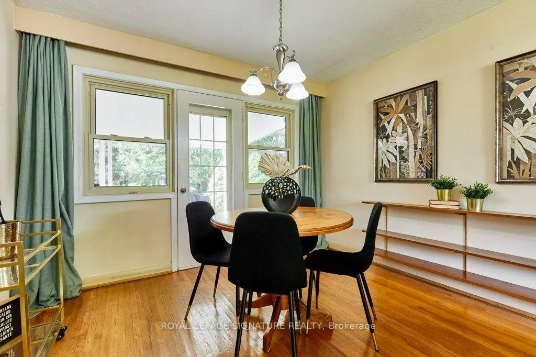
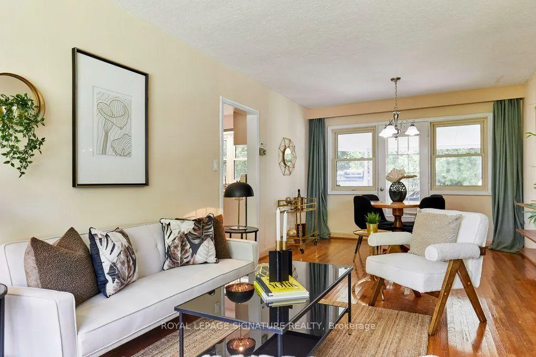
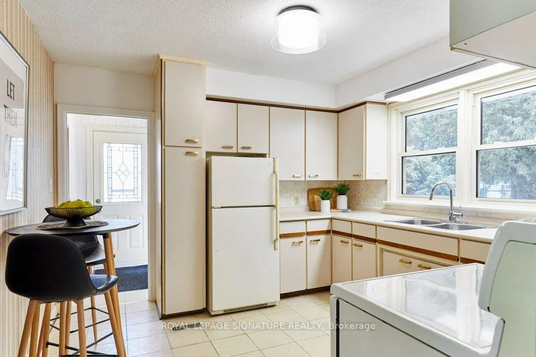
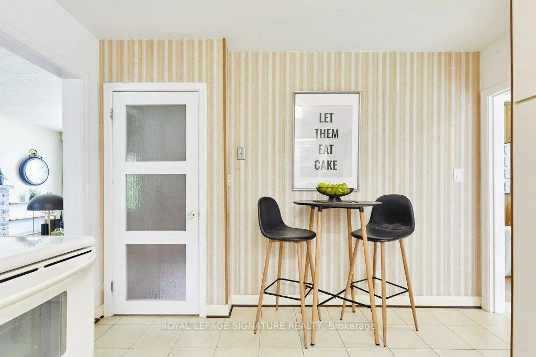
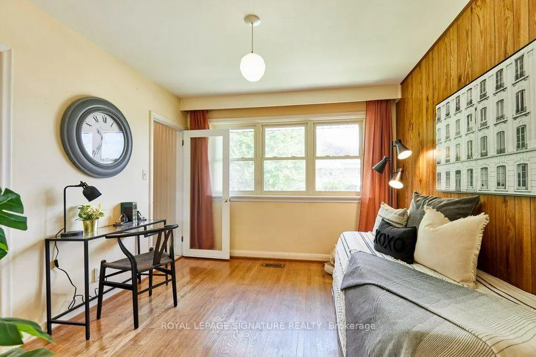
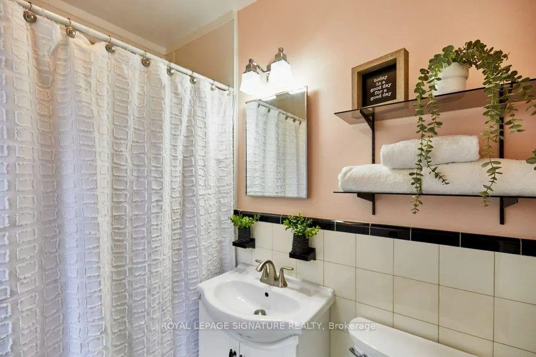
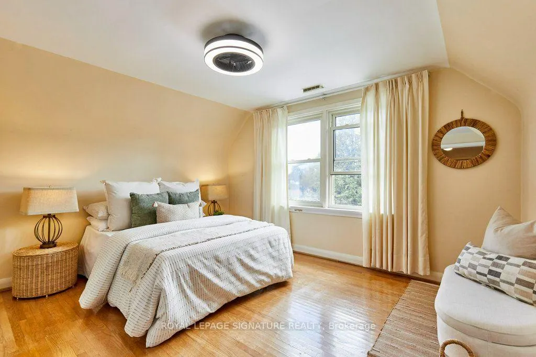
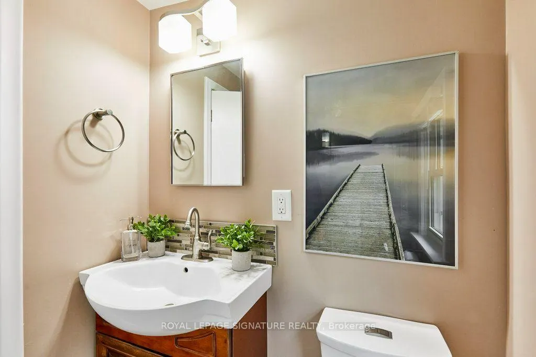
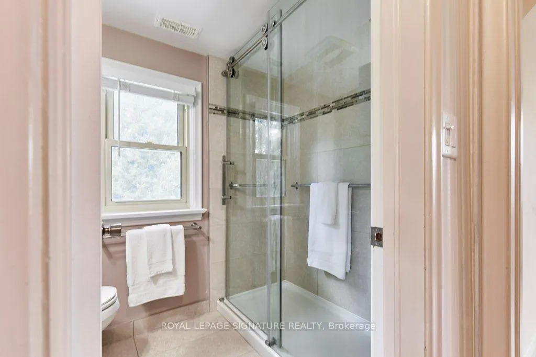
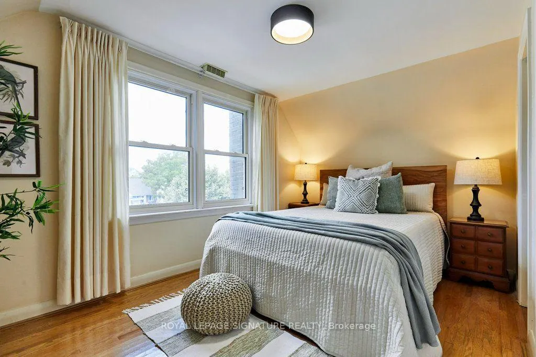
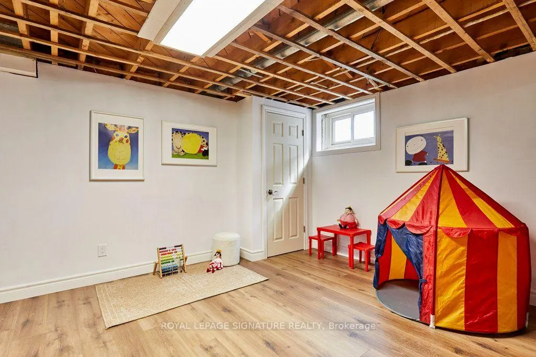
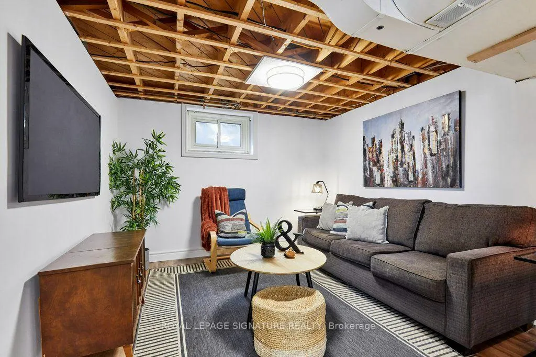
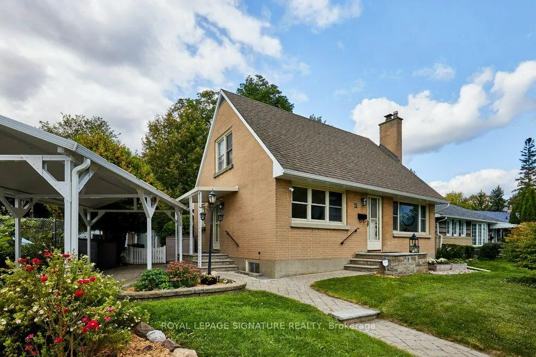
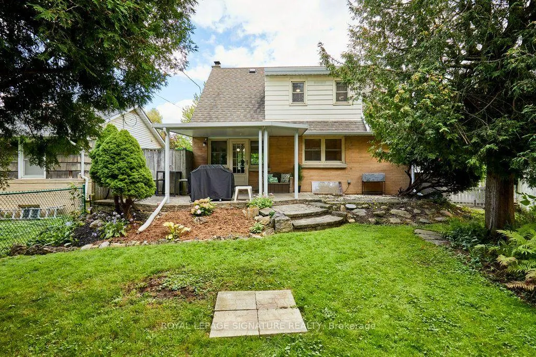
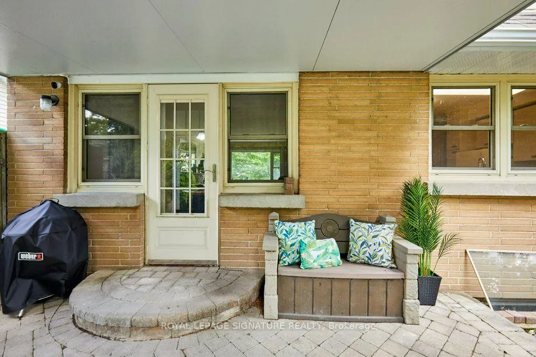
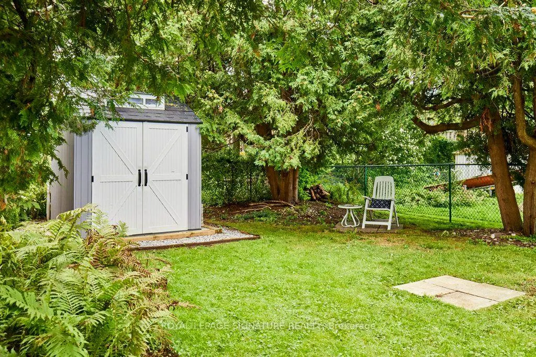
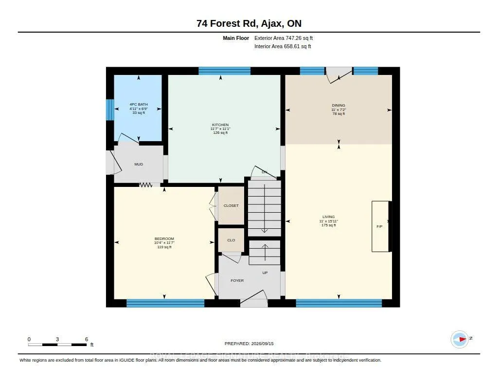
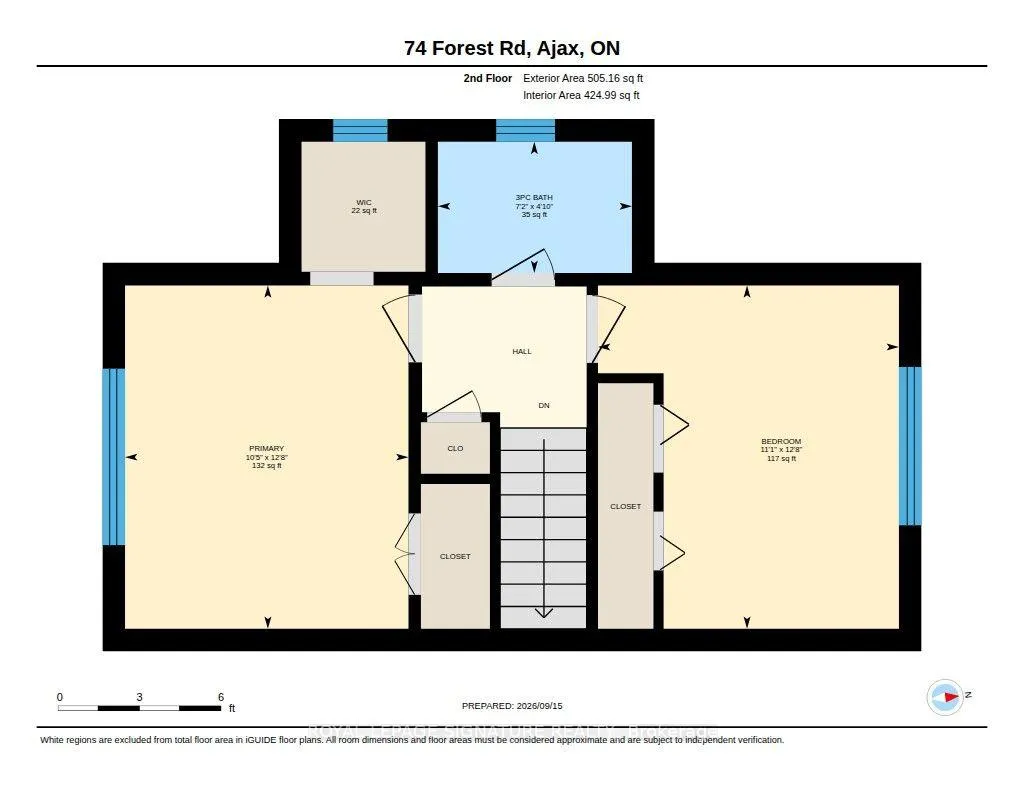
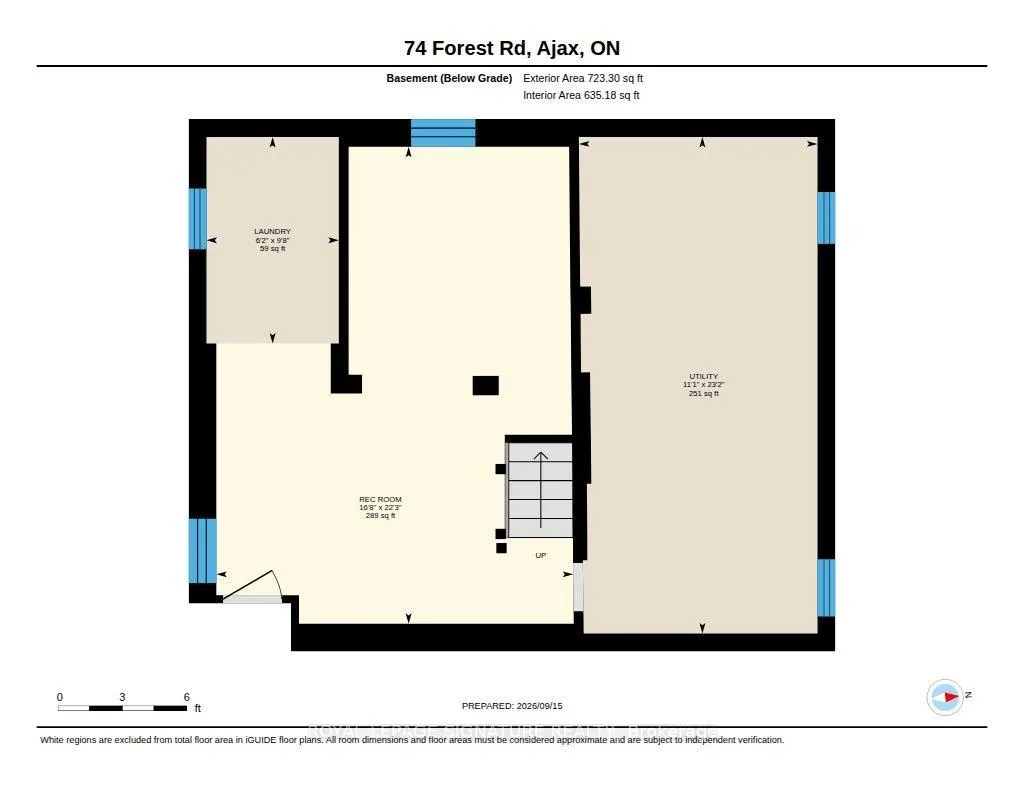
Well-maintained and well-located in a mature and quiet community in Central Ajax. A perfect starter home filled with charm and character, this lovely all-brick 1 1/2 storey, 3-bedroom home features a large kitchen and original hardwood floors throughout. A wide window spans the living room, filling the home with natural light. Enjoy nature when you walk from your dining room out to a covered patio leading to the garden, perfect for outdoor living, entertaining, gardening, or family fun. Also located on the main floor is a full bathroom and a 3rd bedroom, office, or den, with a closet. Upstairs, more large windows fill the two spacious bedrooms with light. The primary has double closets, one a walk-in. The bedrooms share a beautifully renovated main bathroom with a walk-in shower. The basement has a Rec Room that provides additional living space. A perfect family gathering area for play, watching sports and movies, and game nights (updated with luxury vinyl flooring and new drywall in 2025). There is a separate laundry room and a large furnace/work room. Central to Transit, Schools, Church, Community Centre, Hospital, Shops, Restaurants, and Waterfront Trails. An outstanding and affordable opportunity to move in and enjoy as is, or update to your personal taste. New Shed, Eaves, Soffits, Fascia and Downspouts in 2025. See attached for a list of inclusions and updates.
| Price History | |
|---|---|
| 9/16/2026 | Listed $649,000 |
General Features
| Sewer | Sewer |
|---|---|
| Cooling | Central Air |
| Roof | Asphalt Shingle |
| Architectural Style | 1 1/2 Storey |
| Pool Features | None |
| Construction Materials | Brick |
| Heater Type | Forced Air |
| Parking Spaces | 2 |
| Property Subtype | Detached |
| Tax Year | 2026 |
| Lot Depth | 104.1 |
| PropertyFeatures | Fenced Yard,Hospital,Library,Public Transit,School,Rec./Commun.Centre |
| County | Durham |
| New Construction | No |
| Property Type | Residential Freehold |
| Attached Garage | No |
| Facing Direction | West |
| Garage Y/N | Yes |
| Other Structures | Shed |
| Status | New |
| City | Ajax |
| Senior Community Y/N | No |
| Lot Size Units | Feet |
| Property Attached Y/N | No |
| Tax Annual Amount | 5149.3 |
| Virtual Tour | https://unbranded.youriguide.com/74_forest_rd_ajax_on/ |
| Standard Status | Active |
| Occupancy Type | Owner |
| Legal Description | LT 65 PL 468 ; AJAX |
Interior Features
| Interior Amenities | Carpet Free,Floor Drain |
|---|---|
| Basement | Partially Finished,Full |
| Fireplace Features | Natural Gas,Living Room |
| Heat Source | Gas |
| Basement (Y/N) | No |
| Air Conditioning Y/N | Yes |
| Heating Y/N | Yes |
| Fireplace Y/N | Yes |
| Total Bedrooms | 3 |
| Elevator? | No |
| Total Baths | 2 |
| Bedrooms | 3 |
| Living Area Range | 1100-1500 |
Exterior Features
| Parking Features | Private |
|---|---|
| Total Parking | 3.0 |
| Garage Type | Carport |
| Foundation Details | Block |
| Spa | No |
| Lot Size Source | MPAC |
| Waterfront Y/N | No |
| Covered Spaces | 1.0 |
Amenities
- Views
- New Construction
- Adult 55+
- Lease To Own
- No Strata Fees
- Furnished
- Primary On Main
- Air Conditioning
- Seller Finance
- Green
- Fixer Upper
- Horse
- Golf
- Fireplace
- Deck
- Garage
- Basement
- Pool
Property vs Single Family Average in L1S 2N3
Price
Visits
 Toronto Real Estate Board (TRREB); All information deemed reliable but not guaranteed. All properties are subject to prior sale, change or withdrawal. Neither listing broker(s) or information provider(s) shall be responsible for any typographical errors, misinformation, misprints and shall be held totally harmless. Listing(s) information is provided for consumer's personal, non-commercial use and may not be used for any purpose other than to identify prospective properties consumers may be interested
 Data provided by the Ontario Regional Technology & Information Systems. The information is deemed reliable, but is not guaranteed. Not intended to solicit buyers or sellers, landlords or tenants currently under contract.
The trademarks REALTOR®, REALTORS® and the REALTOR® logo are controlled by The Canadian Real Estate Association (CREA) and identify real estate professionals who are members of CREA. The trademarks MLS®, Multiple Listing Service® and the associated logos are owned
Data provided by the Ontario Regional Technology & Information Systems. The information is deemed reliable, but is not guaranteed. Not intended to solicit buyers or sellers, landlords or tenants currently under contract.
The trademarks REALTOR®, REALTORS® and the REALTOR® logo are controlled by The Canadian Real Estate Association (CREA) and identify real estate professionals who are members of CREA. The trademarks MLS®, Multiple Listing Service® and the associated logos are owned