
Address
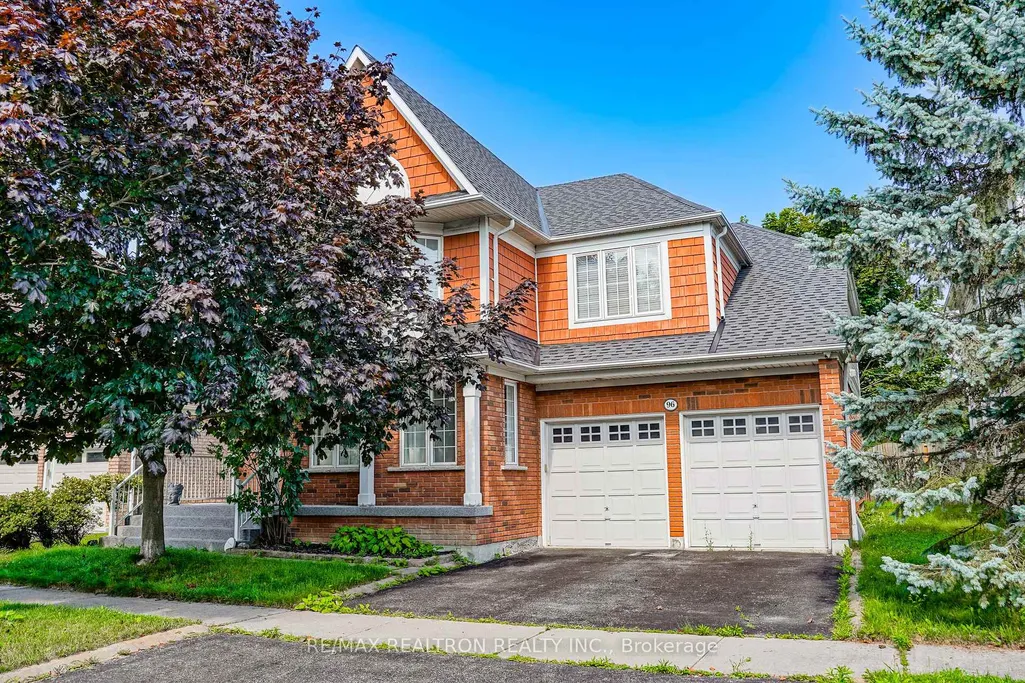
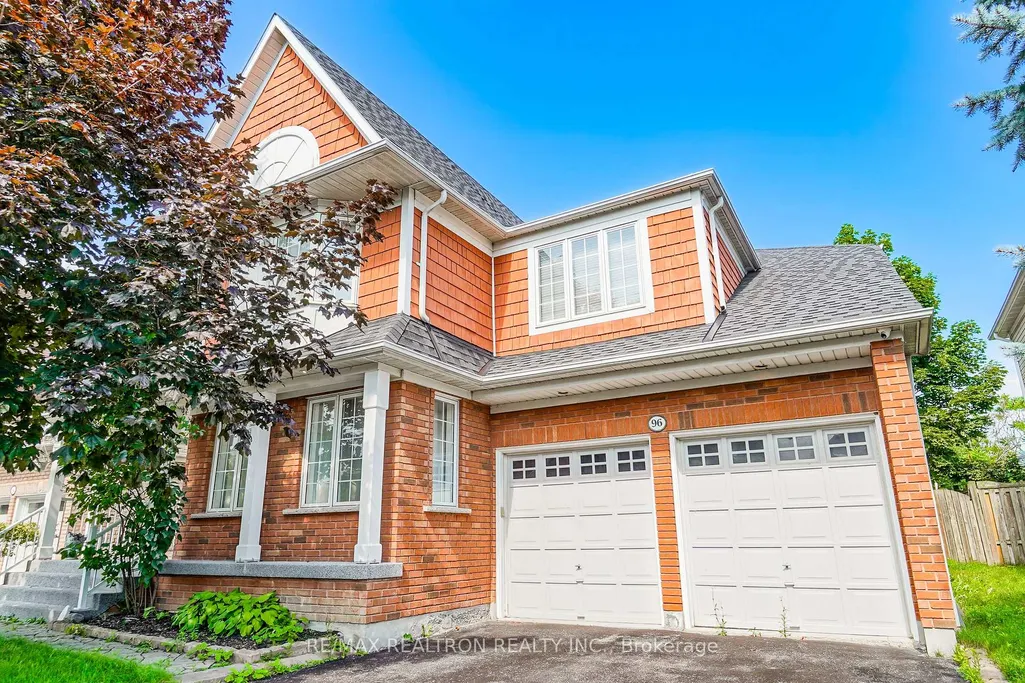
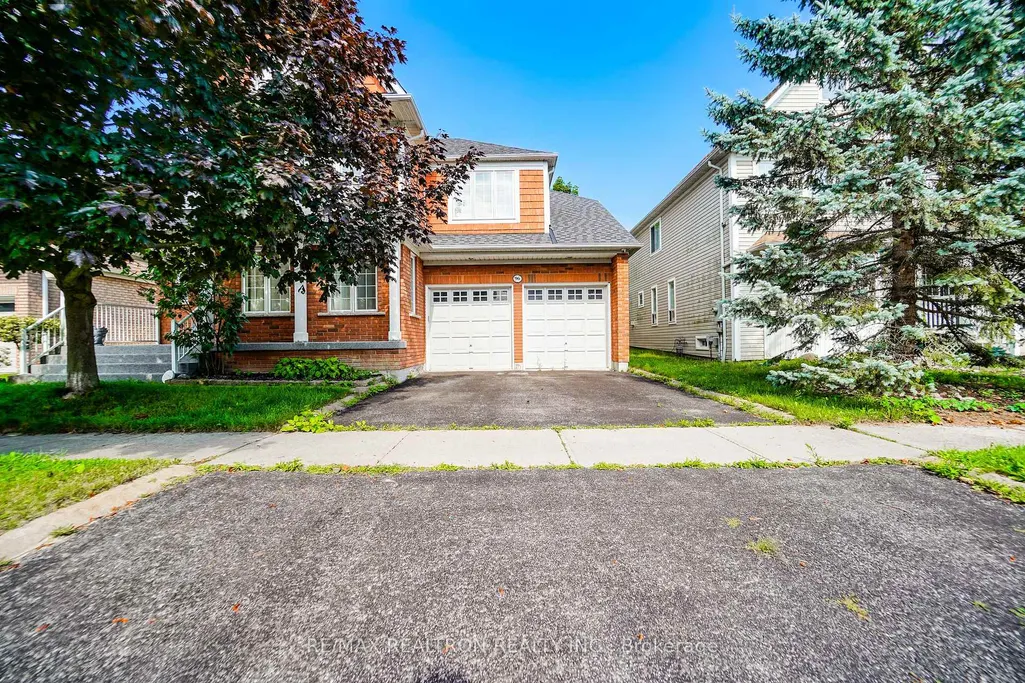
96 Hoile Drive, Ajax, ON
Price
$ 1,299,900
Property Attributes
- MLS#E13772054
- TypeSingle Family
- Listing Status New
- CityAjax
- AreaSouth East
- NeighbourhoodSouth East
- Postal CodeL1Z 1N4
- Style2-Storey
- Taxes$ 9162
- Price$ 1,299,900
- Bedrooms4
- Full Bathrooms5
- Half Bathrooms0
- Sqr Footage3000-3500
Data Source:
Toronto Real Estate Board (TRREB)
Property Description
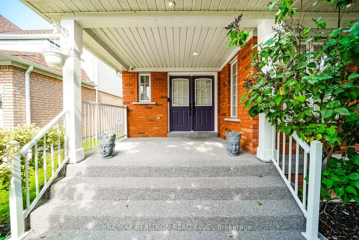
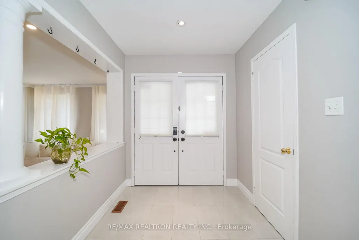
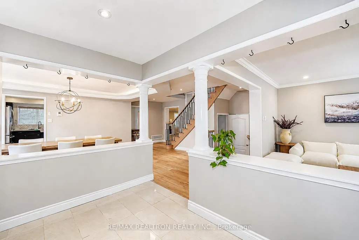
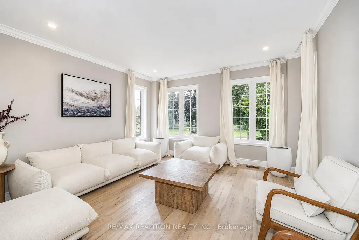
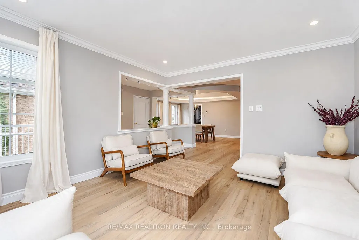
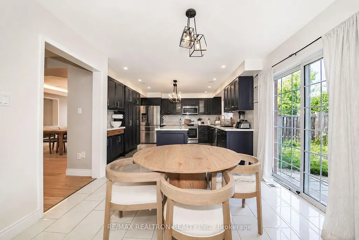
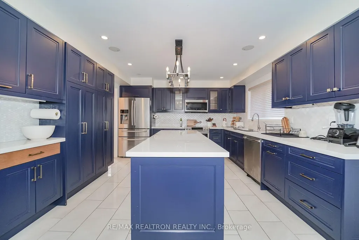
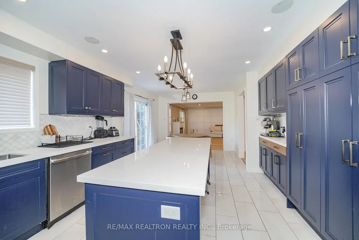
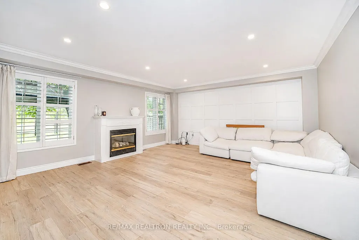
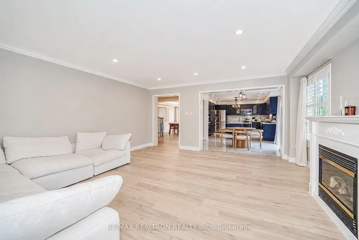
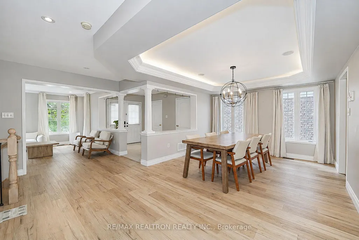
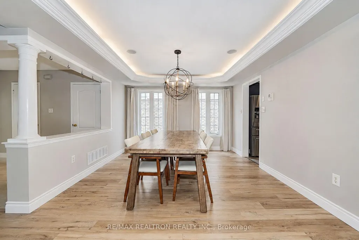
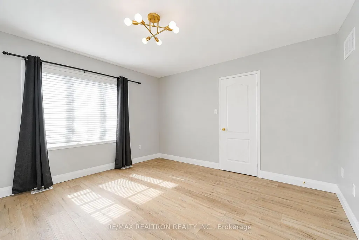
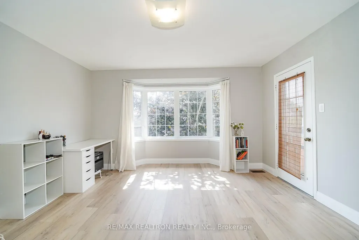
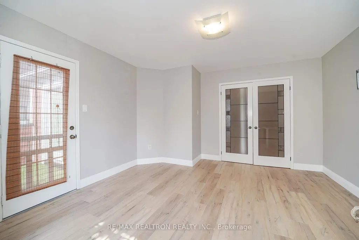
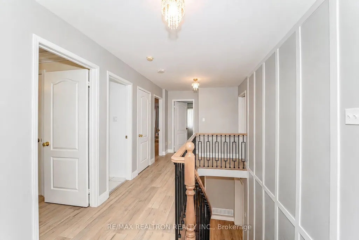
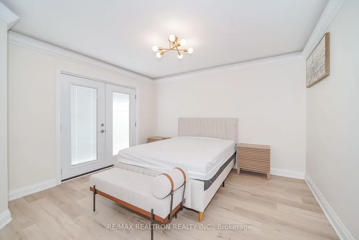
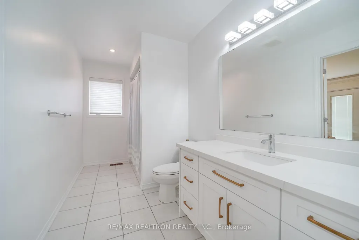
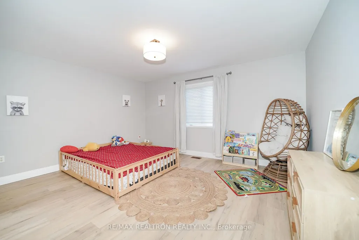
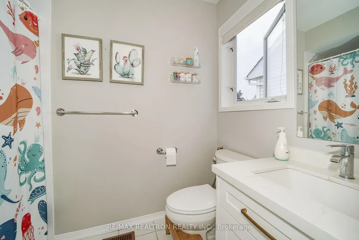
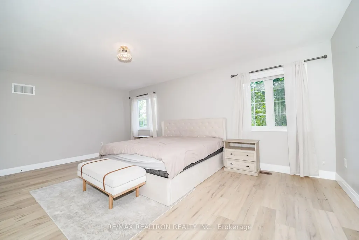
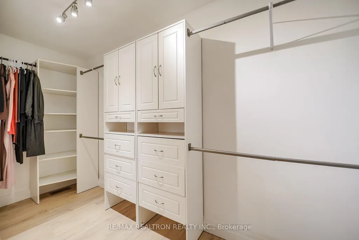
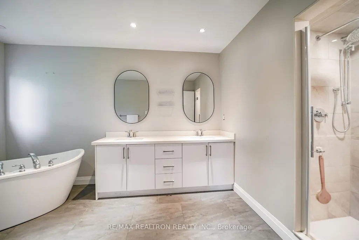
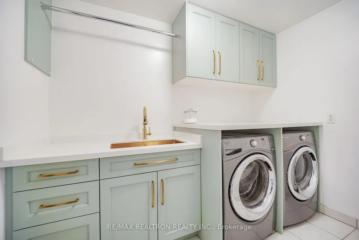
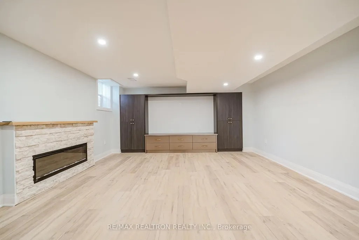
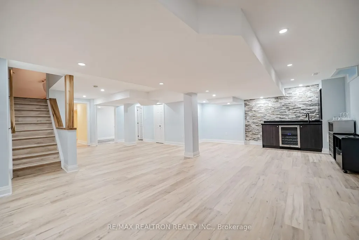
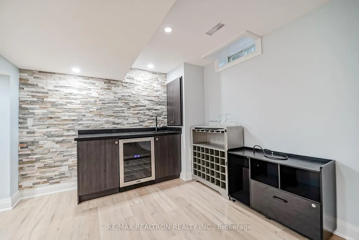
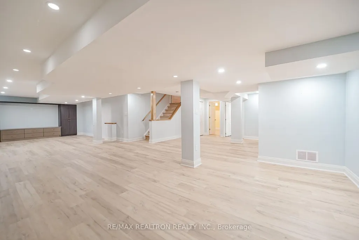
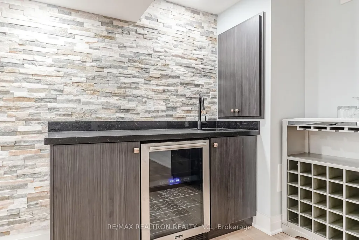
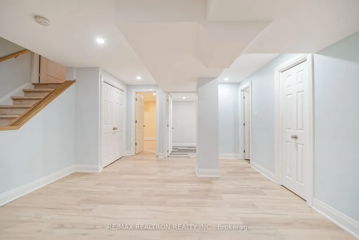
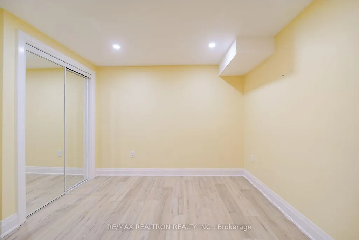
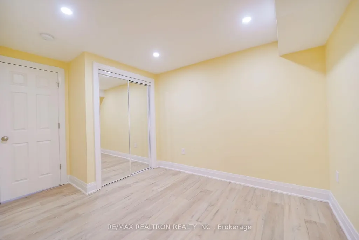
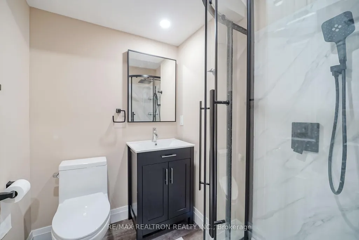
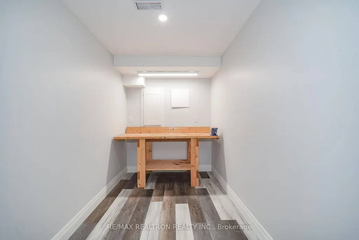
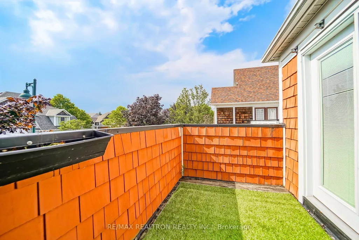
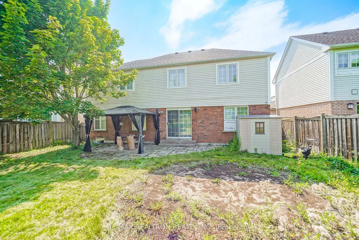
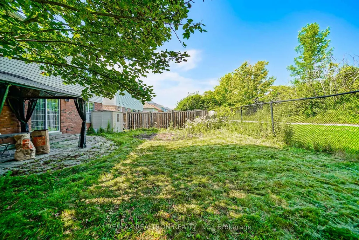
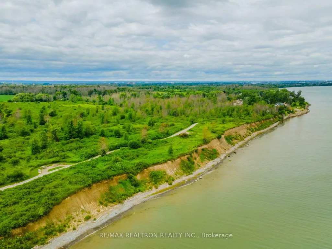
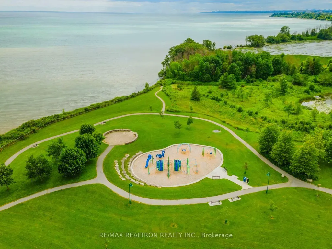
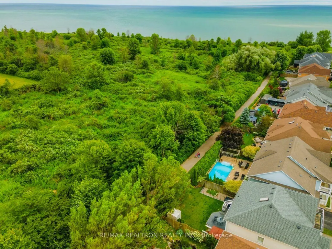
Bright And Spacious Home Offering Approximately 3,139 Sq. Ft. Above Grade, Plus A Finished Basement, Situated On A Private Lot With No Homes Directly Behind. This Home Has Been Extensively Upgraded Throughout With Modern Finishes. The Main Floor Features A Double-Door Entry, Upgraded Porcelain Tiles In The Foyer, Powder Room, Kitchen And Breakfast Area. The Upgraded Kitchen Features Stainless Steel Appliances, Quartz Countertops, Backsplash, A Large Centre Island And Built-In Speakers. The Family Room Overlooks The Private Backyard And Features A Fireplace With An Accent Wall. An Oak Staircase With Iron Pickets And An Accent Wall Leads To The Second Floor. The Primary Bedroom Features A Walk-In Closet With Built-Ins And An Upgraded 5-Piece Ensuite. All Additional Bedrooms Are Generously Sized, Including One Bedroom With Its Own 4-Piece Ensuite. The Second-Floor Office Offers Flexible Space And Can Also Be Used As An Additional Bedroom. There Are Three Full Bathrooms On The Second Floor, All Updated. The Second-Floor Laundry Room Features A Quartz Countertop And Additional Cabinetry. The Finished Basement Offers Additional Living Space With A Recreation Room Featuring A Built-In Electric Fireplace With Stone Accent Wall, Pot Lights, Built-In Appliances And A Kitchenette. The Basement Also Includes An Office, 3-Piece Bathroom And A Finished Storage Area. Renovations Completed In 2023 Include Flooring Throughout All Levels, Bathrooms, Laundry Room, Staircase And Basement. Additional Upgrades Include Smooth Ceilings Throughout The Home, Upgraded Light Fixtures, And Pot Lights On The Main Floor And Basement. Located Just Steps From The Waterfront, Scenic Walking Trails, Parks And Ajax Lakefront, With Easy Access To The Ajax GO Station, Highways 401 And 412, Shopping, Restaurants And Everyday Amenities.
| Price History | |
|---|---|
| 9/11/2026 | Listed $1,299,900 |
General Features
| Sewer | Sewer |
|---|---|
| Cooling | Central Air |
| Roof | Unknown |
| Architectural Style | 2-Storey |
| Pool Features | None |
| Construction Materials | Brick |
| Heater Type | Forced Air |
| Parking Spaces | 2 |
| Property Subtype | Detached |
| Tax Year | 2026 |
| Lot Depth | 95.85 |
| County | Durham |
| New Construction | No |
| Property Type | Residential Freehold |
| Attached Garage | Yes |
| Facing Direction | East |
| Garage Y/N | Yes |
| Total Rooms | 11 |
| Status | New |
| City | Ajax |
| Senior Community Y/N | No |
| Lot Size Units | Feet |
| Property Attached Y/N | No |
| Tax Annual Amount | 9162.2 |
| Virtual Tour | https://optimagemedia.pixieset.com/96hoiledr/ |
| Standard Status | Active |
| Occupancy Type | Owner |
| Legal Description | PT BLK 24 PL 40M2082,PT 147 40R21107,AJAX,REGIONAL MUNICIPALITY OF DURHAM |
Interior Features
| Interior Amenities | Other |
|---|---|
| Basement | Finished |
| Heat Source | Gas |
| Basement (Y/N) | No |
| Air Conditioning Y/N | Yes |
| Heating Y/N | Yes |
| Fireplace Y/N | Yes |
| Total Bedrooms | 4 |
| Elevator? | No |
| Total Baths | 5 |
| Bedrooms | 4 |
| Living Area Range | 3000-3500 |
Exterior Features
| Parking Features | Private |
|---|---|
| Total Parking | 4.0 |
| Garage Type | Attached |
| Foundation Details | Unknown |
| Spa | No |
| Waterfront Y/N | No |
| Covered Spaces | 2.0 |
| LotDimensionsSource | Other |
Amenities
- Views
- New Construction
- Adult 55+
- Lease To Own
- No Strata Fees
- Furnished
- Primary On Main
- Air Conditioning
- Seller Finance
- Green
- Fixer Upper
- Horse
- Golf
- Fireplace
- Deck
- Garage
- Basement
- Pool
Property vs Single Family Average in L1Z 1N4
Price
Taxes
Visits
 Toronto Real Estate Board (TRREB); All information deemed reliable but not guaranteed. All properties are subject to prior sale, change or withdrawal. Neither listing broker(s) or information provider(s) shall be responsible for any typographical errors, misinformation, misprints and shall be held totally harmless. Listing(s) information is provided for consumer's personal, non-commercial use and may not be used for any purpose other than to identify prospective properties consumers may be interested
 Data provided by the Ontario Regional Technology & Information Systems. The information is deemed reliable, but is not guaranteed. Not intended to solicit buyers or sellers, landlords or tenants currently under contract.
The trademarks REALTOR®, REALTORS® and the REALTOR® logo are controlled by The Canadian Real Estate Association (CREA) and identify real estate professionals who are members of CREA. The trademarks MLS®, Multiple Listing Service® and the associated logos are owned
Data provided by the Ontario Regional Technology & Information Systems. The information is deemed reliable, but is not guaranteed. Not intended to solicit buyers or sellers, landlords or tenants currently under contract.
The trademarks REALTOR®, REALTORS® and the REALTOR® logo are controlled by The Canadian Real Estate Association (CREA) and identify real estate professionals who are members of CREA. The trademarks MLS®, Multiple Listing Service® and the associated logos are owned