
Address
10 Merner Place, New Hamburg, ON
Price
$ 999,900
Property Attributes
- MLS#40860082
- TypeSingle Family
- Listing Status Active
- CityNew Hamburg
- Area6 - Wilmot Township
- Neighbourhood660 - New Hamburg
- Postal CodeN3A 1Z6
- StyleTraditional
- Year Built1998
- Taxes$ 5590
- Price$ 999,900
- Bedrooms4
- Full Bathrooms2
- Half Bathrooms1
- Sqr Footage2401
Data Source:
Ontario Regional (ITSO)
Property Description
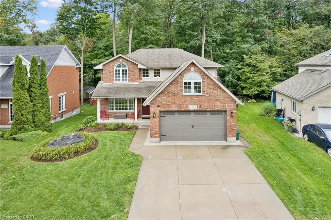
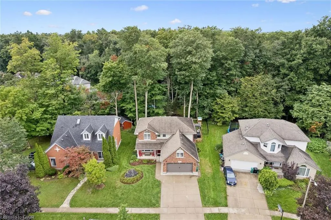
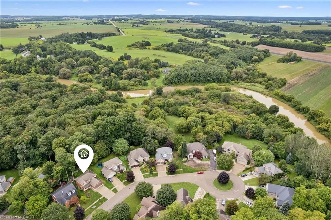
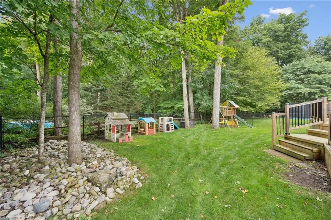
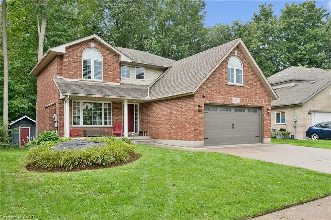
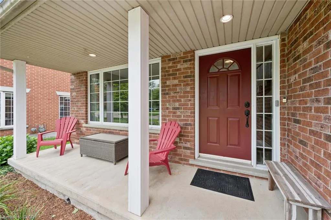
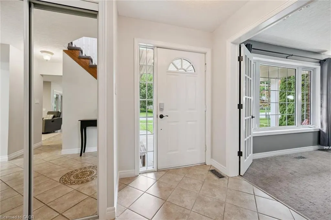
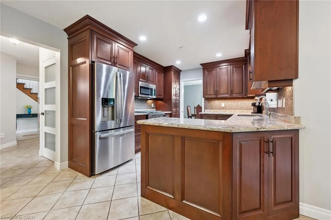
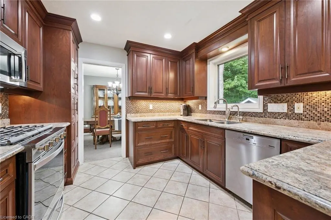
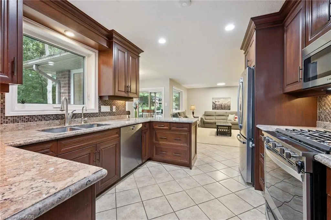
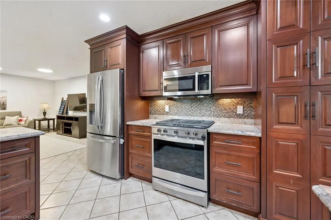
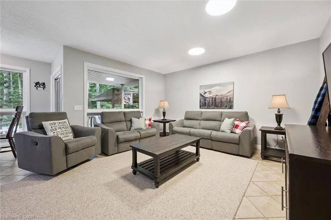
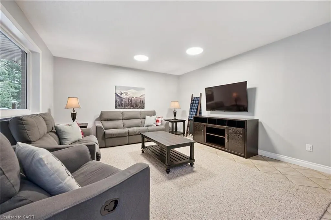
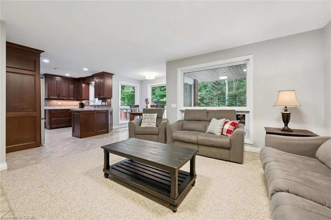
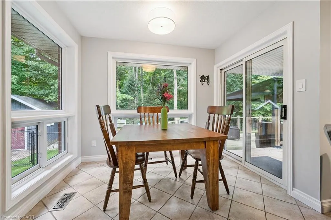
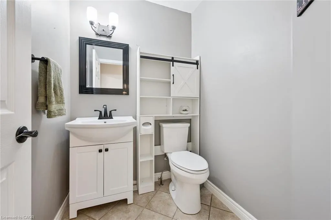
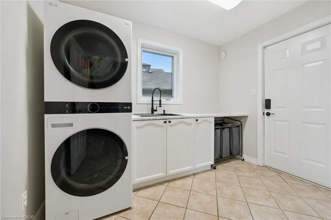
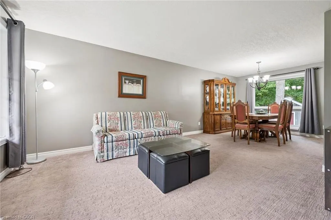
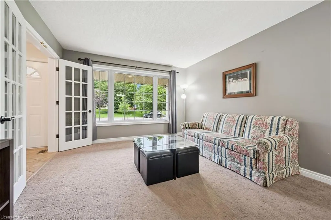
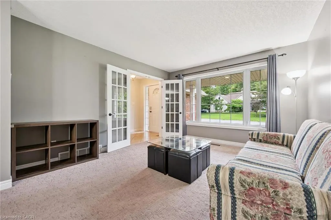
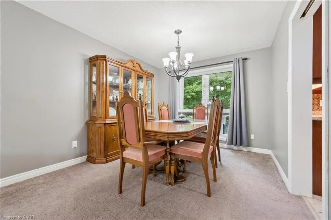
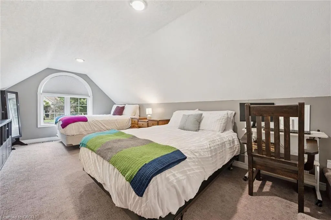
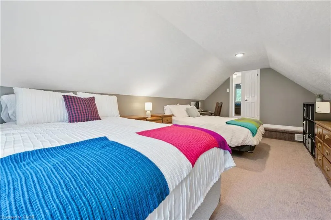
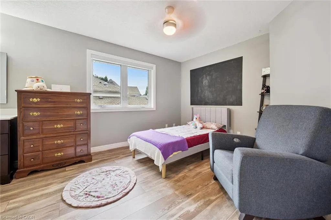
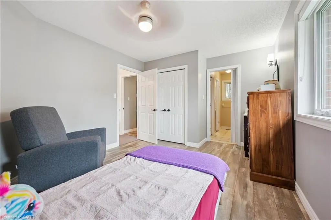
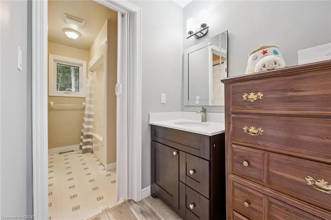
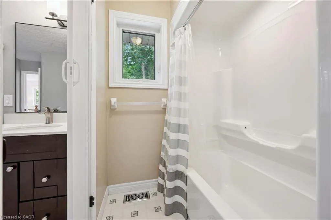
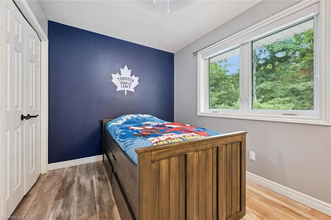
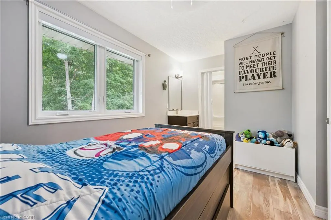
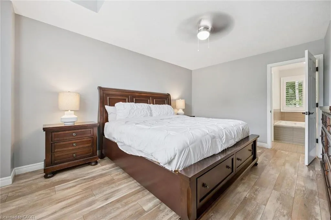
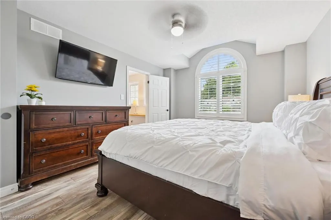
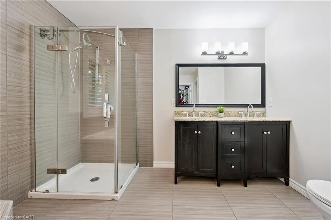
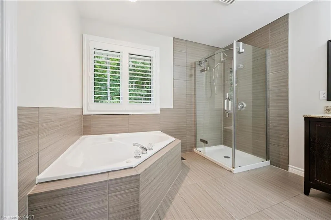
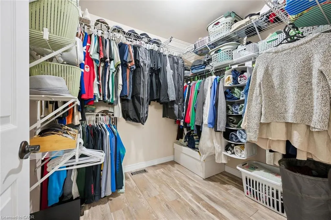
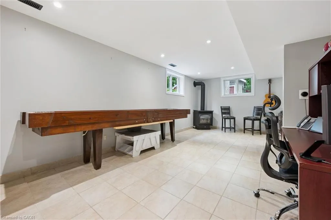
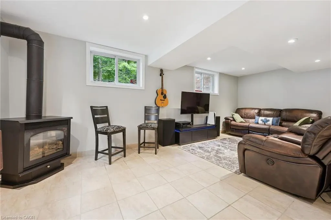
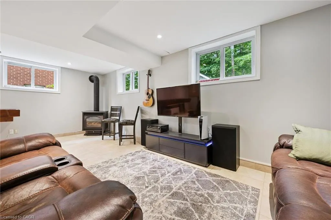
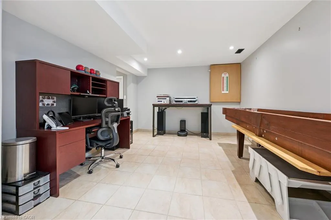
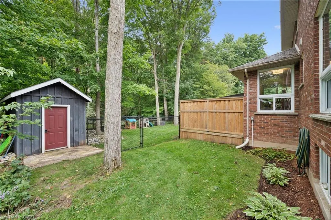
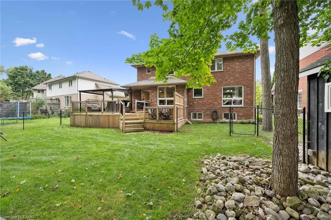
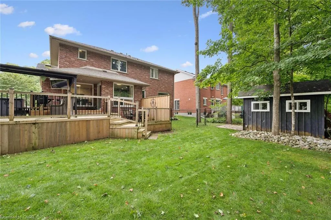
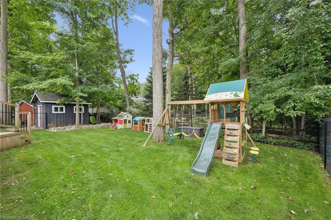
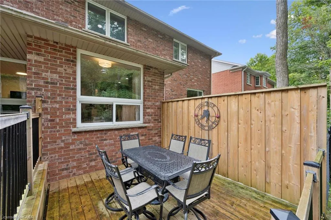
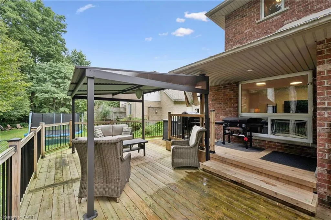
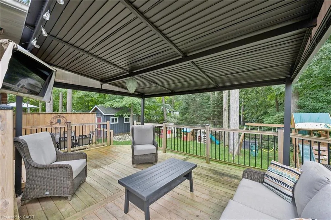
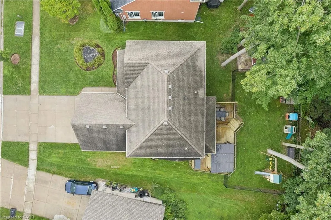
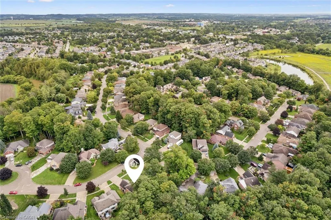
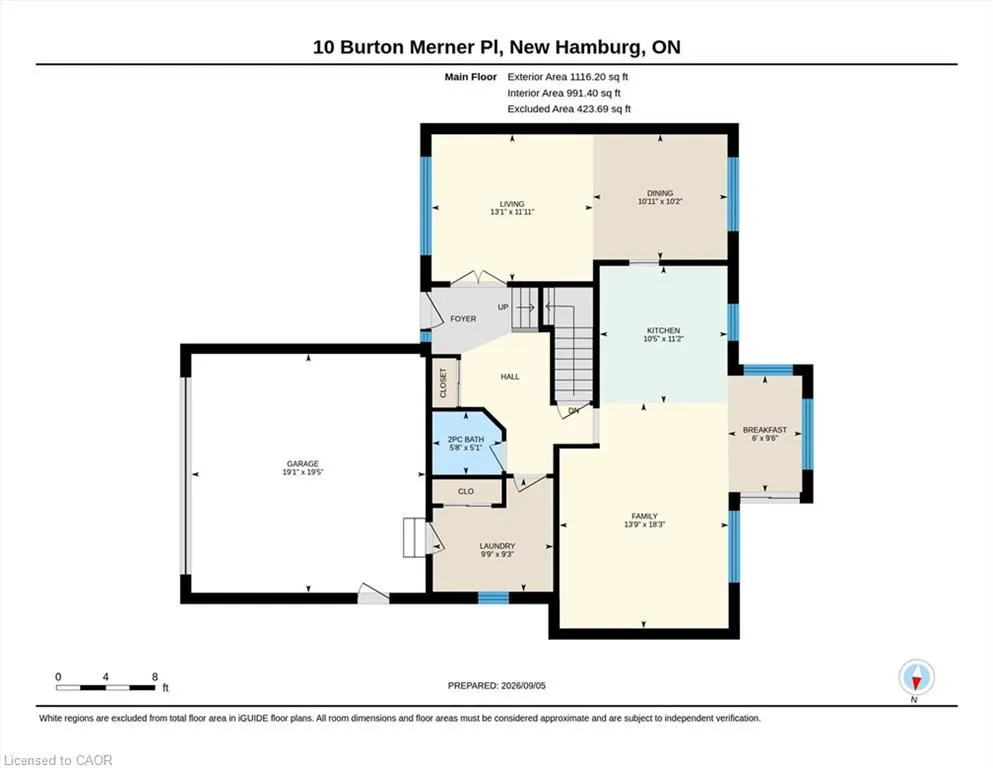
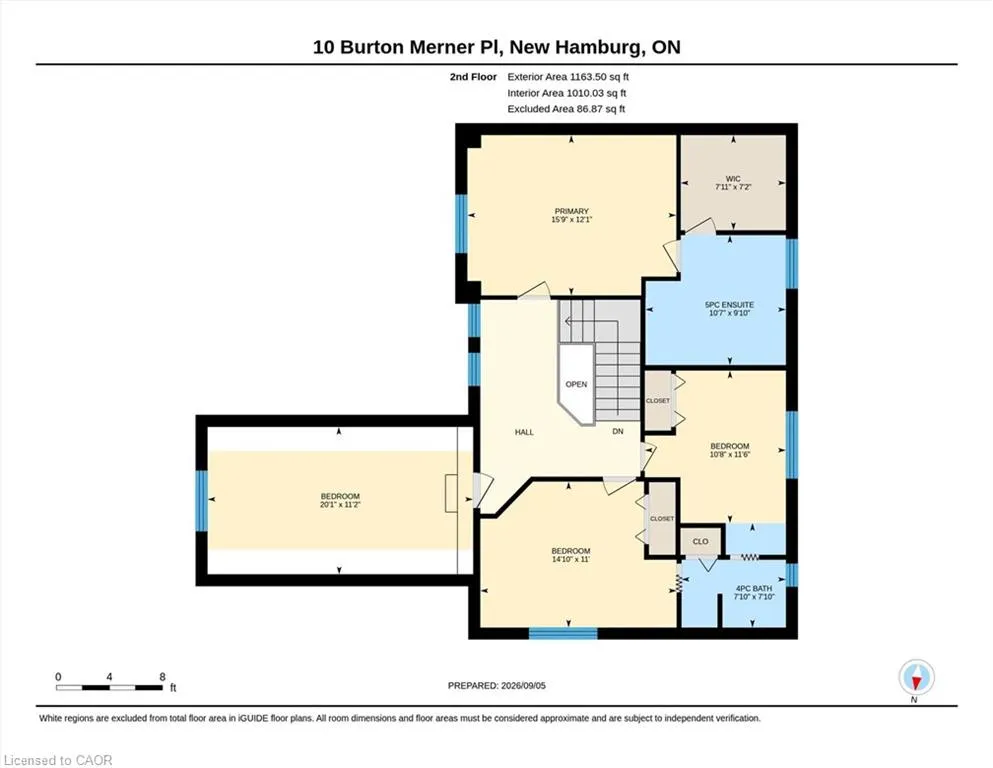
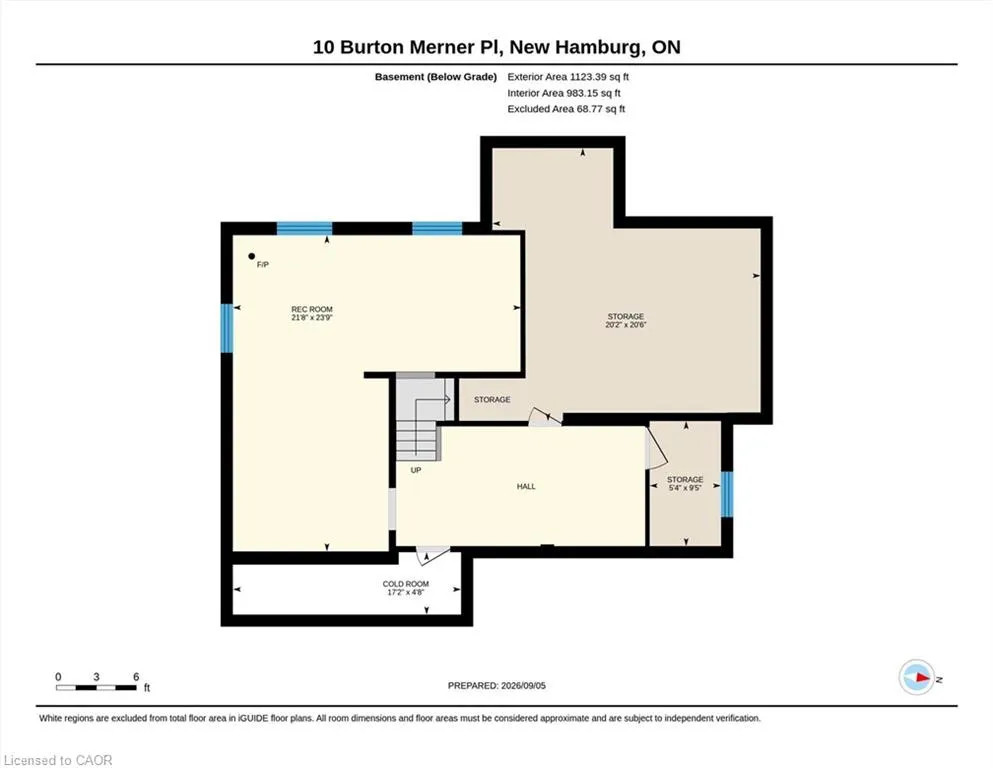
Tucked away on a quiet CUL-DE-SAC in one of New Hamburg’s established neighbourhoods, this spacious family home enjoys a private, treed backdrop beyond the rear yard creating a peaceful, natural setting. Inside, you’ll find a bright, functional layout with plenty of room for a growing family. The main floor features generous living & dining spaces, a family room, & a WELL EQUIPPED KITCHEN with granite counters & stainless steel appliances. Upstairs are 3 spacious bedrooms plus an impressive loft currently used as a 4th bedroom, making this an especially appealing layout for families looking for 4 sleeping spaces on one level. The primary suite features VAULTED CEILINGS, a walk-in closet & private ensuite, while the additional bedrooms enjoy JACK-&-JILL ensuite access. Ceiling fans in all bedrooms & some smart light switches add everyday comfort & convenience. The finished lower level provides even more living space with a LARGE RECREATION ROOM, GAS FIREPLACE & OVERSIZED WINDOWS that bring in plenty of natural light. A rough-in for a future bathroom offers the opportunity to further enhance this already versatile level. Outside is where this property really shines. Enjoy summer evenings on the two-tiered deck beneath the GAZEBO, while the POWERED SHED provides convenient storage or workspace & a fenced area keeps the kids and pets safe. A double-car garage & double-wide CONCRETE DRIVEWAY provide plenty of parking. Recent improvements include all new windows on the 2nd floor (2020), insulated garage door (2019), stainless steel fridge, stove, dishwasher & built-in microwave (2019), LG WashTower (2022), LeafFilter gutter protection & chain-link fencing. With space inside & out, a peaceful cul-de-sac location & a backyard that feels like a retreat, this is a home designed for family life.
| Elementary School | High School |
|---|---|
| Jk-8 Forest Glen Ps Elementary School | Waterloo Oxford Dss High School |
| Price History | |
|---|---|
| 9/8/2026 | Listed $999,900 |
General Features
| Living Area | 2401 |
|---|---|
| Sewer | Sewer (Municipal) |
| Heating | Forced Air,Natural Gas |
| Cooling | Central Air |
| Roof | Asphalt Shing |
| Appliances | Water Softener,Built-in Microwave,Dishwasher,Dryer,Gas Stove,Refrigerator,Washer |
| Zoning | Z3 |
| Garage Spaces | 2 |
| Patio/Porch Features | Deck,Porch |
| Architectural Style | Traditional |
| Construction Materials | Brick,Vinyl Siding |
| Exclusions | Mounted Air Tool Items, Surveillance Cameras (2 For Garage, 2 For Shed, 1 For Deck) Cameras Could Stay But Only With A Subscription To Mrc Wireless, Gun Safes (Could Be Negotiable), Wireless Internet System, Freezer & Bar Fridge In Storage Room |
| Year Built | 1998 |
| Stories Count | 2 |
| Property Subtype | Single Family Residence |
| County | Waterloo |
| New Construction | false |
| Property Type | Residential |
| Attached Garage | true |
| Garage Y/N | true |
| Total Rooms | 16 |
| Full Baths | 2 |
| Status | Active |
| High School | Waterloo Oxford Dss, Resurrection Catholic Ss |
| City | New Hamburg |
| Senior Community Y/N | false |
| Open Parking Spaces | 2 |
| MLS Area | 6 - Wilmot Township |
| Carport Y/N | false |
| Elementary School | Jk-8 Forest Glen Ps, Holy Family Ces |
| Property Attached Y/N | false |
| MLS Area Minor | 660 - New Hamburg |
| Virtual Tour | https://media.visualadvantage.ca/10-Burton-Merner-Pl/idx |
| Building Area Units | Square Feet |
| Standard Status | Active |
| Year Built Source | Estimated |
| Virtual Tour | https://media.visualadvantage.ca/10-Burton-Merner-Pl |
Interior Features
| Interior Amenities | Auto Garage Door Remote(s),Central Vacuum Roughed-in,Rough-in Bath |
|---|---|
| Basement | Full,Finished,Sump Pump |
| Total Fireplaces | 1 |
| Fireplace Features | Gas |
| Kitchen Level | Main |
| Air Conditioning Y/N | false |
| Heating Y/N | true |
| Fireplace Y/N | true |
| Above Grade Finished Area | 2401 |
| Half Baths | 1 |
| Total Bedrooms | 4 |
| Below Grade Finished Area | 639 |
| Main Level Bathrooms | 1 |
| Below Grade Finished Area Unit Type | Square Feet |
| Below Grade Finished Area Source | Other |
| Above Grade Finished Area Source | Other |
| Above Grade Finished Area Unit Type | Square Feet |
| Total Baths | 3 |
Exterior Features
| Parking Features | Attached Garage,Garage Door Opener,Concrete |
|---|---|
| Lot Features | Urban,Cul-De-Sac,Greenbelt,Park,Place of Worship,Rec./Community Centre,Schools |
| Water Source | Municipal |
| Total Parking | 4 |
| Inclusions | Built-in Microwave,Dishwasher,Dryer,Garage Door Opener,Gas Stove,Refrigerator,Washer,Wyze Doorbell And 2 Wyze Smart Locks, Safe In Walk-In Closet, All Tv Brackets |
| Foundation Details | Poured Concrete |
| Building Area Total | 3040 |
| Lot Dimensions | 57.42 x |
| Frontage Length | 57.42 |
| Frontage Type | West |
| Waterfront Y/N | false |
| Covered Spaces | 2 |
| Crops Included Y/N | false |
Amenities
- Foreclosure
- Views
- Short Sale
- New Construction
- Adult 55+
- Lease To Own
- No Strata Fees
- Furnished
- Primary On Main
- Air Conditioning
- Seller Finance
- Green
- Fixer Upper
- Horse
- Golf
- Fireplace
- Deck
- Garage
- Basement
- Pool
 Toronto Real Estate Board (TRREB); All information deemed reliable but not guaranteed. All properties are subject to prior sale, change or withdrawal. Neither listing broker(s) or information provider(s) shall be responsible for any typographical errors, misinformation, misprints and shall be held totally harmless. Listing(s) information is provided for consumer's personal, non-commercial use and may not be used for any purpose other than to identify prospective properties consumers may be interested
 Data provided by the Ontario Regional Technology & Information Systems. The information is deemed reliable, but is not guaranteed. Not intended to solicit buyers or sellers, landlords or tenants currently under contract.
The trademarks REALTOR®, REALTORS® and the REALTOR® logo are controlled by The Canadian Real Estate Association (CREA) and identify real estate professionals who are members of CREA. The trademarks MLS®, Multiple Listing Service® and the associated logos are owned
Data provided by the Ontario Regional Technology & Information Systems. The information is deemed reliable, but is not guaranteed. Not intended to solicit buyers or sellers, landlords or tenants currently under contract.
The trademarks REALTOR®, REALTORS® and the REALTOR® logo are controlled by The Canadian Real Estate Association (CREA) and identify real estate professionals who are members of CREA. The trademarks MLS®, Multiple Listing Service® and the associated logos are owned