
Just Listed


Address
683 Point Abino Road S, Fort Erie, ON
Price
$ 3,298,000
Property Attributes
- MLS#X13830202
- TypeSingle Family
- Listing Status New
- CityFort Erie
- Area337 - Crystal Beach
- Neighbourhood337 - Crystal Beach
- Postal CodeL0S 1N0
- Style2-Storey
- Taxes$ 19000
- Price$ 3,298,000
- Bedrooms6
- Full Bathrooms4
- Half Bathrooms0
- Sqr Footage3500-5000
- Lot Size17.5 Acres
Data Source:
Toronto Real Estate Board (TRREB)
Property Description
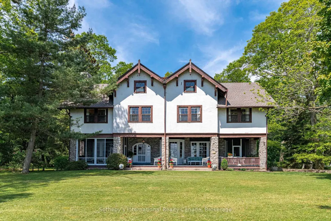
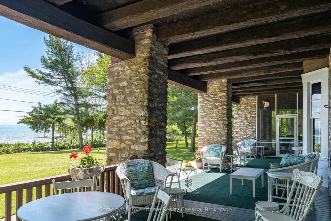
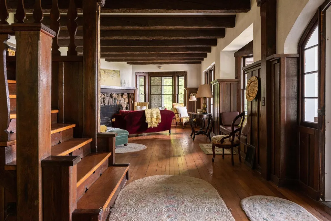
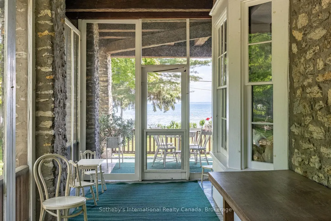
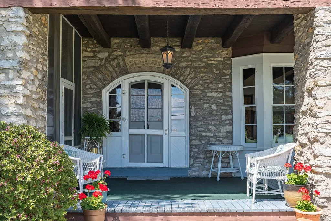
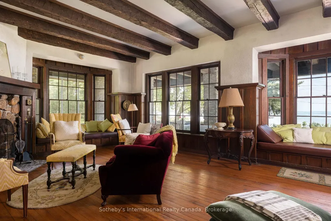
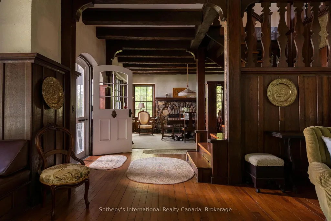
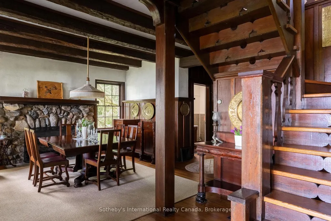
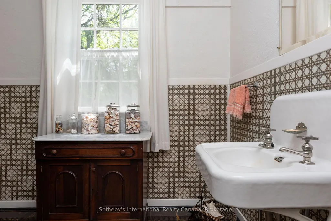
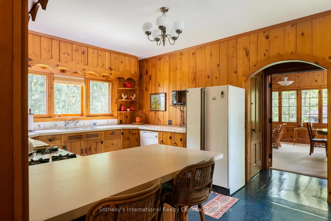
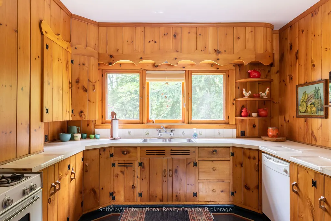
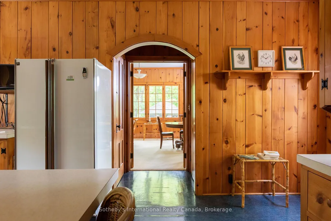
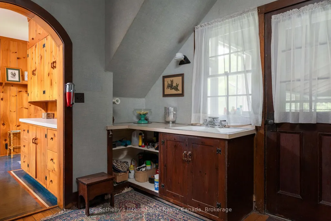
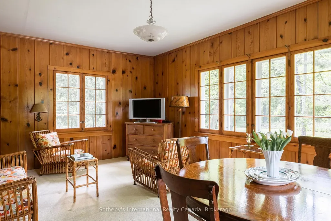
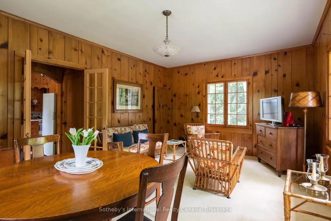
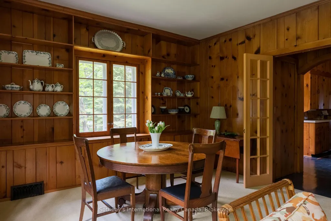
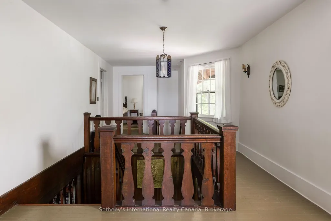
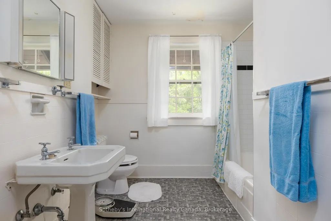
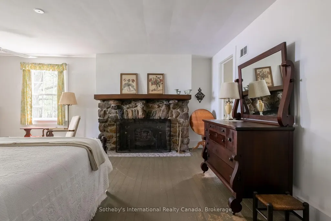
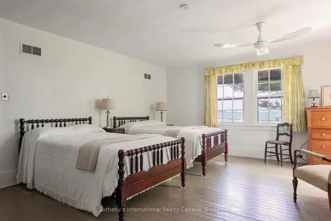
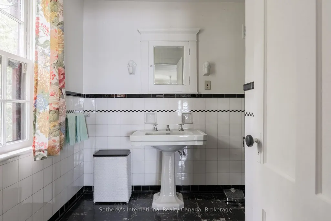
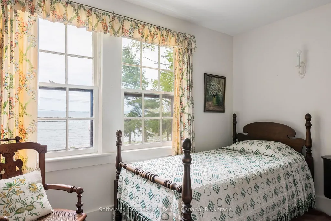
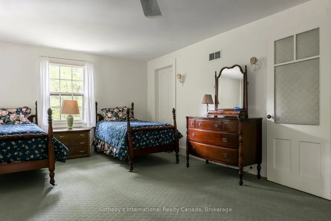
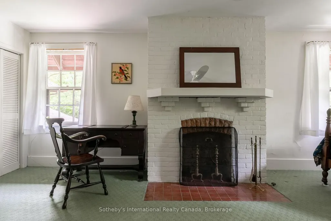
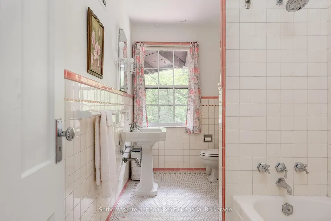
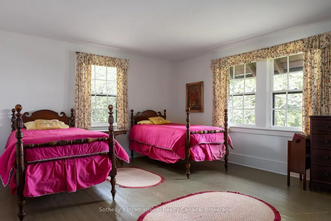
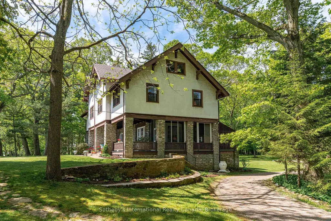
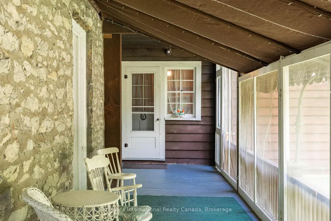
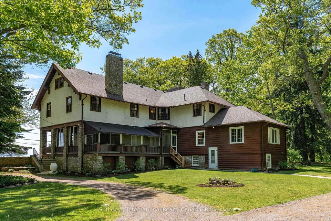
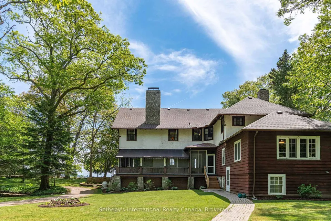
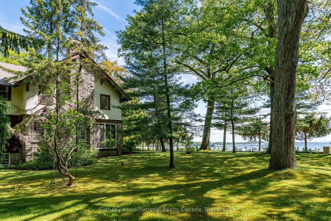
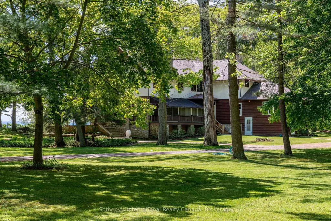
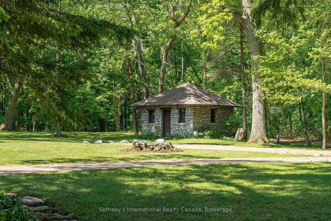
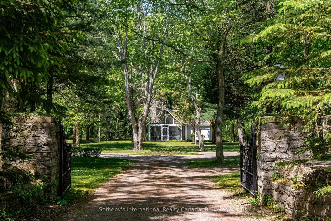
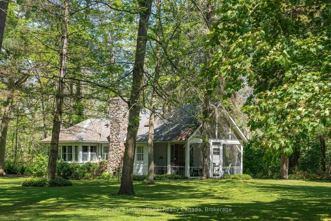
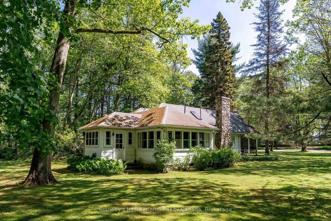
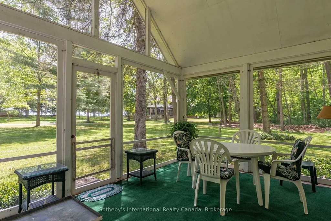
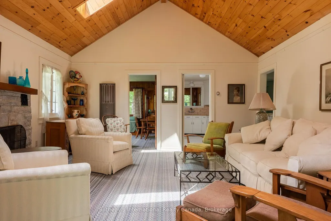
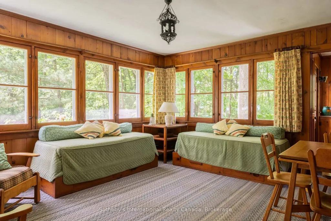
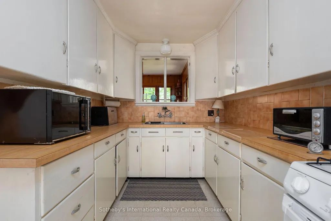
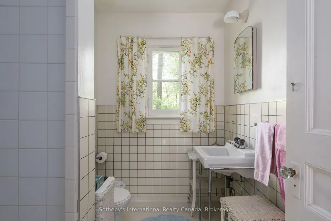
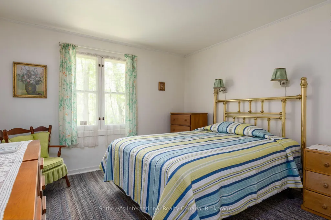
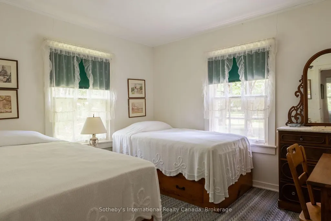
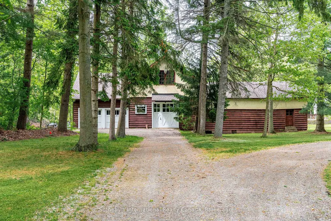
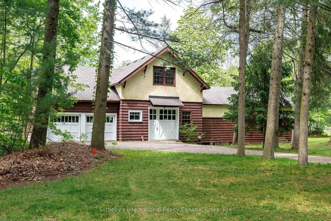
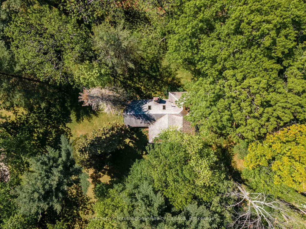
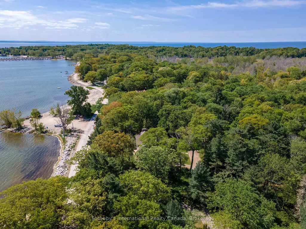
Some properties are simply homes. Others become part of a family's history. Shore Oaks is one of those rare places. Set on approximately 23 acres overlooking Abino Bay on Lake Erie's north shore, this exceptional estate offers more than 750 feet of frontage and remarkable privacy. Beyond original stone walls and gates, a winding drive through mature trees and gardens leads to the stately main residence, with sweeping views of Bay Beach, the historic Buffalo Canoe Club and boats anchored in the bay.Offered for the first time in more than 80 years, the circa-1903 residence encompasses approximately 4,190 sq. ft. and retains the craftsmanship and character of another era. Hand-crafted woodwork, beamed ceilings, stone fireplaces, hardwood floors and distinctive architectural details are found throughout. Wide covered porches overlook the water, while generous principal rooms provide an elegant setting for everyday living and entertaining. Six bedrooms and four bathrooms offer ample accommodation.A separate guesthouse with kitchen, living area, two bedrooms and full bathroom provides private quarters for family and guests. The property also includes an impressive 4,000+ sq. ft. barn offering extensive parking and storage, along with three horse stalls.With Lake Erie to the front and mature Carolinian woodland behind, Shore Oaks offers an extraordinary combination of waterfront, acreage and privacy, all within minutes of Crystal Beach and Ridgeway. Held by the same family for generations, this is a property of enduring character and rare distinction, ready for its next chapter.
| Price History | |
|---|---|
| 9/25/2026 | Listed $3,298,000 |
General Features
| Sewer | Sewer |
|---|---|
| Cooling | None |
| Roof | Asphalt Shingle |
| Architectural Style | 2-Storey |
| Pool Features | None |
| Security Features | Security System |
| Construction Materials | Stone,Wood |
| Waterview | Direct |
| View | Bay |
| Heater Type | Forced Air |
| Parking Spaces | 10 |
| Topography | Level,Wetlands,Wooded/Treed |
| Property Subtype | Detached |
| Tax Year | 2026 |
| Lot Depth | 1343.0 |
| PropertyFeatures | Beach,Clear View,Golf,Greenbelt/Conservation,Lake Access |
| Waterfront Features | Boat Launch,Waterfront-Road Between |
| County | Niagara |
| New Construction | No |
| Property Type | Residential Freehold |
| Attached Garage | No |
| Facing Direction | West |
| Garage Y/N | Yes |
| Other Structures | Aux Residences,Barn,Storage |
| Status | New |
| City | Fort Erie |
| Body of Water | Lake Erie |
| Disclosures | Unknown |
| Senior Community Y/N | No |
| Lot Size Units | Feet |
| Property Attached Y/N | No |
| Tax Annual Amount | 19000.0 |
| Virtual Tour | https://youtu.be/hAt2BbeH8V0 |
| Standard Status | Active |
| Occupancy Type | Owner |
| Legal Description | LOTS 14,15 PLAN 380 BERTIE; PART LOTS 31,32 CON BF LAKE ERIE BERTIE AS IN RO682932 FIRSTLY & SECONDLY TOWN OF FOR ERIE |
Interior Features
| Interior Amenities | None |
|---|---|
| Basement | Full,Unfinished,Walk-Up |
| Fireplace Features | Wood |
| Heat Source | Gas |
| Basement (Y/N) | No |
| Air Conditioning Y/N | No |
| Heating Y/N | Yes |
| Fireplace Y/N | Yes |
| Total Bedrooms | 6 |
| Elevator? | No |
| Total Baths | 4 |
| Bedrooms | 6 |
| Living Area Range | 3500-5000 |
Exterior Features
| Exterior Amenities | Awnings,Porch,Porch Enclosed,Security Gate |
|---|---|
| Waterfront | Indirect |
| Parking Features | Circular Drive,Private |
| Total Parking | 14.0 |
| Garage Type | Detached |
| Foundation Details | Stone |
| Spa | No |
| Waterfront Y/N | Yes |
| Covered Spaces | 4.0 |
Amenities
- Views
- New Construction
- Adult 55+
- Lease To Own
- No Strata Fees
- Furnished
- Primary On Main
- Air Conditioning
- Seller Finance
- Green
- Fixer Upper
- Horse
- Golf
- Fireplace
- Deck
- Garage
- Basement
- Pool
Property vs Single Family Average in L0S 1N0
Price
Taxes
 Toronto Real Estate Board (TRREB); All information deemed reliable but not guaranteed. All properties are subject to prior sale, change or withdrawal. Neither listing broker(s) or information provider(s) shall be responsible for any typographical errors, misinformation, misprints and shall be held totally harmless. Listing(s) information is provided for consumer's personal, non-commercial use and may not be used for any purpose other than to identify prospective properties consumers may be interested
 Data provided by the Ontario Regional Technology & Information Systems. The information is deemed reliable, but is not guaranteed. Not intended to solicit buyers or sellers, landlords or tenants currently under contract.
The trademarks REALTOR®, REALTORS® and the REALTOR® logo are controlled by The Canadian Real Estate Association (CREA) and identify real estate professionals who are members of CREA. The trademarks MLS®, Multiple Listing Service® and the associated logos are owned
Data provided by the Ontario Regional Technology & Information Systems. The information is deemed reliable, but is not guaranteed. Not intended to solicit buyers or sellers, landlords or tenants currently under contract.
The trademarks REALTOR®, REALTORS® and the REALTOR® logo are controlled by The Canadian Real Estate Association (CREA) and identify real estate professionals who are members of CREA. The trademarks MLS®, Multiple Listing Service® and the associated logos are owned