
Just Listed




Address
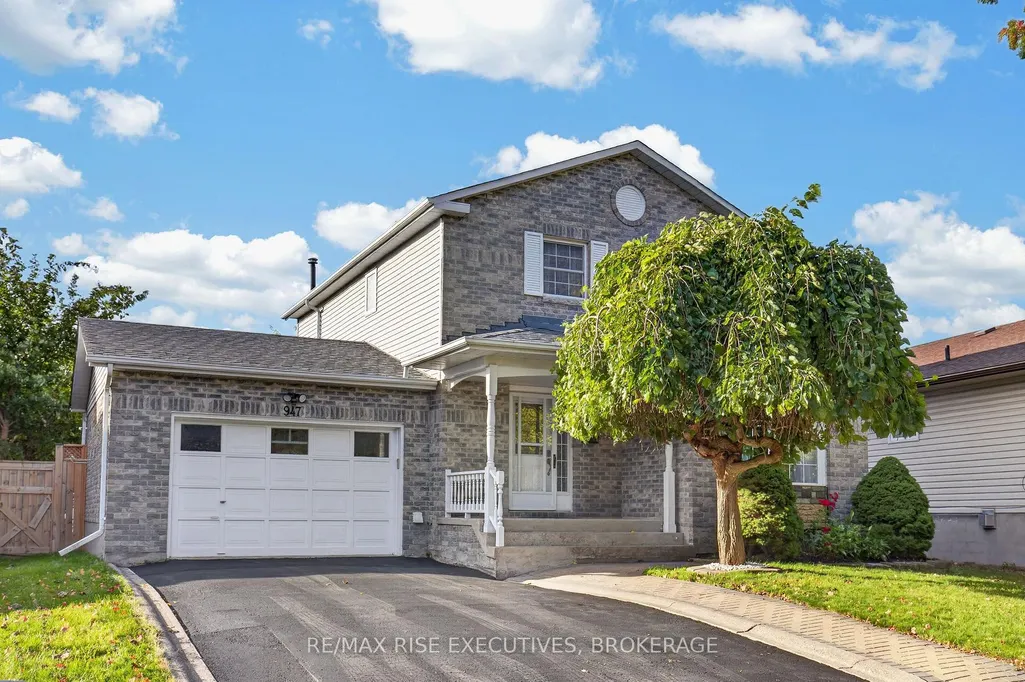
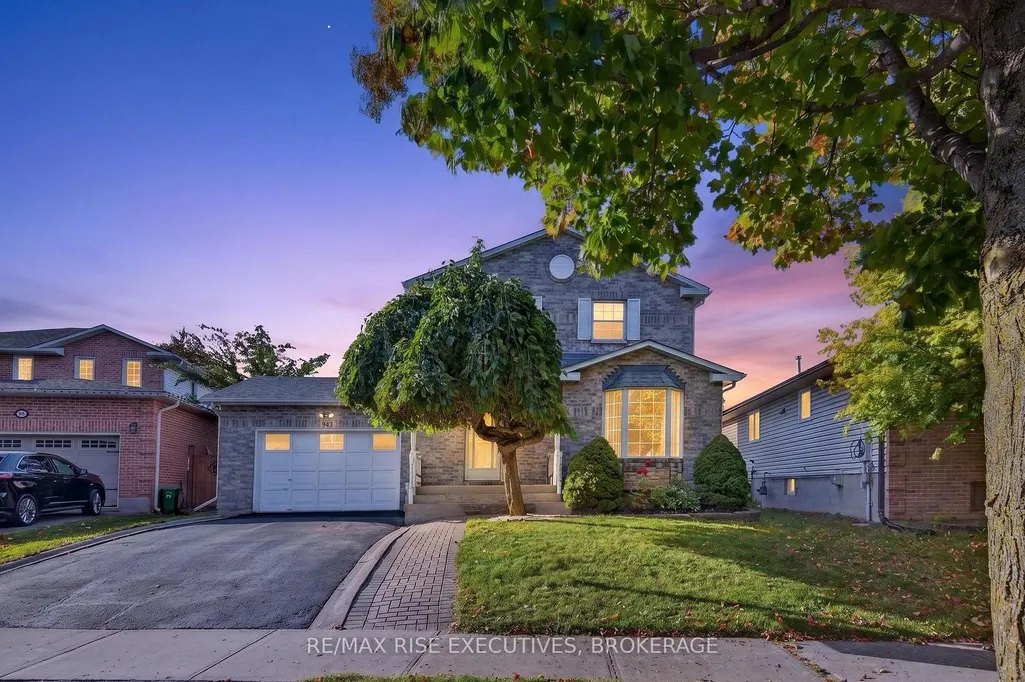
947 Prestwick Crescent, Kingston, ON
Price
$ 619,000
Property Attributes
- MLS#X13813030
- TypeSingle Family
- Listing Status New
- CityKingston
- Area35 - East Gardiners Rd
- Neighbourhood35 - East Gardiners Rd
- Postal CodeK7M 8G7
- Style2-Storey
- Taxes$ 4698
- Price$ 619,000
- Bedrooms4
- Full Bathrooms3
- Half Bathrooms0
- Sqr Footage1500-2000
Data Source:
Toronto Real Estate Board (TRREB)
Property Description
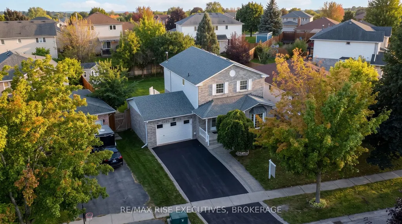
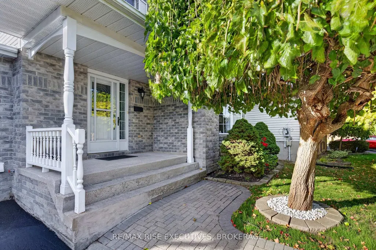
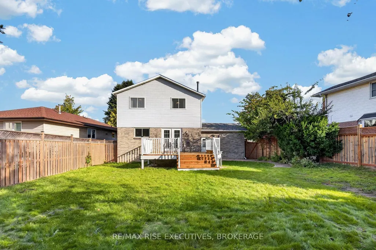
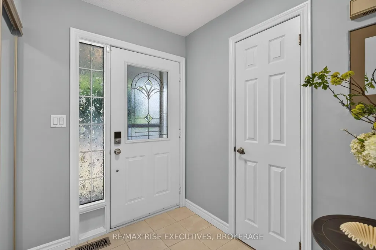
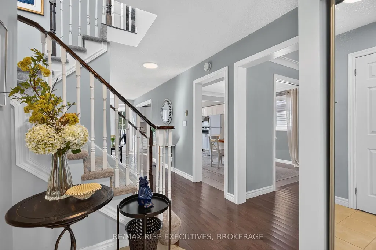
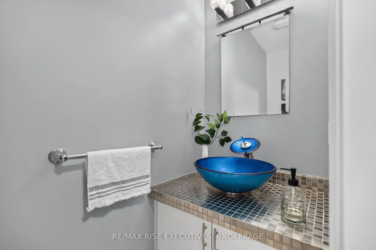
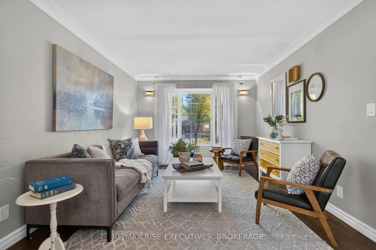
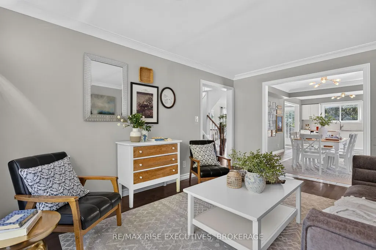
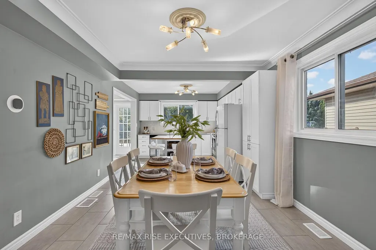
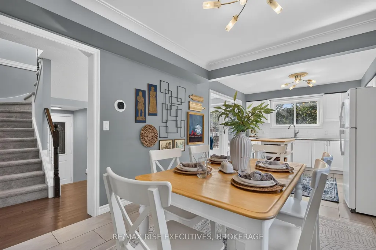
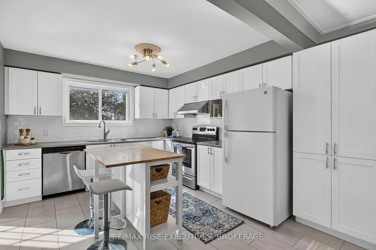
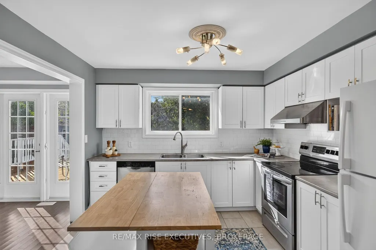
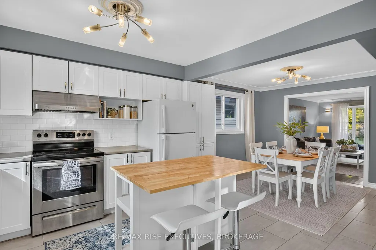
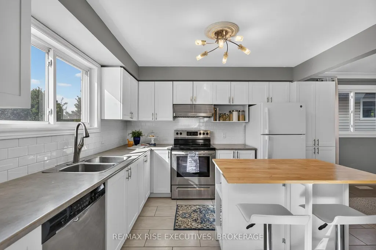
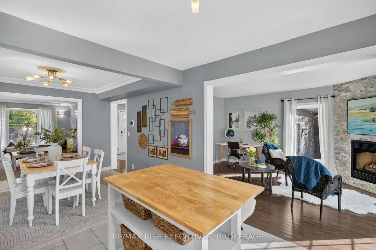
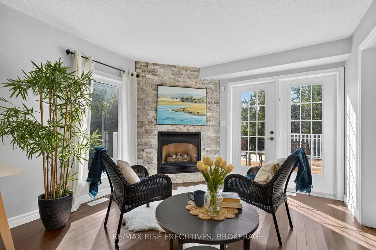
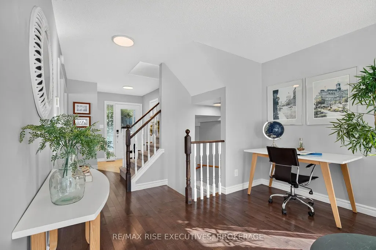
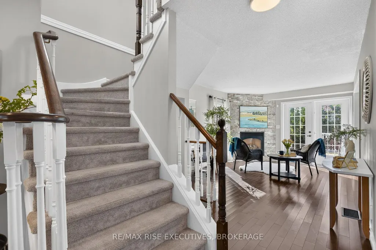
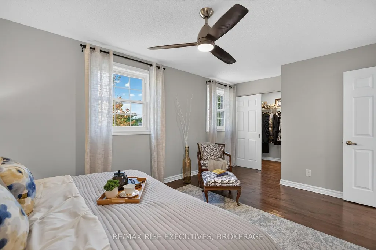
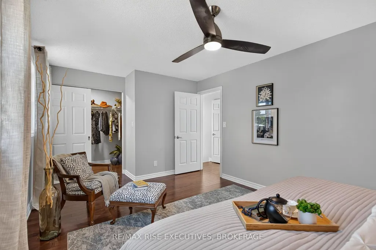
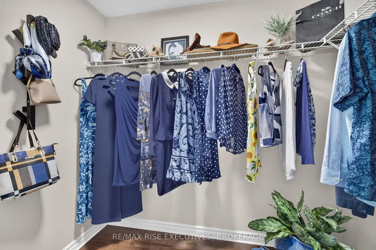
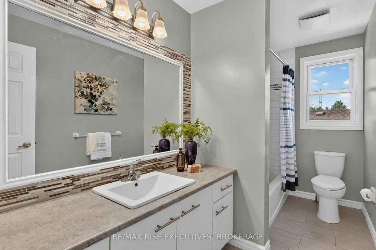
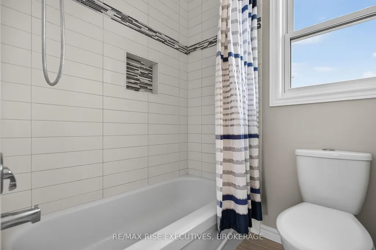
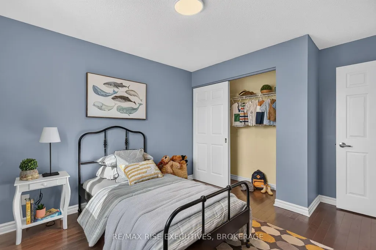
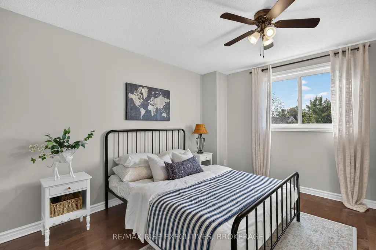
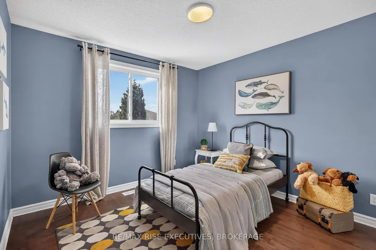
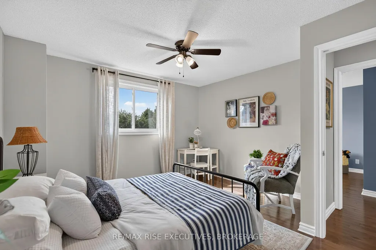
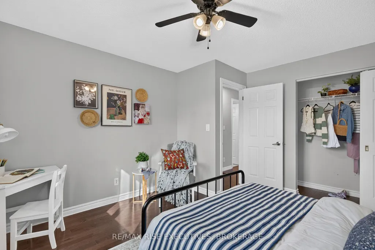
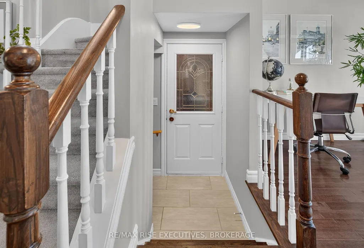
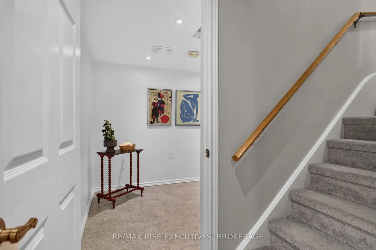
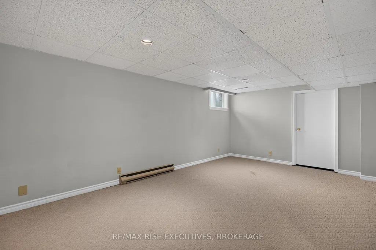
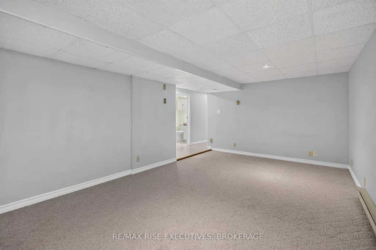
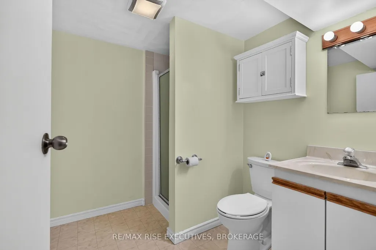
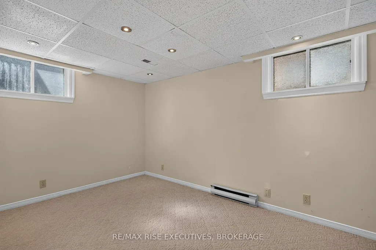
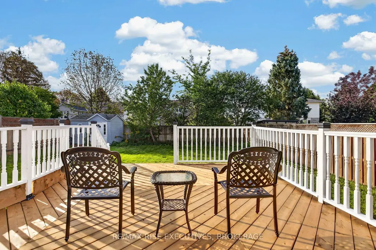
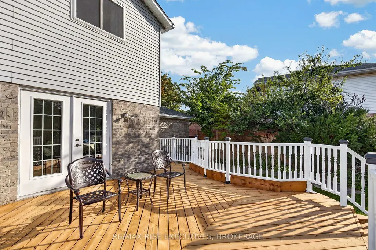
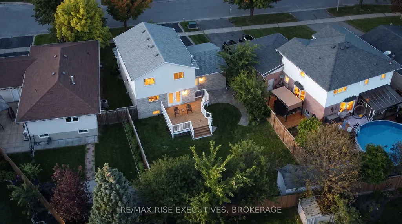
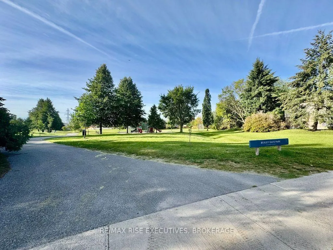
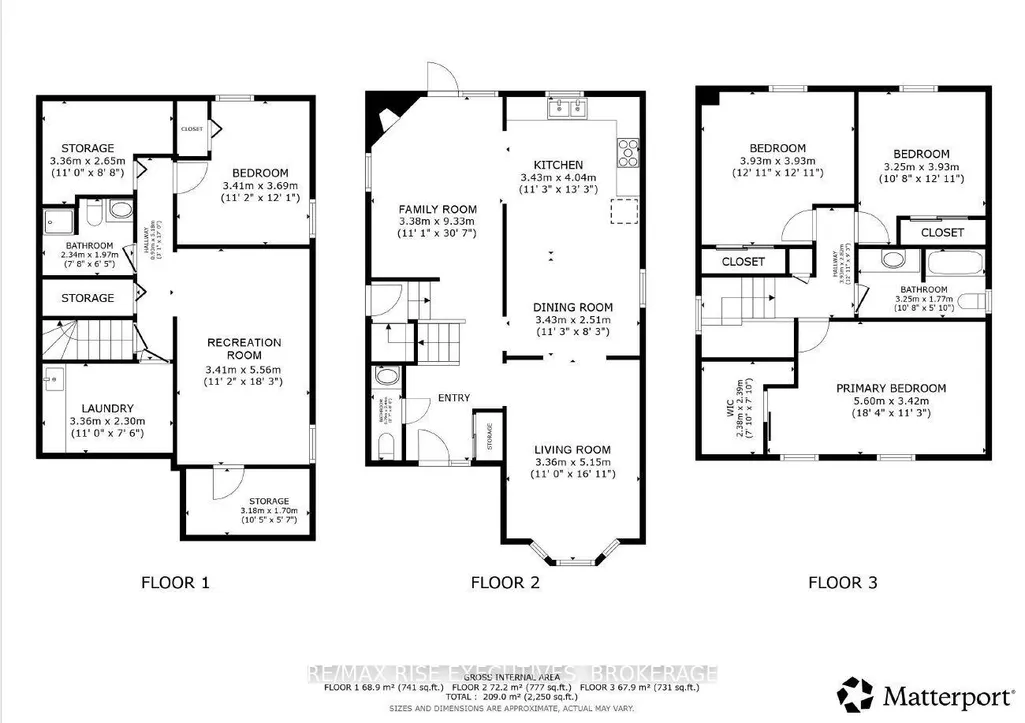
Prepare to be amazed by this centrally located Kingston home, offering exceptional everyday convenience close to shopping, schools, amenities, and within walking distance of Bexley GatePark. Set on an oversized lot, the property features a massive, sun-filled south-facing backyard-perfect for gardening, children's play, and outdoor entertaining. The main level features a bright, well-appointed kitchen with shaker-style cabinetry, a white subway-tile backsplash, ceramic flooring, and stainless steel appliances. It flows effortlessly into a spacious living room and a cozy family room centred around a gas fireplace framed by floor-to-ceiling dry-stacked stone. Patio doors open onto a deck featuring new decking installed in 2026 and freshly painted railings. Beautiful hardwood flooring extends throughout the main living areas and continues upstairs. The second floor offers three generously sized bedrooms and a four-piece bathroom, including a spacious primary bedroom with a walk-in closet. The finished lower level adds excellent versatility with a large recreation room, an additional bedroom with a closet, a three-piece bathroom, and a well-designed laundry room. A newly paved driveway (2026) completes this wonderful family home. This is a must-see property - book your showing today!
| Price History | |
|---|---|
| 9/22/2026 | Listed $619,000 |
General Features
| Sewer | Sewer |
|---|---|
| Cooling | Central Air |
| Roof | Asphalt Shingle |
| Architectural Style | 2-Storey |
| Pool Features | None |
| Security Features | Smoke Detector |
| Construction Materials | Vinyl Siding,Brick |
| Heater Type | Forced Air |
| Parking Spaces | 2 |
| Topography | Flat |
| Property Subtype | Detached |
| Tax Year | 2025 |
| Lot Depth | 120.72 |
| PropertyFeatures | Fenced Yard,Park,School |
| County | Frontenac |
| New Construction | No |
| Property Type | Residential Freehold |
| Attached Garage | No |
| Facing Direction | South |
| Garage Y/N | Yes |
| Other Structures | Fence - Full,Storage |
| Status | New |
| City | Kingston |
| Senior Community Y/N | No |
| Lot Size Units | Feet |
| Property Attached Y/N | No |
| Tax Annual Amount | 4698.0 |
| Virtual Tour | https://my.matterport.com/show/?m=YBj7FmuMKDp |
| Standard Status | Active |
| Occupancy Type | Vacant |
| Legal Description | LT 136,PL 1915 ; KINGSTON TOWNSHIP |
Interior Features
| Interior Amenities | Auto Garage Door Remote,Water Heater |
|---|---|
| Basement | Full,Finished |
| Fireplace Features | Family Room |
| Heat Source | Gas |
| Basement (Y/N) | No |
| Air Conditioning Y/N | Yes |
| Heating Y/N | Yes |
| Fireplace Y/N | Yes |
| Total Bedrooms | 4 |
| Elevator? | No |
| Total Baths | 3 |
| Bedrooms | 3+1 |
| Living Area Range | 1500-2000 |
Exterior Features
| Exterior Amenities | Deck |
|---|---|
| Parking Features | Private Double,Available |
| Total Parking | 4.0 |
| Garage Type | Attached |
| Foundation Details | Concrete Block |
| Spa | No |
| Lot Size Source | MPAC |
| Waterfront Y/N | No |
| Covered Spaces | 2.0 |
Amenities
- Views
- New Construction
- Adult 55+
- Lease To Own
- No Strata Fees
- Furnished
- Primary On Main
- Air Conditioning
- Seller Finance
- Green
- Fixer Upper
- Horse
- Golf
- Fireplace
- Deck
- Garage
- Basement
- Pool
Property vs Single Family Average in K7M 8G7
Price
Taxes
 Toronto Real Estate Board (TRREB); All information deemed reliable but not guaranteed. All properties are subject to prior sale, change or withdrawal. Neither listing broker(s) or information provider(s) shall be responsible for any typographical errors, misinformation, misprints and shall be held totally harmless. Listing(s) information is provided for consumer's personal, non-commercial use and may not be used for any purpose other than to identify prospective properties consumers may be interested
 Data provided by the Ontario Regional Technology & Information Systems. The information is deemed reliable, but is not guaranteed. Not intended to solicit buyers or sellers, landlords or tenants currently under contract.
The trademarks REALTOR®, REALTORS® and the REALTOR® logo are controlled by The Canadian Real Estate Association (CREA) and identify real estate professionals who are members of CREA. The trademarks MLS®, Multiple Listing Service® and the associated logos are owned
Data provided by the Ontario Regional Technology & Information Systems. The information is deemed reliable, but is not guaranteed. Not intended to solicit buyers or sellers, landlords or tenants currently under contract.
The trademarks REALTOR®, REALTORS® and the REALTOR® logo are controlled by The Canadian Real Estate Association (CREA) and identify real estate professionals who are members of CREA. The trademarks MLS®, Multiple Listing Service® and the associated logos are owned