
Just Listed









Address
62 Avery Place, Perth East, ON
Price
$ 969,000
Property Attributes
- MLS#X13810476
- TypeSingle Family
- Listing Status New
- CityPerth East
- AreaMilverton
- NeighbourhoodMilverton
- Postal CodeN0K 1M0
- StyleBungalow
- Price$ 969,000
- Bedrooms4
- Full Bathrooms3
- Half Bathrooms0
- Sqr Footage1500-2000
Data Source:
Toronto Real Estate Board (TRREB)
Property Description
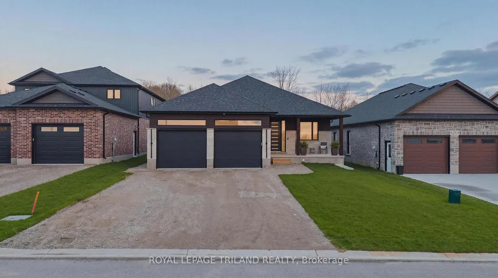
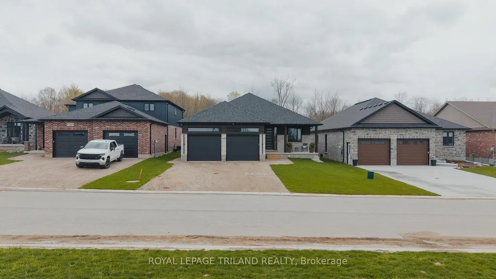
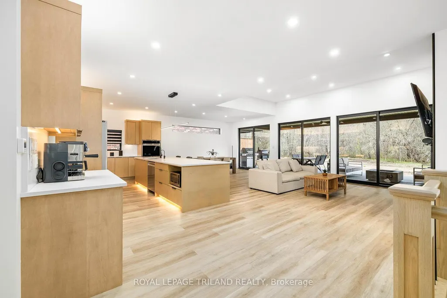
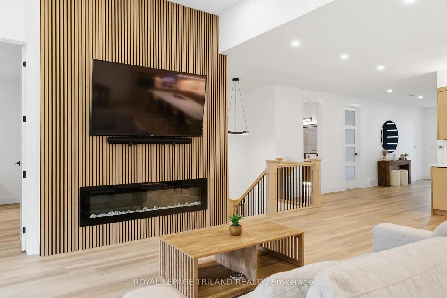
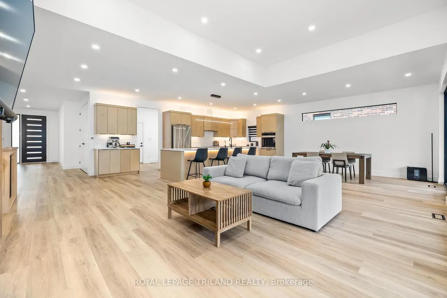
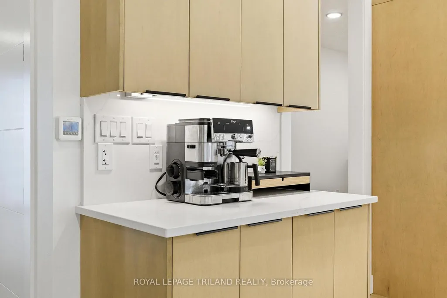
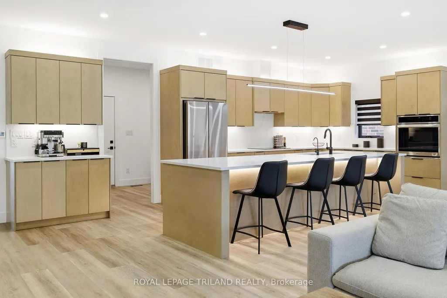
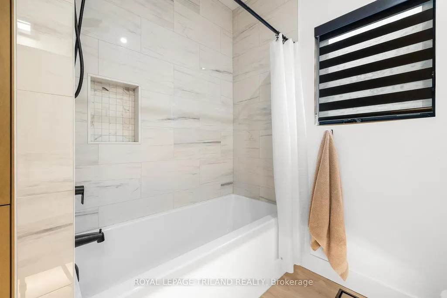
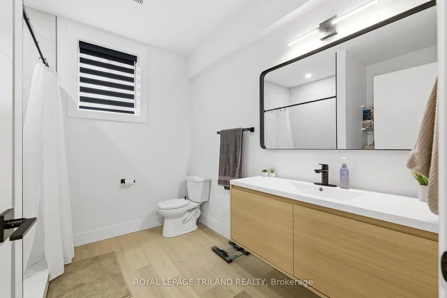
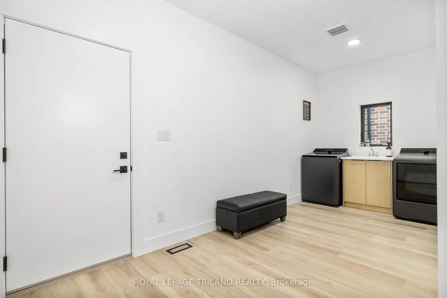
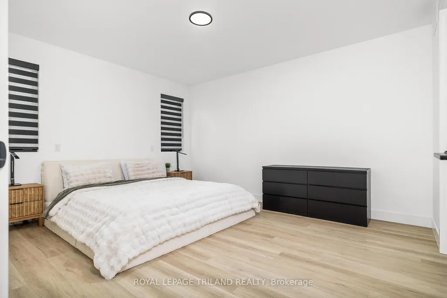
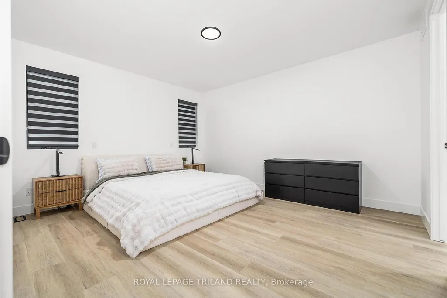
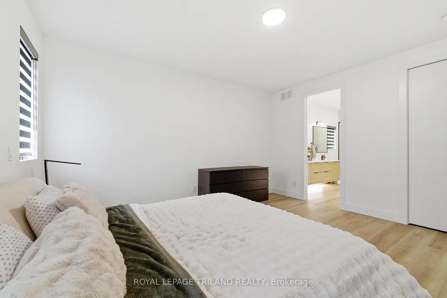
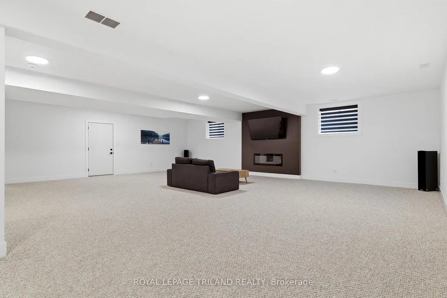
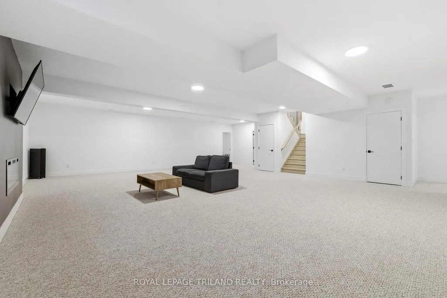
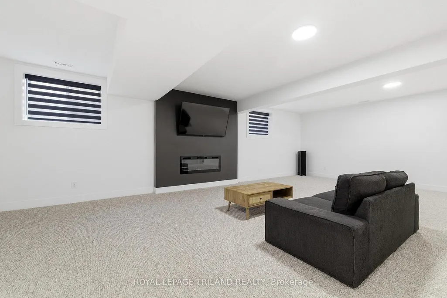
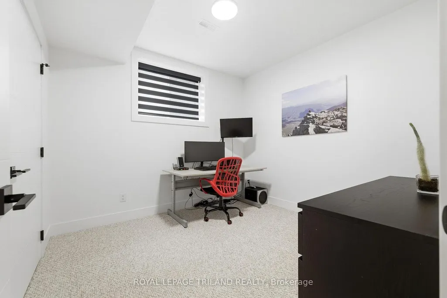
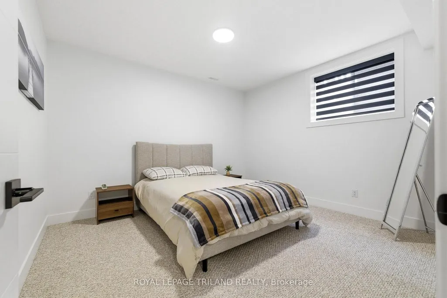
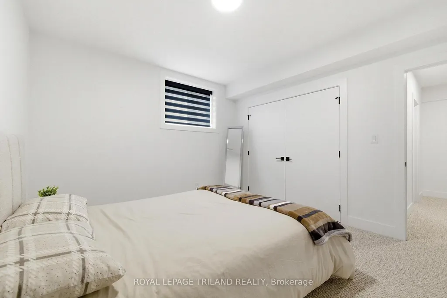
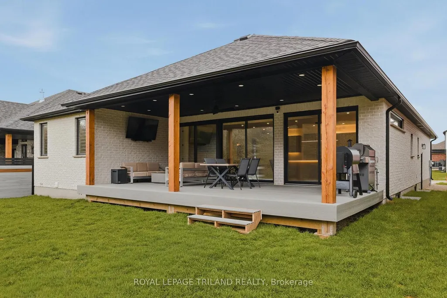
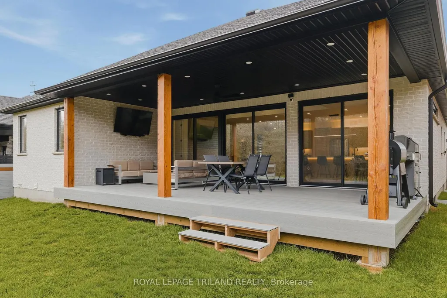
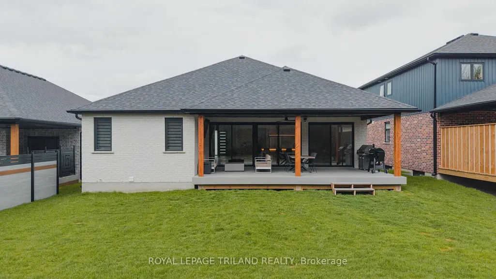
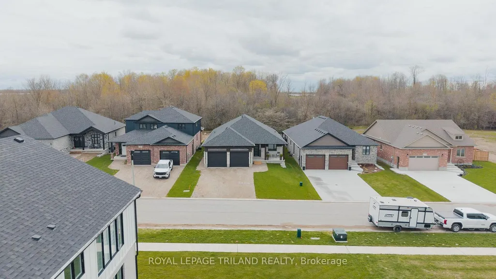
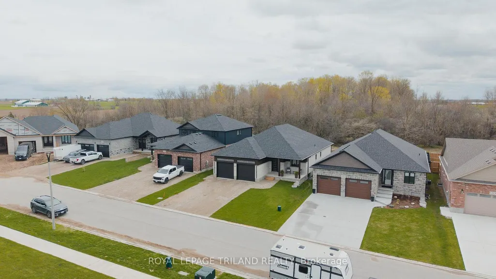
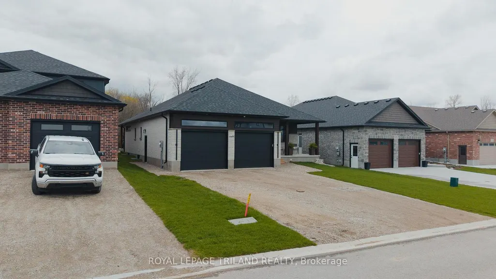
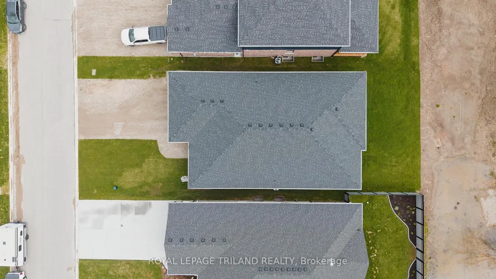
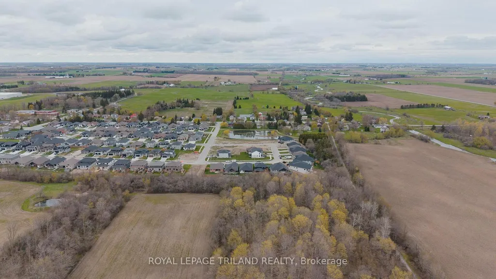
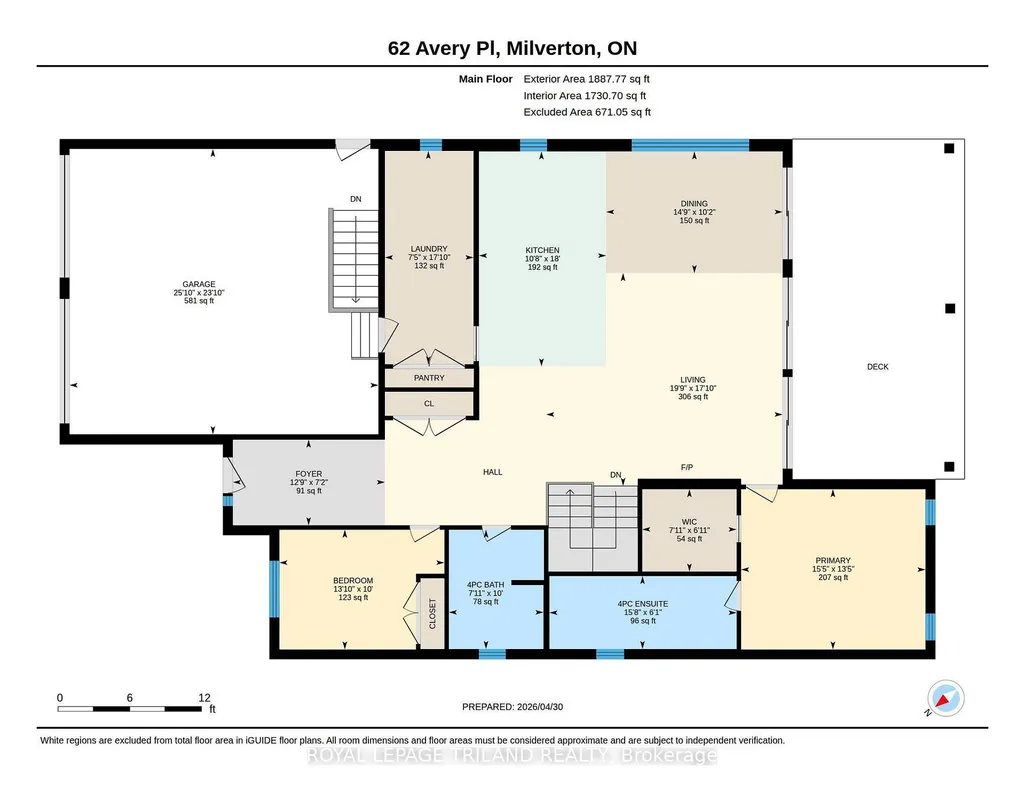
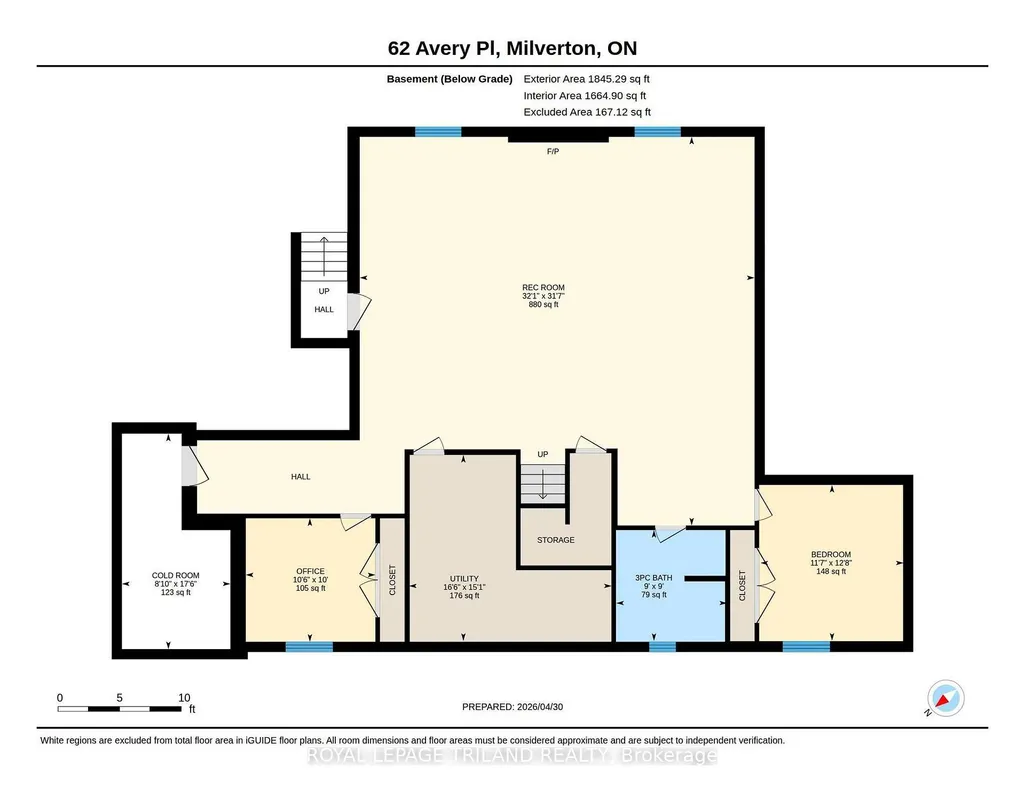
Welcome to 62 Avery Pl where modern design meets the quiet beauty of nature, this custom-built 2025 home is set on a premium 52 x 127 ft lot backing onto forest and open farmland, offering exceptional privacy and serene views. From the moment you step inside, you're welcomed by a bright, open-concept layout, where soaring 9 and 11 ft ceilings and an impressive 24-foot wall of glass flood the home with natural light and frame uninterrupted views of the landscape beyond. The main living area feels both grand and inviting - perfect for everyday living and entertaining. The kitchen sits at the heart of the home, thoughtfully designed with a dramatic 12-foot island, quartz surfaces throughout, and ample workspace, making it as functional as it is stylish. Thoughtful upgrades continue throughout, including 8 ft interior doors, floating vanities in the bathrooms, and extensive under-and over-cabinet lighting that adds both ambience and everyday functionality. Convenience is built into every detail, with a spacious mudroom and laundry area, along with an oversized double car garage featuring 2 EV chargers and a separate staircase leading directly to the fully finished basement - ideal for multi-generational living or larger families. The lower level is further enhanced with a dedicated second electrical panel, providing excellent flexibility for future upgrades. An extra-large driveway provides any parking for multiple vehicles, adding everyday practicality. This home offers 4well-appointed bedrooms and 3 full bathrooms, providing a comfortable and versatile layout for families or those looking for additional space. Downstairs, the fully finished basement extends your living area, offering flexibility with a substantial rec room, guest space, or home office. Step outside to the extra-large covered porch, where you can unwind and take in the peaceful surroundings - perfect for morning coffee or evening sunsets overlooking nature! Just 30 minutes from Kitchener
| Price History | |
|---|---|
| 9/21/2026 | Listed $969,000 |
General Features
| Sewer | Sewer |
|---|---|
| Cooling | Central Air |
| Roof | Asphalt Shingle |
| Architectural Style | Bungalow |
| Pool Features | None |
| Construction Materials | Brick,Vinyl Siding |
| Heater Type | Forced Air |
| Parking Spaces | 4 |
| Topography | Flat |
| Property Subtype | Detached |
| Tax Year | 2026 |
| Lot Depth | 126.22 |
| County | Perth |
| New Construction | No |
| Property Type | Residential Freehold |
| Attached Garage | No |
| Facing Direction | East |
| Garage Y/N | Yes |
| Status | New |
| City | Perth East |
| Senior Community Y/N | No |
| Lot Size Units | Feet |
| Property Attached Y/N | No |
| Tax Annual Amount | 0.0 |
| Virtual Tour | https://youriguide.com/62_avery_pl_milverton_on/ |
| Standard Status | Active |
| Occupancy Type | Owner |
| Legal Description | PLAN 44M80 LOT 16 PT LOT 15 AND RP 44R6321 PART 1 |
Interior Features
| Interior Amenities | Auto Garage Door Remote,Built-In Oven,Carpet Free,Countertop Range,On Demand Water Heater,Sump Pump,Water Purifier,Water Softener,ERV/HRV,In-Law Capability,In-Law Suite,Primary Bedroom - Main Floor |
|---|---|
| Basement | Full,Finished,Separate Entrance |
| Fireplace Features | Electric |
| Heat Source | Gas |
| Basement (Y/N) | No |
| Air Conditioning Y/N | Yes |
| Heating Y/N | Yes |
| Fireplace Y/N | Yes |
| Total Bedrooms | 4 |
| Elevator? | No |
| Total Baths | 3 |
| Bedrooms | 2+2 |
| Living Area Range | 1500-2000 |
Exterior Features
| Parking Features | Private Double |
|---|---|
| Total Parking | 6.0 |
| Garage Type | Attached |
| Foundation Details | Poured Concrete |
| Spa | No |
| Waterfront Y/N | No |
| Covered Spaces | 2.0 |
Amenities
- Views
- New Construction
- Adult 55+
- Lease To Own
- No Strata Fees
- Furnished
- Primary On Main
- Air Conditioning
- Seller Finance
- Green
- Fixer Upper
- Horse
- Golf
- Fireplace
- Deck
- Garage
- Basement
- Pool
Property vs Single Family Average in N0K 1M0
Price
 Toronto Real Estate Board (TRREB); All information deemed reliable but not guaranteed. All properties are subject to prior sale, change or withdrawal. Neither listing broker(s) or information provider(s) shall be responsible for any typographical errors, misinformation, misprints and shall be held totally harmless. Listing(s) information is provided for consumer's personal, non-commercial use and may not be used for any purpose other than to identify prospective properties consumers may be interested
 Data provided by the Ontario Regional Technology & Information Systems. The information is deemed reliable, but is not guaranteed. Not intended to solicit buyers or sellers, landlords or tenants currently under contract.
The trademarks REALTOR®, REALTORS® and the REALTOR® logo are controlled by The Canadian Real Estate Association (CREA) and identify real estate professionals who are members of CREA. The trademarks MLS®, Multiple Listing Service® and the associated logos are owned
Data provided by the Ontario Regional Technology & Information Systems. The information is deemed reliable, but is not guaranteed. Not intended to solicit buyers or sellers, landlords or tenants currently under contract.
The trademarks REALTOR®, REALTORS® and the REALTOR® logo are controlled by The Canadian Real Estate Association (CREA) and identify real estate professionals who are members of CREA. The trademarks MLS®, Multiple Listing Service® and the associated logos are owned