
Just Listed







Address
1020 Birch Glen Road # Oak Cot. Week 8, Lakeof Bays, ON
Price
$ 114,900
Property Attributes
- MLS#X13810234
- TypeSingle Family
- Listing Status New
- CityLakeof Bays
- AreaMclean
- NeighbourhoodMclean
- Postal CodeP0B 1A0
- Style1 1/2 Storey
- Price$ 114,900
- Bedrooms3
- Full Bathrooms3
- Half Bathrooms0
- Sqr Footage1500-2000
- Lot Size19 Acres
Data Source:
Toronto Real Estate Board (TRREB)
Property Description
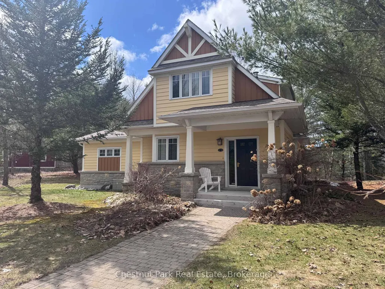
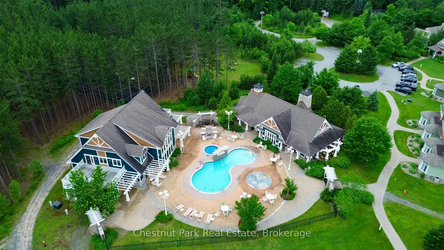
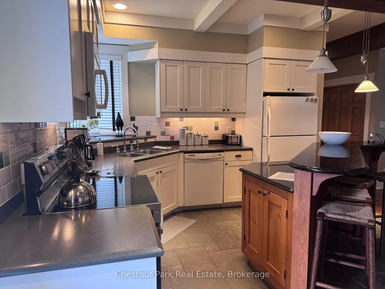
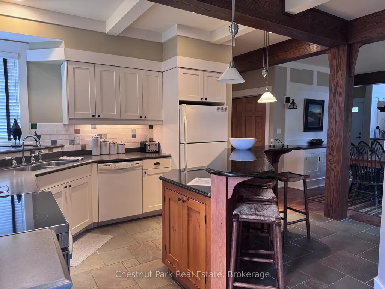
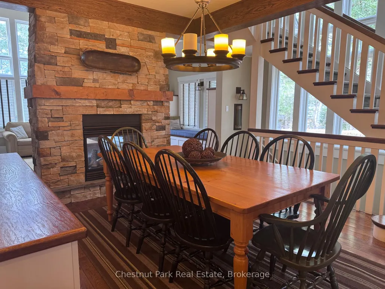
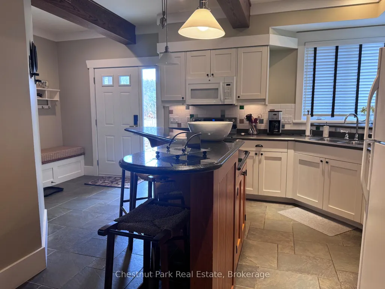
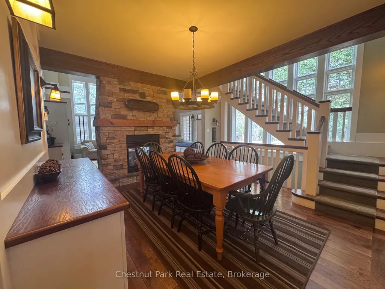
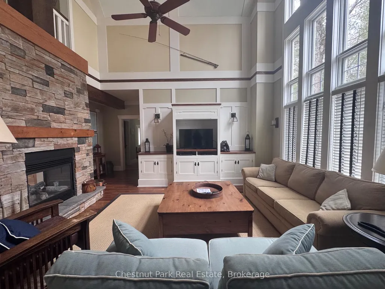
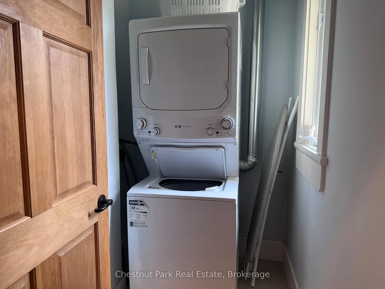
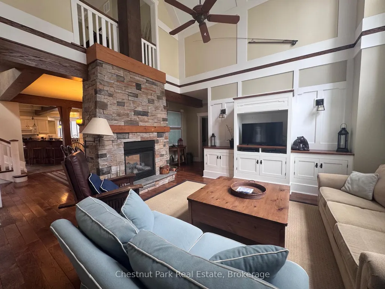
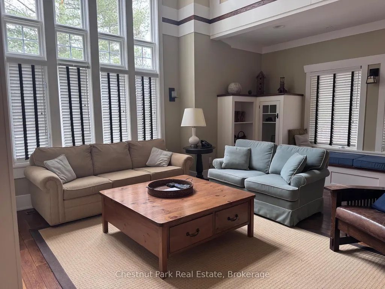
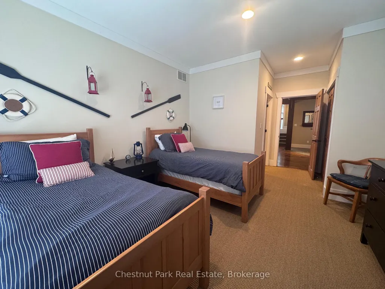
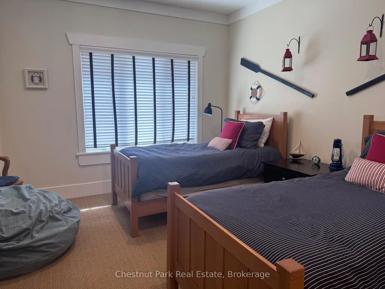
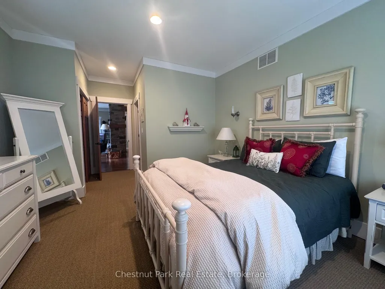
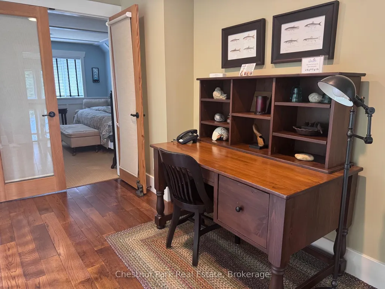
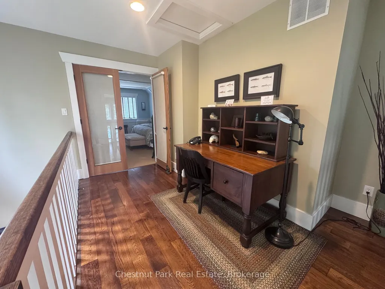
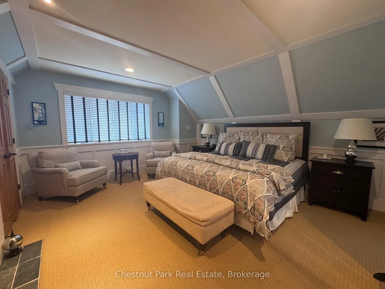
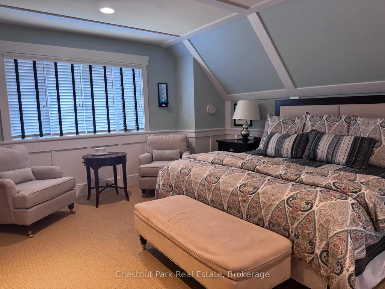
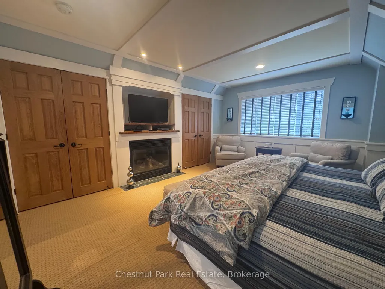
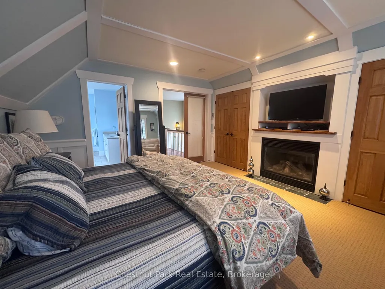
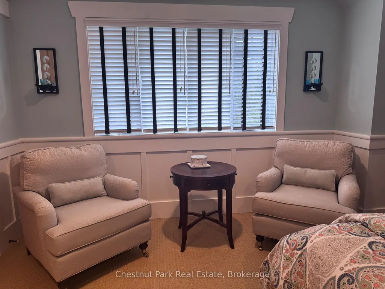
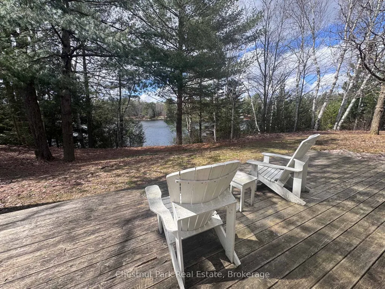
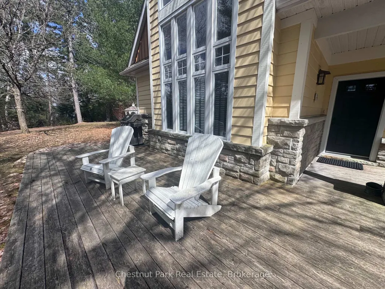
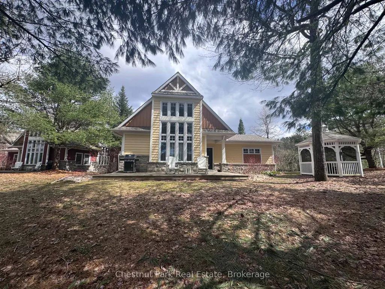
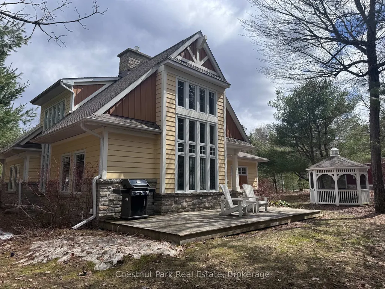
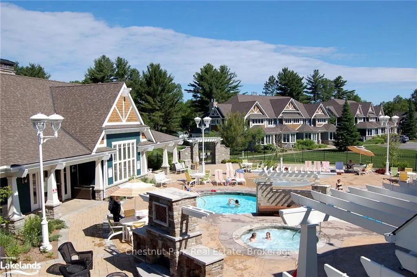
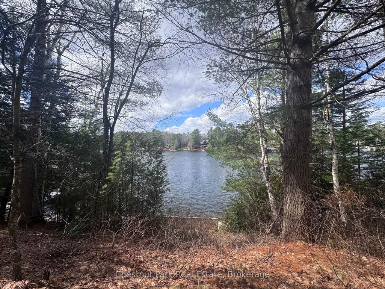
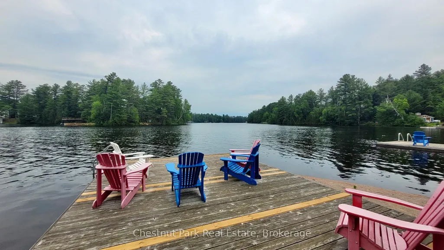
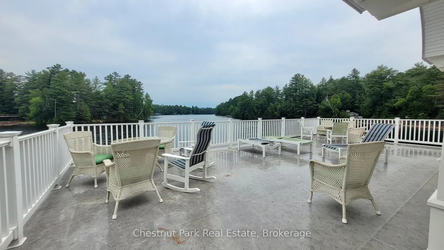
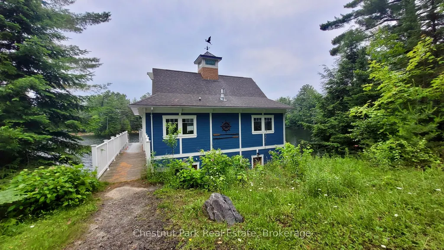
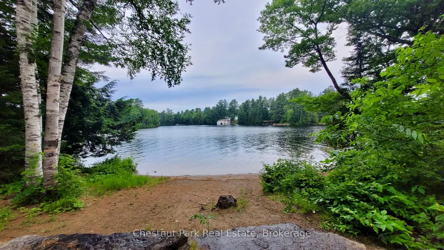
Your Muskoka summer escape awaits. Enjoy Week 8 each year at the sought-after Oak Cottage, the only pet-friendly cottage offering within Landscapes Resort on the beautiful shores of Lake of Bays. This well-maintained 3-bedroom, 2.5-bath cottage offers plenty of space to settle in and enjoy a relaxed week at the lake. The bright, open-concept interior features a well-equipped kitchen and generous living and dining areas, making it easy to gather with family and friends. Outside, your private deck with BBQ and gazebo creates the perfect setting for outdoor meals, morning coffee, or a quiet evening after a day on the water - and your four-legged family member can come along too. Week 8 puts you right in the heart of Muskoka summer, when the lake is warm, the days are long, and cottage country is at its best. Ownership at Landscapes is designed to be easy and enjoyable. The property is professionally managed, so you can simply arrive and start your vacation. Owners enjoy access to an impressive collection of resort-style amenities, including two sandy beaches, an in-ground pool, clubhouse, boathouse, and lakeside fire pits. Located just minutes from Baysville and within easy reach of Bracebridge, Huntsville, and Algonquin Provincial Park, Oak Cottage is perfectly positioned for enjoying both peaceful days at the resort and everything Muskoka has to offer. A unique opportunity to secure Week 8 at Landscapes Resort in its only pet-friendly cottage - offering the convenience of resort ownership, beautiful Lake of Bays surroundings, and a Muskoka summer getaway to look forward to year after year.
| Price History | |
|---|---|
| 9/21/2026 | Listed $114,900 |
General Features
| Sewer | Sewer |
|---|---|
| Cooling | Central Air |
| Roof | Asphalt Shingle |
| Architectural Style | 1 1/2 Storey |
| Pool Features | Inground |
| Security Features | Carbon Monoxide Detectors |
| Construction Materials | Wood |
| Waterview | Direct |
| View | Water,Trees/Woods,Beach |
| Heater Type | Forced Air |
| Parking Spaces | 2 |
| Topography | Level,Wooded/Treed |
| Unit Number | Oak Cot. Week 8 |
| Property Subtype | Other |
| Tax Year | 2026 |
| Lot Depth | 1000.0 |
| PropertyFeatures | Wooded/Treed,Waterfront,Beach,Level |
| Waterfront Features | Beach Front,Boathouse,Dock |
| Accessibility | None |
| County | Muskoka |
| New Construction | No |
| Property Type | Residential Freehold |
| Attached Garage | No |
| Facing Direction | North |
| Garage Y/N | No |
| Other Structures | Gazebo |
| Status | New |
| City | Lake of Bays |
| Body of Water | Lake of Bays |
| Disclosures | Other |
| Senior Community Y/N | No |
| Lot Size Units | Feet |
| Property Attached Y/N | No |
| Tax Annual Amount | 0.0 |
| Standard Status | Active |
| Occupancy Type | Owner+Tenant |
| Legal Description | Con 8,Pt Lt 13-14 |
Interior Features
| Interior Amenities | Storage Area Lockers |
|---|---|
| Basement | Walk-Up,Partially Finished |
| Fireplace Features | Electric,Propane |
| Heat Source | Propane |
| Basement (Y/N) | No |
| Air Conditioning Y/N | Yes |
| Heating Y/N | Yes |
| Fireplace Y/N | Yes |
| Total Bedrooms | 3 |
| Elevator? | No |
| Total Baths | 3 |
| Bedrooms | 3+0 |
| Living Area Range | 1500-2000 |
Exterior Features
| Exterior Amenities | Patio,Lawn Sprinkler System,Built-In-BBQ |
|---|---|
| Waterfront | Direct |
| Total Parking | 2.0 |
| Garage Type | None |
| Foundation Details | Insulated Concrete Form |
| Spa | No |
| Lot Size Source | Other |
| Waterfront Y/N | Yes |
| Covered Spaces | 0.0 |
Amenities
- Views
- New Construction
- Adult 55+
- Lease To Own
- No Strata Fees
- Furnished
- Primary On Main
- Air Conditioning
- Seller Finance
- Green
- Fixer Upper
- Horse
- Golf
- Fireplace
- Deck
- Garage
- Basement
- Pool
Property vs Single Family Average in P0B 1A0
Price
 Toronto Real Estate Board (TRREB); All information deemed reliable but not guaranteed. All properties are subject to prior sale, change or withdrawal. Neither listing broker(s) or information provider(s) shall be responsible for any typographical errors, misinformation, misprints and shall be held totally harmless. Listing(s) information is provided for consumer's personal, non-commercial use and may not be used for any purpose other than to identify prospective properties consumers may be interested
 Data provided by the Ontario Regional Technology & Information Systems. The information is deemed reliable, but is not guaranteed. Not intended to solicit buyers or sellers, landlords or tenants currently under contract.
The trademarks REALTOR®, REALTORS® and the REALTOR® logo are controlled by The Canadian Real Estate Association (CREA) and identify real estate professionals who are members of CREA. The trademarks MLS®, Multiple Listing Service® and the associated logos are owned
Data provided by the Ontario Regional Technology & Information Systems. The information is deemed reliable, but is not guaranteed. Not intended to solicit buyers or sellers, landlords or tenants currently under contract.
The trademarks REALTOR®, REALTORS® and the REALTOR® logo are controlled by The Canadian Real Estate Association (CREA) and identify real estate professionals who are members of CREA. The trademarks MLS®, Multiple Listing Service® and the associated logos are owned