
Just Listed





Address
78 Everett Road, Kawartha Lakes, ON
Price
$ 1,590,000
Property Attributes
- MLS#X13803576
- TypeSingle Family
- Listing Status New
- CityKawartha Lakes
- AreaSomerville
- NeighbourhoodSomerville
- Postal CodeK0M 1K0
- StyleBungaloft
- Taxes$ 8889
- Price$ 1,590,000
- Bedrooms4
- Full Bathrooms4
- Half Bathrooms0
- Sqr Footage2500-3000
- Lot Size0.25 Acres
Data Source:
Toronto Real Estate Board (TRREB)
Property Description
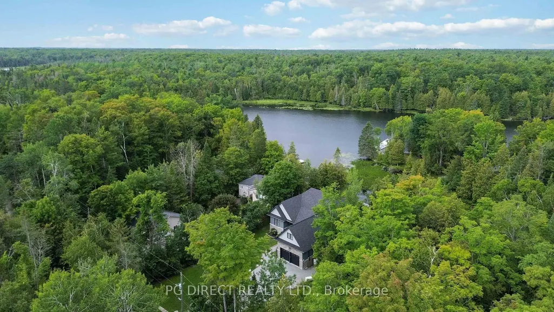
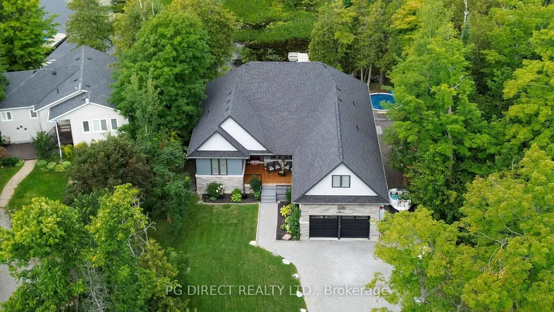
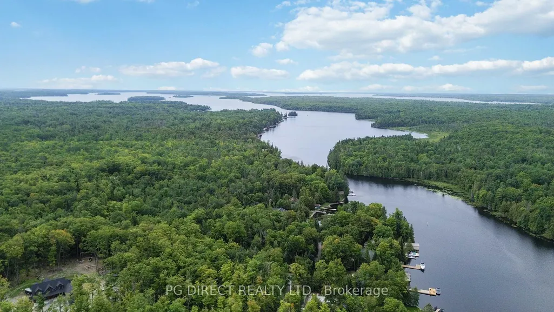
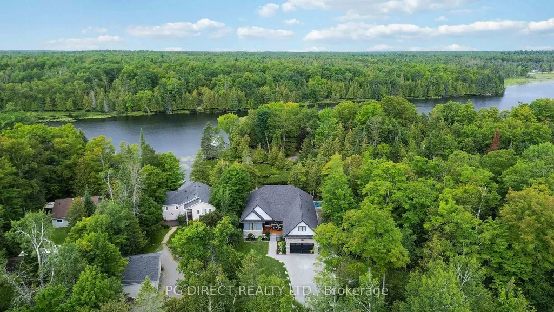
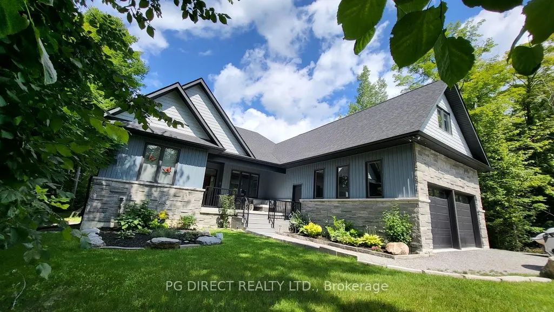
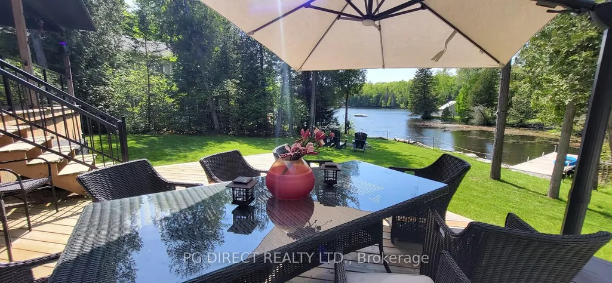
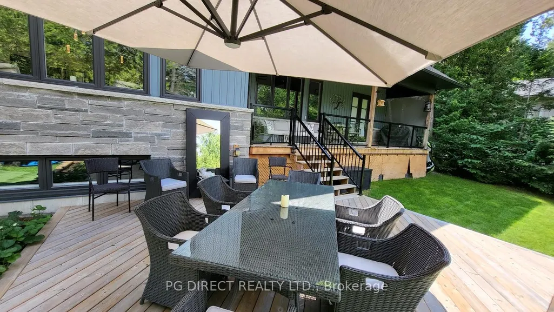
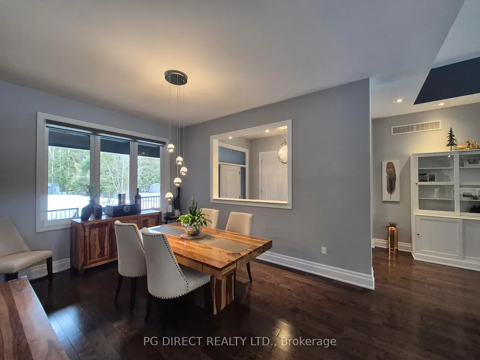
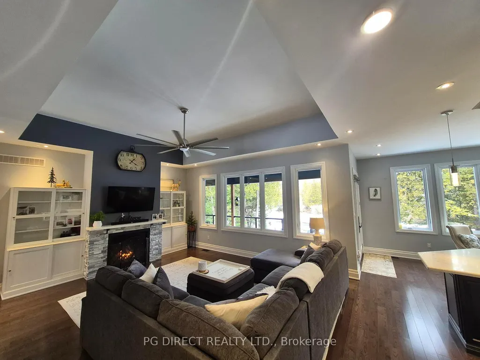
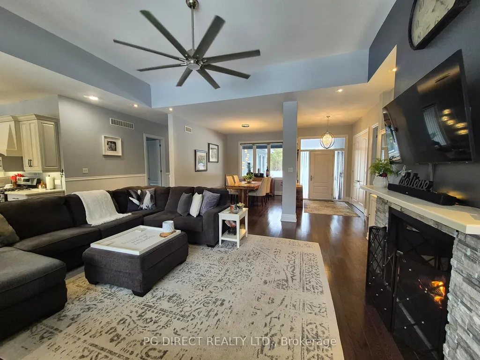
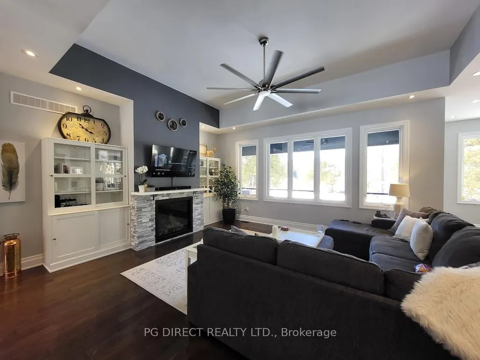
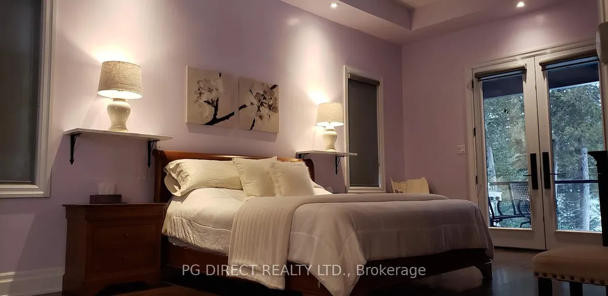
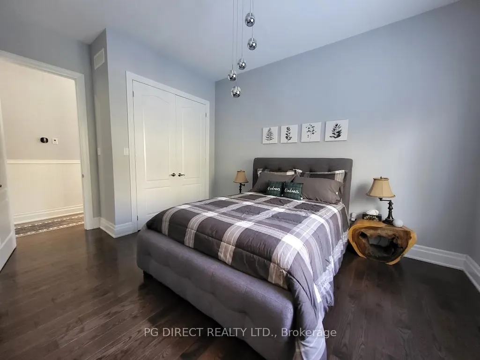
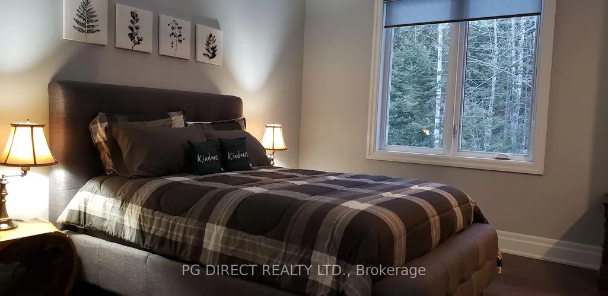
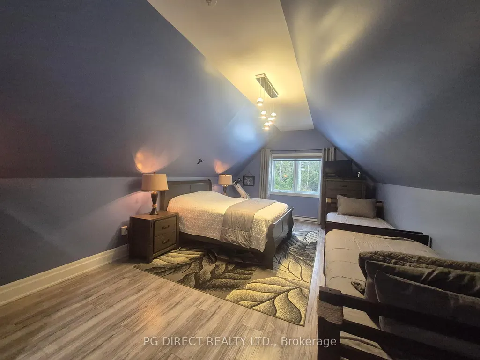
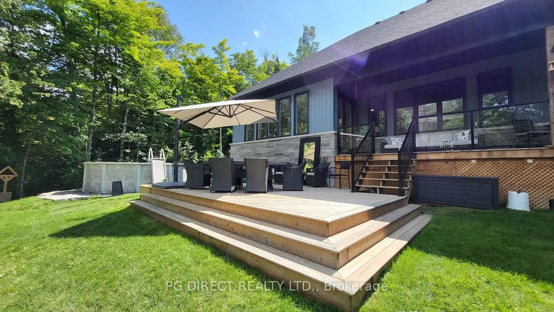
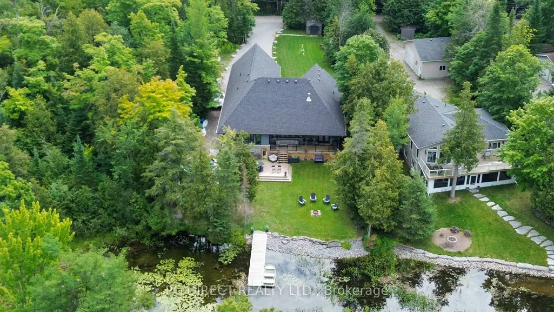
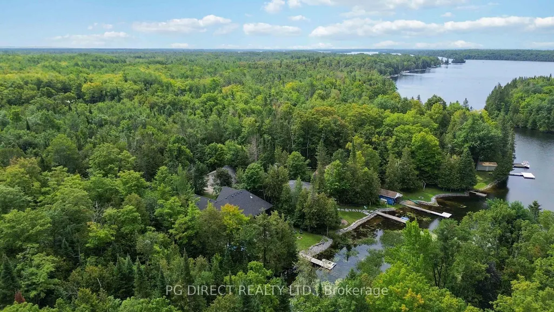
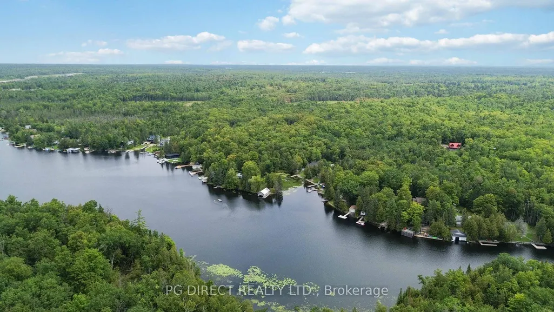
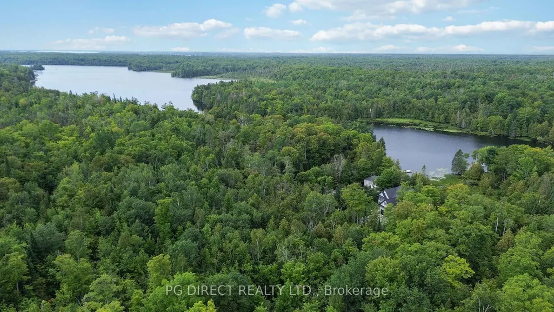
Visit REALTOR website for additional information. Fabulous luxury waterfront home on Balsam Lake in desired Kawartha Lakes. 4 BR bungaloft w nearly 3,000 sq ft above grade + partially finished basement. Built new in 2018. Shows 10+! Don't miss this custom executive 4 season home on quiet inlet on Balsam Lake w unlimited boating & recreational opportunities on Trent Severn Waterway. Year round access just off Hwy 35. Minutes to all amenities in Coboconk, Fenelon Falls or Lindsay. 90 minutes to the GTA. Western exposure w amazing sunset views. Private backyard offers park-like setting w 2 decks, above ground salt water heated pool, firepit & dock. Overlooking protected nature preserve across bay. A peaceful, quiet serenity inspired retreat w nature at your doorstep! Enter this lovely home via covered front porch which opens to welcoming front foyer. Open concept main floor features custom kitchen, formal dining room & spacious living room with 12' tray ceiling, gas fireplace & pot lights. Gleaming hardwood floors throughout & large windows providing lots of light & gorgeous outdoor views. Chef's eat-in kitchen boasts large island w breakfast bar, quartz counters, large pantry, walkout to covered deck, glass tile backsplash & SS appliances. Main floor also has primary bedroom w walk-in closet, tray ceiling & a spa-like 5 pc ensuite bath (private water closet). Two more BR's on main level w a 4 pc Jack and Jill bath in between. Loft provides a large BR, vaulted ceiling & 3 pc bath. Lower level has huge rec room, 2 pc bath & lots of storage (possibility of 5th BR). Other highlights: central air conditioning; HRV air exchange; forced air propane furnace; oversize 2 car attached garage; Generac 16 kw generator; water softener; drilled well w reverse osmosis, iron & blue light UV filter; 95 feet of water frontage; parking for 6 vehicles in driveway; exquisite landscaping. This exceptional home & property has been very well maintained & is an absolute must see!
| Price History | |
|---|---|
| 9/18/2026 | Listed $1,590,000 |
General Features
| Sewer | Septic |
|---|---|
| Cooling | Central Air |
| Roof | Asphalt Shingle |
| Architectural Style | Bungaloft |
| Pool Features | Above Ground,Salt |
| Construction Materials | Stone,Vinyl Siding |
| Waterview | Direct |
| View | Lake |
| Heater Type | Forced Air |
| Parking Spaces | 6 |
| Property Subtype | Detached |
| Tax Year | 2025 |
| Lot Depth | 211.97 |
| PropertyFeatures | Golf,Marina,Park,Rec./Commun.Centre,School,Waterfront |
| Waterfront Features | Dock,Marina Services,Trent System |
| County | Kawartha Lakes |
| New Construction | No |
| Property Type | Residential Freehold |
| Attached Garage | No |
| Facing Direction | West |
| Garage Y/N | Yes |
| Other Structures | Garden Shed |
| Status | New |
| City | Kawartha Lakes |
| Body of Water | Balsam Lake |
| Disclosures | Unknown |
| Senior Community Y/N | No |
| Lot Size Units | Feet |
| Property Attached Y/N | No |
| Tax Annual Amount | 8889.6 |
| Standard Status | Active |
| Occupancy Type | Owner |
| Legal Description | Front Range PT Lot 32 Plan 372 Lot 13 Ward 02; |
Interior Features
| Interior Amenities | Air Exchanger,Auto Garage Door Remote,Carpet Free,Generator - Full,Primary Bedroom - Main Floor,Propane Tank,Storage,Water Heater Owned,Water Purifier,Water Softener,Water Treatment,Workbench |
|---|---|
| Basement | Partially Finished |
| Fireplace Features | Living Room,Propane |
| Heat Source | Propane |
| Basement (Y/N) | No |
| Air Conditioning Y/N | Yes |
| Heating Y/N | Yes |
| Fireplace Y/N | Yes |
| Total Bedrooms | 4 |
| Elevator? | No |
| Total Baths | 4 |
| Bedrooms | 4 |
| Living Area Range | 2500-3000 |
Exterior Features
| Exterior Amenities | Deck,Fishing,Landscaped,Lighting,Privacy,Porch,Recreational Area,Year Round Living |
|---|---|
| Waterfront | Direct |
| Parking Features | Private Double |
| Water Source | Drilled Well |
| Total Parking | 8.0 |
| Garage Type | Attached |
| Foundation Details | Poured Concrete |
| Spa | No |
| Lot Size Source | MPAC |
| Waterfront Y/N | Yes |
| Covered Spaces | 2.0 |
Amenities
- Views
- New Construction
- Adult 55+
- Lease To Own
- No Strata Fees
- Furnished
- Primary On Main
- Air Conditioning
- Seller Finance
- Green
- Fixer Upper
- Horse
- Golf
- Fireplace
- Deck
- Garage
- Basement
- Pool
Property vs Single Family Average in K0M 1K0
Price
Taxes
 Toronto Real Estate Board (TRREB); All information deemed reliable but not guaranteed. All properties are subject to prior sale, change or withdrawal. Neither listing broker(s) or information provider(s) shall be responsible for any typographical errors, misinformation, misprints and shall be held totally harmless. Listing(s) information is provided for consumer's personal, non-commercial use and may not be used for any purpose other than to identify prospective properties consumers may be interested
 Data provided by the Ontario Regional Technology & Information Systems. The information is deemed reliable, but is not guaranteed. Not intended to solicit buyers or sellers, landlords or tenants currently under contract.
The trademarks REALTOR®, REALTORS® and the REALTOR® logo are controlled by The Canadian Real Estate Association (CREA) and identify real estate professionals who are members of CREA. The trademarks MLS®, Multiple Listing Service® and the associated logos are owned
Data provided by the Ontario Regional Technology & Information Systems. The information is deemed reliable, but is not guaranteed. Not intended to solicit buyers or sellers, landlords or tenants currently under contract.
The trademarks REALTOR®, REALTORS® and the REALTOR® logo are controlled by The Canadian Real Estate Association (CREA) and identify real estate professionals who are members of CREA. The trademarks MLS®, Multiple Listing Service® and the associated logos are owned