
Just Listed
Address
1017 Clement Lake Road, Highlands East, ON
Price
$ 529,000
Property Attributes
- MLS#X13802356
- TypeSingle Family
- Listing Status New
- CityHighlands East
- AreaMonmouth
- NeighbourhoodMonmouth
- Postal CodeK0L 3C0
- StyleBungalow
- Taxes$ 2078
- Price$ 529,000
- Bedrooms3
- Full Bathrooms2
- Half Bathrooms0
- Sqr Footage1500-2000
- Lot Size1.25 Acres
Data Source:
Toronto Real Estate Board (TRREB)
Property Description
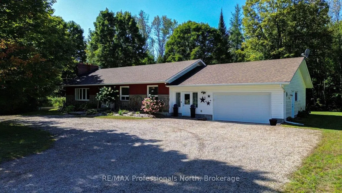
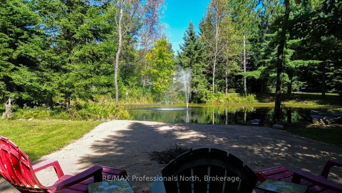
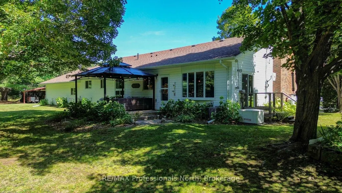
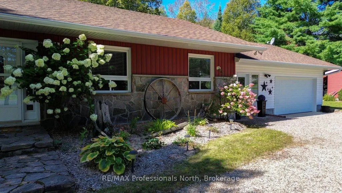
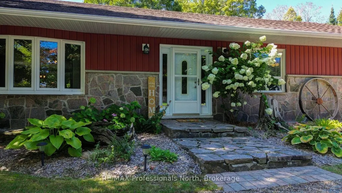
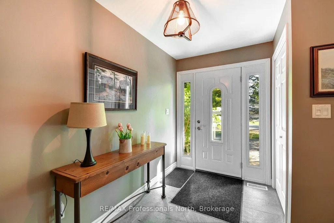
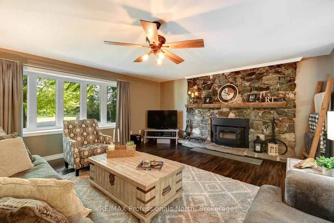
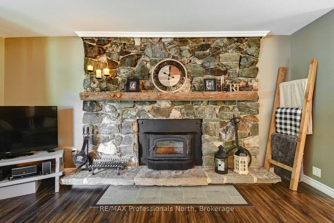
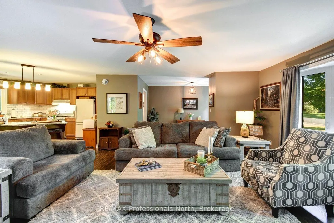
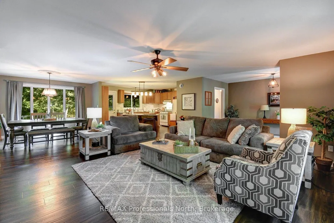
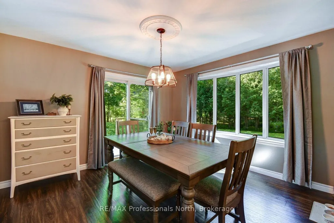
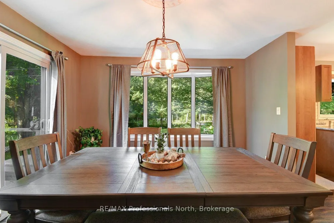
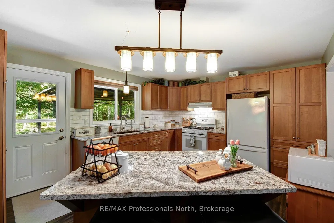
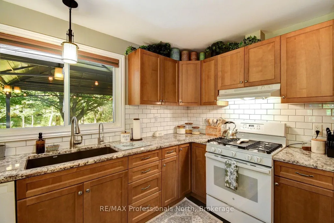
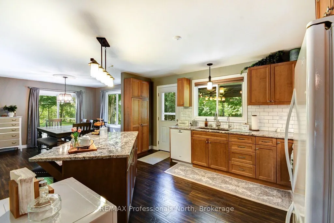
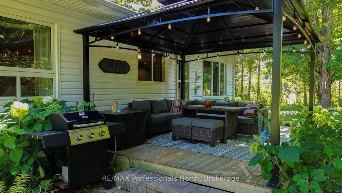
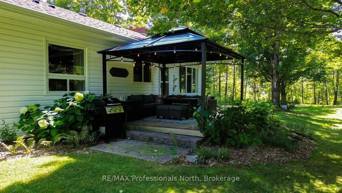
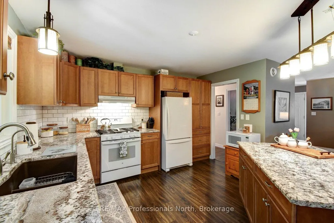
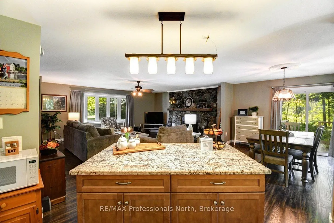
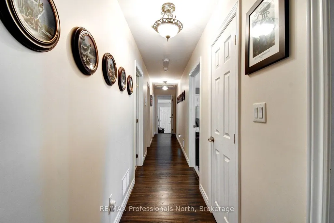
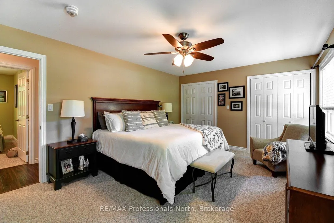
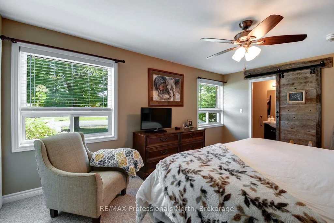
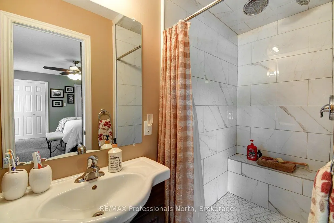
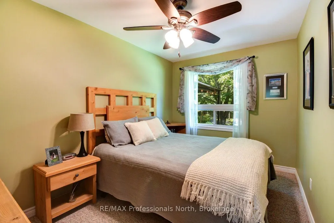
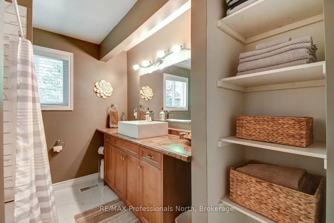
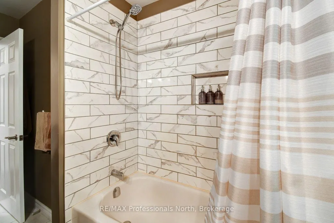
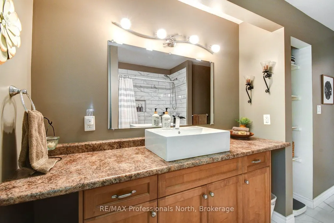
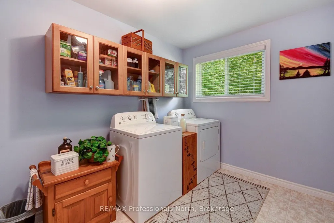
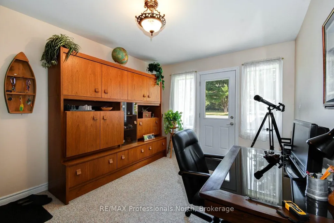
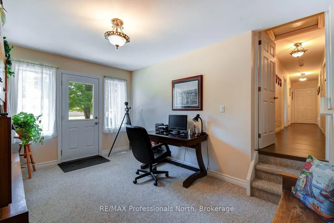
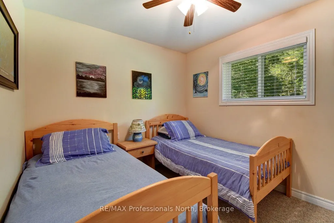
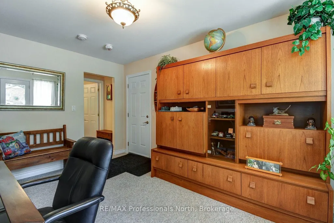
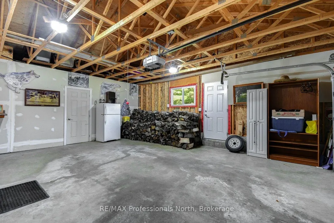
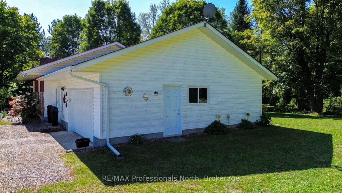
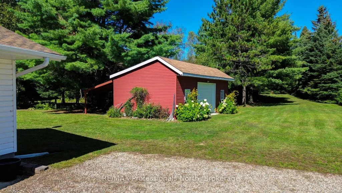
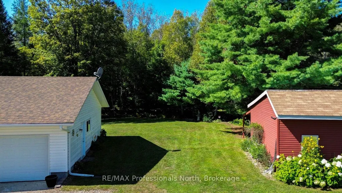
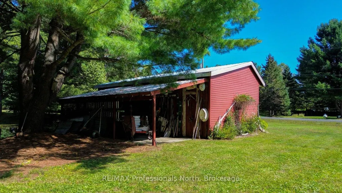
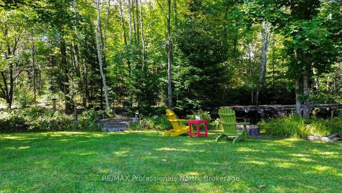
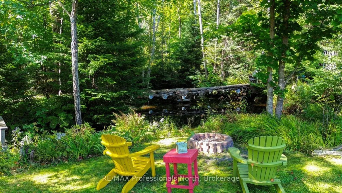
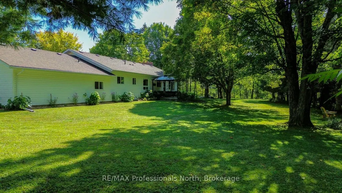
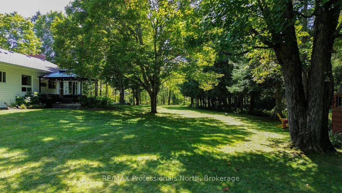
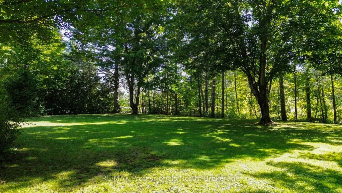
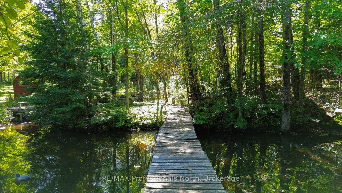
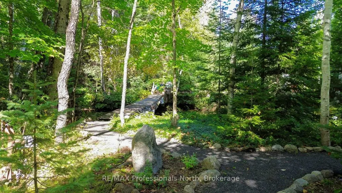
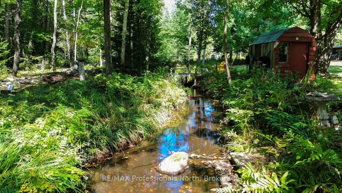
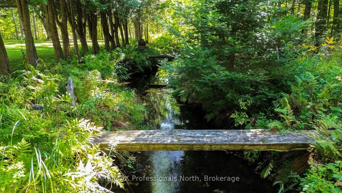
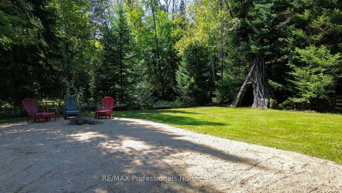
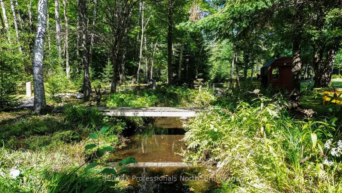
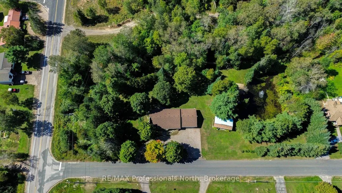
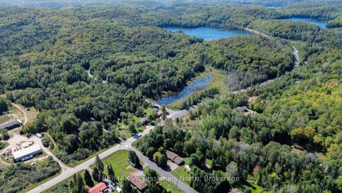
Extensively and beautifully renovated 3-bedroom, 2-bathroom, 1,840 sq. ft. ranch-style home with a modern country feel that looks like it stepped right out of a magazine! Situated on a private, beautifully landscaped 1.4-acre lot in the heart of cottage country, this warm and inviting home offers stylish one-level living with thoughtful upgrades throughout. The bright open-concept kitchen, dining and living area features attractive cabinetry, granite countertops, propane stove and quality fixtures, while the impressive stone fireplace with airtight woodstove insert creates a beautiful focal point. The spacious primary bedroom offers a 3-piece ensuite, along with two additional bedrooms and a 4-piece main bath. A separate-entry office is ideal for a home-based business or convenient mudroom with access to the attached 1.5-car garage. Outside is just as impressive, with 347 feet of frontage, beautiful gardens, an entertaining deck, flowing creek, two ponds and four waterfalls! The larger pond is swimmable, approximately 6 feet deep off the dock, and even has its own small beach. There is plenty of space to entertain, add a pool or relax under the gazebo and watch the stars. Additional features include central air, forced-air propane heat, Generac standby generator and a detached 17' x 30' shop for all the tools and toys. The location truly lets you live big in a small town! Walk to the beach, curling club, arena and community centre, stop at Agnew's for an ice cream, or stroll to Foodland, the LCBO, gift shop and municipal park. Dark Lake beach and nearby walking trails offer even more ways to enjoy the outdoors. A picture-perfect modern country home where you can enjoy privacy, community and the best of cottage-country living!
| Price History | |
|---|---|
| 9/18/2026 | Listed $529,000 |
General Features
| Sewer | Septic |
|---|---|
| Cooling | Central Air |
| Roof | Asphalt Shingle |
| Architectural Style | Bungalow |
| Pool Features | None |
| Construction Materials | Stone,Vinyl Siding |
| View | Creek/Stream,Trees/Woods |
| Heater Type | Forced Air |
| Parking Spaces | 4 |
| Topography | Flat |
| Property Subtype | Detached |
| Tax Year | 2026 |
| Lot Depth | 175.17 |
| PropertyFeatures | River/Stream,Wooded/Treed,Rec./Commun.Centre,School,Beach |
| County | Haliburton |
| New Construction | No |
| Property Type | Residential Freehold |
| Attached Garage | No |
| Facing Direction | West |
| Garage Y/N | Yes |
| Other Structures | Workshop |
| Status | New |
| City | Highlands East |
| Senior Community Y/N | No |
| Lot Size Units | Feet |
| Property Attached Y/N | No |
| Tax Annual Amount | 2078.82 |
| Virtual Tour | https://unbranded.youriguide.com/1017_clement_lake_road_wilberforce_on/ |
| Standard Status | Active |
| Occupancy Type | Owner |
| Tax Assessed Value | 196000 |
| Legal Description | PT LT 32 CON 16 MONMOUTH AS IN H102764; HIGHLANDS EAST |
Interior Features
| Interior Amenities | ERV/HRV,Generator - Full,Primary Bedroom - Main Floor,Sump Pump,Water Heater Owned,Water Purifier |
|---|---|
| Basement | Unfinished |
| Fireplace Features | Wood,Wood Stove |
| Heat Source | Propane |
| Basement (Y/N) | No |
| Air Conditioning Y/N | Yes |
| Heating Y/N | Yes |
| Fireplace Y/N | Yes |
| Total Bedrooms | 3 |
| Elevator? | No |
| Total Baths | 2 |
| Bedrooms | 3 |
| Living Area Range | 1500-2000 |
Exterior Features
| Exterior Amenities | Deck,Landscaped,Private Pond,Year Round Living |
|---|---|
| Parking Features | Private,Circular Drive |
| Water Source | Dug Well |
| Total Parking | 5.0 |
| Garage Type | Attached |
| Foundation Details | Concrete Block |
| Spa | No |
| Lot Size Source | Survey |
| Waterfront Y/N | No |
| Covered Spaces | 1.5 |
Amenities
- Views
- New Construction
- Adult 55+
- Lease To Own
- No Strata Fees
- Furnished
- Primary On Main
- Air Conditioning
- Seller Finance
- Green
- Fixer Upper
- Horse
- Golf
- Fireplace
- Deck
- Garage
- Basement
- Pool
Property vs Single Family Average in K0L 3C0
Price
 Toronto Real Estate Board (TRREB); All information deemed reliable but not guaranteed. All properties are subject to prior sale, change or withdrawal. Neither listing broker(s) or information provider(s) shall be responsible for any typographical errors, misinformation, misprints and shall be held totally harmless. Listing(s) information is provided for consumer's personal, non-commercial use and may not be used for any purpose other than to identify prospective properties consumers may be interested
 Data provided by the Ontario Regional Technology & Information Systems. The information is deemed reliable, but is not guaranteed. Not intended to solicit buyers or sellers, landlords or tenants currently under contract.
The trademarks REALTOR®, REALTORS® and the REALTOR® logo are controlled by The Canadian Real Estate Association (CREA) and identify real estate professionals who are members of CREA. The trademarks MLS®, Multiple Listing Service® and the associated logos are owned
Data provided by the Ontario Regional Technology & Information Systems. The information is deemed reliable, but is not guaranteed. Not intended to solicit buyers or sellers, landlords or tenants currently under contract.
The trademarks REALTOR®, REALTORS® and the REALTOR® logo are controlled by The Canadian Real Estate Association (CREA) and identify real estate professionals who are members of CREA. The trademarks MLS®, Multiple Listing Service® and the associated logos are owned