
Just Listed
Address
1717 County Rd 38 Road, Trent Hills, ON
Price
$ 1,100,000
Property Attributes
- MLS#X13800412
- TypeSingle Family
- Listing Status New
- CityTrent Hills
- AreaCampbellford
- NeighbourhoodCampbellford
- Postal CodeK0L 1L0
- Style2-Storey
- Taxes$ 6360
- Price$ 1,100,000
- Bedrooms7
- Full Bathrooms4
- Half Bathrooms0
- Sqr Footage3000-3500
- Lot Size49.5 Acres
Data Source:
Toronto Real Estate Board (TRREB)
Property Description
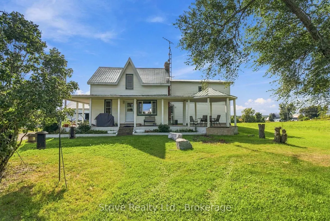
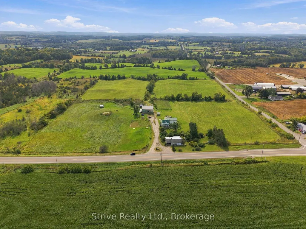
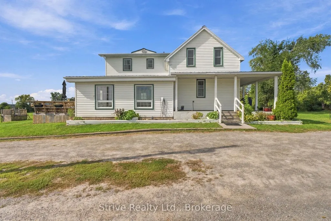
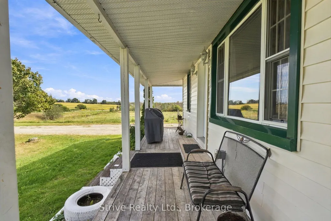
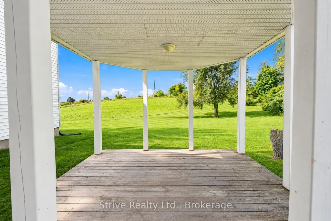
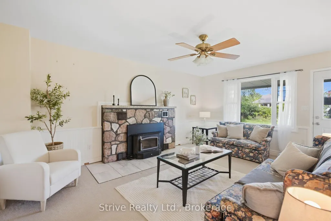
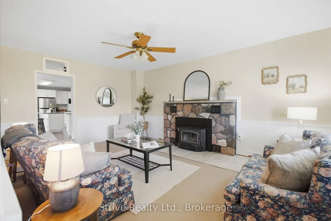
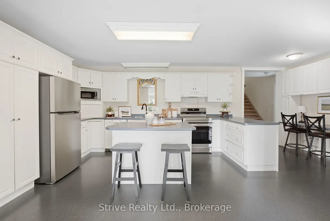
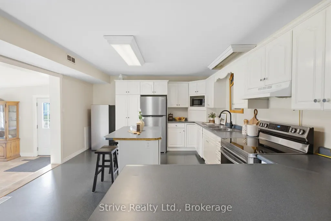
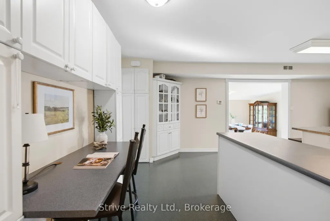
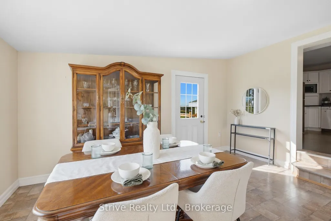
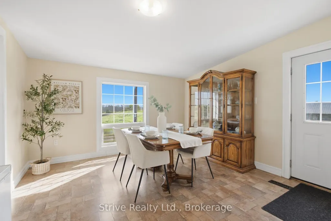
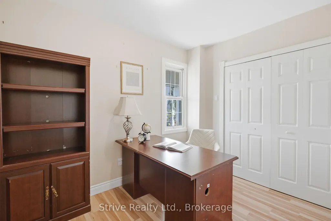
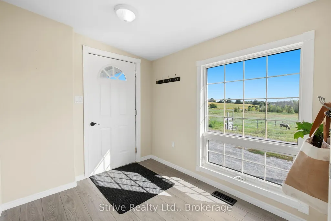
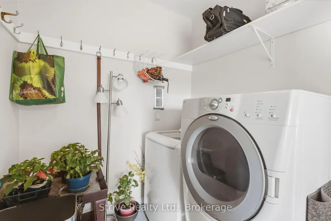
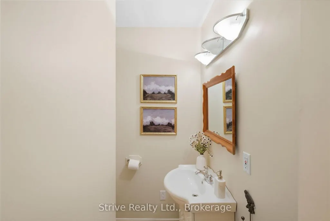
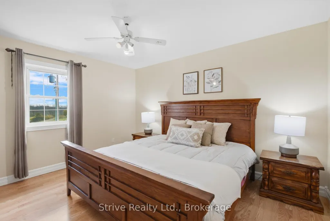
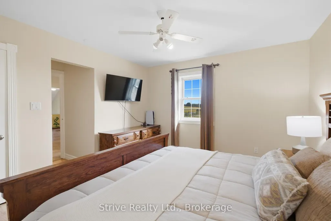
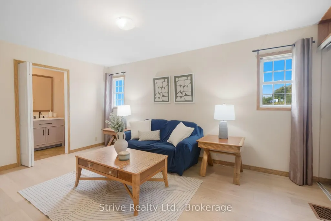
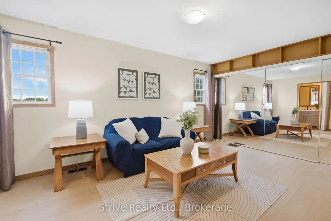
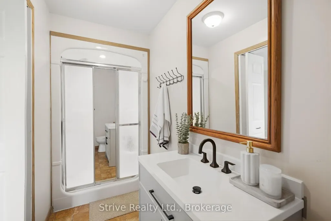
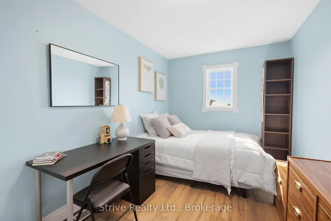
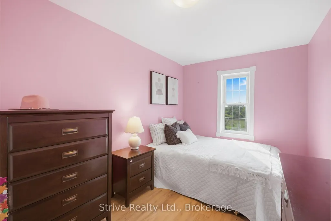
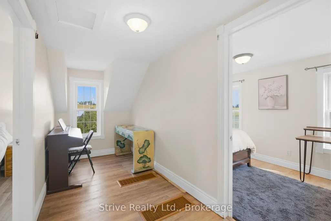
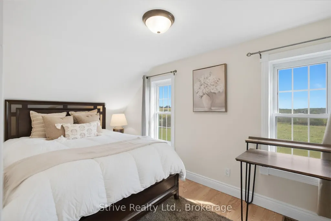
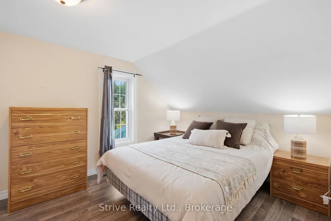
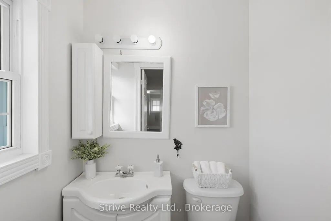
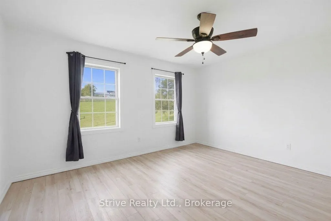
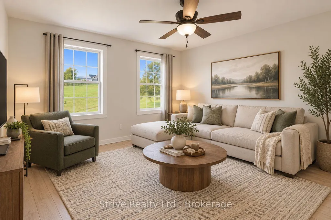
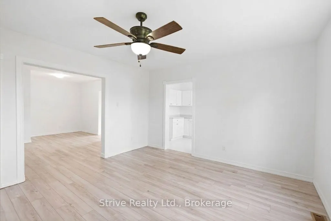
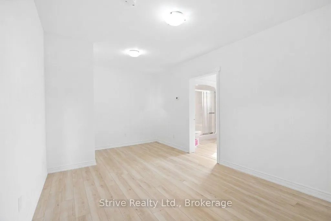
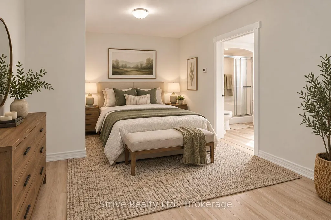
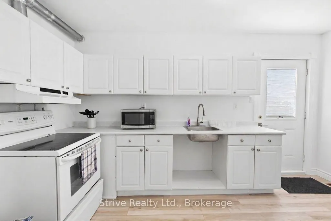
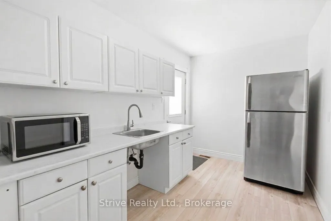
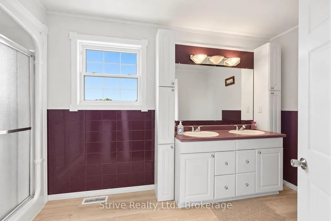
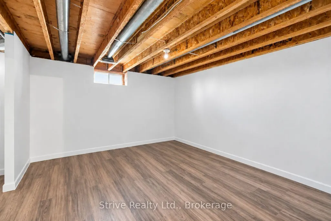
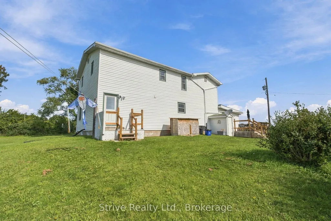
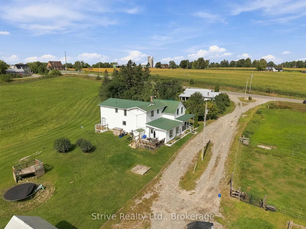
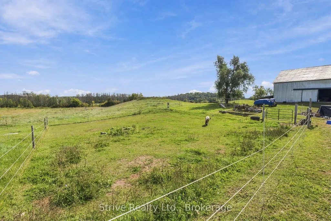
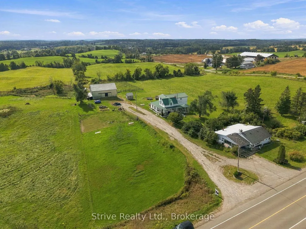
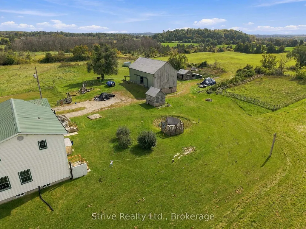
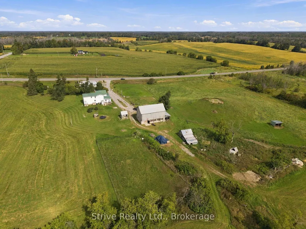
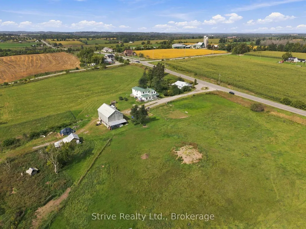
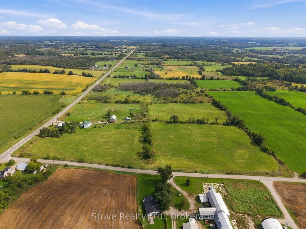
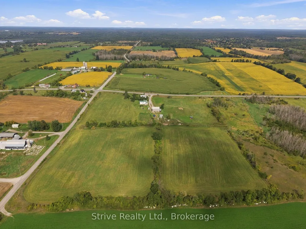
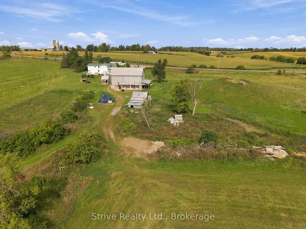
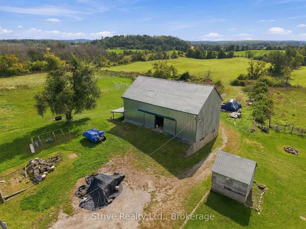
Welcome to this exceptional 49.5-acre property offering the perfect blend of spacious family living and farm functionality. The main parcel is 47.5 acres with an additional severed 2 acre rural residential lot offering great future flexibility. Approximately 24-30 workable acres, 6-8 acres of fenced pasture - split into two large paddocks plus a dedicated pony pasture - are ready for horses or livestock from day one. The spacious 6-bedroom, 3-bathroom farmhouse offers room for the whole family, extended family, or guests. In addition, the self-contained 1-bedroom in-law suite with its own full kitchen, living room & full bath provides fantastic multi-generational living or potential income opportunity. The main floor boasts a large kitchen with new appliances, centre island and ample cabinetry that leads into a formal dining room. Cozy living room with new woodstove offers the perfect place to enjoy family movie nights or hosting. Sizeable den, mudroom, convenient main-floor laundry and 2pc bath complete the main floor. Upstairs offers a spacious primary with ensuite, 5 additional bedrooms and 1 bath. The full, partially finished basement offers additional living space and is ready for your personal touch. Unwind on the classic country wraparound porch. Horse and hobby farm enthusiasts will love the 50'x30' bank barn, currently set up with 3 horse stalls (approx. 9.5'x11.5' each) with a newly redone floor on the stall side. There's plenty of room to expand with additional stalls to suit a growing herd. Outside, an approximately 60'x 75' ft outdoor grass riding arena is ready for training and schooling. Multiple additional outbuildings offer abundant storage for equipment, feed, or hobby space. Whether you're looking to run a full-scale farm, hobby farm, board horses, generate rental or in-law income, or simply enjoy country living with room to grow, this property checks every box. With a severed lot already in place, the future possibilities are even greater.
| Price History | |
|---|---|
| 9/18/2026 | Listed $1,100,000 |
General Features
| Sewer | Septic |
|---|---|
| Cooling | Central Air |
| Roof | Metal |
| Architectural Style | 2-Storey |
| Pool Features | None |
| Construction Materials | Aluminum Siding |
| Heater Type | Forced Air |
| Parking Spaces | 20 |
| Property Subtype | Farm |
| Tax Year | 2026 |
| Lot Depth | 1070.0 |
| PropertyFeatures | Clear View |
| County | Northumberland |
| New Construction | No |
| Property Type | Residential Freehold |
| Attached Garage | No |
| Facing Direction | South |
| Garage Y/N | No |
| Other Structures | Bank Barn,Out Buildings |
| Status | New |
| City | Trent Hills |
| Senior Community Y/N | No |
| Lot Size Units | Feet |
| Property Attached Y/N | No |
| Tax Annual Amount | 6360.4 |
| Standard Status | Active |
| Occupancy Type | Owner |
| Legal Description | PT LT 21 CON 8 SEYMOUR AS IN NC229011; TRENT HILLS |
Interior Features
| Interior Amenities | In-Law Suite |
|---|---|
| Basement | Partially Finished |
| Fireplace Features | Wood Stove |
| Heat Source | Oil |
| Basement (Y/N) | No |
| Air Conditioning Y/N | Yes |
| Heating Y/N | Yes |
| Fireplace Y/N | Yes |
| Total Bedrooms | 7 |
| Elevator? | No |
| Total Baths | 4 |
| Bedrooms | 7 |
| Living Area Range | 3000-3500 |
Exterior Features
| Exterior Amenities | Deck,Porch,Year Round Living |
|---|---|
| Waterfront | None |
| Parking Features | Private |
| Water Source | Dug Well,Cistern |
| Total Parking | 20.0 |
| Spa | No |
| Lot Size Source | MPAC |
| Waterfront Y/N | No |
| Covered Spaces | 0.0 |
Amenities
- Views
- New Construction
- Adult 55+
- Lease To Own
- No Strata Fees
- Furnished
- Primary On Main
- Air Conditioning
- Seller Finance
- Green
- Fixer Upper
- Horse
- Golf
- Fireplace
- Deck
- Garage
- Basement
- Pool
Property vs Single Family Average in K0L 1L0
Price
Taxes
Visits
 Toronto Real Estate Board (TRREB); All information deemed reliable but not guaranteed. All properties are subject to prior sale, change or withdrawal. Neither listing broker(s) or information provider(s) shall be responsible for any typographical errors, misinformation, misprints and shall be held totally harmless. Listing(s) information is provided for consumer's personal, non-commercial use and may not be used for any purpose other than to identify prospective properties consumers may be interested
 Data provided by the Ontario Regional Technology & Information Systems. The information is deemed reliable, but is not guaranteed. Not intended to solicit buyers or sellers, landlords or tenants currently under contract.
The trademarks REALTOR®, REALTORS® and the REALTOR® logo are controlled by The Canadian Real Estate Association (CREA) and identify real estate professionals who are members of CREA. The trademarks MLS®, Multiple Listing Service® and the associated logos are owned
Data provided by the Ontario Regional Technology & Information Systems. The information is deemed reliable, but is not guaranteed. Not intended to solicit buyers or sellers, landlords or tenants currently under contract.
The trademarks REALTOR®, REALTORS® and the REALTOR® logo are controlled by The Canadian Real Estate Association (CREA) and identify real estate professionals who are members of CREA. The trademarks MLS®, Multiple Listing Service® and the associated logos are owned