
Just Listed














Address
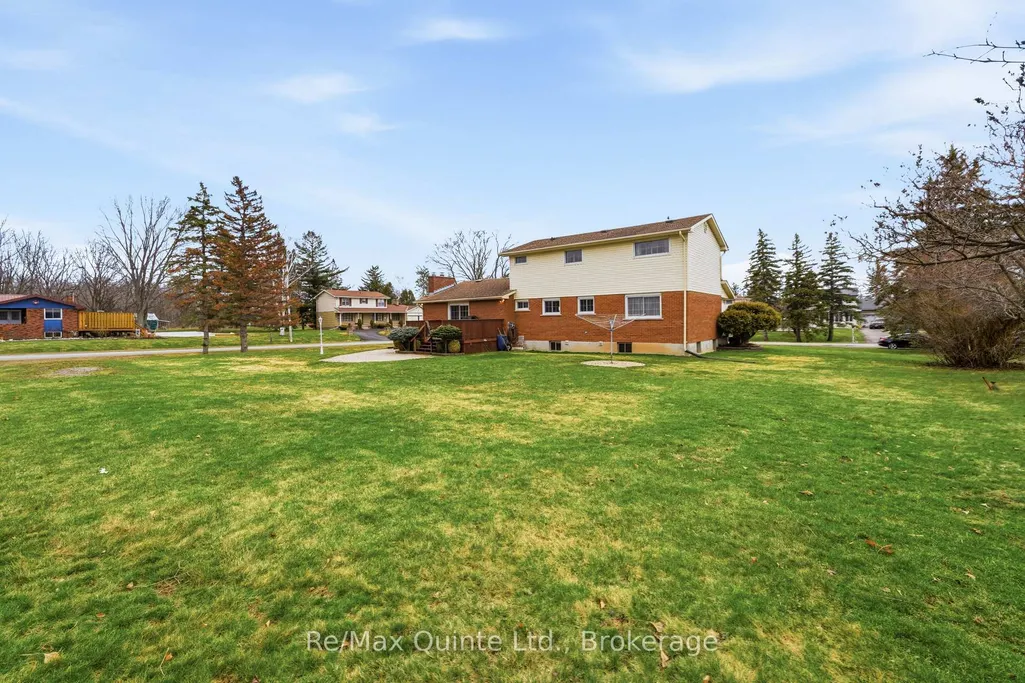
19 Country Club Drive, Quinte West, ON
Price
$ 585,000
Property Attributes
- MLS#X13797068
- TypeSingle Family
- Listing Status New
- CityQuinte West
- AreaSidney Ward
- NeighbourhoodSidney Ward
- Postal CodeK8R 1B4
- Style2-Storey
- Taxes$ 4220
- Price$ 585,000
- Bedrooms4
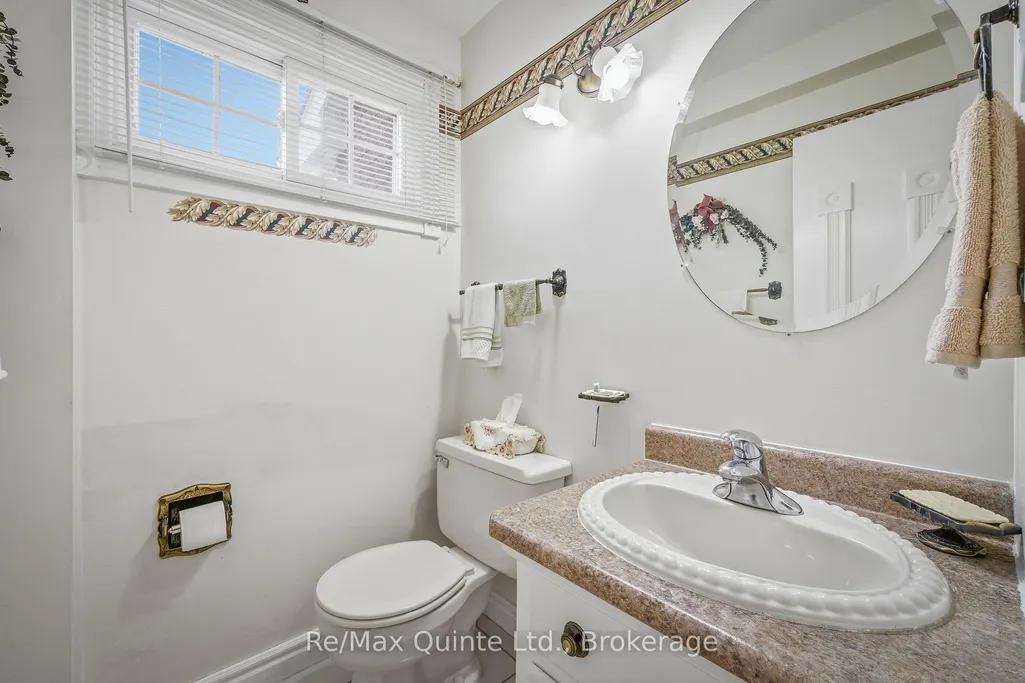
- Full Bathrooms3
- Half Bathrooms0
- Sqr Footage1500-2000
Data Source:
Toronto Real Estate Board (TRREB)
Property Description
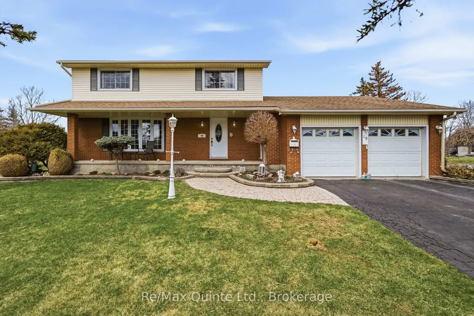
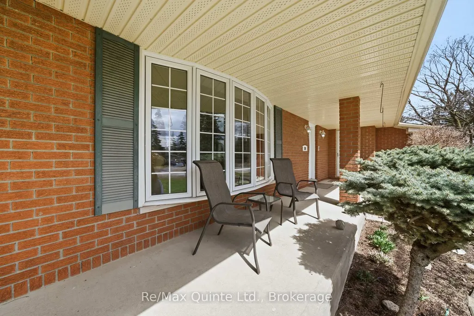
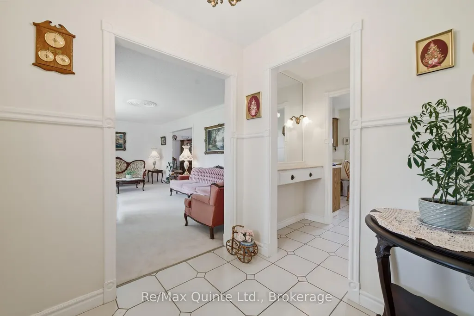
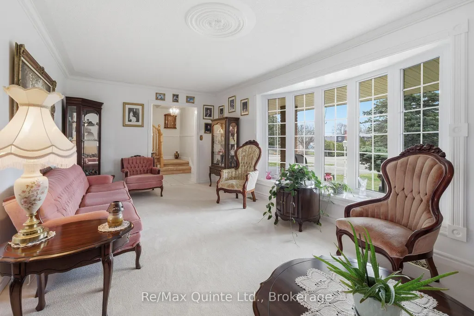
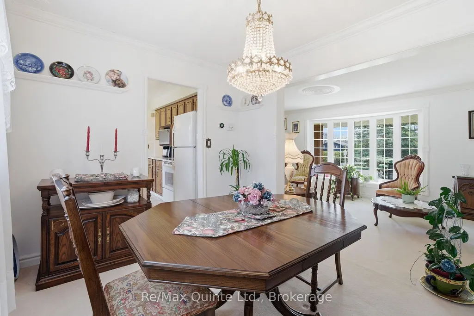
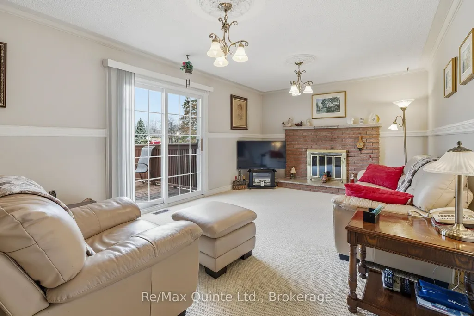
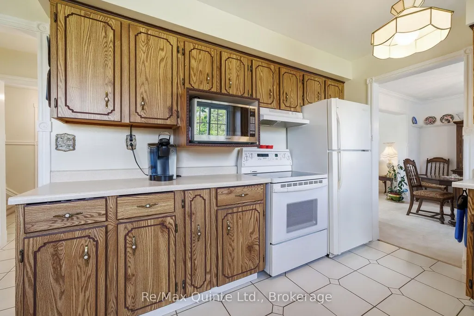
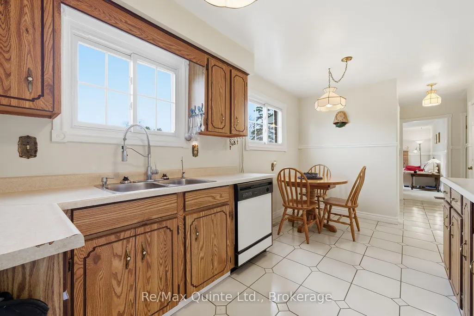
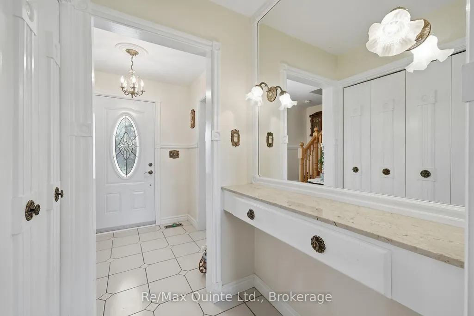
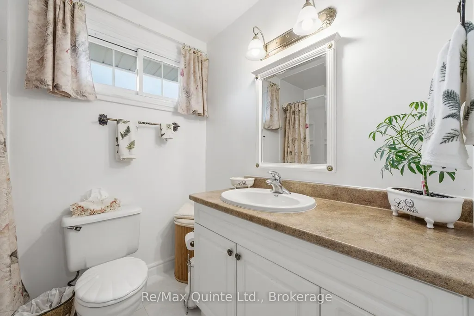
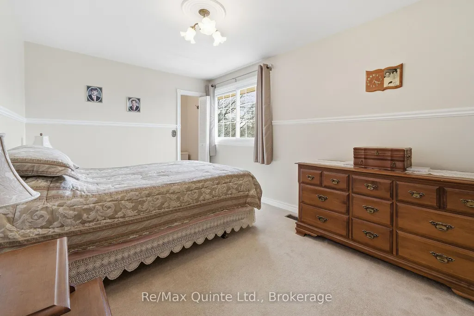
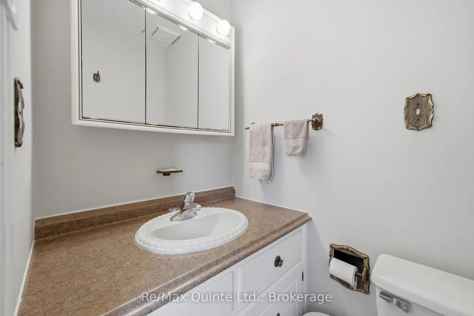
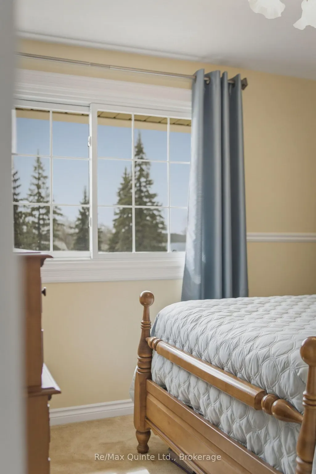
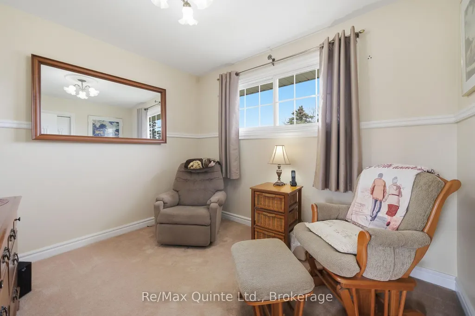
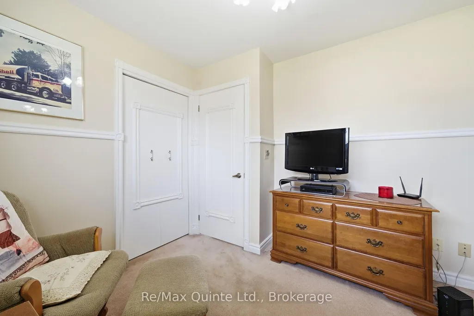
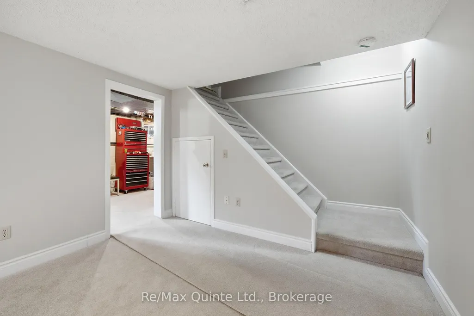
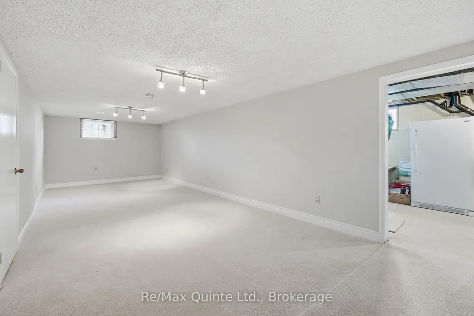
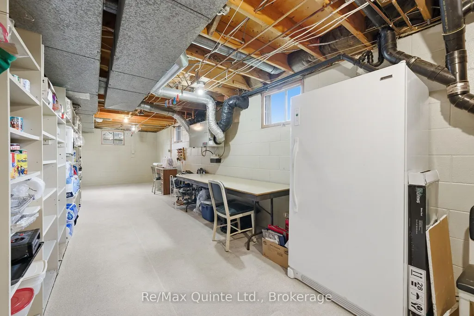
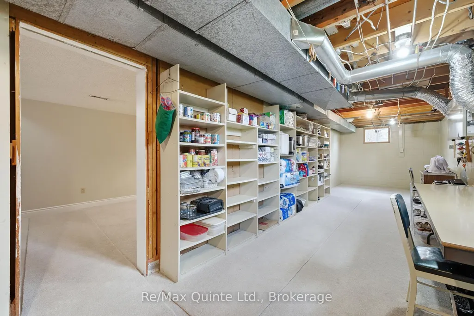
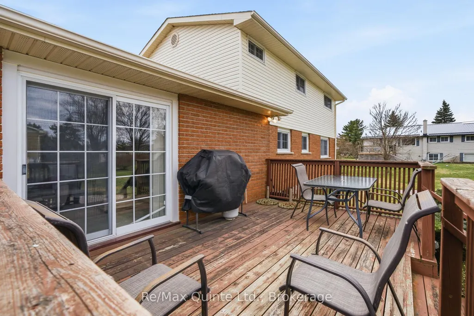
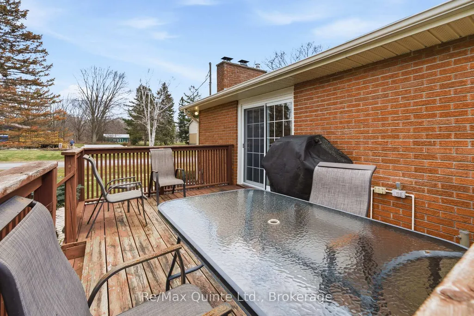
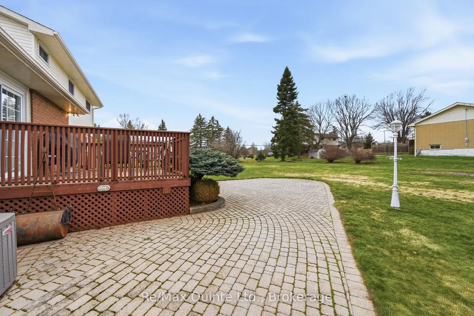
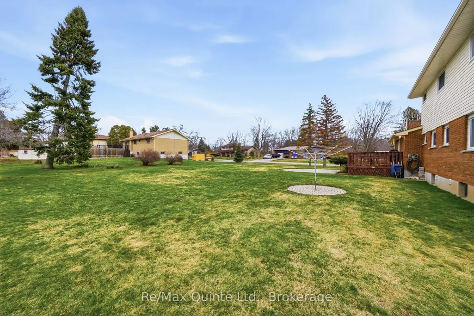
Escape to the peaceful setting of Country Club Village, a sought-after community where quiet, tree-lined streets, fresh air, and a strong sense of neighborhood charm welcome you home just minutes from Trenton and Belleville. Life naturally moves at a gentler, more relaxing pace here, yet with convenient Highway 401 access right around the corner, city amenities, regional shopping, and commuting options are always within easy reach. Situated on a rare and generous double lot, this beautifully built two-story residence blends everyday comfort with functional family design. The main level welcomes you with an open and fluid floor plan created for both effortless daily living and seamless entertaining. At the heart of the home sits an inviting eat-in kitchen ideal for casual morning coffees and weekend brunches, paired with a formal dining room made for hosting holiday gatherings and intimate dinners. The sun-drenched living room offers a bright, versatile space for receiving guests, while the adjacent main-floor family room provides a cozy haven to relax at the end of the day. Step through the patio doors onto the deck and patio to enjoy outdoor dining, summer BBQs, evening sunsets, and a sprawling yard where kids and pets have endless space to play freely. Upstairs, the home features four spacious, light-filled bedrooms conveniently grouped together on the same level-offering privacy, comfort, and peace of mind for growing families. The finished lower level expands your living options even further, complete with a large recreation room, dedicated workshop and hobby areas, laundry room, and a generous cold storage cellar. For added convenience, enjoy direct interior access to the attached double-car garage from both the main level and the basement. Complete with 5 appliances included and ready for immediate enjoyment, this property offers an exceptional combination of space, character, and location.
| Price History | |
|---|---|
| 9/17/2026 | Listed $585,000 |
General Features
| Sewer | Septic |
|---|---|
| Cooling | Central Air |
| Roof | Asphalt Shingle |
| Architectural Style | 2-Storey |
| Pool Features | None |
| Security Features | Carbon Monoxide Detectors,Smoke Detector |
| Construction Materials | Brick,Vinyl Siding |
| Waterview | Partially Obstructive |
| View | Bay,Meadow |
| Heater Type | Forced Air |
| Parking Spaces | 6 |
| Topography | Flat,Level |
| Property Subtype | Detached |
| Tax Year | 2025 |
| Lot Depth | 130.0 |
| PropertyFeatures | Golf,Hospital,Park,Place Of Worship,School Bus Route,Level |
| Accessibility | Bath Grab Bars |
| County | Hastings |
| New Construction | No |
| Property Type | Residential Freehold |
| Attached Garage | No |
| Facing Direction | North |
| Garage Y/N | Yes |
| Status | New |
| City | Quinte West |
| Senior Community Y/N | No |
| Lot Size Units | Feet |
| Property Attached Y/N | No |
| Tax Annual Amount | 4220.0 |
| Virtual Tour | https://youriguide.com/vYIHO23A6JDED1 |
| Standard Status | Active |
| Occupancy Type | Owner |
| Legal Description | LT 1,48 RCP 1889 SIDNEY; QUINTE WEST ; COUNTY OF HASTINGS |
Interior Features
| Interior Amenities | Auto Garage Door Remote,ERV/HRV |
|---|---|
| Basement | Separate Entrance,Full,Walk-Up,Finished |
| Fireplace Features | Wood |
| Heat Source | Gas |
| Basement (Y/N) | No |
| Air Conditioning Y/N | Yes |
| Heating Y/N | Yes |
| Fireplace Y/N | Yes |
| Total Bedrooms | 4 |
| Elevator? | No |
| Total Baths | 3 |
| Bedrooms | 4 |
| Living Area Range | 1500-2000 |
Exterior Features
| Exterior Amenities | Deck,Landscaped,Patio,Year Round Living |
|---|---|
| Waterfront | None |
| Parking Features | Private Double |
| Total Parking | 8.0 |
| Garage Type | Attached |
| Foundation Details | Block |
| Spa | No |
| Waterfront Y/N | No |
| Covered Spaces | 2.0 |
Amenities
- Views
- New Construction
- Adult 55+
- Lease To Own
- No Strata Fees
- Furnished
- Primary On Main
- Air Conditioning
- Seller Finance
- Green
- Fixer Upper
- Horse
- Golf
- Fireplace
- Deck
- Garage
- Basement
- Pool
Property vs Single Family Average in K8R 1B4
Price
Visits
 Toronto Real Estate Board (TRREB); All information deemed reliable but not guaranteed. All properties are subject to prior sale, change or withdrawal. Neither listing broker(s) or information provider(s) shall be responsible for any typographical errors, misinformation, misprints and shall be held totally harmless. Listing(s) information is provided for consumer's personal, non-commercial use and may not be used for any purpose other than to identify prospective properties consumers may be interested
 Data provided by the Ontario Regional Technology & Information Systems. The information is deemed reliable, but is not guaranteed. Not intended to solicit buyers or sellers, landlords or tenants currently under contract.
The trademarks REALTOR®, REALTORS® and the REALTOR® logo are controlled by The Canadian Real Estate Association (CREA) and identify real estate professionals who are members of CREA. The trademarks MLS®, Multiple Listing Service® and the associated logos are owned
Data provided by the Ontario Regional Technology & Information Systems. The information is deemed reliable, but is not guaranteed. Not intended to solicit buyers or sellers, landlords or tenants currently under contract.
The trademarks REALTOR®, REALTORS® and the REALTOR® logo are controlled by The Canadian Real Estate Association (CREA) and identify real estate professionals who are members of CREA. The trademarks MLS®, Multiple Listing Service® and the associated logos are owned