
Just Listed
Address
1991 Moneymore Road, Tweed, ON
Price
$ 549,500
Property Attributes
- MLS#X13793684
- TypeSingle Family
- Listing Status New
- CityTweed
- AreaHungerford
- NeighbourhoodHungerford
- Postal CodeK0K 2Y0
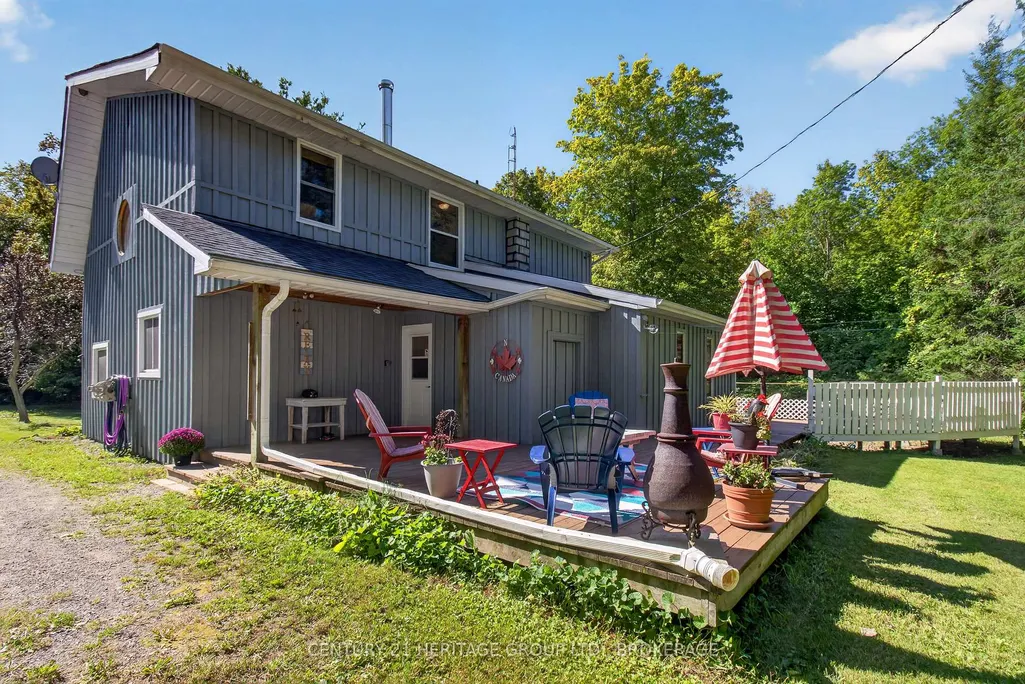
- Style1 1/2 Storey
- Taxes$ 2622
- Price$ 549,500
- Bedrooms3
- Full Bathrooms1
- Half Bathrooms0
- Sqr Footage1500-2000
- Lot Size5.92 Acres
Data Source:
Toronto Real Estate Board (TRREB)
Property Description
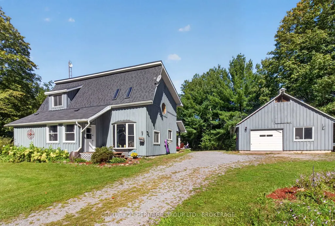
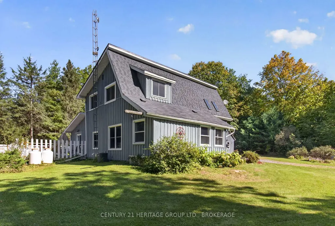
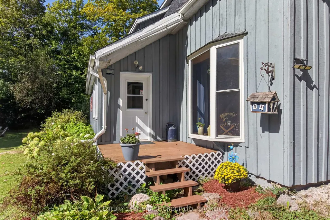
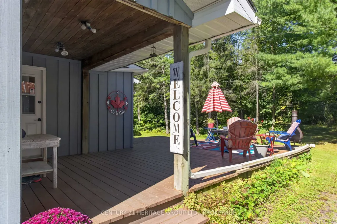
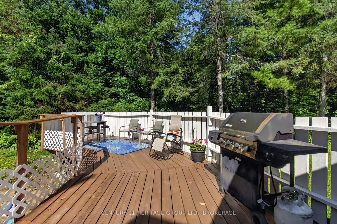
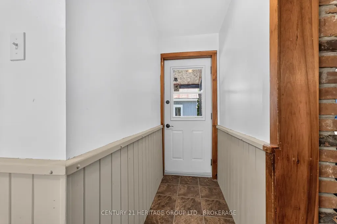
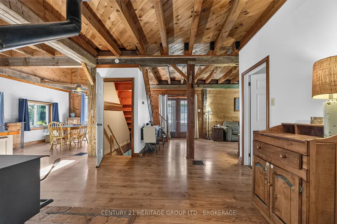
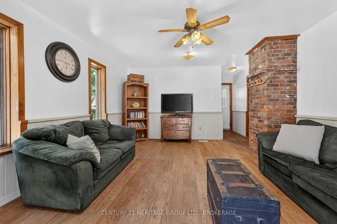
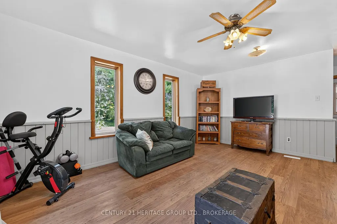
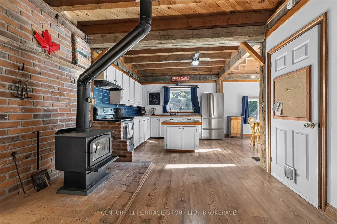
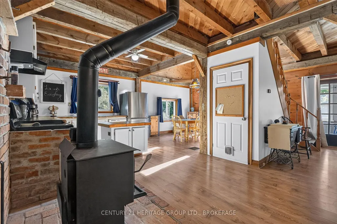
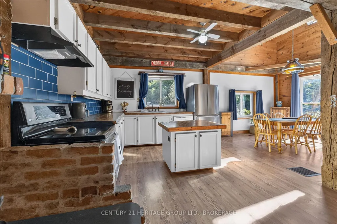
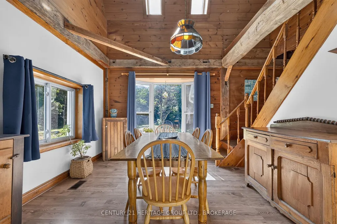
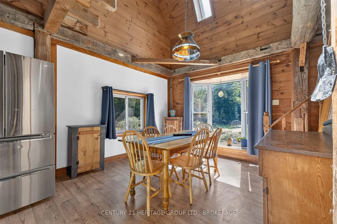
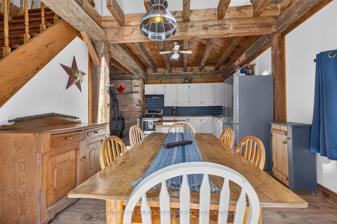
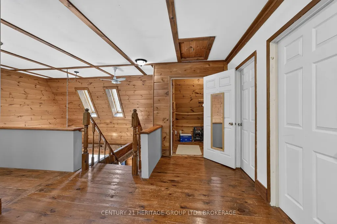
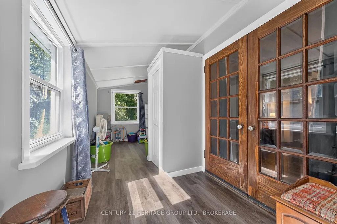
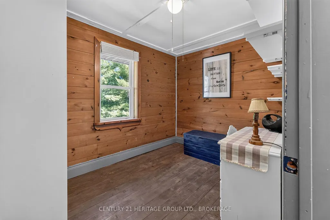
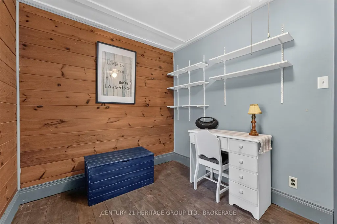
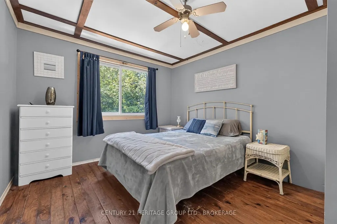
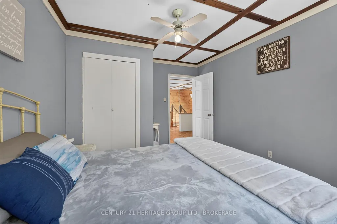
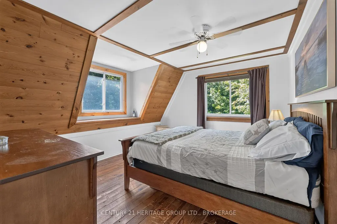
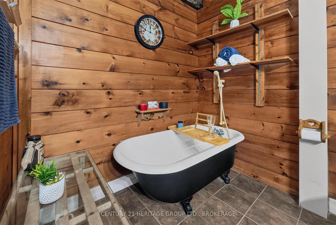
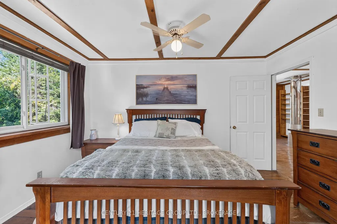
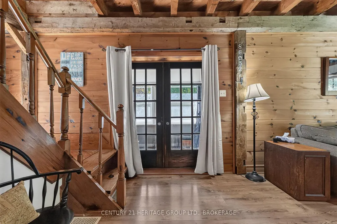
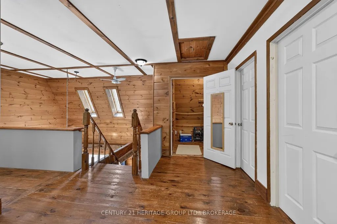
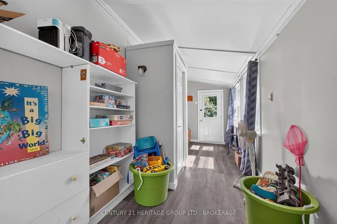
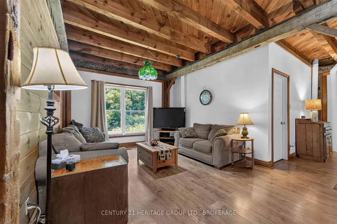
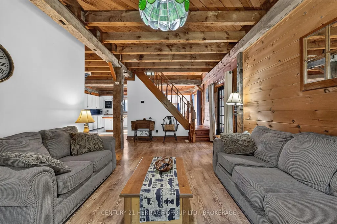
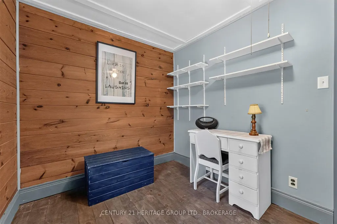
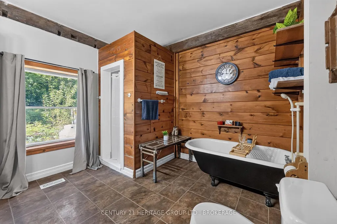
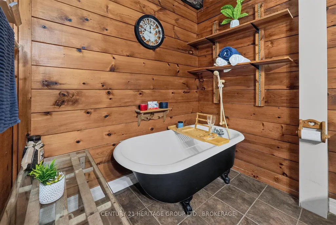
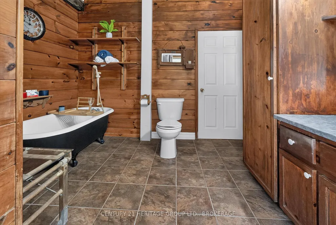
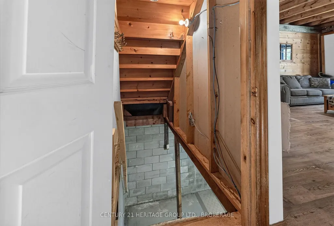
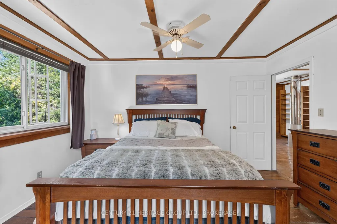
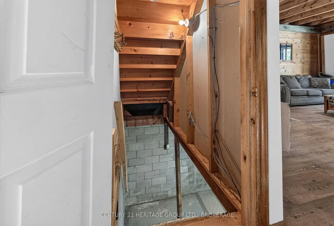
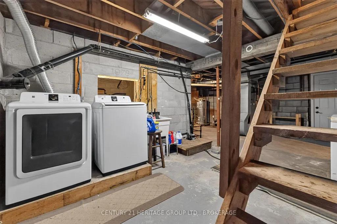
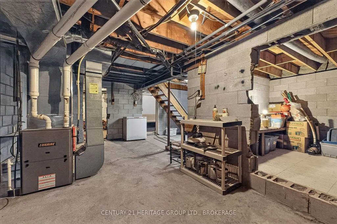
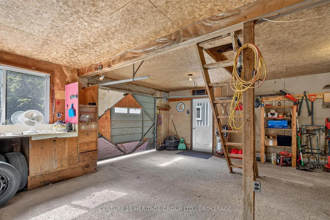
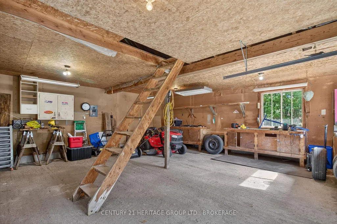
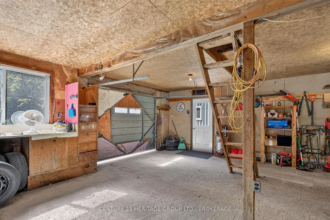
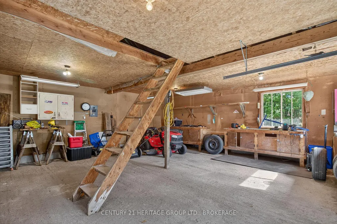
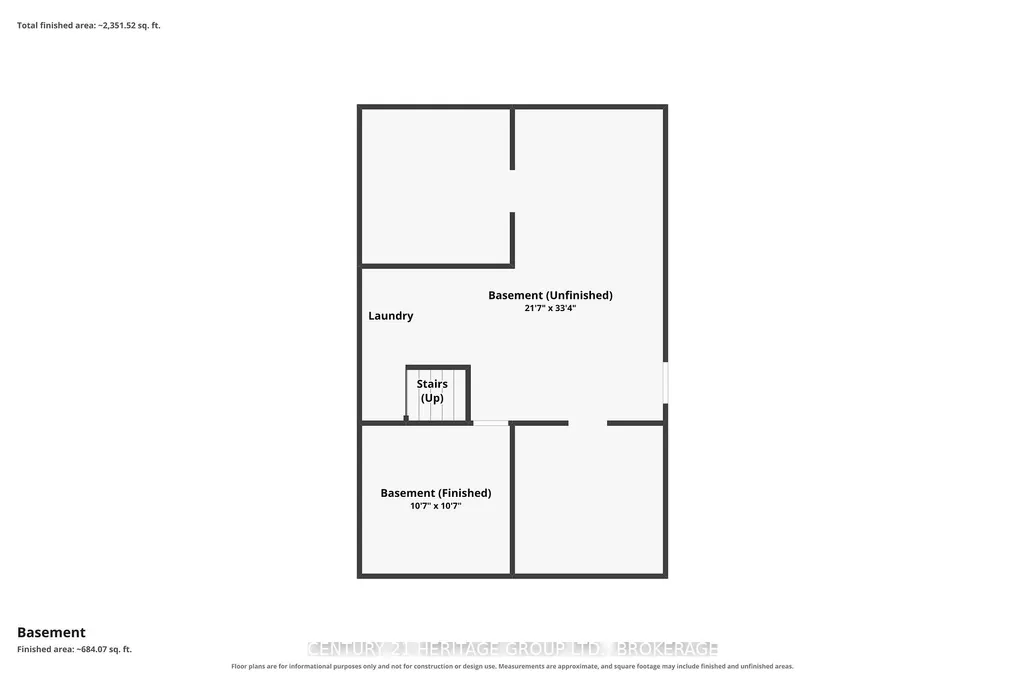
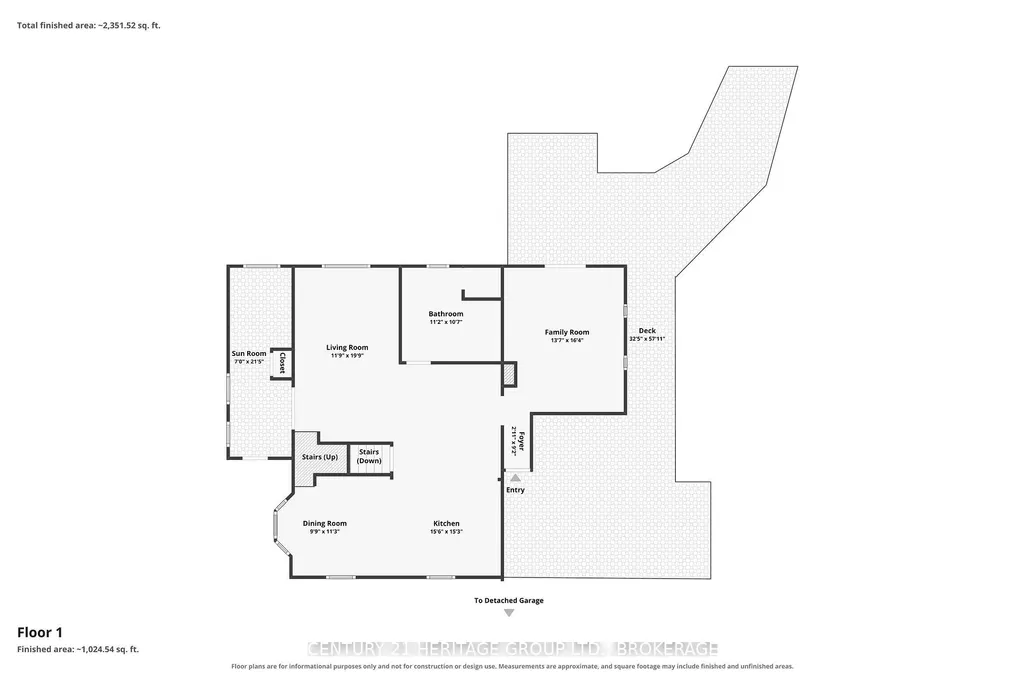
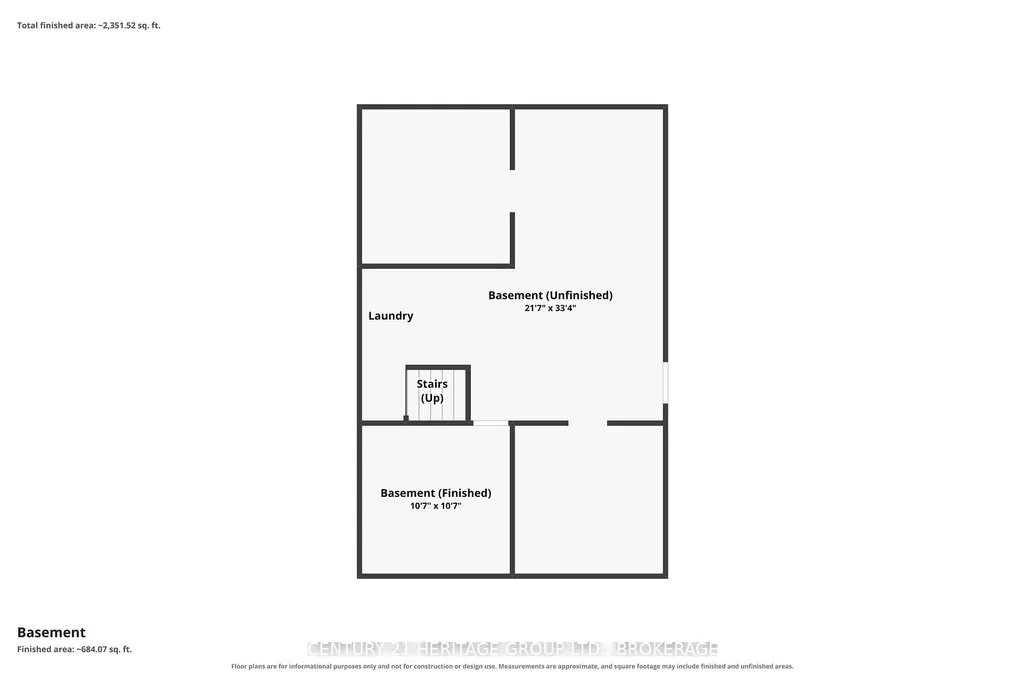
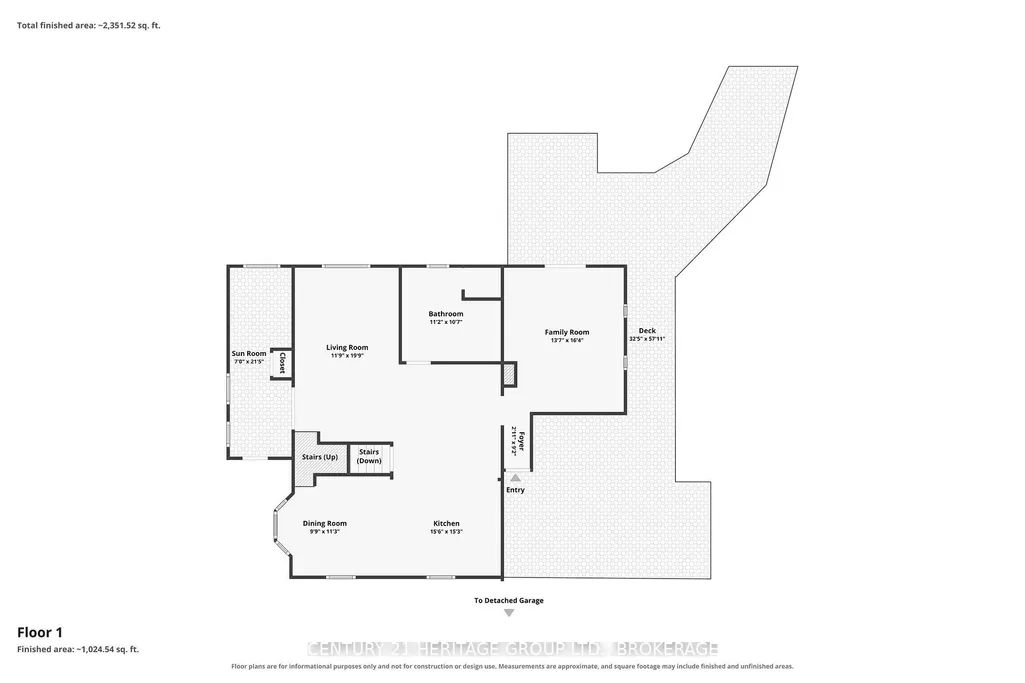
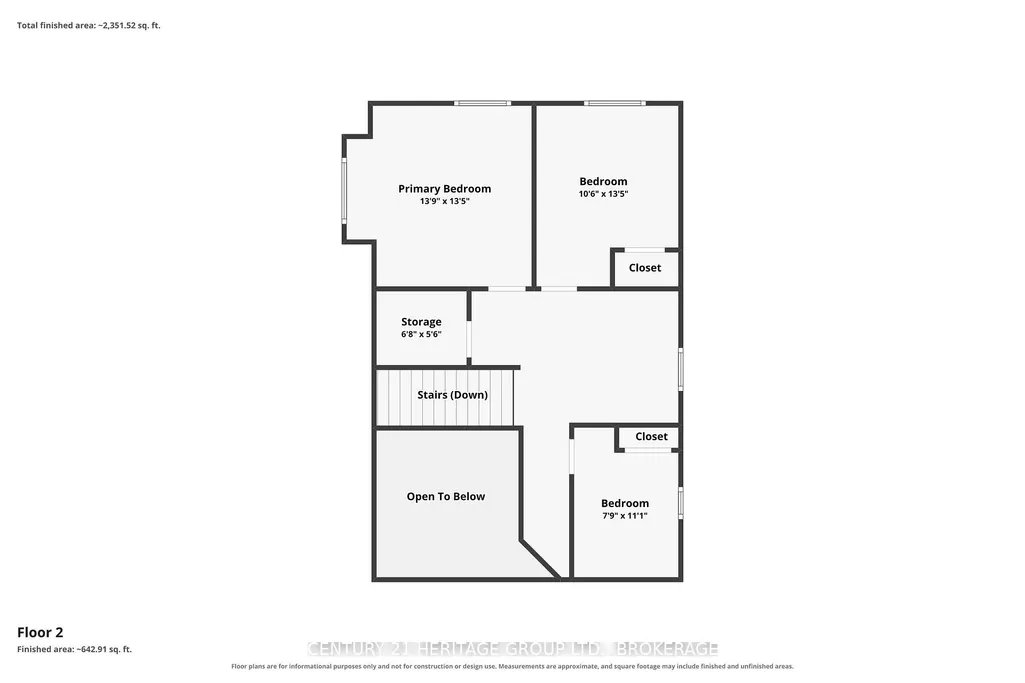
Tucked behind a grove of trees, well away from the road and its traffic, this one is a pleasant surprise for the eyes. Think storybook: flower gardens, decks made for entertaining, paths made for wandering, and generous room for friends and family alike. The little gem sits on 6 acres of hard and softwood, with a trail that makes it all easy to explore. The spacious double-car garage has an easy-climb ladder to a loft above. Inside, the layout is refreshingly conventional - 3 bedrooms upstairs, plus a sitting area the family christened "the library," complete with floor-to-ceiling bookshelves. And if someone in your household has decided stairs are no longer part of their repertoire, the main-floor family room would make an excellent main-floor bedroom. The basement is, honestly, a basement - and a very good one for storage. It walks out to the backyard by way of a flight of stairs. Country living at its finest, from the birds and butterflies to the deer and antelope playing. Well - maybe just the deer.
| Price History | |
|---|---|
| 9/16/2026 | Listed $549,500 |
General Features
| Sewer | Septic |
|---|---|
| Cooling | Central Air |
| Roof | Asphalt Shingle |
| Architectural Style | 1 1/2 Storey |
| Pool Features | None |
| Construction Materials | Board & Batten |
| View | Forest,Trees/Woods |
| Heater Type | Forced Air |
| Parking Spaces | 4 |
| Topography | Open Space,Wooded/Treed |
| Property Subtype | Detached |
| Tax Year | 2025 |
| Lot Depth | 1031.4 |
| County | Hastings |
| New Construction | No |
| Property Type | Residential Freehold |
| Attached Garage | No |
| Facing Direction | North |
| Garage Y/N | Yes |
| Status | New |
| City | Tweed |
| Senior Community Y/N | No |
| Lot Size Units | Feet |
| Property Attached Y/N | No |
| Tax Annual Amount | 2622.0 |
| Virtual Tour | https://www.zillow.com/view-imx/0bbae1db-bd50-426c-8cc6-af537493e456?setAttribution=mls&wl=true&initialViewType=pano&utm_source=dashboard |
| Standard Status | Active |
| Occupancy Type | Vacant |
| Legal Description | PT LT18 CON 2 HUNDERFORD PT 1 21R7016; TWEED; COUNTY OF HASTINGS |
Interior Features
| Interior Amenities | Carpet Free,Propane Tank |
|---|---|
| Basement | Unfinished,Walk-Up |
| Fireplace Features | Wood Stove |
| Heat Source | Propane |
| Basement (Y/N) | No |
| Air Conditioning Y/N | Yes |
| Heating Y/N | Yes |
| Fireplace Y/N | Yes |
| Total Bedrooms | 3 |
| Elevator? | No |
| Total Baths | 1 |
| Bedrooms | 3 |
| Living Area Range | 1500-2000 |
Exterior Features
| Exterior Amenities | Deck |
|---|---|
| Waterfront | None |
| Parking Features | Private Double |
| Water Source | Drilled Well |
| Total Parking | 6.0 |
| Garage Type | Detached |
| Foundation Details | Block |
| Spa | No |
| Lot Size Source | GeoWarehouse |
| Waterfront Y/N | No |
| Covered Spaces | 2.0 |
Amenities
- Views
- New Construction
- Adult 55+
- Lease To Own
- No Strata Fees
- Furnished
- Primary On Main
- Air Conditioning
- Seller Finance
- Green
- Fixer Upper
- Horse
- Golf
- Fireplace
- Deck
- Garage
- Basement
- Pool
Property vs Single Family Average in K0K 2Y0
Price
Visits
 Toronto Real Estate Board (TRREB); All information deemed reliable but not guaranteed. All properties are subject to prior sale, change or withdrawal. Neither listing broker(s) or information provider(s) shall be responsible for any typographical errors, misinformation, misprints and shall be held totally harmless. Listing(s) information is provided for consumer's personal, non-commercial use and may not be used for any purpose other than to identify prospective properties consumers may be interested
 Data provided by the Ontario Regional Technology & Information Systems. The information is deemed reliable, but is not guaranteed. Not intended to solicit buyers or sellers, landlords or tenants currently under contract.
The trademarks REALTOR®, REALTORS® and the REALTOR® logo are controlled by The Canadian Real Estate Association (CREA) and identify real estate professionals who are members of CREA. The trademarks MLS®, Multiple Listing Service® and the associated logos are owned
Data provided by the Ontario Regional Technology & Information Systems. The information is deemed reliable, but is not guaranteed. Not intended to solicit buyers or sellers, landlords or tenants currently under contract.
The trademarks REALTOR®, REALTORS® and the REALTOR® logo are controlled by The Canadian Real Estate Association (CREA) and identify real estate professionals who are members of CREA. The trademarks MLS®, Multiple Listing Service® and the associated logos are owned