
Open House Sat, Sep 19th 10:00 AM - 11:30 AM
Address
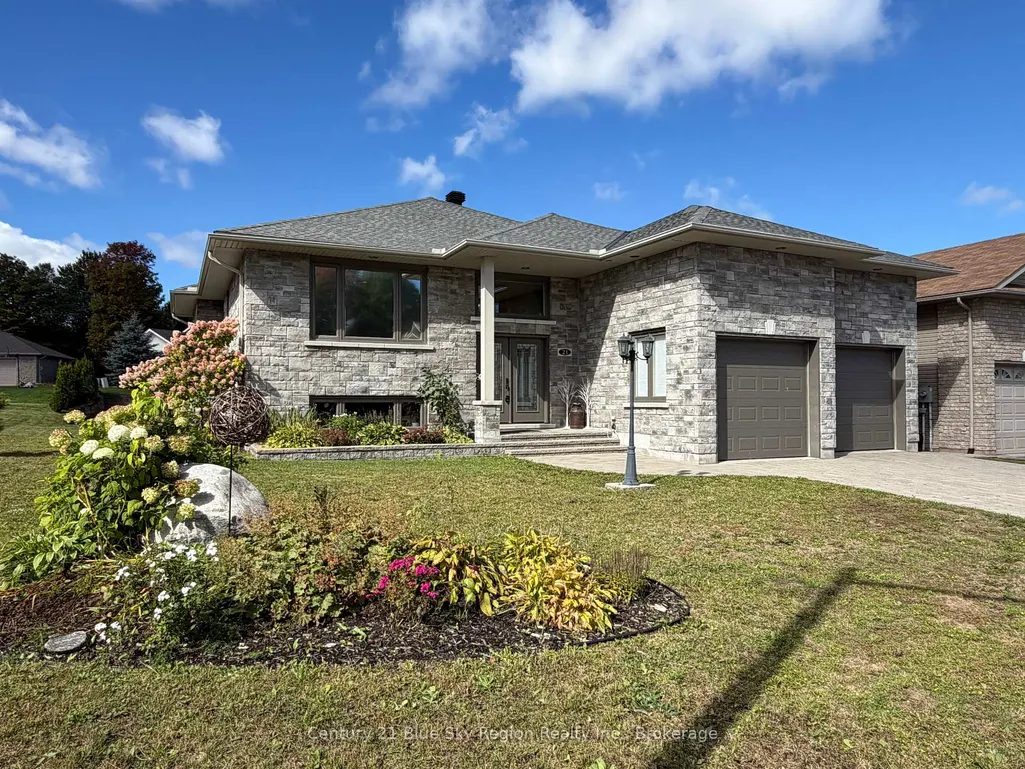
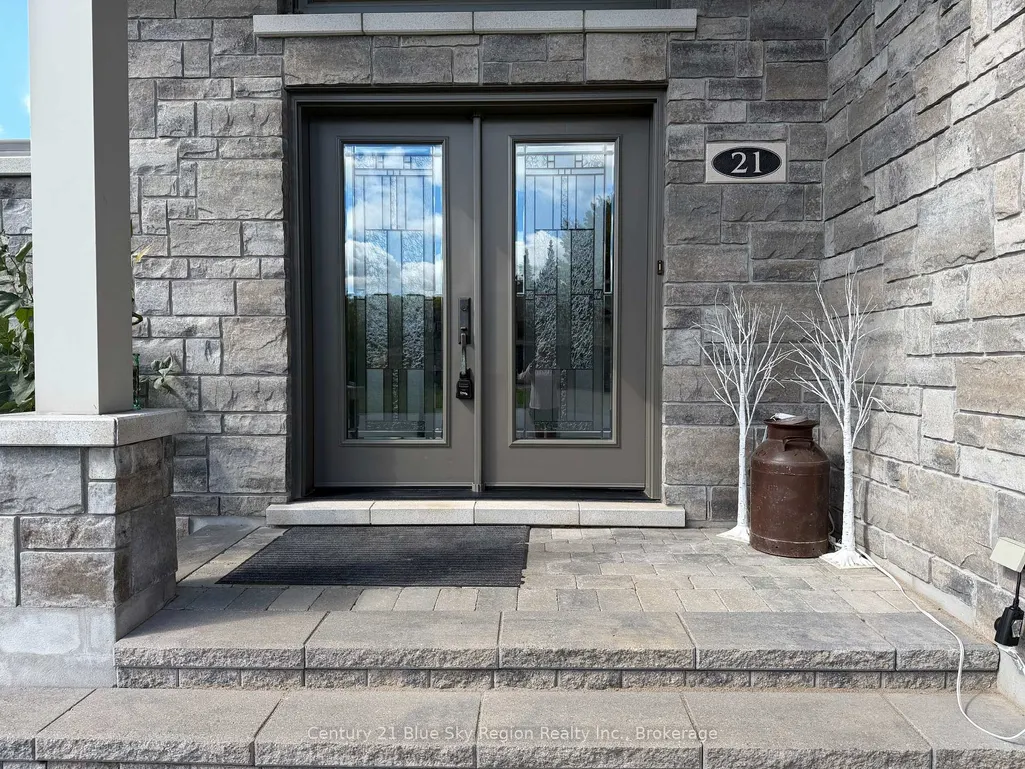
21 Sugarbush Street, North Bay, ON
Price
$ 799,900
Property Attributes
- MLS#X13793464
- TypeSingle Family
- Listing Status New
- CityNorth Bay
- AreaAirport
- NeighbourhoodAirport
- Postal CodeP1C 0A4
- StyleBungalow
- Taxes$ 7567
- Price$ 799,900
- Bedrooms5
- Full Bathrooms3
- Half Bathrooms0
- Sqr Footage1500-2000
- Lot Size0.25 Acres
Data Source:
Toronto Real Estate Board (TRREB)
Property Description
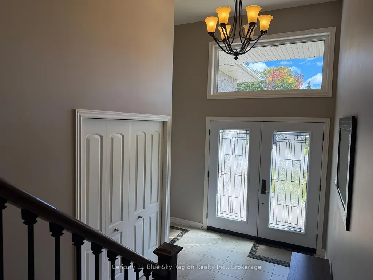
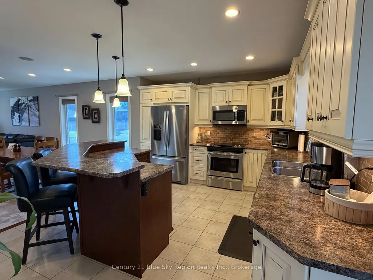
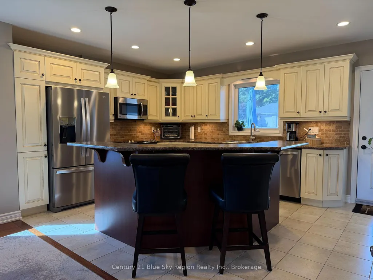
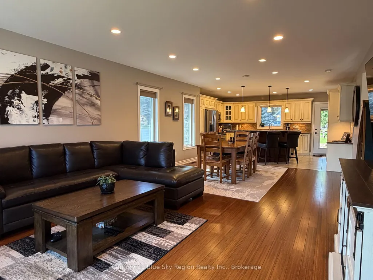
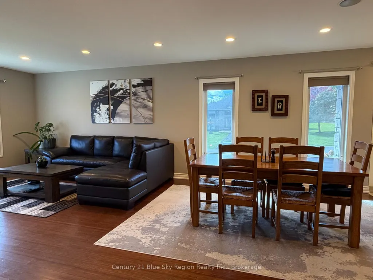
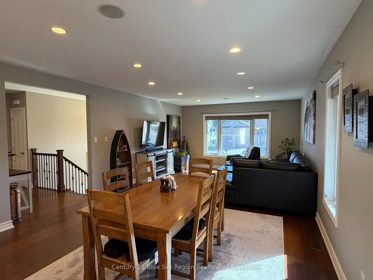
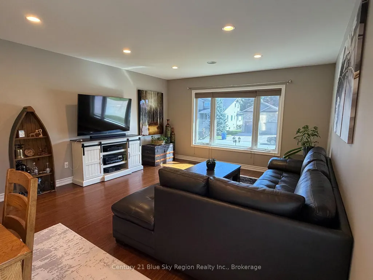
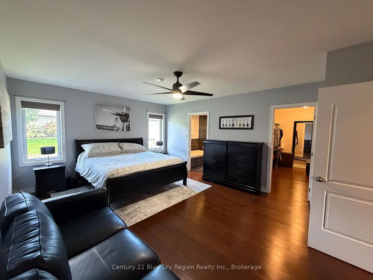
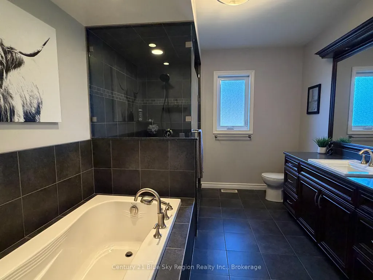
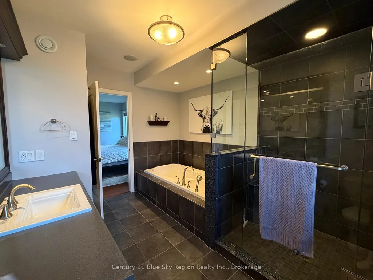
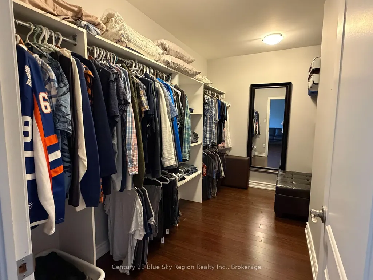
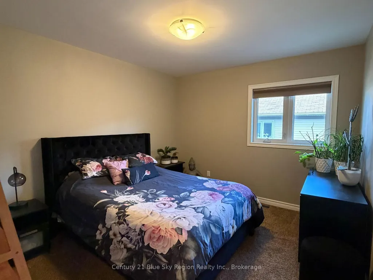
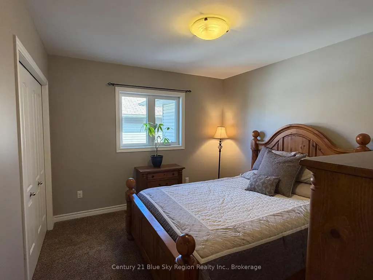
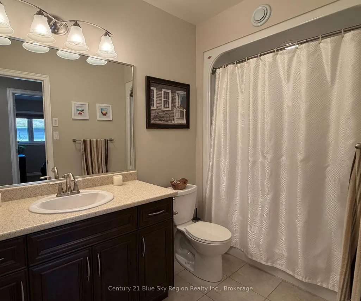
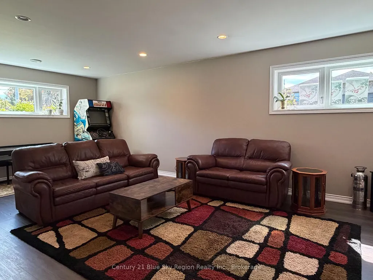
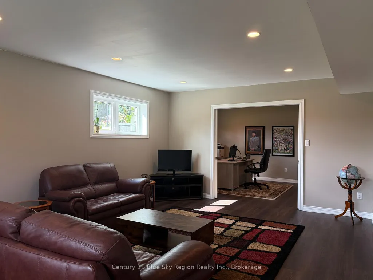
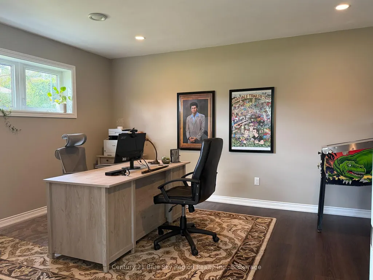
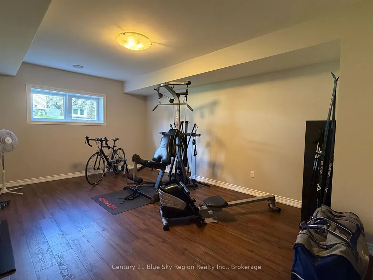
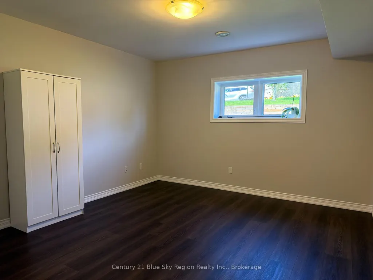
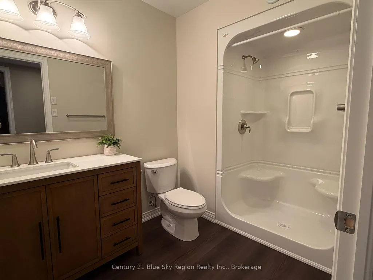
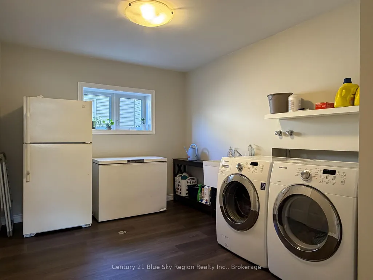
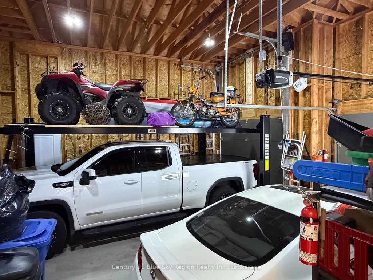
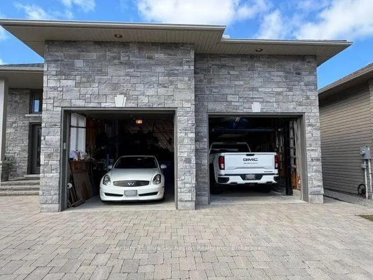
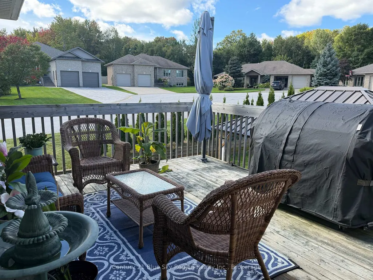
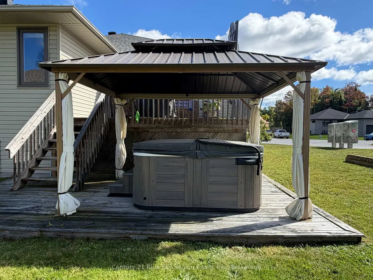
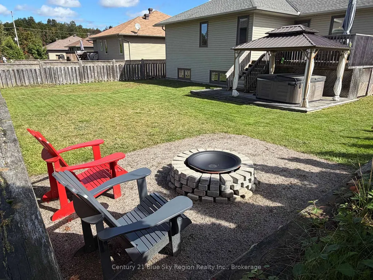
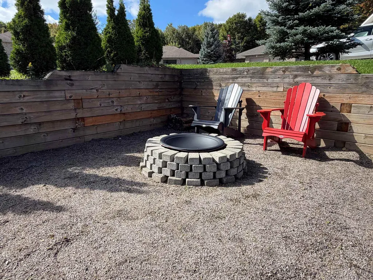
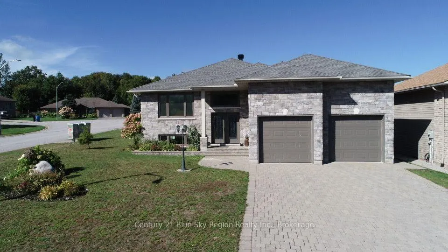
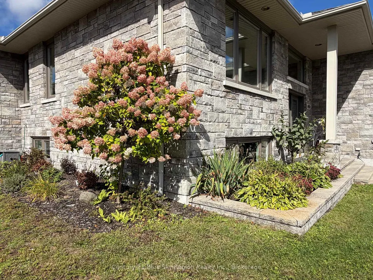
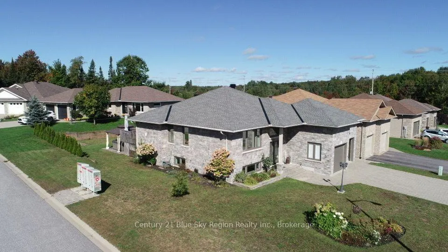
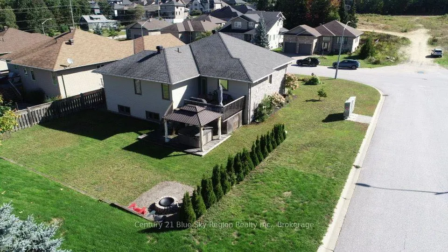
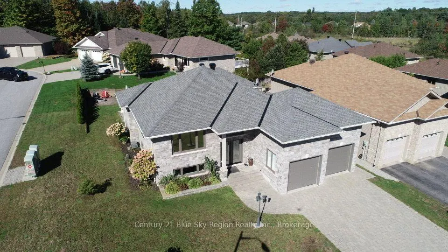
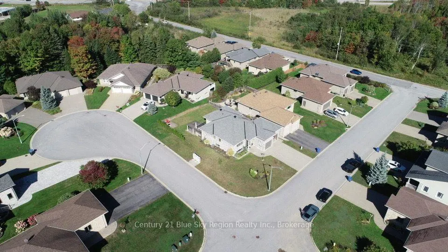
Welcome to 21 Sugarbush Street, an exceptional Ray Rochon built home, located in one of Airport Hill's most sought-after and prestigious neighbourhoods. Offering 5 bedrooms and 3 bathrooms, this beautifully maintained home combines space, comfort, and elevated living. Set on a generous corner lot with inground sprinkler system, the property features a double car garage and an inviting outdoor retreat, complete with a spacious back deck, gazebo, and hot tub-perfect for relaxing or hosting in style. Inside, the main living area is bright and refined, with large windows that enhance the space. The kitchen is outfitted with newer appliances and flows seamlessly into both the main living areas, as well as the back deck, ideal for both everyday living and entertaining. Built-in speakers in the living room and primary bedroom are connected to a stereo receiver, with individual volume controls, adding a touch of modern convenience. The fully finished basement (2026) extends the living space with updated flooring, fresh paint, and new baseboards, while offering the comfort of both in-floor heating and forced air. Additional features include a versatile BBQ setup that accommodates both gas and charcoal, connected directly to a gas line. This home presents a rare opportunity to enjoy refined living in one of North Bay's premier neighbourhoods, located close to shopping, skiing, golf, schools, trails and much more!
| Price History | |
|---|---|
| 9/16/2026 | Listed $799,900 |
General Features
| Sewer | Sewer |
|---|---|
| Cooling | Central Air |
| Roof | Asphalt Shingle |
| Architectural Style | Bungalow |
| Pool Features | None |
| Security Features | Carbon Monoxide Detectors,Smoke Detector |
| Construction Materials | Vinyl Siding,Brick |
| Heater Type | Forced Air |
| Parking Spaces | 4 |
| Topography | Dry,Level |
| Property Subtype | Detached |
| Tax Year | 2026 |
| Lot Depth | 121.39 |
| PropertyFeatures | Golf,Park,School,Public Transit,Skiing,School Bus Route |
| County | Nipissing |
| New Construction | No |
| Property Type | Residential Freehold |
| Attached Garage | No |
| Facing Direction | West |
| Garage Y/N | Yes |
| Total Rooms | 16 |
| Status | New |
| City | North Bay |
| Senior Community Y/N | No |
| Lot Size Units | Feet |
| Property Attached Y/N | Yes |
| Tax Annual Amount | 7567.32 |
| Virtual Tour | https://youtu.be/ALjZHdZoXyw |
| Standard Status | Active |
| Occupancy Type | Owner |
| Legal Description | LOT 8,PLAN 36M658; S/T EASEMENT IN GROSS OVER PT 10,PL 36R-12664 AS IN BS60315; S/T EASEMENT FOR ENTRY AS IN BS60831; NORTH BAY; DISTRICT OF NIPISSING. |
Interior Features
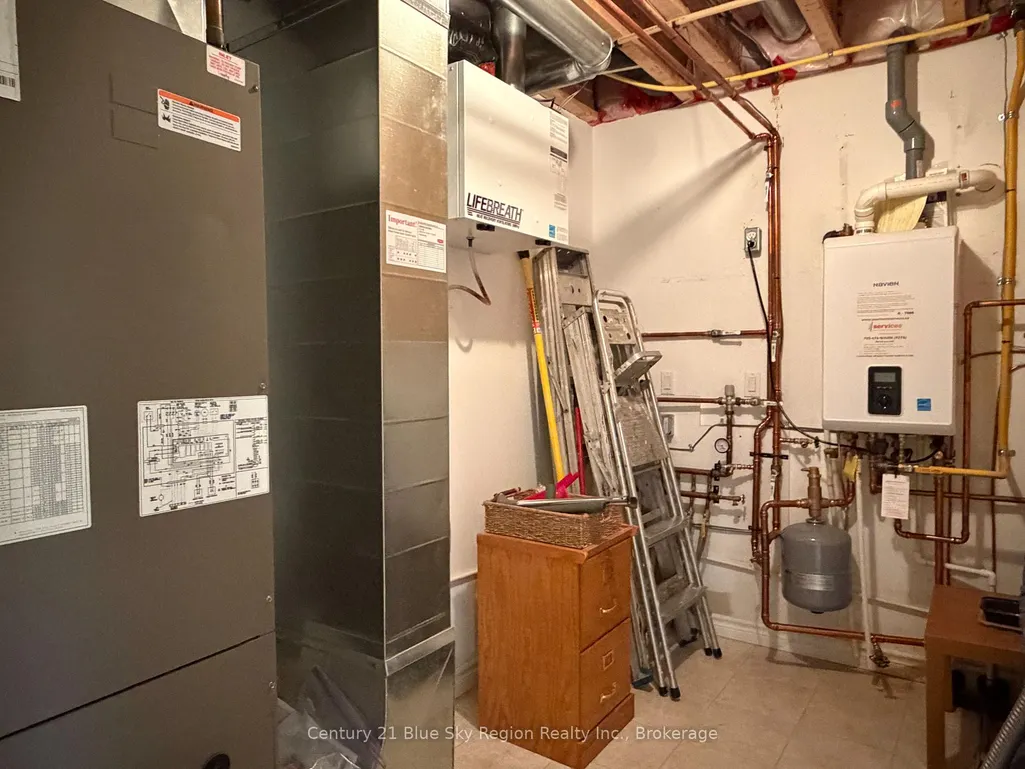
| Interior Amenities | Air Exchanger,Central Vacuum,On Demand Water Heater,Bar Fridge,Primary Bedroom - Main Floor |
|---|---|
| Basement | Finished,Full |
| Heat Source | Gas |
| Basement (Y/N) | No |
| Air Conditioning Y/N | Yes |
| Heating Y/N | Yes |
| Fireplace Y/N | No |
| Total Bedrooms | 5 |
| Elevator? | No |
| Total Baths | 3 |
| Bedrooms | 3+2 |
| Living Area Range | 1500-2000 |
Exterior Features
| Exterior Amenities | Deck,Lawn Sprinkler System,Year Round Living,Hot Tub |
|---|---|
| Waterfront | None |
| Parking Features | Private Double,Other |
| Total Parking | 6.0 |
| Garage Type | Attached |
| Foundation Details | Concrete Block |
| Spa | No |
| Waterfront Y/N | No |
| Covered Spaces | 2.0 |
Amenities
- Views
- New Construction
- Adult 55+
- Lease To Own
- No Strata Fees
- Furnished
- Primary On Main
- Air Conditioning
- Seller Finance
- Green
- Fixer Upper
- Horse
- Golf
- Fireplace
- Deck
- Garage
- Basement
- Pool
Property vs Single Family Average in P1C 0A4
Price
Visits
 Toronto Real Estate Board (TRREB); All information deemed reliable but not guaranteed. All properties are subject to prior sale, change or withdrawal. Neither listing broker(s) or information provider(s) shall be responsible for any typographical errors, misinformation, misprints and shall be held totally harmless. Listing(s) information is provided for consumer's personal, non-commercial use and may not be used for any purpose other than to identify prospective properties consumers may be interested
 Data provided by the Ontario Regional Technology & Information Systems. The information is deemed reliable, but is not guaranteed. Not intended to solicit buyers or sellers, landlords or tenants currently under contract.
The trademarks REALTOR®, REALTORS® and the REALTOR® logo are controlled by The Canadian Real Estate Association (CREA) and identify real estate professionals who are members of CREA. The trademarks MLS®, Multiple Listing Service® and the associated logos are owned
Data provided by the Ontario Regional Technology & Information Systems. The information is deemed reliable, but is not guaranteed. Not intended to solicit buyers or sellers, landlords or tenants currently under contract.
The trademarks REALTOR®, REALTORS® and the REALTOR® logo are controlled by The Canadian Real Estate Association (CREA) and identify real estate professionals who are members of CREA. The trademarks MLS®, Multiple Listing Service® and the associated logos are owned