
Open House Sun, Sep 27th 12:00 PM - 2:00 PM








Address
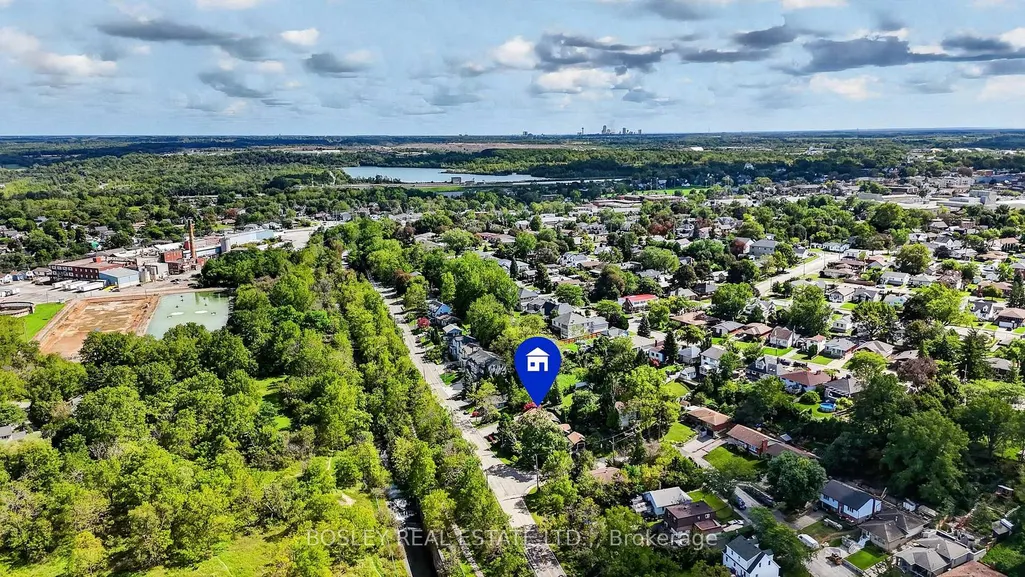
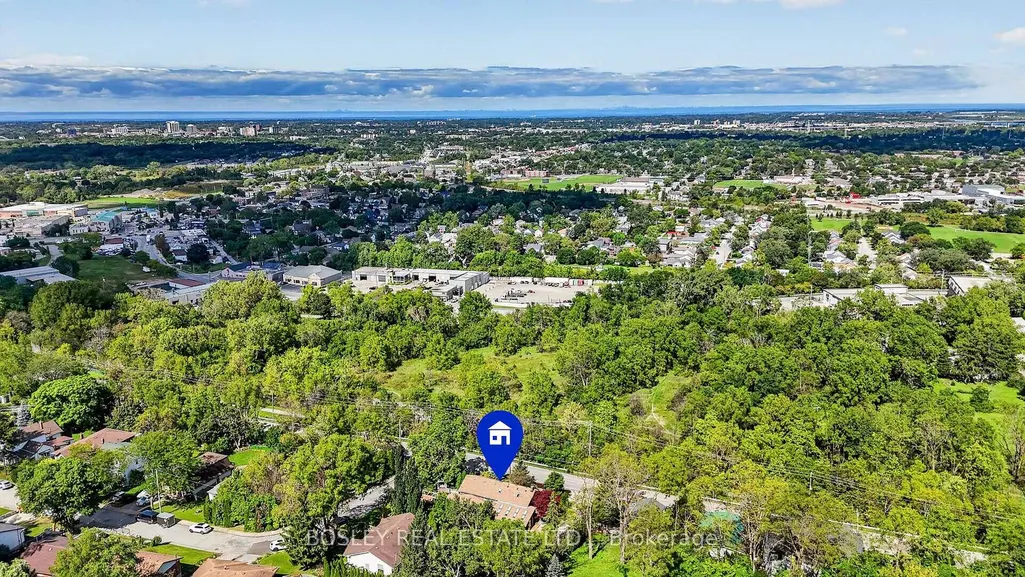
77 Bradley Street, St. Catharines, ON
Price
$ 720,000
Property Attributes
- MLS#X13792918
- TypeSingle Family
- Listing Status New
- CitySt. Catharines
- Area460 - Burleigh Hill
- Neighbourhood460 - Burleigh Hill
- Postal CodeL2T 1R5
- Style1 1/2 Storey
- Taxes$ 3315
- Price$ 720,000
- Bedrooms2
- Full Bathrooms2
- Half Bathrooms0
- Sqr Footage1100-1500
Data Source:
Toronto Real Estate Board (TRREB)
Property Description
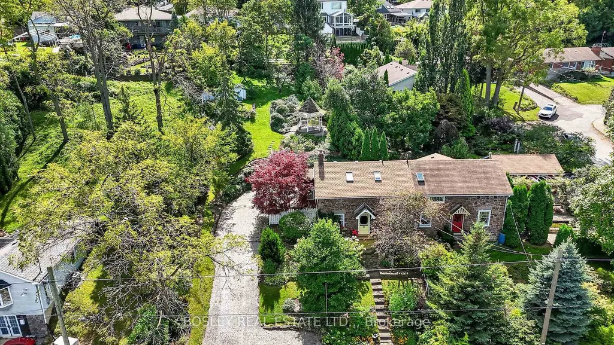
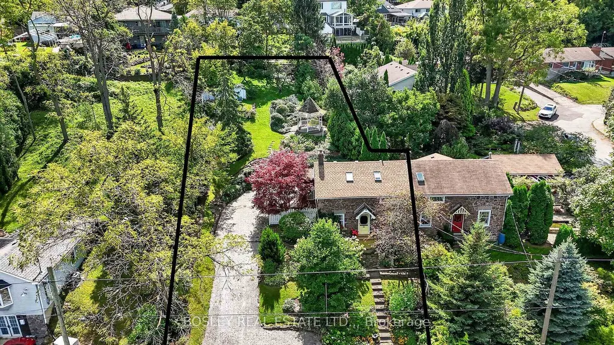
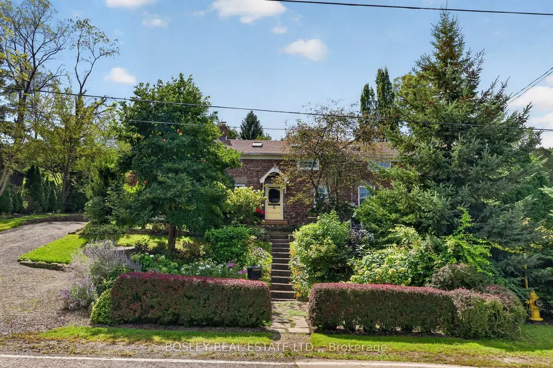
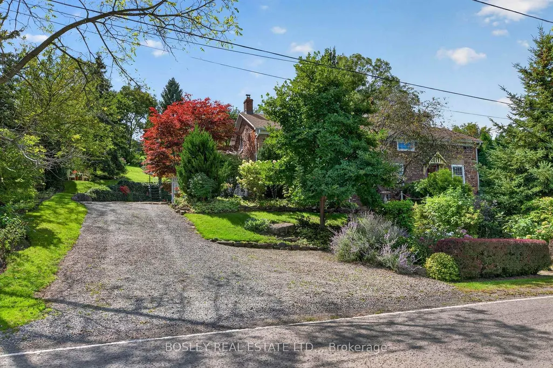
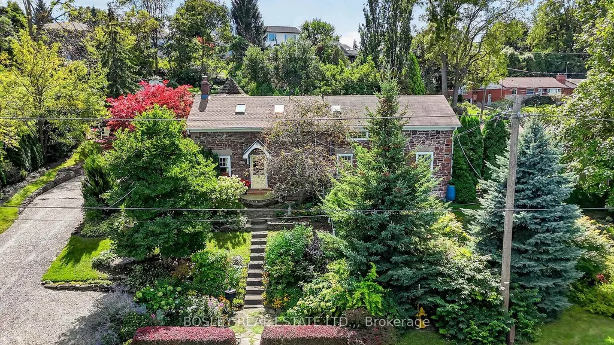
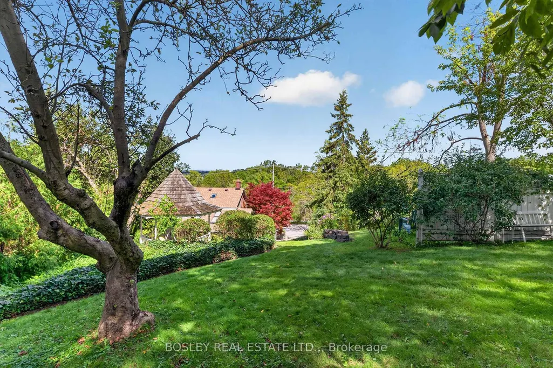
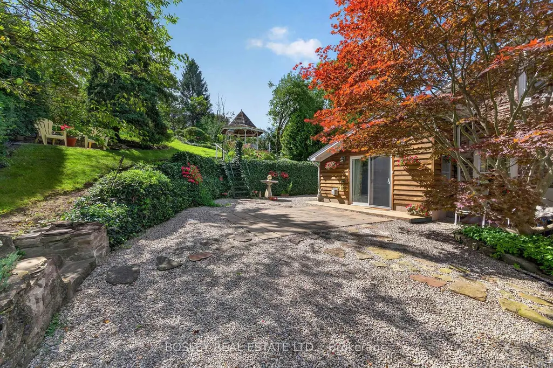
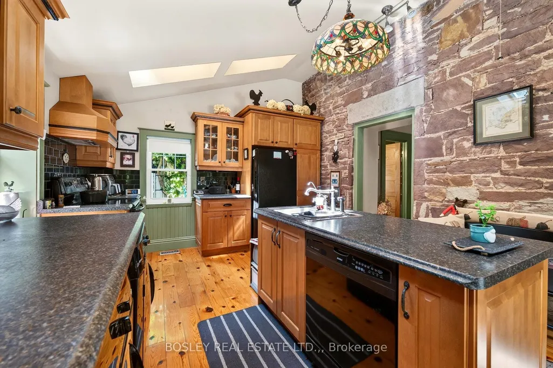
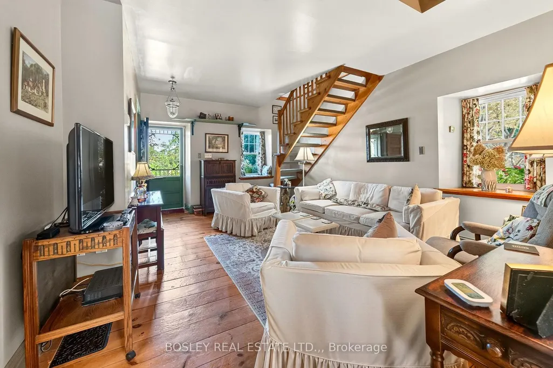
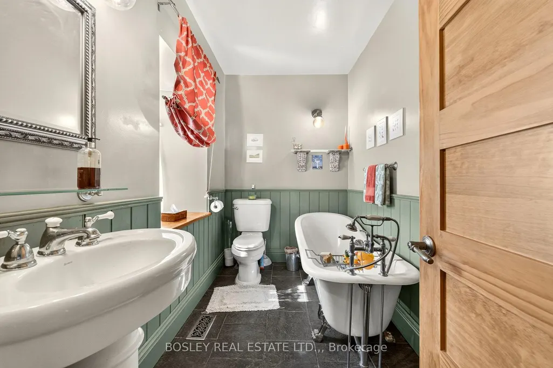
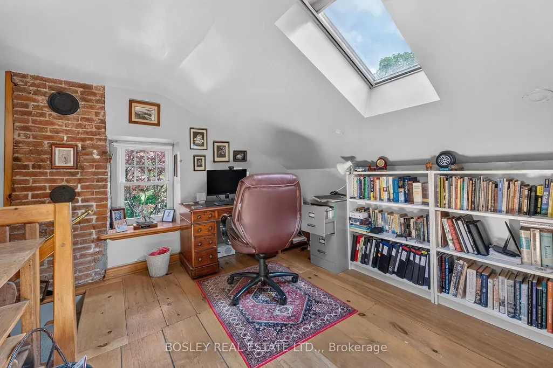
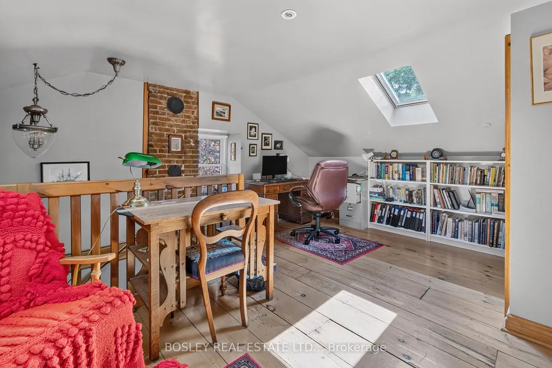
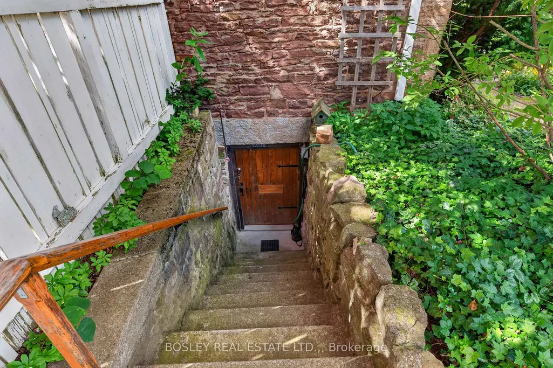
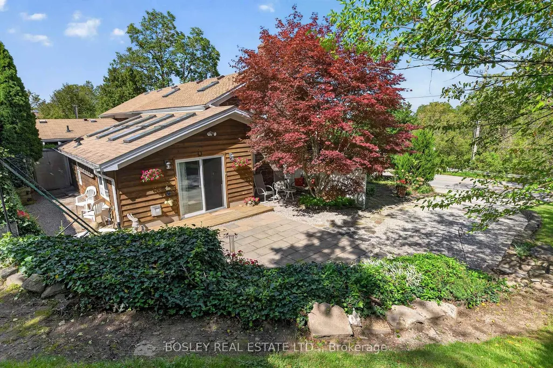
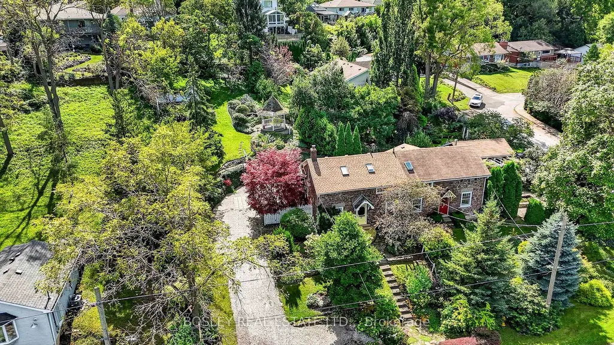
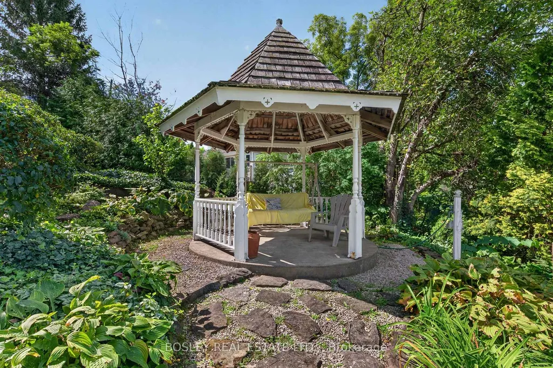
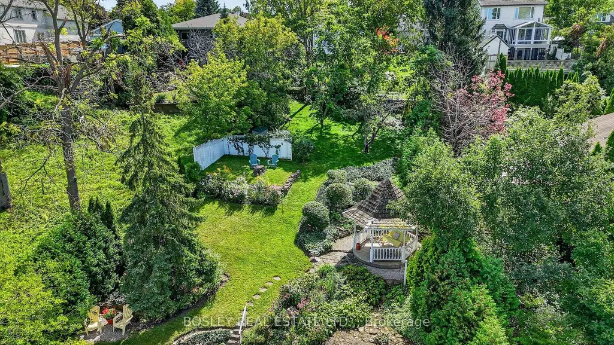
A true piece of Niagara history! Originally built in 1851 as the Locktender's Cottage, this charming 2-bedroom, 2-bath home offers a rare opportunity to own a beautifully preserved piece of St. Catharines' history. Built for those working to operate the locks, this wonderful home was constructed from red Grimsby sandstone found within 500ft of the property. It also features limestone corner quoins and stone lintels/sills. Designated by the City of St. Catharines in 1992 for its historical significance, this 1,261 sq. ft. home blends character and warmth with thoughtful updates. Set on a stunning 66' x 166' lot, this semi-detached property offers a peaceful cottage-like atmosphere with plenty of space to enjoy your "english garden". The views from the upper level of your yard allow you to take in the Toronto skyline, sit under your gazebo with a glass of wine, or on the muskoka chairs amongst the flowers with a cup of tea. A kitchen addition adds a wonderful conservatory feel, creating a bright and inviting space that connects the home with its natural surroundings and features a gas fireplace. Inside, the home offers two bedrooms and two 3-piece bathrooms, with the kind of character and charm that simply cannot be replicated. The main floor has a primary bedroom, 3 piece bathroom and a lovely living room area (with "secret" access to the basement). Upstairs you have a great sized loft, second bedroom and well appointed bathroom. A convenient outside door off the driveway provides a second access to the basement. It has good ceiling height, and makes for a nice workshop, storage, or flex space. From its historic roots to its unique cottage ambiance, this is a special opportunity for those who appreciate architecture, history, and a home with a story to tell. Imagine waking up every day being able to appreciate the unique details of this magnificent home. A rare Niagara gem - full of character, history and charm, waiting for its next chapter to be written.
| Price History | |
|---|---|
| 9/16/2026 | Listed $720,000 |
General Features
| Sewer | Sewer |
|---|---|
| Cooling | Central Air |
| Roof | Asphalt Shingle |
| Architectural Style | 1 1/2 Storey |
| Pool Features | None |
| Construction Materials | Stone |
| View | Clear,City,Hills,Skyline,Trees/Woods |
| Heater Type | Forced Air |
| Parking Spaces | 3 |
| Property Subtype | Semi-Detached |
| Tax Year | 2026 |
| Lot Depth | 166.0 |
| PropertyFeatures | Clear View,Park,Place Of Worship,Public Transit |
| County | Niagara |
| New Construction | No |
| Property Type | Residential Freehold |
| Attached Garage | No |
| Facing Direction | South |
| Garage Y/N | No |
| Other Structures | Gazebo |
| Status | New |
| City | St. Catharines |
| Senior Community Y/N | No |
| Lot Size Units | Feet |
| Property Attached Y/N | No |
| Tax Annual Amount | 3315.0 |
| Virtual Tour | https://youtu.be/ylMVpvYV5So |
| Standard Status | Active |
| Occupancy Type | Owner |
| Legal Description | PT LT 821 CP PL 6 GRANTHAM AS IN RO675007; ST. CATHARINES |
Interior Features
| Interior Amenities | Carpet Free,Primary Bedroom - Main Floor,Water Heater Owned,Water Meter |
|---|---|
| Basement | Full,Unfinished |
| Fireplace Features | Natural Gas |
| Heat Source | Gas |
| Basement (Y/N) | No |
| Air Conditioning Y/N | Yes |
| Heating Y/N | Yes |
| Fireplace Y/N | Yes |
| Total Bedrooms | 2 |
| Elevator? | No |
| Total Baths | 2 |
| Bedrooms | 2 |
| Living Area Range | 1100-1500 |
Exterior Features
| Parking Features | Private Double |
|---|---|
| Water Source | None |
| Total Parking | 3.0 |
| Garage Type | None |
| Foundation Details | Block,Stone |
| Spa | No |
| Waterfront Y/N | No |
| Covered Spaces | 0.0 |
Amenities
- Views
- New Construction
- Adult 55+
- Lease To Own
- No Strata Fees
- Furnished
- Primary On Main
- Air Conditioning
- Seller Finance
- Green
- Fixer Upper
- Horse
- Golf
- Fireplace
- Deck
- Garage
- Basement
- Pool
Property vs Single Family Average in L2T 1R5
Price
Visits
 Toronto Real Estate Board (TRREB); All information deemed reliable but not guaranteed. All properties are subject to prior sale, change or withdrawal. Neither listing broker(s) or information provider(s) shall be responsible for any typographical errors, misinformation, misprints and shall be held totally harmless. Listing(s) information is provided for consumer's personal, non-commercial use and may not be used for any purpose other than to identify prospective properties consumers may be interested
 Data provided by the Ontario Regional Technology & Information Systems. The information is deemed reliable, but is not guaranteed. Not intended to solicit buyers or sellers, landlords or tenants currently under contract.
The trademarks REALTOR®, REALTORS® and the REALTOR® logo are controlled by The Canadian Real Estate Association (CREA) and identify real estate professionals who are members of CREA. The trademarks MLS®, Multiple Listing Service® and the associated logos are owned
Data provided by the Ontario Regional Technology & Information Systems. The information is deemed reliable, but is not guaranteed. Not intended to solicit buyers or sellers, landlords or tenants currently under contract.
The trademarks REALTOR®, REALTORS® and the REALTOR® logo are controlled by The Canadian Real Estate Association (CREA) and identify real estate professionals who are members of CREA. The trademarks MLS®, Multiple Listing Service® and the associated logos are owned