
Open House Sat, Sep 19th 1:00 PM - 3:00 PM
Address
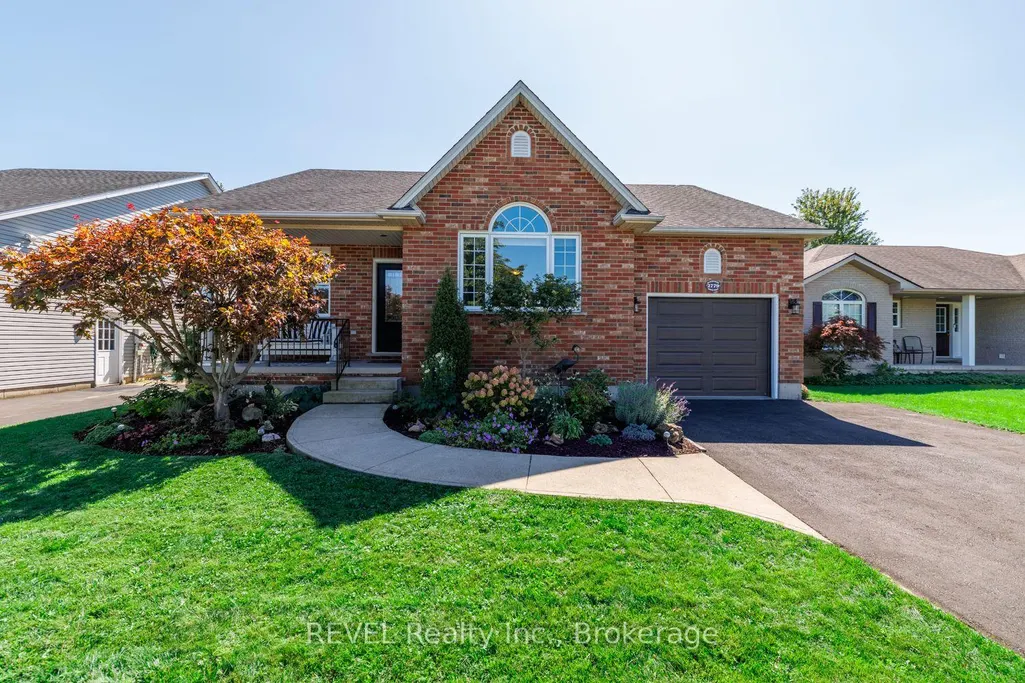
2779 Baker Road, Fort Erie, ON
Price
$ 599,900
Property Attributes
- MLS#X13787428
- TypeSingle Family
- Listing Status New
- CityFort Erie
- Area327 - Black Creek
- Neighbourhood327 - Black Creek
- Postal CodeL0S 1S0
- StyleBungalow
- Taxes$ 4359
- Price$ 599,900
- Bedrooms2
- Full Bathrooms2
- Half Bathrooms0
- Sqr Footage1100-1500
- Lot Size0.138 Acres
Data Source:
Toronto Real Estate Board (TRREB)
Property Description
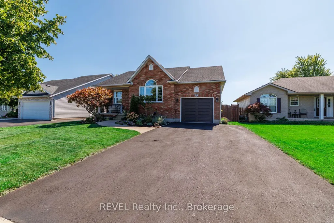
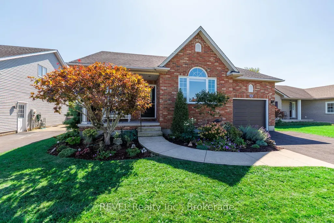
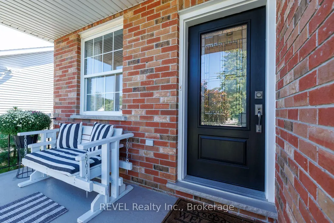
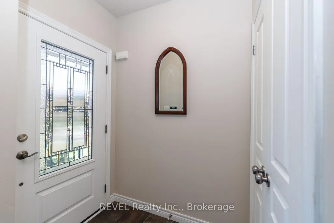
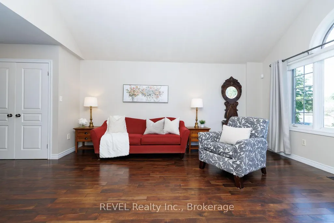
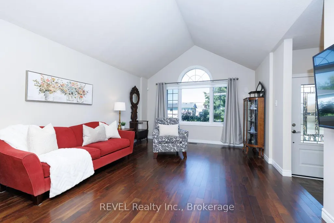
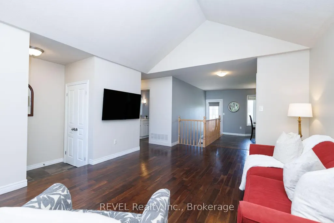
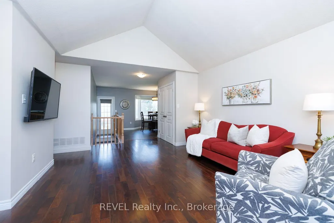
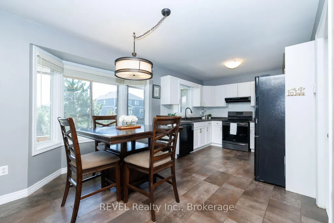
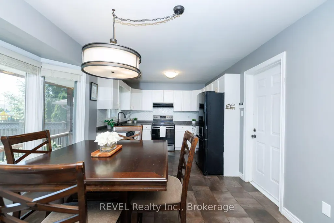
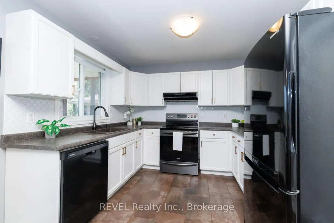
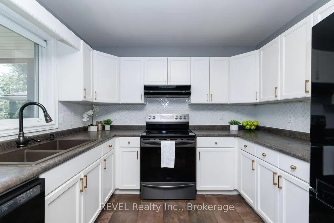
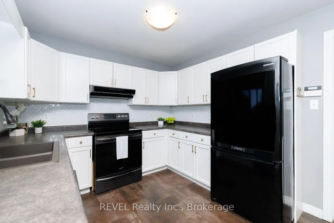
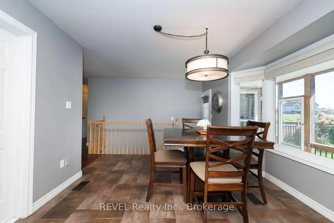
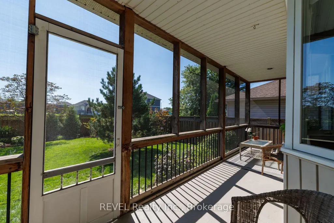
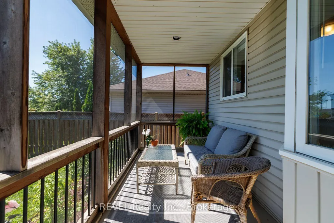
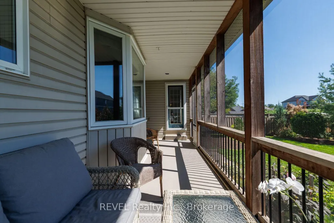
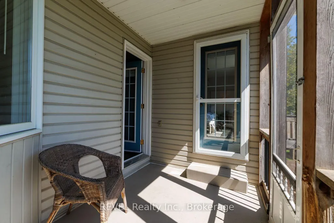
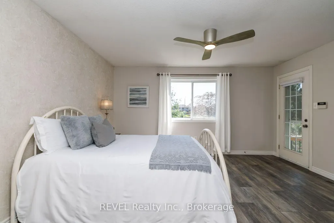
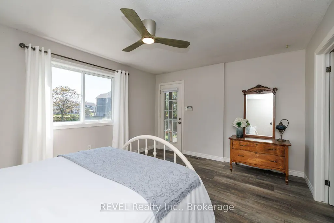
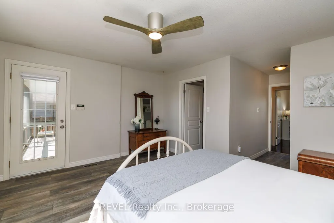
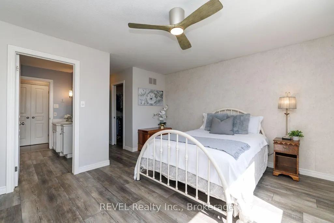
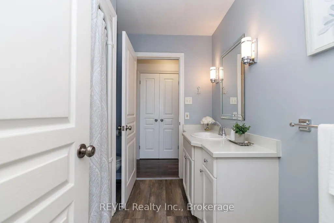
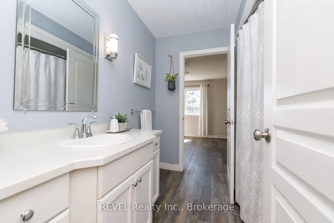
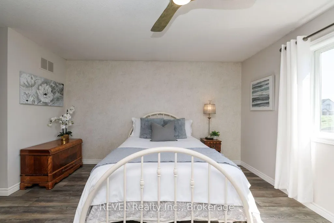
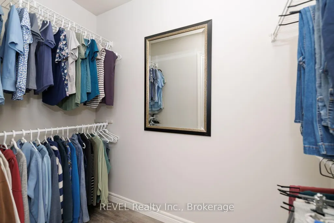
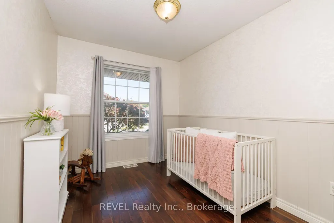
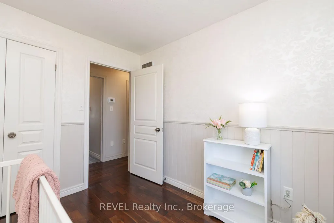
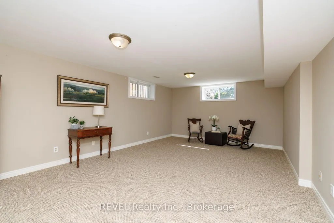
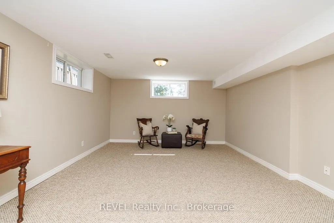
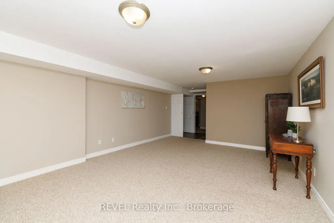
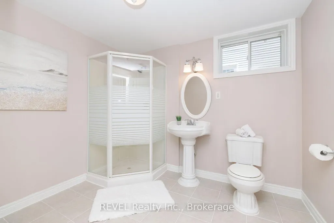
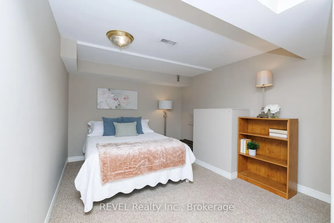
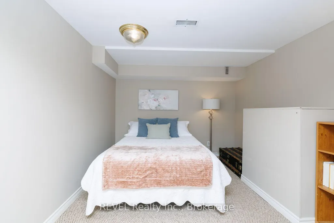
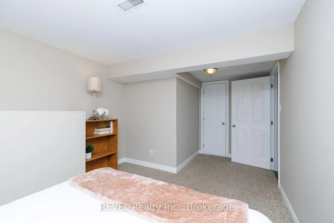
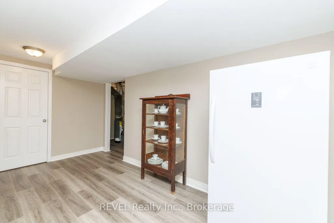
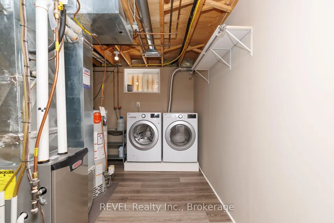
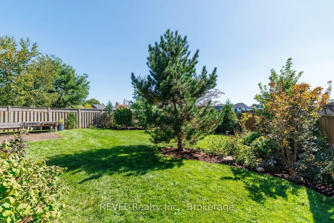
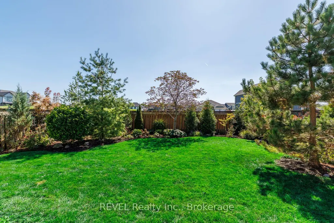
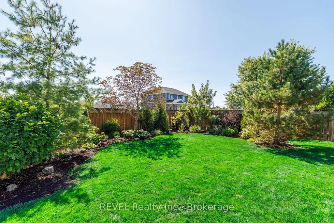
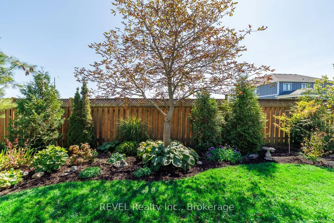
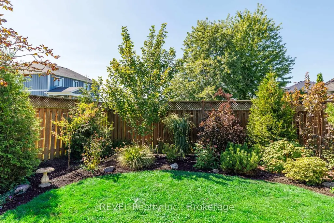
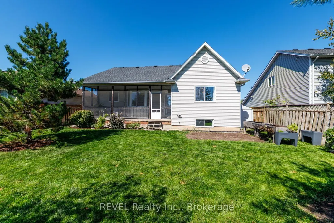
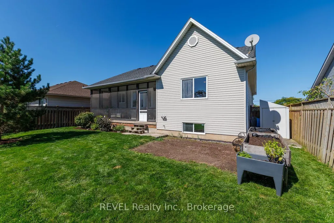
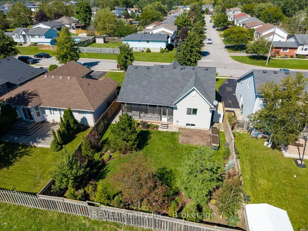
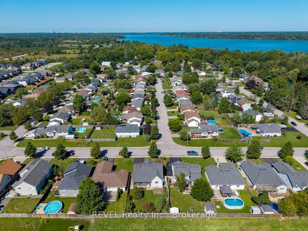
Your perfect bungalow awaits at 2779 Baker Road! Beautifully finished and impeccably maintained, this home is ready and waiting to welcome its new family. Situated in the Black Creek area of Stevensville, a short drive to both the Peace Bridge and Niagara Falls, this location truly can't be beat. Enjoy the feeling of being nestled away in a tight-knit community, close to the Niagara River but just moments from the QEW - the best of both worlds for those seeking a quieter lifestyle without sacrificing convenience. The location of this property provides a peaceful retreat with beautiful surroundings. Approaching this home, take note of the mature gardens that provide pops of colour from every angle. The level of care and attention to detail that has been shown here is simply impressive. With a double-wide driveway and an attached garage, there is no shortage of parking at this property. The covered front porch offers a lovely spot to have your morning coffee and take in the neighbourhood beyond, while the screen-enclosed back porch provides somewhere private to rest and read after dinner, with views of the glorious yard as your backdrop. As you enter this home the wow-factor continues! Featuring a vaulted ceiling, the living room is bright and flows seamlessly into the eat-in kitchen beyond. With plenty of space for hosting, this layout is sure to be a dream come true for many. Off of the kitchen, is direct access to both the garage and the back porch, offering ample convenience for day-to-day life. The expansive primary bedroom is positioned at the back of the home and provides a true retreat with ensuite privilege to the 4-piece bath, a walk-in closet and another access point to the porch. Across the hall from the primary, is the home's second bedroom. Downstairs, is an oversized recreation room, 3-piece bath, an office that is currently being utilized as a third bedroom, along with plenty of finished storage space. Come experience all that Black Creek has to offer!
| Price History | |
|---|---|
| 9/15/2026 | Listed $599,900 |
General Features
| Sewer | Sewer |
|---|---|
| Cooling | Central Air |
| Roof | Asphalt Shingle |
| Architectural Style | Bungalow |
| Pool Features | None |
| Construction Materials | Brick,Vinyl Siding |
| Heater Type | Forced Air |
| Parking Spaces | 4 |
| Property Subtype | Detached |
| Tax Year | 2026 |
| Lot Depth | 111.55 |
| PropertyFeatures | Golf,Hospital,Marina,Place Of Worship,Rec./Commun.Centre,School |
| County | Niagara |
| New Construction | No |
| Property Type | Residential Freehold |
| Attached Garage | No |
| Facing Direction | South |
| Garage Y/N | Yes |
| Other Structures | Garden Shed |
| Status | New |
| City | Fort Erie |
| Senior Community Y/N | No |
| Lot Size Units | Feet |
| Property Attached Y/N | No |
| Tax Annual Amount | 4359.25 |
| Standard Status | Active |
| Occupancy Type | Owner |
| Tax Assessed Value | 230000 |
| Legal Description | LOT 19,PLAN 59M276,FORT ERIE. |
Interior Features
| Interior Amenities | Auto Garage Door Remote,Central Vacuum,Primary Bedroom - Main Floor,Sump Pump,Storage,Water Heater Owned |
|---|---|
| Basement | Full,Finished |
| Heat Source | Gas |
| Basement (Y/N) | No |
| Air Conditioning Y/N | Yes |
| Heating Y/N | Yes |
| Fireplace Y/N | No |
| Total Bedrooms | 2 |
| Elevator? | No |
| Total Baths | 2 |
| Bedrooms | 2 |
| Living Area Range | 1100-1500 |
Exterior Features
| Exterior Amenities | Landscaped,Porch,Porch Enclosed,Privacy |
|---|---|
| Parking Features | Private Double |
| Total Parking | 5.0 |
| Garage Type | Attached |
| Foundation Details | Poured Concrete |
| Spa | No |
| Lot Size Source | GeoWarehouse |
| Waterfront Y/N | No |
| Covered Spaces | 1.0 |
Amenities
- Views
- New Construction
- Adult 55+
- Lease To Own
- No Strata Fees
- Furnished
- Primary On Main
- Air Conditioning
- Seller Finance
- Green
- Fixer Upper
- Horse
- Golf
- Fireplace
- Deck
- Garage
- Basement
- Pool
Property vs Single Family Average in L0S 1S0
Price
 Toronto Real Estate Board (TRREB); All information deemed reliable but not guaranteed. All properties are subject to prior sale, change or withdrawal. Neither listing broker(s) or information provider(s) shall be responsible for any typographical errors, misinformation, misprints and shall be held totally harmless. Listing(s) information is provided for consumer's personal, non-commercial use and may not be used for any purpose other than to identify prospective properties consumers may be interested
 Data provided by the Ontario Regional Technology & Information Systems. The information is deemed reliable, but is not guaranteed. Not intended to solicit buyers or sellers, landlords or tenants currently under contract.
The trademarks REALTOR®, REALTORS® and the REALTOR® logo are controlled by The Canadian Real Estate Association (CREA) and identify real estate professionals who are members of CREA. The trademarks MLS®, Multiple Listing Service® and the associated logos are owned
Data provided by the Ontario Regional Technology & Information Systems. The information is deemed reliable, but is not guaranteed. Not intended to solicit buyers or sellers, landlords or tenants currently under contract.
The trademarks REALTOR®, REALTORS® and the REALTOR® logo are controlled by The Canadian Real Estate Association (CREA) and identify real estate professionals who are members of CREA. The trademarks MLS®, Multiple Listing Service® and the associated logos are owned