
Address
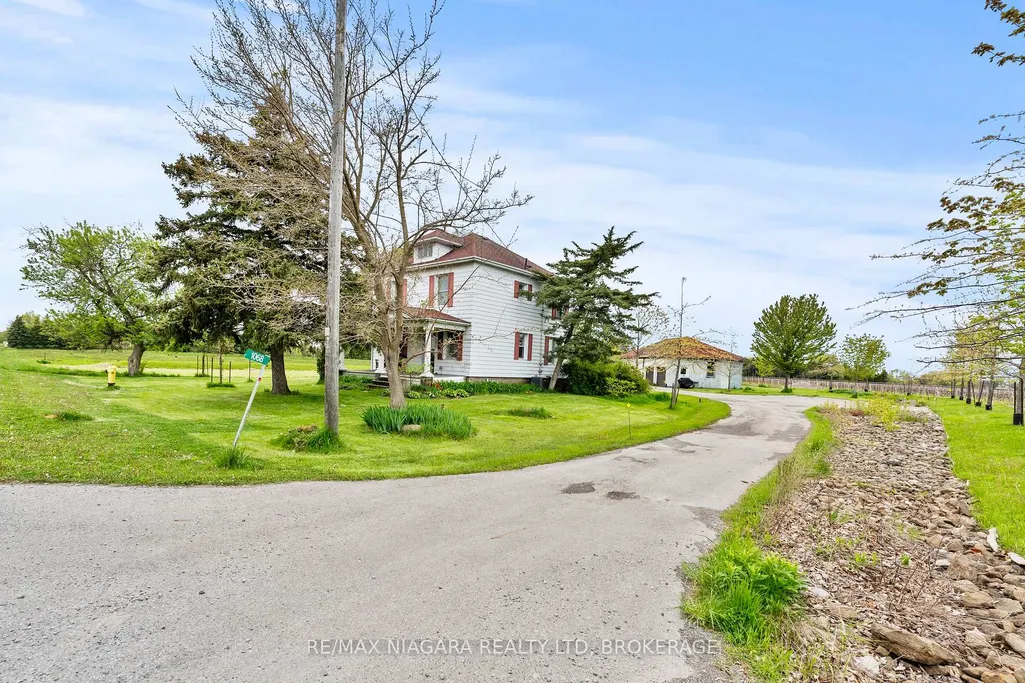
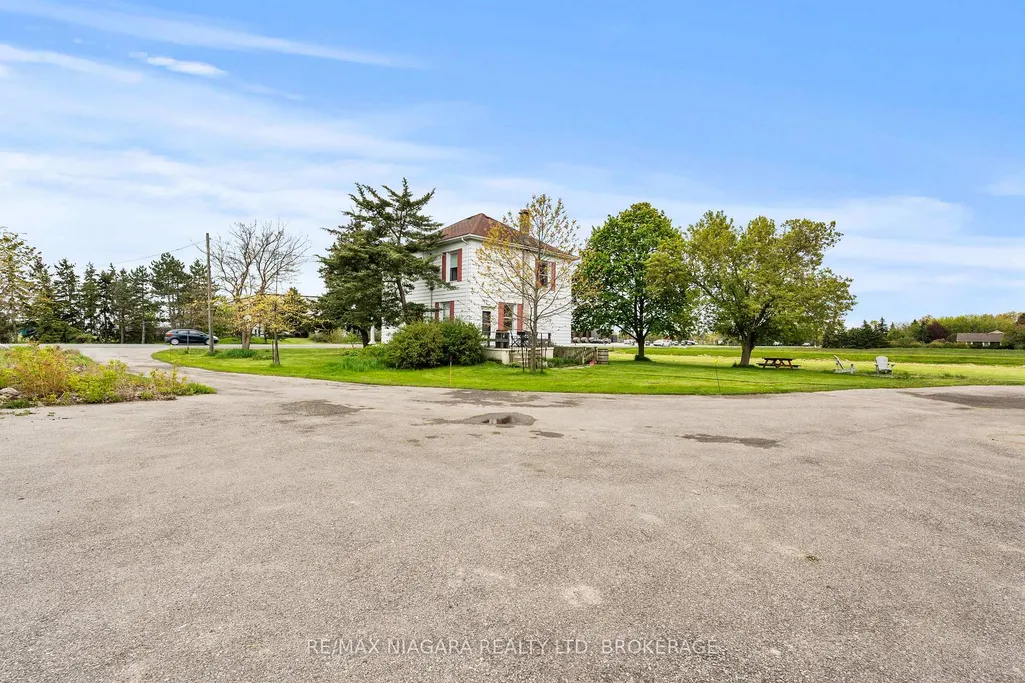
1068 Niagara Stone Road, Niagara-on-the-Lake, ON
Price
$ 940,000
Property Attributes
- MLS#X13786646
- TypeSingle Family
- Listing Status New
- CityNiagara-on-the-Lake
- Area102 - Lakeshore
- Neighbourhood102 - Lakeshore
- Postal CodeL0S 1J0
- Style2-Storey
- Taxes$ 3617
- Price$ 940,000
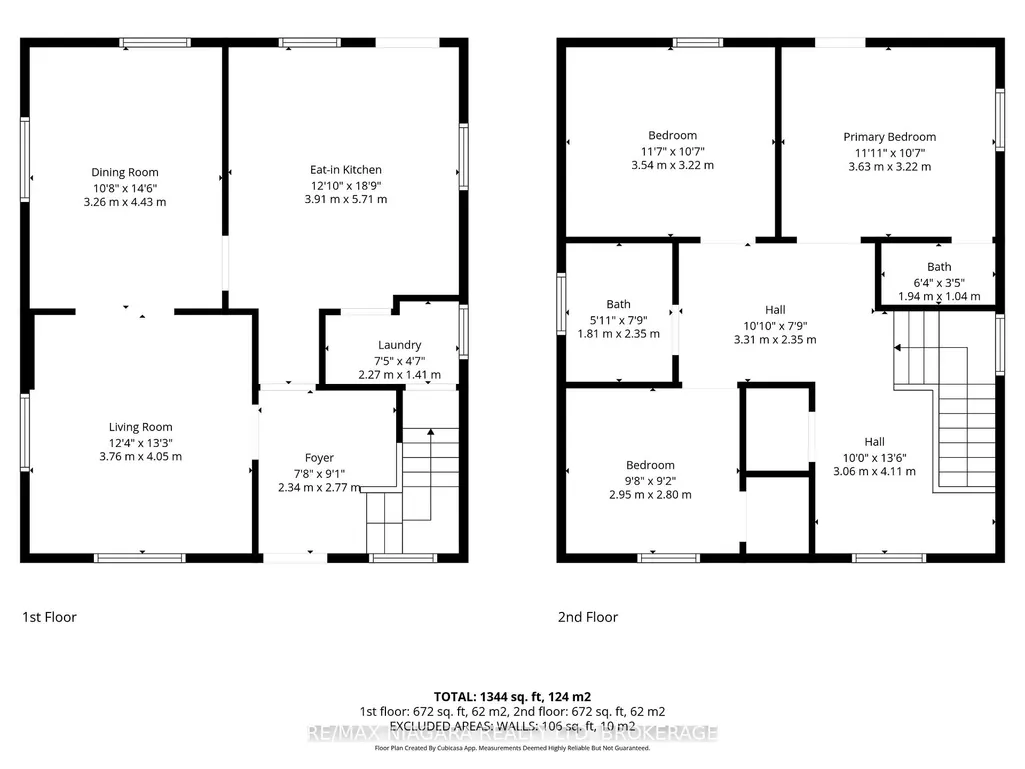
- Bedrooms4
- Full Bathrooms3
- Half Bathrooms0
- Sqr Footage1500-2000
Data Source:
Toronto Real Estate Board (TRREB)
Property Description
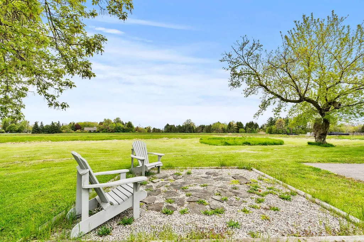
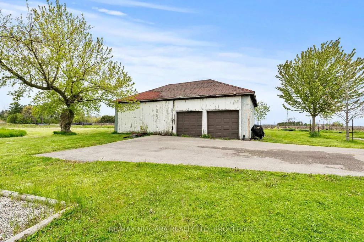
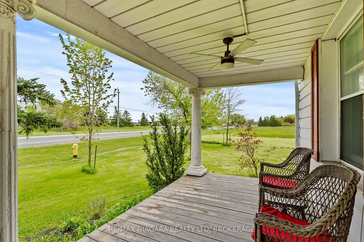
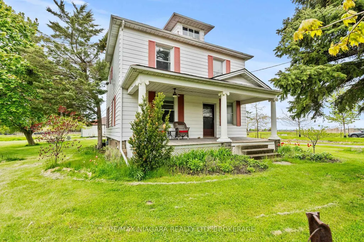
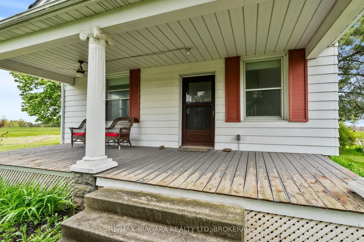
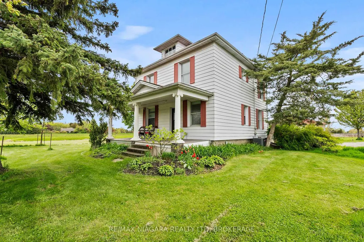
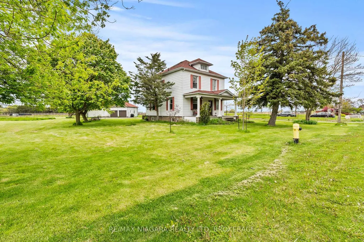
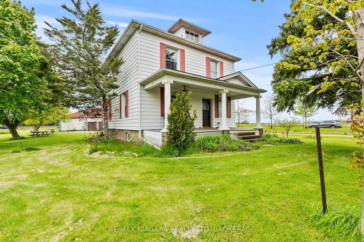
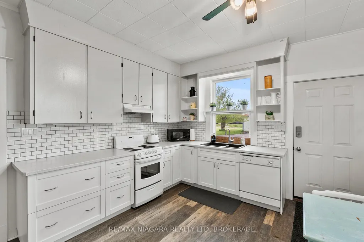
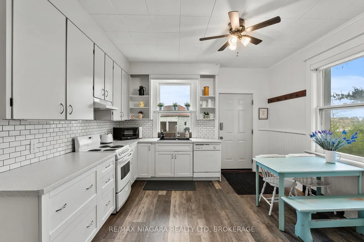
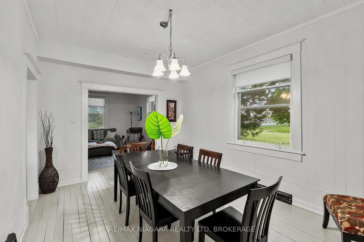
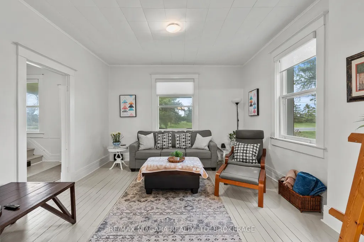
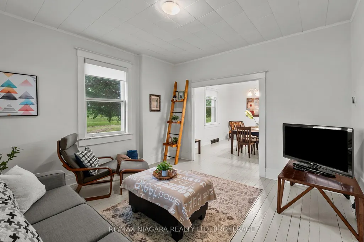
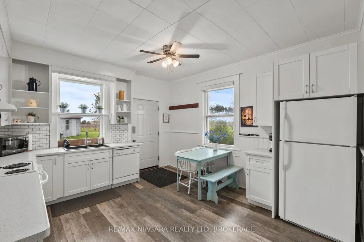
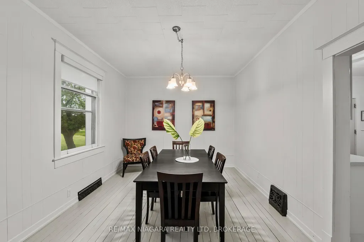
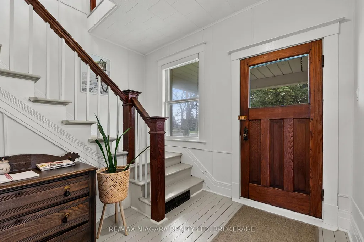
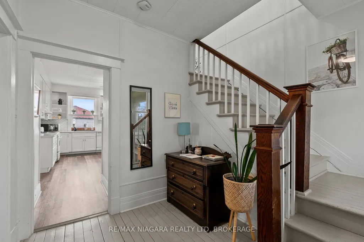
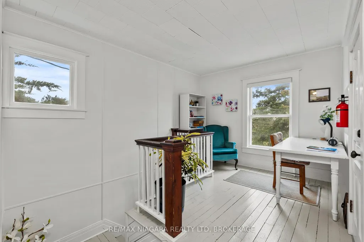
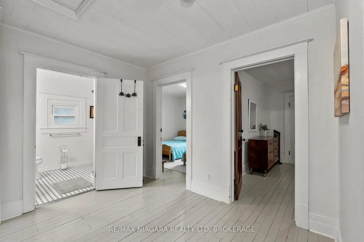
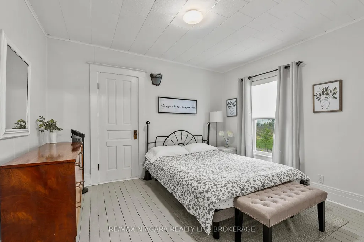
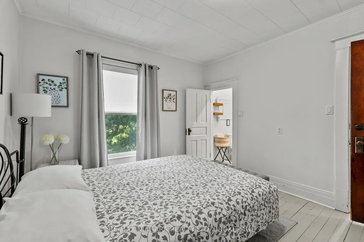
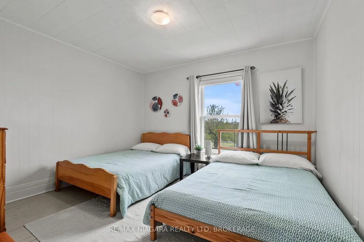
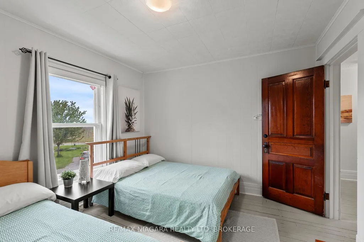
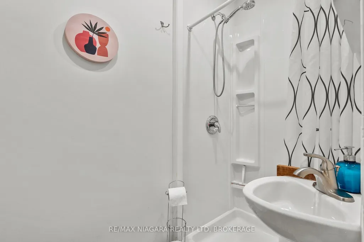
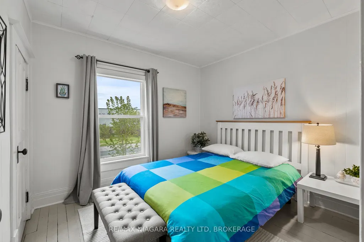
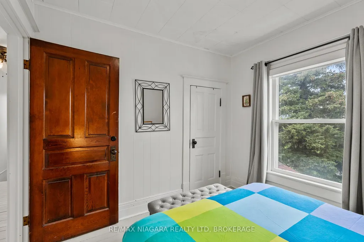
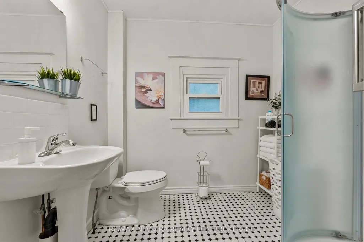
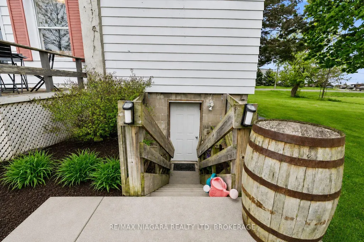
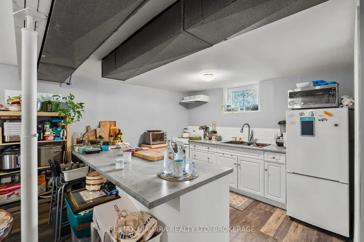
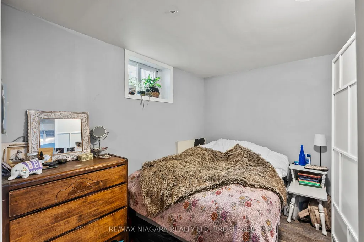
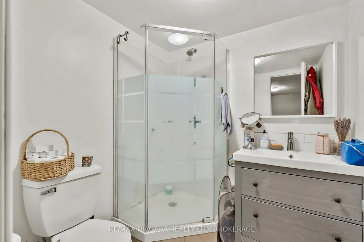
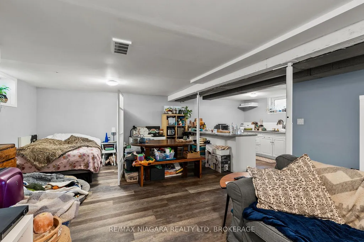
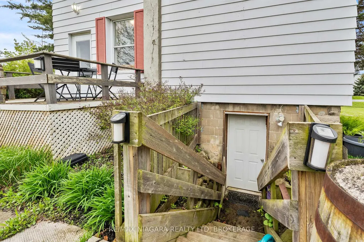
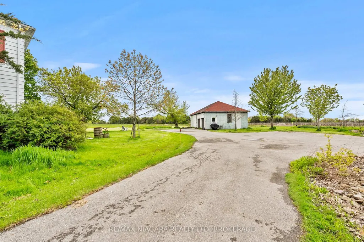
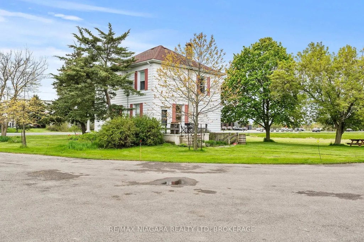
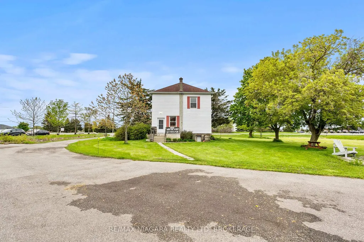
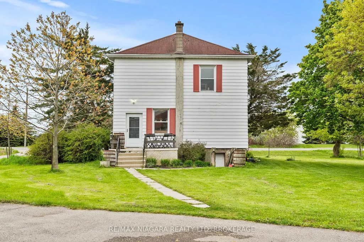
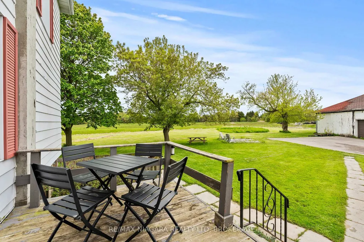
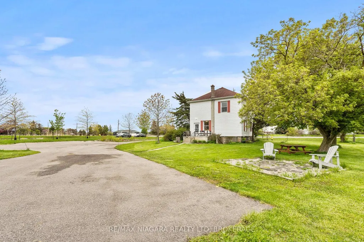
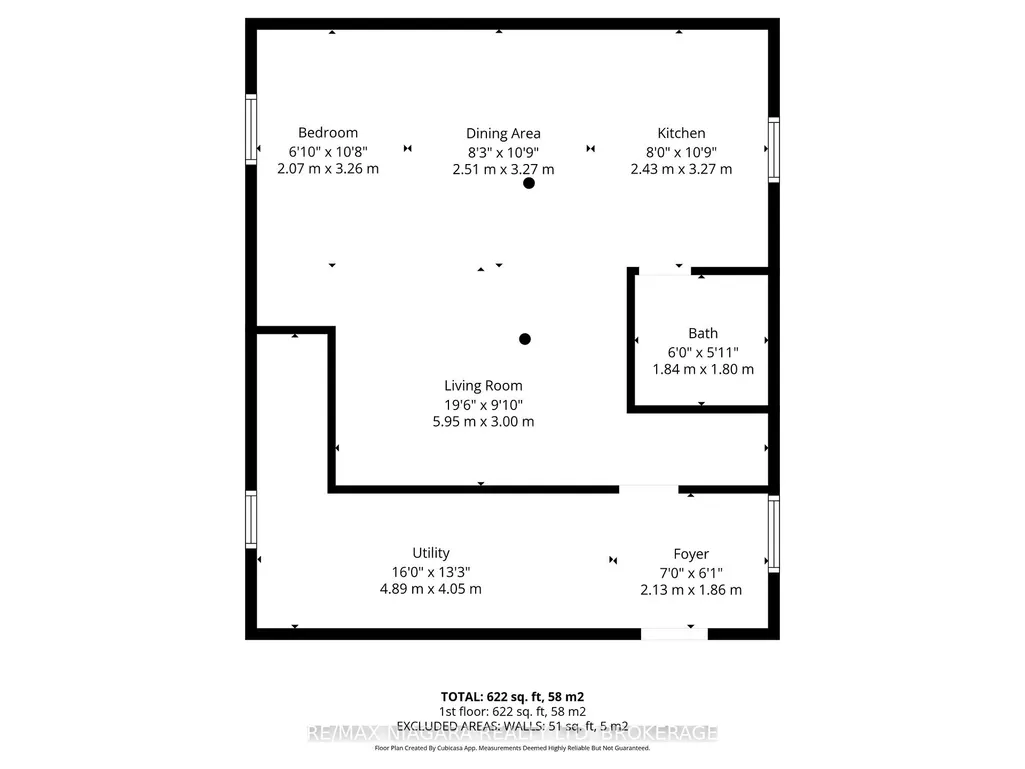
ONE ACRE WITH STUNNING VINEYARD VIEWS, A MASSIVE FOUR-CAR GARAGE/BARN, AND A FULL BASEMENT IN-LAW SUITE - all just minutes from the heart of Niagara-on-the-Lake.Heading into one of the most desirable towns in Canada, this beautiful character-filled two-storey farmhouse offers the kind of lifestyle buyers dream about - peaceful country living with breathtaking vineyard and rolling countryside views from virtually every window, without the burden of maintaining a sprawling estate.Lovingly maintained and beautifully cared for, this home is packed with warmth, charm, and flexibility. The thoughtfully designed layout offers incredible versatility, including a fully separate finished basement in-law suite - ideal for multigenerational living, guest accommodations, short-term rental potential, or additional income generation while enjoying the main home for yourself.Outside, the massive four-car garage/barn is a game changer. Whether you're a car enthusiast, hobbyist, contractor, collector, or simply someone who needs serious storage for toys, tools, or equipment, this space opens the door to endless possibilities.What makes this property especially rare is the combination of peaceful rural beauty and unbeatable convenience. You get the serenity of country life on approximately one acre, while being just minutes to world-class wineries, championship golf, incredible dining, Old Town Niagara-on-the-Lake, shopping, and everything this iconic destination has to offer.A truly unique opportunity to own a lifestyle property with character, income potential, and one of the most picturesque settings in Niagara wine country.
| Price History | |
|---|---|
| 9/15/2026 | Listed $940,000 |
General Features
| Sewer | Septic |
|---|---|
| Cooling | Central Air |
| Roof | Asphalt Shingle |
| Architectural Style | 2-Storey |
| Pool Features | None |
| Construction Materials | Aluminum Siding,Metal/Steel Siding |
| Heater Type | Forced Air |
| Parking Spaces | 4 |
| Property Subtype | Detached |
| Tax Year | 2025 |
| Lot Depth | 223.22 |
| County | Niagara |
| New Construction | No |
| Property Type | Residential Freehold |
| Attached Garage | No |
| Facing Direction | North |
| Garage Y/N | Yes |
| Status | New |
| City | Niagara-on-the-Lake |
| Senior Community Y/N | No |
| Lot Size Units | Feet |
| Property Attached Y/N | No |
| Tax Annual Amount | 3617.27 |
| Standard Status | Active |
| Occupancy Type | Owner |
| Legal Description | Pt Twp Lts 154&155 Niagara Pts 1,2,&5 30R14081,S/T |
Interior Features
| Interior Amenities | In-Law Suite,Other |
|---|---|
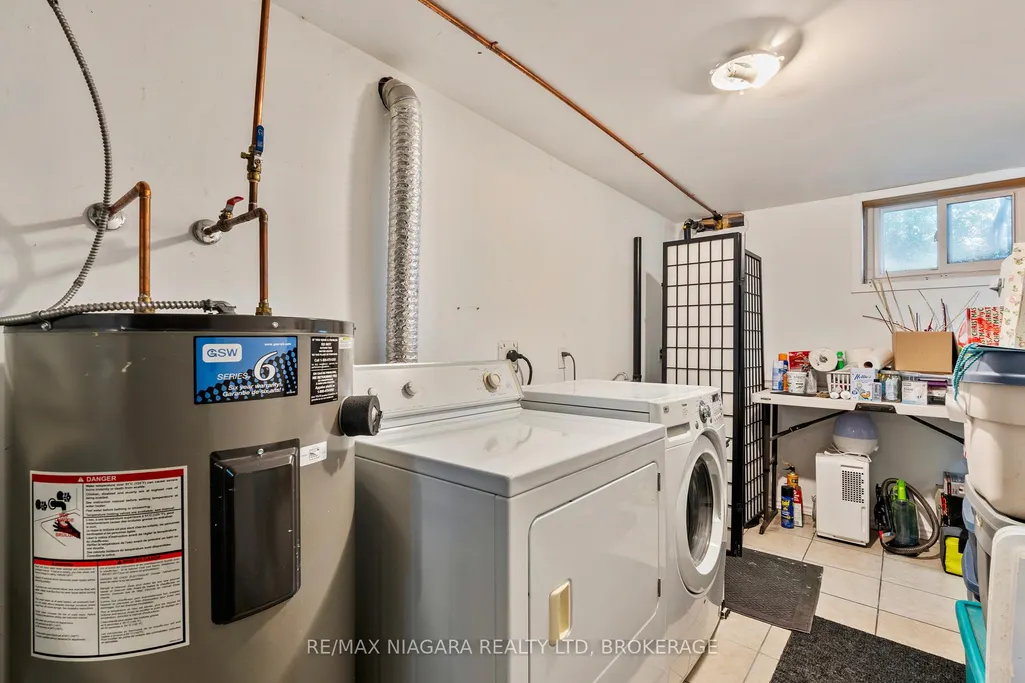
| Basement | Finished,Finished with Walk-Out,Full |
| Heat Source | Gas |
| Basement (Y/N) | No |
| Air Conditioning Y/N | Yes |
| Heating Y/N | Yes |
| Fireplace Y/N | No |
| Total Bedrooms | 4 |
| Elevator? | No |
| Total Baths | 3 |
| Bedrooms | 3+1 |
| Living Area Range | 1500-2000 |
Exterior Features
| Lot Features | Irregular Lot |
|---|---|
| Total Parking | 6.0 |
| Garage Type | Detached |
| Foundation Details | Other,Concrete Block |
| Spa | No |
| Waterfront Y/N | No |
| Covered Spaces | 2.0 |
| LotDimensionsSource | Other |
Amenities
- Views
- New Construction
- Adult 55+
- Lease To Own
- No Strata Fees
- Furnished
- Primary On Main
- Air Conditioning
- Seller Finance
- Green
- Fixer Upper
- Horse
- Golf
- Fireplace
- Deck
- Garage
- Basement
- Pool
Property vs Single Family Average in L0S 1J0
Price
Taxes
Visits
 Toronto Real Estate Board (TRREB); All information deemed reliable but not guaranteed. All properties are subject to prior sale, change or withdrawal. Neither listing broker(s) or information provider(s) shall be responsible for any typographical errors, misinformation, misprints and shall be held totally harmless. Listing(s) information is provided for consumer's personal, non-commercial use and may not be used for any purpose other than to identify prospective properties consumers may be interested
 Data provided by the Ontario Regional Technology & Information Systems. The information is deemed reliable, but is not guaranteed. Not intended to solicit buyers or sellers, landlords or tenants currently under contract.
The trademarks REALTOR®, REALTORS® and the REALTOR® logo are controlled by The Canadian Real Estate Association (CREA) and identify real estate professionals who are members of CREA. The trademarks MLS®, Multiple Listing Service® and the associated logos are owned
Data provided by the Ontario Regional Technology & Information Systems. The information is deemed reliable, but is not guaranteed. Not intended to solicit buyers or sellers, landlords or tenants currently under contract.
The trademarks REALTOR®, REALTORS® and the REALTOR® logo are controlled by The Canadian Real Estate Association (CREA) and identify real estate professionals who are members of CREA. The trademarks MLS®, Multiple Listing Service® and the associated logos are owned