
Address
104 Main Street N, Huron East, ON
Price
$ 499,900
Property Attributes
- MLS#X13785188
- TypeSingle Family
- Listing Status Sold Conditional
- CityHuron East
- AreaSeaforth
- NeighbourhoodSeaforth
- Postal CodeN0K 1W0
- StyleBungalow
- Taxes$ 3551
- Price$ 499,900
- Bedrooms3
- Full Bathrooms1
- Half Bathrooms0
- Sqr Footage1100-1500
Data Source:
Toronto Real Estate Board (TRREB)
Property Description
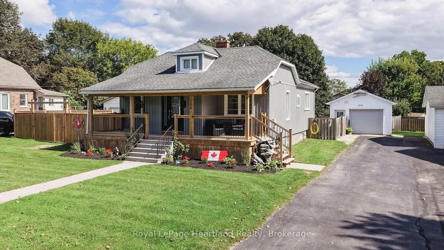
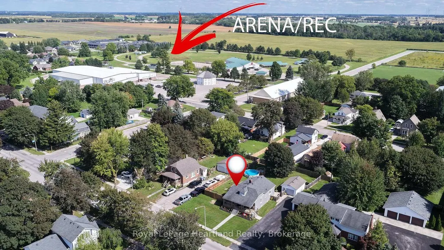
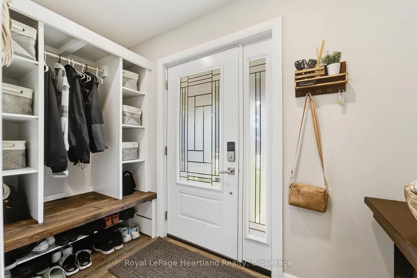
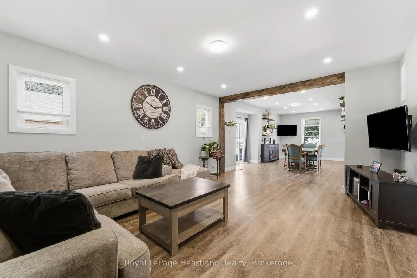
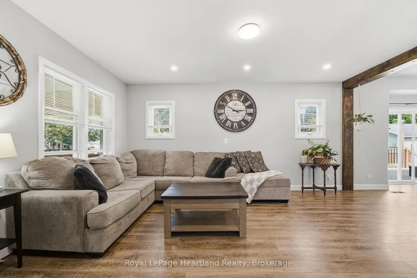
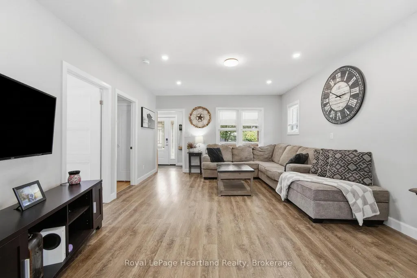
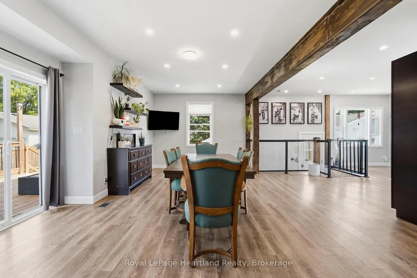
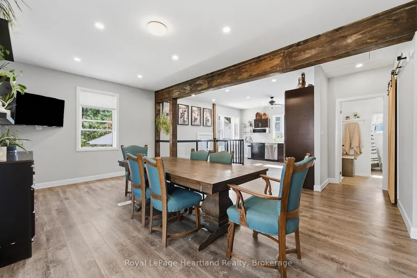
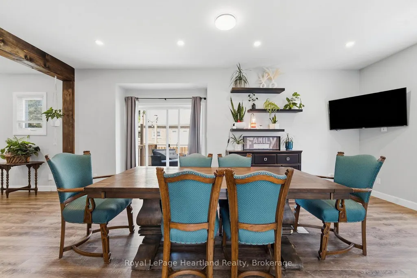
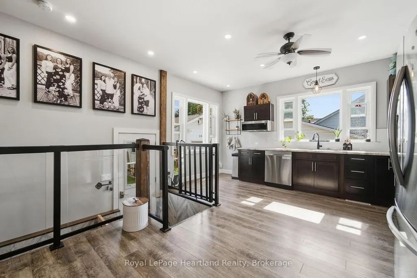
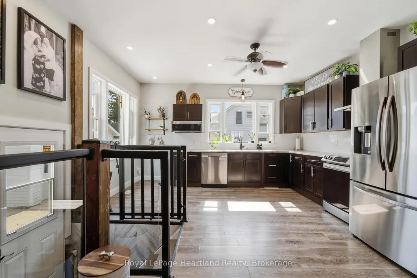
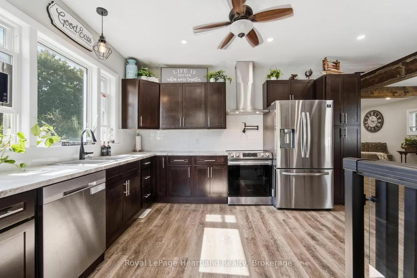
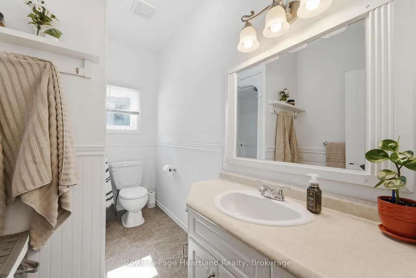
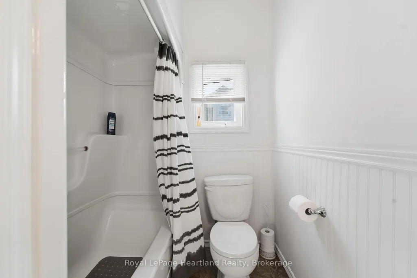
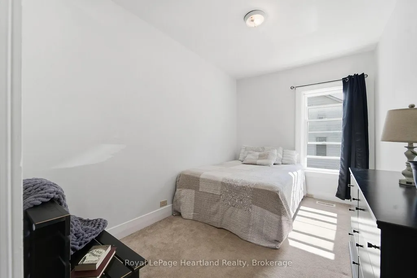
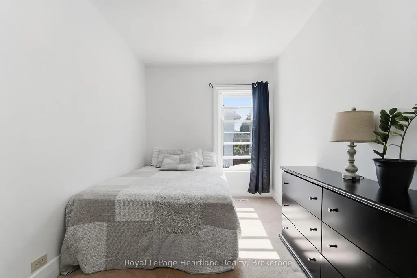
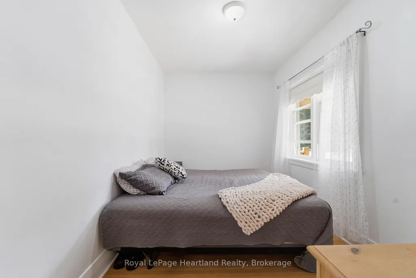
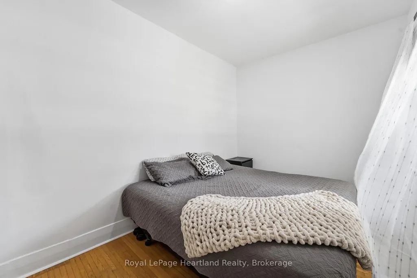
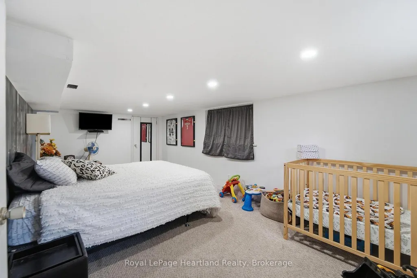
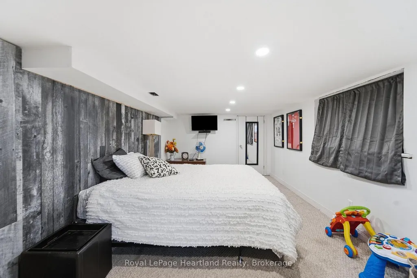
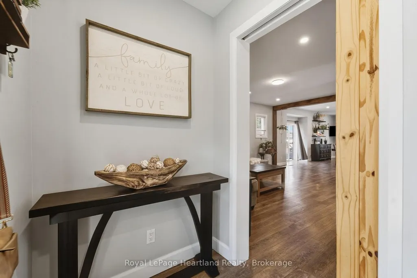
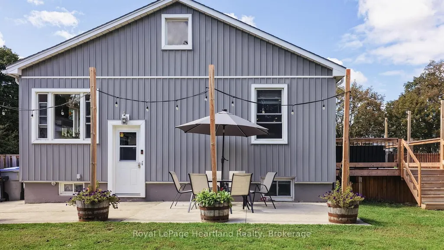
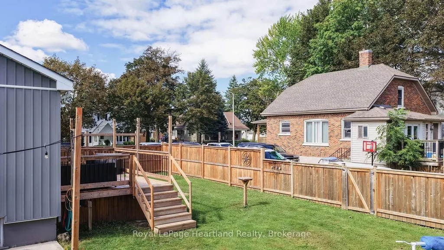
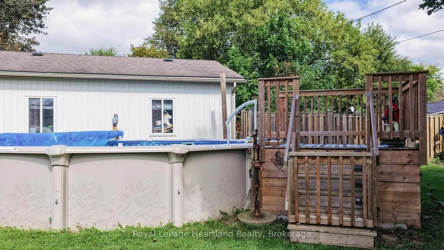
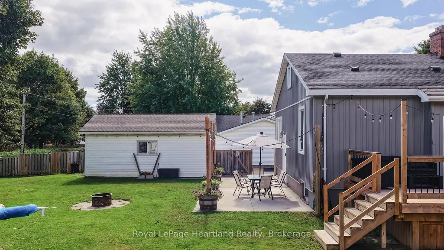
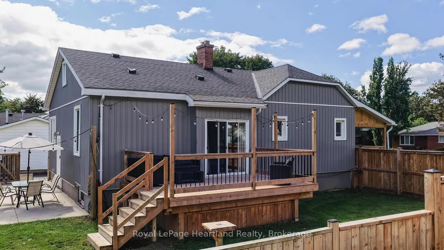
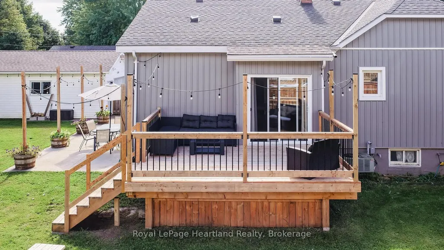
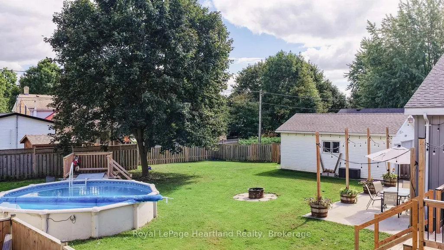
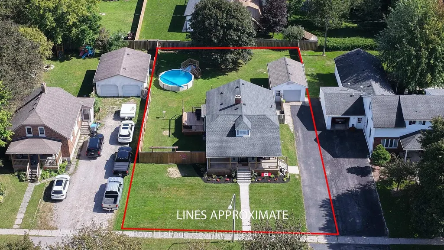
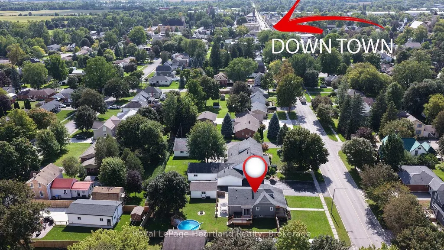
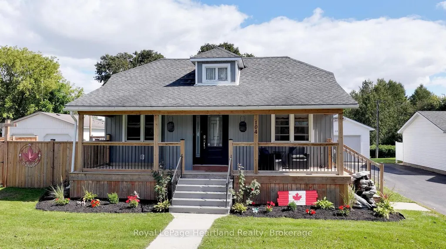
Welcome to 104 Main Street N in Seaforth, Ontario, a charming home that perfectly blends modern comfort with inviting character. This property features two + one bedrooms and a refreshed 4 piece bathroom, making it ideal for various lifestyles. The open-concept kitchen, living, and dining area creates a seamless flow, perfect for entertaining and everyday living. The updated kitchen boasts sleek stainless steel appliances, combining style with functionality.Step outside to a fully fenced yard that offers privacy and security, ideal for relaxation and play. An above-ground pool provides a refreshing retreat on warm summer days, while the updated decks and siding enhance the home's curb appeal. The covered front porch is a lovely spot for morning coffee or evening relaxation, welcoming you into this delightful space.Additionally, a detached garage provides valuable storage or workshop potential, meeting practical needs. With its updated interior, stunning curb appeal and thoughtful design, 104 Main Street N is not just a house; it's a welcoming place where cherished memories can be made. This property invites you to embrace the comfort of home in the heart of Seaforth, making it a fantastic opportunity for anyone seeking a cozy retreat.
| Price History | |
|---|---|
| 9/15/2026 | Listed $499,900 |
General Features
| Sewer | Sewer |
|---|---|
| Cooling | Central Air |
| Roof | Shingles |
| Architectural Style | Bungalow |
| Pool Features | Above Ground |
| Construction Materials | Vinyl Siding |
| Heater Type | Forced Air |
| Parking Spaces | 4 |
| Property Subtype | Detached |
| Tax Year | 2026 |
| Lot Depth | 151.47 |
| County | Huron |
| New Construction | No |
| Property Type | Residential Freehold |
| Attached Garage | No |
| Facing Direction | East |
| Garage Y/N | Yes |
| Status | Sold Conditional |
| City | Huron East |
| Senior Community Y/N | No |
| Lot Size Units | Feet |
| Property Attached Y/N | No |
| Tax Annual Amount | 3551.34 |
| Virtual Tour | https://show.tours/104mainstn?b=0 |
| Standard Status | Active Under Contract |
| Occupancy Type | Owner |
| Tax Assessed Value | 219000 |
| Legal Description | PLAN 395 PT LOT 10 PT LOT 11 AS RP 22R4820 PART 1 |
Interior Features
| Interior Amenities | Water Heater Owned,Water Softener |
|---|---|
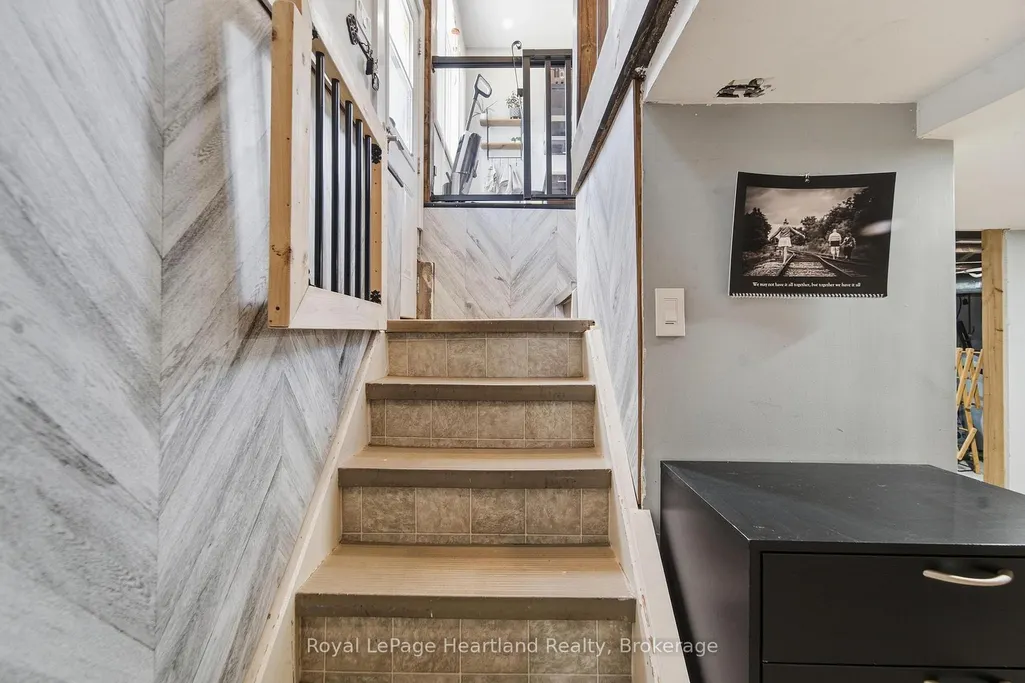
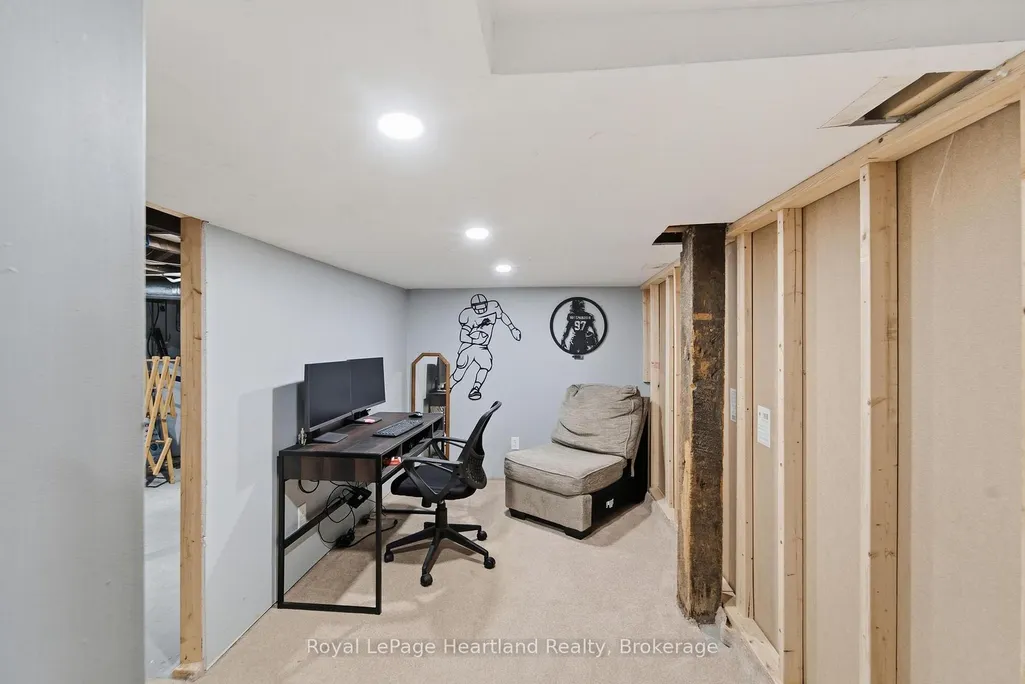
| Basement | Full,Partially Finished |
| Heat Source | Gas |
| Basement (Y/N) | No |
| Air Conditioning Y/N | Yes |
| Heating Y/N | Yes |
| Fireplace Y/N | No |
| Total Bedrooms | 3 |
| Elevator? | No |
| Total Baths | 1 |
| Bedrooms | 2+1 |
| Living Area Range | 1100-1500 |
Exterior Features
| Waterfront | None |
|---|---|
| Parking Features | Private |
| Total Parking | 5.0 |
| Garage Type | Detached |
| Foundation Details | Unknown |
| Spa | No |
| Lot Size Source | MPAC |
| Waterfront Y/N | No |
| Covered Spaces | 1.0 |
Amenities
- Views
- New Construction
- Adult 55+
- Lease To Own
- No Strata Fees
- Furnished
- Primary On Main
- Air Conditioning
- Seller Finance
- Green
- Fixer Upper
- Horse
- Golf
- Fireplace
- Deck
- Garage
- Basement
- Pool
Property vs Single Family Average in N0K 1W0
Price
Taxes
 Toronto Real Estate Board (TRREB); All information deemed reliable but not guaranteed. All properties are subject to prior sale, change or withdrawal. Neither listing broker(s) or information provider(s) shall be responsible for any typographical errors, misinformation, misprints and shall be held totally harmless. Listing(s) information is provided for consumer's personal, non-commercial use and may not be used for any purpose other than to identify prospective properties consumers may be interested
 Data provided by the Ontario Regional Technology & Information Systems. The information is deemed reliable, but is not guaranteed. Not intended to solicit buyers or sellers, landlords or tenants currently under contract.
The trademarks REALTOR®, REALTORS® and the REALTOR® logo are controlled by The Canadian Real Estate Association (CREA) and identify real estate professionals who are members of CREA. The trademarks MLS®, Multiple Listing Service® and the associated logos are owned
Data provided by the Ontario Regional Technology & Information Systems. The information is deemed reliable, but is not guaranteed. Not intended to solicit buyers or sellers, landlords or tenants currently under contract.
The trademarks REALTOR®, REALTORS® and the REALTOR® logo are controlled by The Canadian Real Estate Association (CREA) and identify real estate professionals who are members of CREA. The trademarks MLS®, Multiple Listing Service® and the associated logos are owned